7707 White Willow Ct

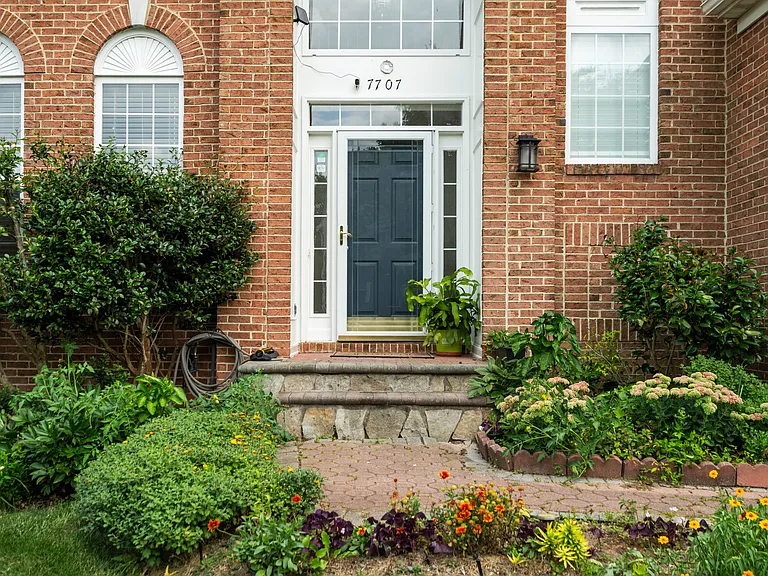
7707 White Willow Ct — Photo 1
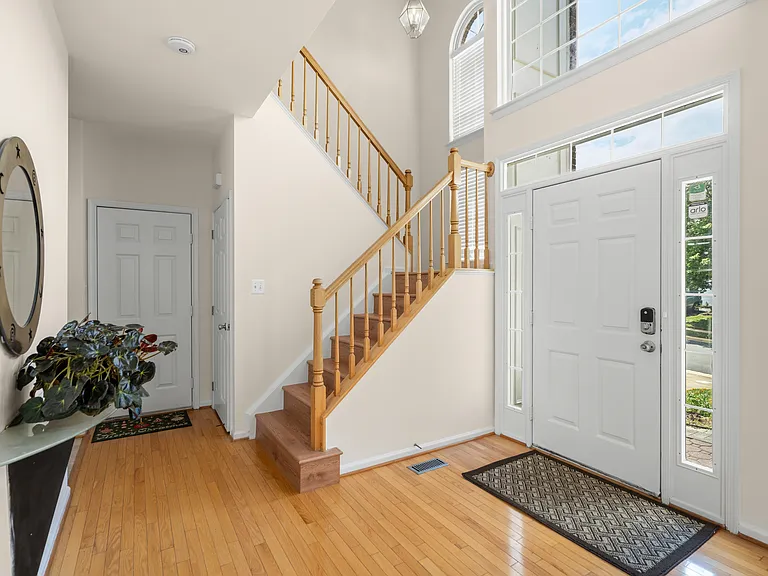
7707 White Willow Ct — Photo 2
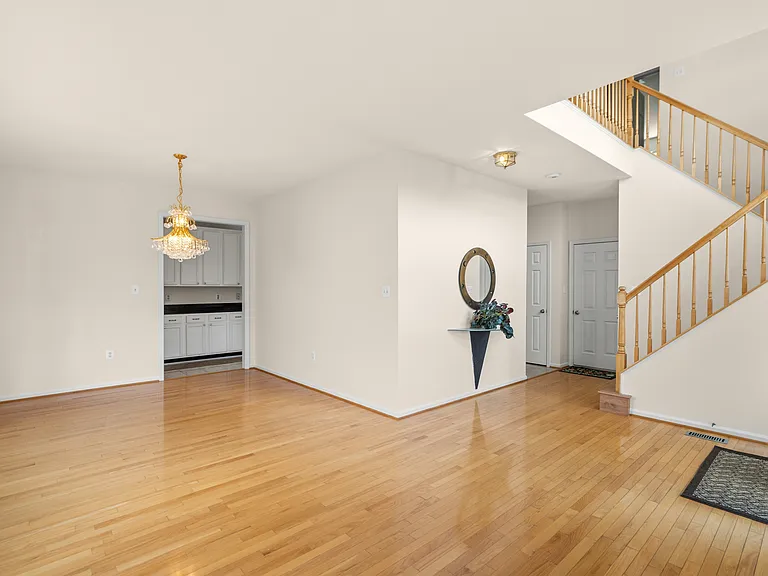
7707 White Willow Ct — Photo 3
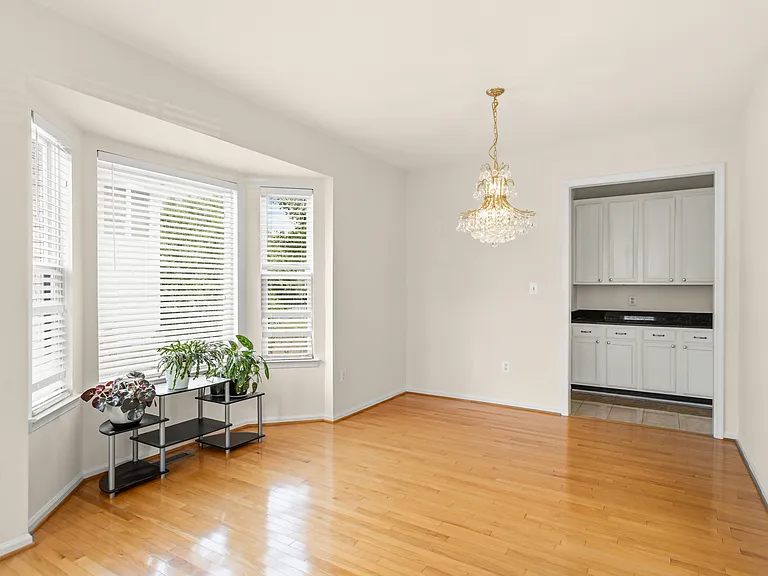
7707 White Willow Ct — Photo 4
7707 White Willow Ct — Photo 5
7707 White Willow Ct — Photo 6
7707 White Willow Ct — Photo 7
7707 White Willow Ct — Photo 8
7707 White Willow Ct — Photo 9
7707 White Willow Ct — Photo 10
7707 White Willow Ct — Photo 11
7707 White Willow Ct — Photo 12
7707 White Willow Ct — Photo 13
7707 White Willow Ct — Photo 14
7707 White Willow Ct — Photo 15
7707 White Willow Ct — Photo 16
7707 White Willow Ct — Photo 17
7707 White Willow Ct — Photo 18
7707 White Willow Ct — Photo 19
7707 White Willow Ct — Photo 20
7707 White Willow Ct — Photo 21
7707 White Willow Ct — Photo 22
7707 White Willow Ct — Photo 23
7707 White Willow Ct — Photo 24
7707 White Willow Ct — Photo 25
7707 White Willow Ct — Photo 26
7707 White Willow Ct — Photo 27
7707 White Willow Ct — Photo 28
7707 White Willow Ct — Photo 29
7707 White Willow Ct — Photo 30
7707 White Willow Ct — Photo 31
7707 White Willow Ct — Photo 32
7707 White Willow Ct — Photo 33
7707 White Willow Ct — Photo 34
7707 White Willow Ct — Photo 35
7707 White Willow Ct — Photo 36
7707 White Willow Ct — Photo 37
7707 White Willow Ct — Photo 38
7707 White Willow Ct — Photo 39
7707 White Willow Ct — Photo 40
7707 White Willow Ct — Photo 41

$4,300/ mo
Doesn't include deposits and fees
4 beds3.5 baths2818 sqft house
7707 White Willow Ct
Your booked tour

What you get

Pet-friendlyLaundryParkingAir conditioning

Costs, fees, and lease terms

Lease terms

**Lease Terms** * Minimum 12-month lease * Security deposit equal to one month's rent * First month's rent and security deposit due before move-in * Applicants must have combined verifiable gross household income of at least three times the monthly rent * Credit, background, employment, income, and rental-history verification required * Tenant is responsible for utilities * Renters insurance required throughout the lease term, with a minimum of $500,000 in personal liability coverage * No smoking or vaping inside the property * Property must be used solely as a private residence * No subletting or short-term rentals, including Airbnb or similar services * Tenant must comply with all HOA rules and community regulations * Lease must be signed and security deposit submitted within 48 hours of approval to hold the property * Available move-in date is subject to landlord approval

Pricing comparison

$461

At $4,300, this listing is priced $461 more than the current market rate for a 4 bedroom home in Springfield.

Pets

  • Dogs

    Allowed
    Number allowed1
  • Cats

    Allowed
    Number allowed3

The neighborhood

About the building

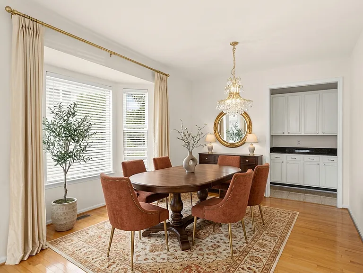
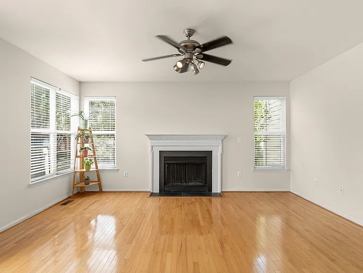
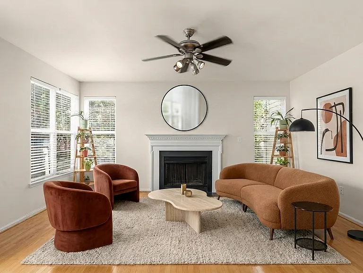
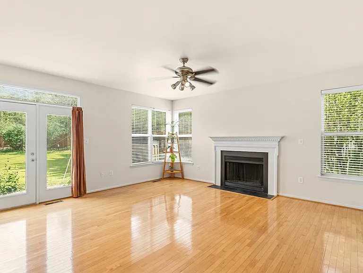
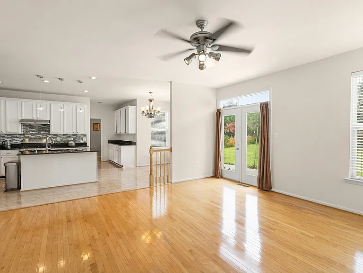
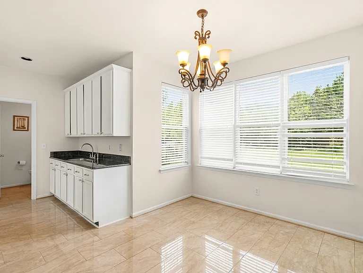
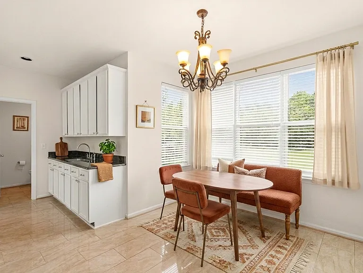
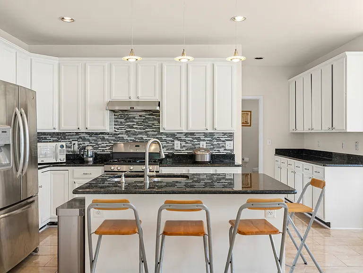
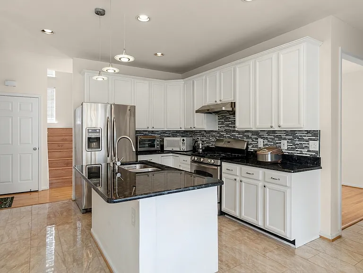
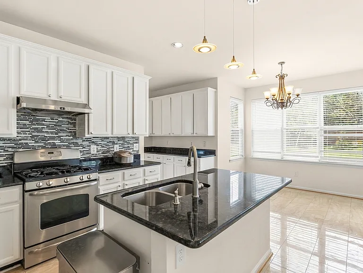
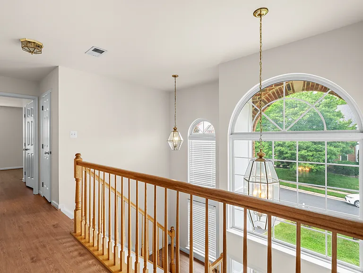
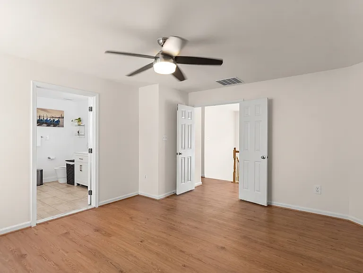
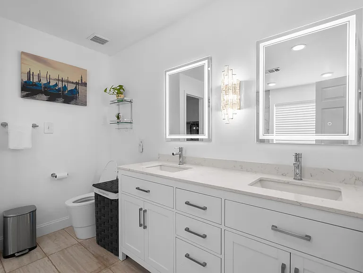
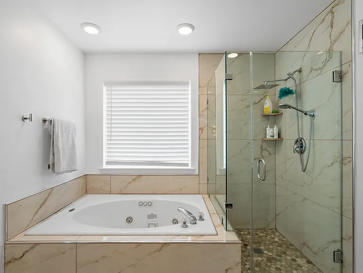
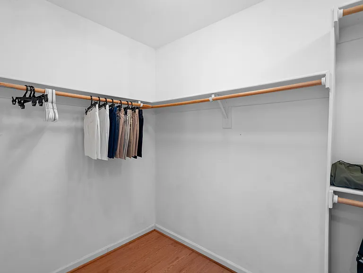
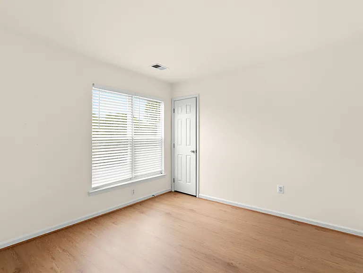
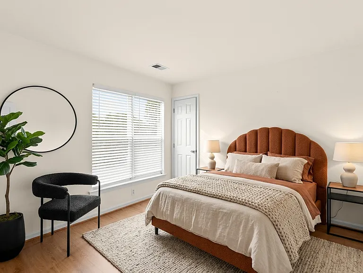
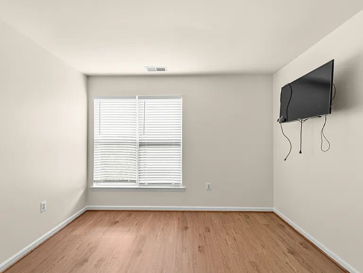
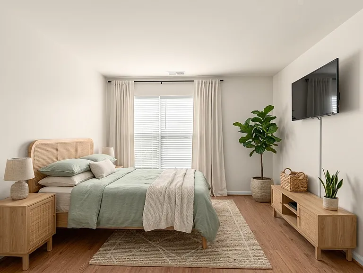
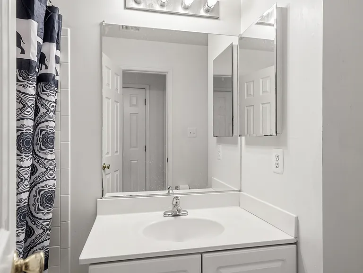
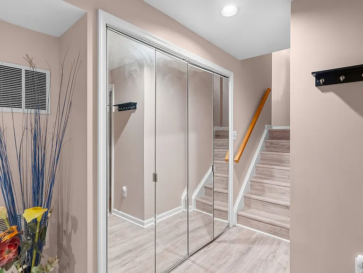
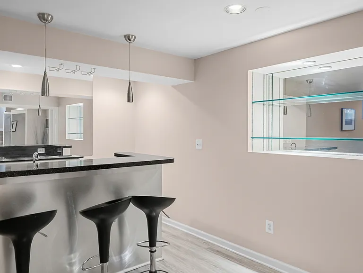
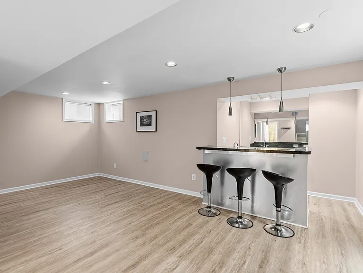
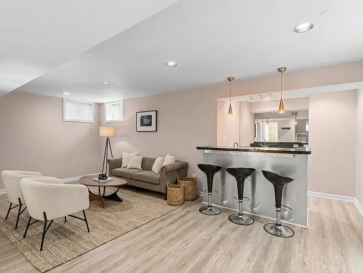
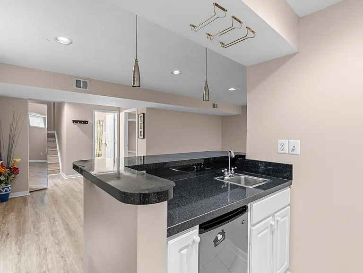
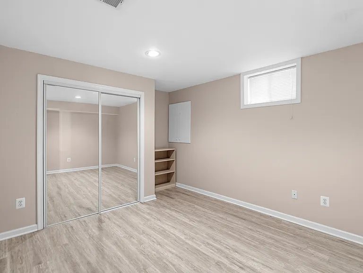
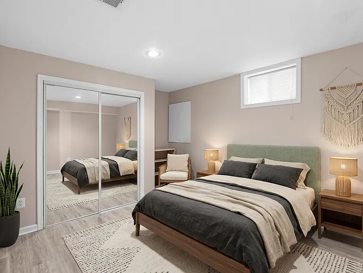
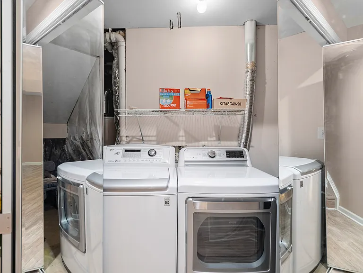
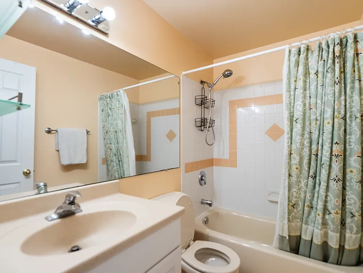
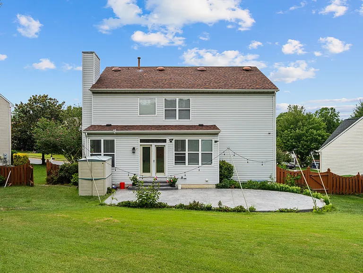
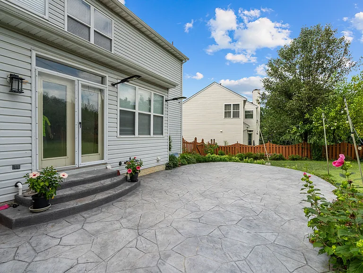
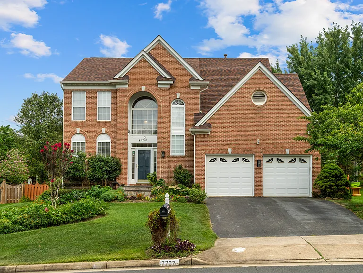
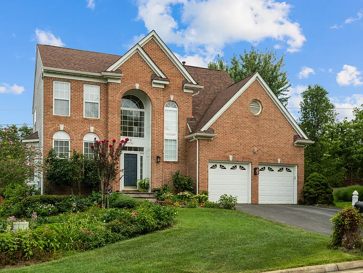
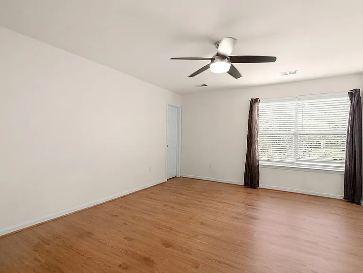
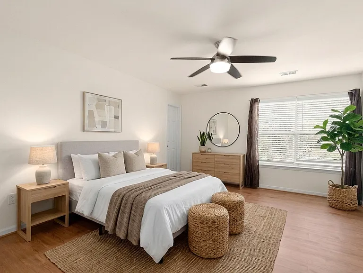
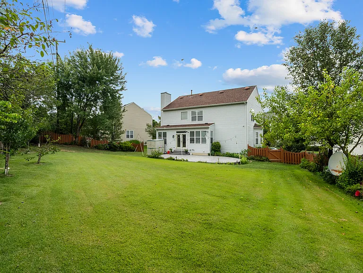
Welcome to this spacious and light-filled 4-bedroom, 3.5-bath single-family home offering 2,258 square feet of interior living space, a two-car garage, and a large, fully fenced backyard. The home features beautiful newly installed hardwood floors throughout the upper level, creating a fresh and updated feel. The bright main level offers generous living and entertaining space, while the kitchen includes a gas range and plenty of natural light. The renovated basement provides approximately 560 square feet of additional living space and includes a versatile flex room and built-in bar. This level is ideal for a home office, guest area, recreation room, gym, or media space. Step outside to enjoy the expansive fenced backyard and recently installed stone patio an inviting setting for relaxing, entertaining, or enjoying time outdoors. Conveniently located near Fairfax County Parkway, I-95 and I-395, the home provides easy access to Fort Belvoir, the NGA campus, Franconia-Springfield Metro and VRE, Springfield Town Center, the Pentagon, National Landing, and Washington, D.C. Shopping, dining, parks, and everyday conveniences are also nearby. **Property Highlights** * 4 bedrooms and 3.5 bathrooms * 2,258 square feet of interior living space * Two-car garage * Newly installed hardwood floors upstairs * Renovated approximately 560-square-foot basement * Flexible bonus room and built-in bar * Gas range * Bright, light-filled interior * Large, fully fenced backyard * Recently installed stone patio * Convenient access to major commuter routes and Northern Virginia destinations *Virtually staged. Furniture and decor shown are digitally added.

The property manager

Nearby schools

Students who live in 7707 White Willow Ct attend the following Fairfax County Public Schools (Unified School District) public schools:
GreatSchools ratings are based on test scores and additional metrics when available.

7707 White Willow Ct
By contacting this property, you agree to our Terms of Use. Visit our Privacy Portal for more information. When you click “Send message”, we’ll send your inquiry to the property manager so they can reach out and answer your questions.
Find similar homes

Spot something off?Good catch. Flag it and help keep listings legit.