7706 Red Moon Way #1

7706 Red Moon Way #1 — Photo 1
7706 Red Moon Way #1 — Photo 2
7706 Red Moon Way #1 — Photo 3
7706 Red Moon Way #1 — Photo 4
7706 Red Moon Way #1 — Photo 5
7706 Red Moon Way #1 — Photo 6
7706 Red Moon Way #1 — Photo 7
7706 Red Moon Way #1 — Photo 8
7706 Red Moon Way #1 — Photo 9
7706 Red Moon Way #1 — Photo 10
7706 Red Moon Way #1 — Photo 11
7706 Red Moon Way #1 — Photo 12
7706 Red Moon Way #1 — Photo 13
7706 Red Moon Way #1 — Photo 14
7706 Red Moon Way #1 — Photo 15
7706 Red Moon Way #1 — Photo 16
7706 Red Moon Way #1 — Photo 17
7706 Red Moon Way #1 — Photo 18
7706 Red Moon Way #1 — Photo 19
7706 Red Moon Way #1 — Photo 20
7706 Red Moon Way #1 — Photo 21
7706 Red Moon Way #1 — Photo 22
7706 Red Moon Way #1 — Photo 23
7706 Red Moon Way #1 — Photo 24
7706 Red Moon Way #1 — Photo 25
7706 Red Moon Way #1 — Photo 26
7706 Red Moon Way #1 — Photo 27
7706 Red Moon Way #1 — Photo 28
7706 Red Moon Way #1 — Photo 29
7706 Red Moon Way #1 — Photo 30
7706 Red Moon Way #1 — Photo 31
7706 Red Moon Way #1 — Photo 32
7706 Red Moon Way #1 — Photo 33
7706 Red Moon Way #1 — Photo 34
7706 Red Moon Way #1 — Photo 35
7706 Red Moon Way #1 — Photo 36
7706 Red Moon Way #1 — Photo 37
7706 Red Moon Way #1 — Photo 38

$3,500/ mo
Doesn't include deposits and fees
3 beds3.5 baths2140 sqft townhouse
7706 Red Moon Way #1

Your booked tour

What you get

Pet-friendlyLaundryParkingAir conditioningGym

Costs, fees, and lease terms

Lease terms

Pets are considered on a case-by-case basis with an additional pet fee/pet rent pending review from seller

Pets

  • Dogs

    Allowed
    Number allowed1
  • Cats

    Allowed
    Number allowed1

The neighborhood

About the building

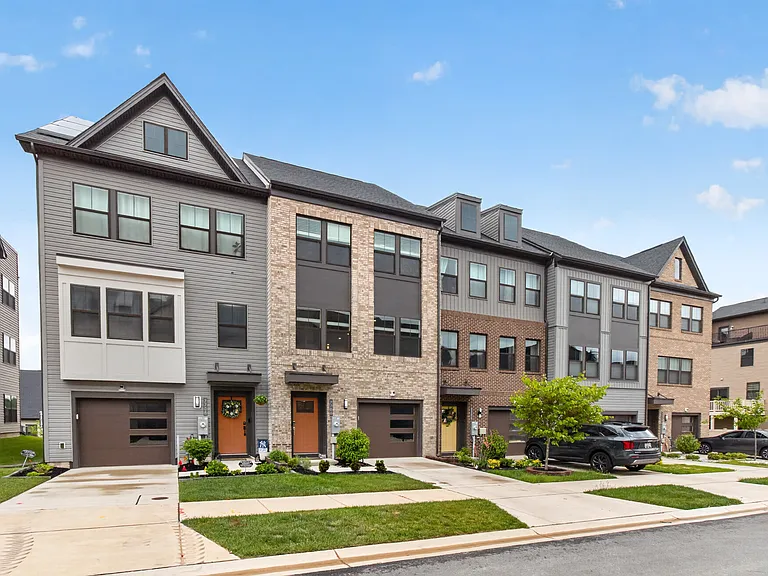
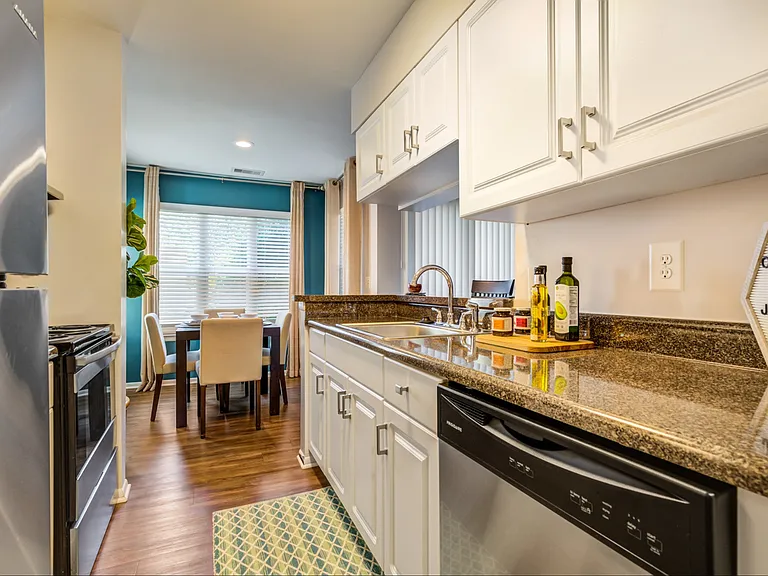
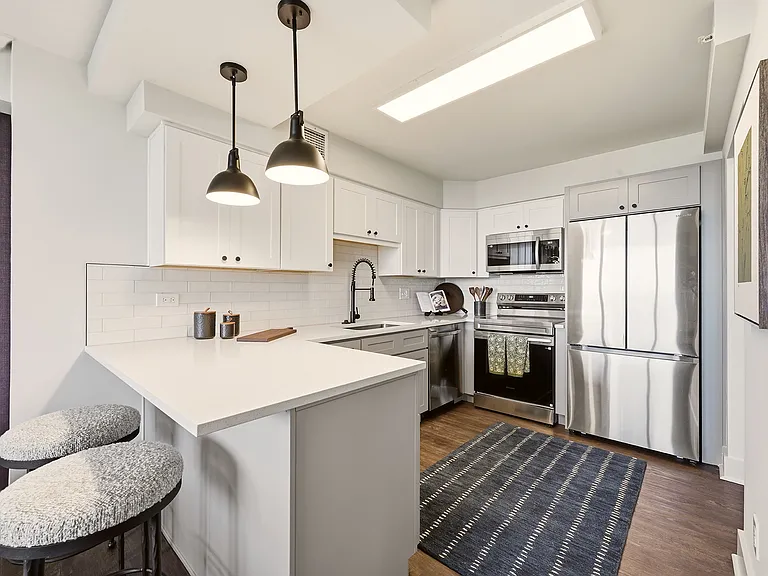
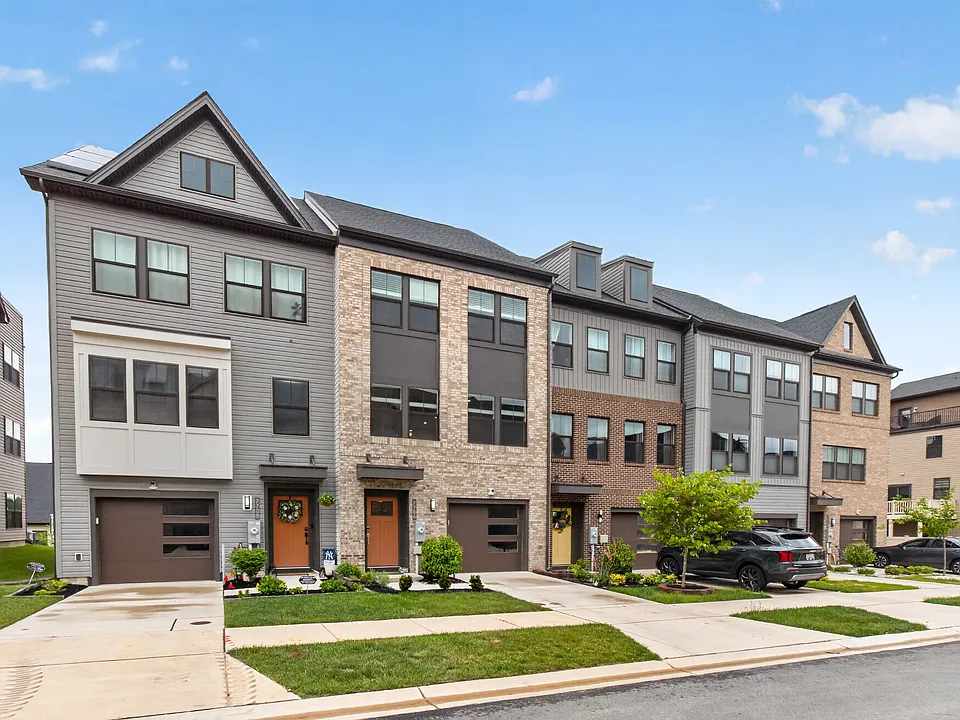
Built in 2022, this stunning brick-front 3-bedroom, 3 full, 2 half-bath townhome offers 2,140 square feet of beautifully designed living space, complete with a main-level balcony and an impressive rooftop deck, all within the sought-after Tanyard Shores community featuring exceptional amenities. The main level welcomes you with a spacious open living area adorned with luxury vinyl plank flooring, recessed lighting, and elegant crown molding throughout. At the heart of the home, the gourmet chef's kitchen is a true delight, showcasing stainless steel appliances, gas cooking, a built-in microwave, sleek white cabinetry, and granite countertops. A massive center island anchors the space, offering the perfect setting for casual dining, entertaining, or gathering with guests alongside the expansive dining area. A conveniently located powder room adds everyday ease, while the low-maintenance composite deck just off the main level provides the perfect space for morning coffee or relaxing outdoors. Upstairs, the impressive owner's suite features tray ceilings, a lighted ceiling fan, a spacious walk-in closet with added shelving, and a beautifully appointed en-suite bath complete with a dual-sink vanity with ample storage cabinetry and a walk-in shower with a built-in bench. Two additional bedrooms, each offering spacious closets and stylish accent chalk walls, share a hallway full bath complete with a tiled tub/shower combo. A conveniently located laundry closet on the upper level adds everyday ease and functionality. The penthouse level serves as a true retreat, featuring a versatile flex space complete with a powder room and direct access to the stunning rooftop deck, ideal for a rec room, entertaining space, or private home office. The rooftop provides a serene setting for evening stargazing and outdoor relaxation. The walkout lower level offers yet another flexible living space with a half bath and direct garage access, making it perfect for a home gym, theater room, study, or formal sitting area. With three separate outdoor spaces to enjoy, including a rear yard with the potential to be fenced, fresh air and outdoor living can be enjoyed from nearly every level of the home. An attached one-car garage and private driveway provide parking for up to two vehicles. Residents enjoy access to exceptional community amenities, including a clubhouse, fitness center, outdoor pool, picnic and lounge areas, playground, and dog park. Ideally located just off Arundel Expressway, the home offers convenient access to a variety of dining and shopping options, including Sprouts and ALDI, while remaining just a short drive to BWI Airport. This is low-maintenance living at its finest. Pets are considered on a case-by-case basis with an additional pet fee/pet rent.

The property manager

7706 Red Moon Way #1
Keller Williams Capital Properties

Nearby schools

Students who live in 7706 Red Moon Way #1 attend the following Anne Arundel County Public Schools (Unified School District) public schools:

GreatSchools ratings are based on test scores and additional metrics when available.
7706 Red Moon Way #1

By contacting this property, you agree to our Terms of Use. Visit our Privacy Portal for more information. When you click “Send message”, we’ll send your inquiry to the property manager so they can reach out and answer your questions.

Find similar homes

Similar listings comparison

This listing

7706 Red Moon Way #1

Studio$1,876+
1 bed$2,236+$2,235$2,299+$2,047+$1,704+$1,982+$1,836+
2 beds$2,756+$3,025$2,885+$2,334+$2,316+$2,378+$2,596+
3 beds$3,500$3,896+$3,232+$4,000$3,092+$3,266+$3,876$2,947+$3,922+
4+ beds$4,244+$3,290
Total monthly price
Total price
Total price
Total price
Distance6.6 miles away14.6 miles away14.3 miles away12.6 miles away9.1 miles away8.2 miles away12.4 miles away7.1 miles away
PetsCats and Small Dogs AllowedCats and Dogs AllowedCats and Dogs AllowedCats and Dogs AllowedCats and Dogs AllowedCats and Dogs AllowedCats and Dogs AllowedCats and Dogs AllowedCats and Dogs Allowed
LaundryWasher/Dryer HookupsIn UnitIn UnitIn UnitIn UnitIn Unit
SecurityControlled AccessControlled AccessControlled AccessGated Entry, Intercom
A/CYesYesYesYesYesYes
DishwasherYesYesYesYes
ParkingYesYesYesYesYesYesYesYes
GymYesYesYesYesYesYesYesYes
PoolYesYesYesYesYes
Spot something off?Good catch. Flag it and help keep listings legit.