7706 N Dreamy Draw Dr

7706 N Dreamy Draw Dr — Photo 1
7706 N Dreamy Draw Dr — Photo 2
7706 N Dreamy Draw Dr — Photo 3
7706 N Dreamy Draw Dr — Photo 4
7706 N Dreamy Draw Dr — Photo 5
7706 N Dreamy Draw Dr — Photo 6
7706 N Dreamy Draw Dr — Photo 7
7706 N Dreamy Draw Dr — Photo 8
7706 N Dreamy Draw Dr — Photo 9
7706 N Dreamy Draw Dr — Photo 10
7706 N Dreamy Draw Dr — Photo 11
7706 N Dreamy Draw Dr — Photo 12

$2,695/ mo
Doesn't include deposits and fees
2 beds2 baths1240 sqft house
Available September 1
7706 N Dreamy Draw Dr
Your booked tour

What you get

Pet-friendlyIn-unit laundryParkingAir conditioning

Costs, fees, and lease terms

Lease terms

The rent includes water, trash, recycling, basic cable, pest services, and yard care. Renter is responsible for electric and internet.

Pets

  • Dogs

    Allowed
    Number allowed1
  • Cats

    Allowed
    Number allowed1

The neighborhood

About the building

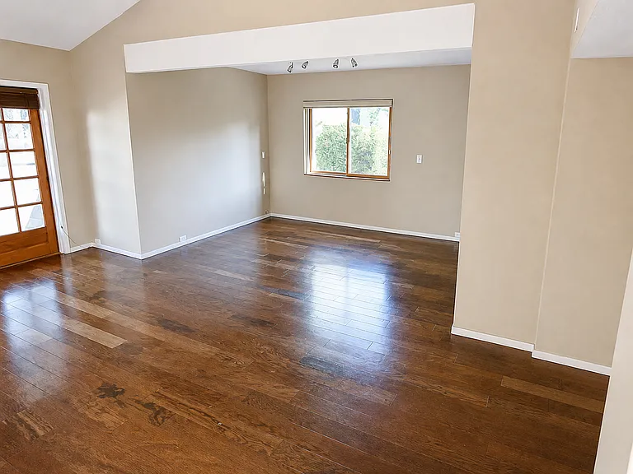
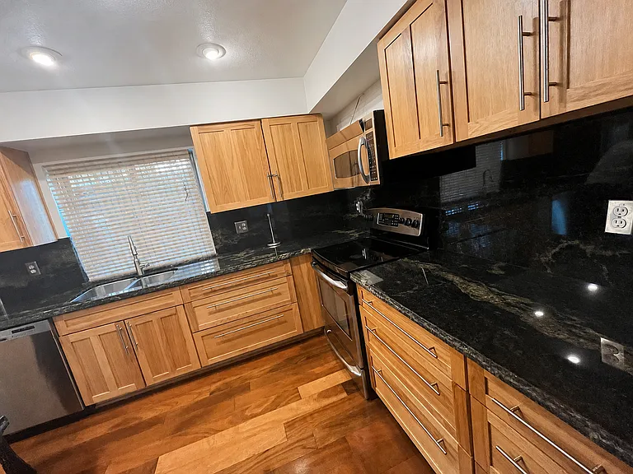
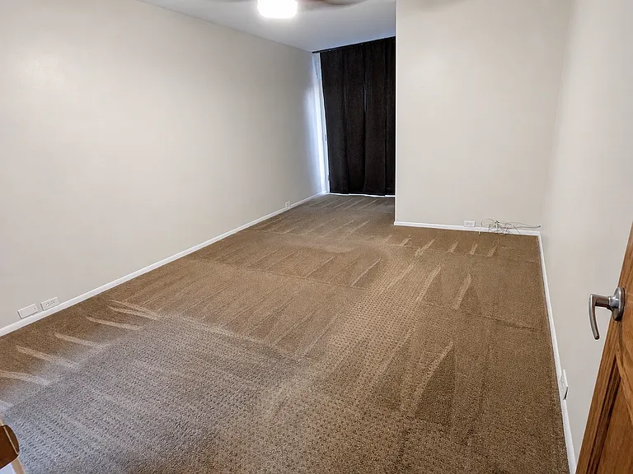
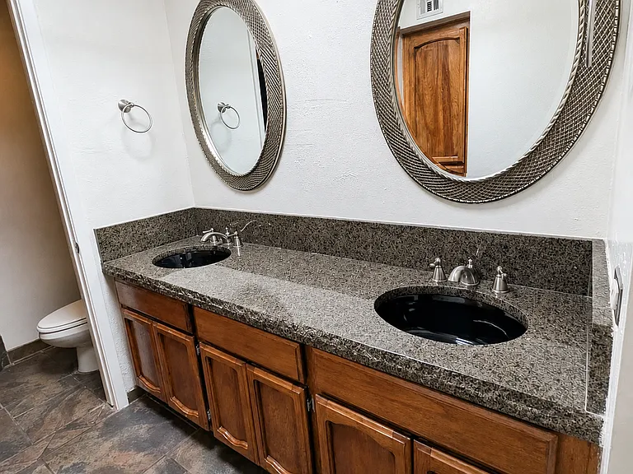
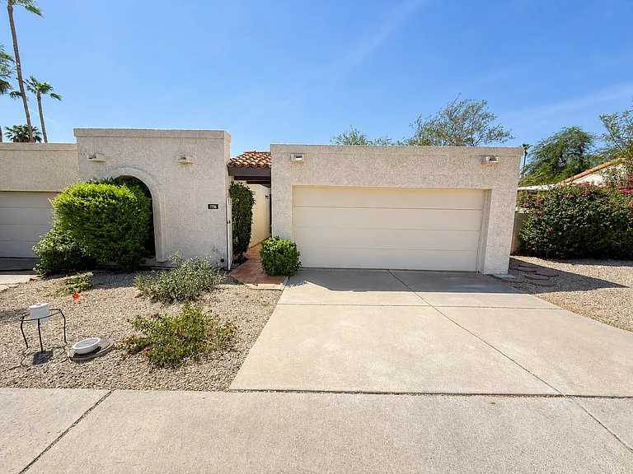
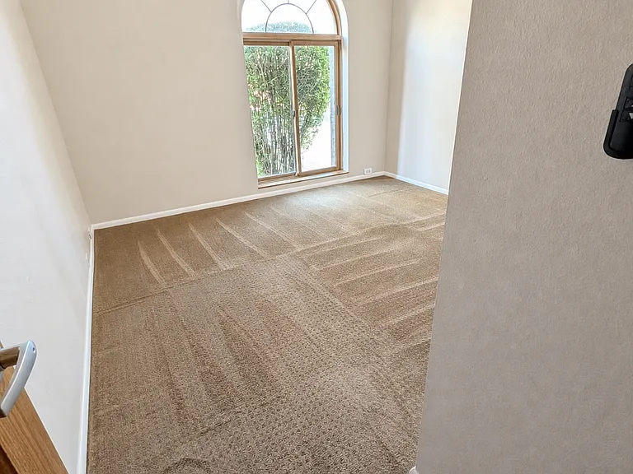
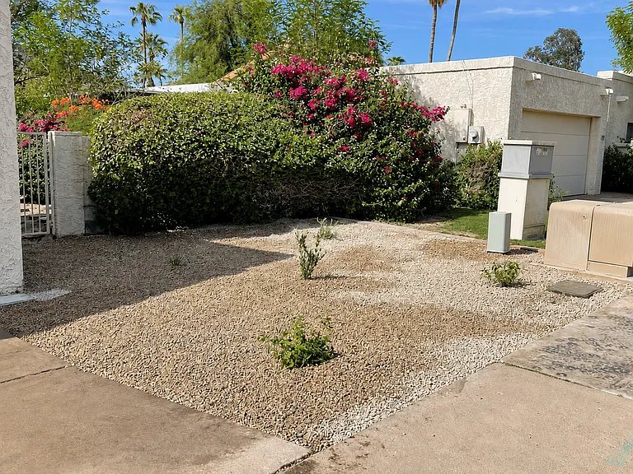
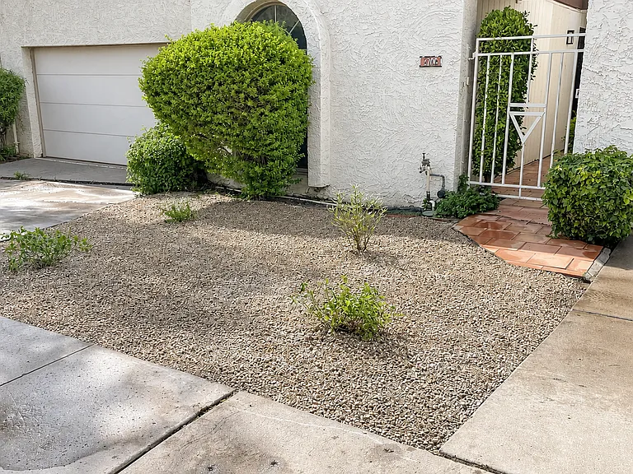
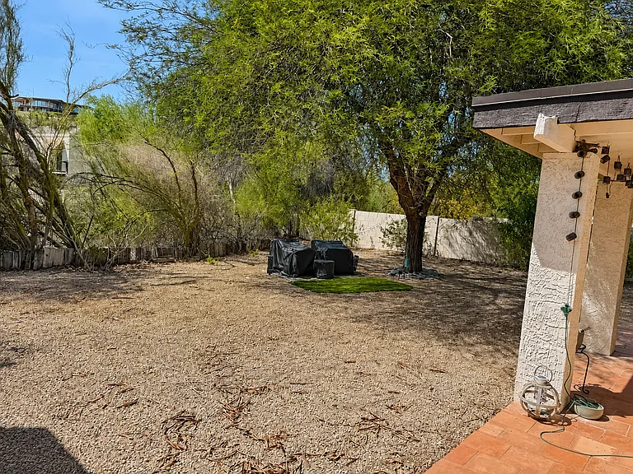
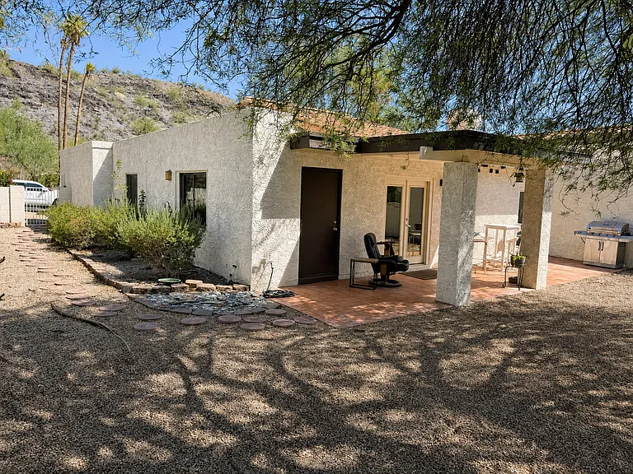
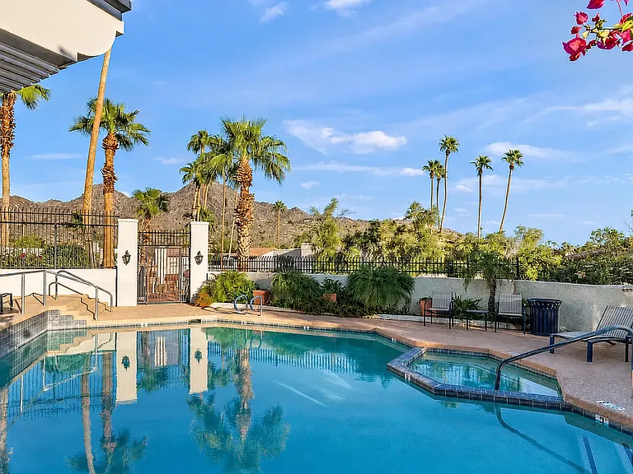
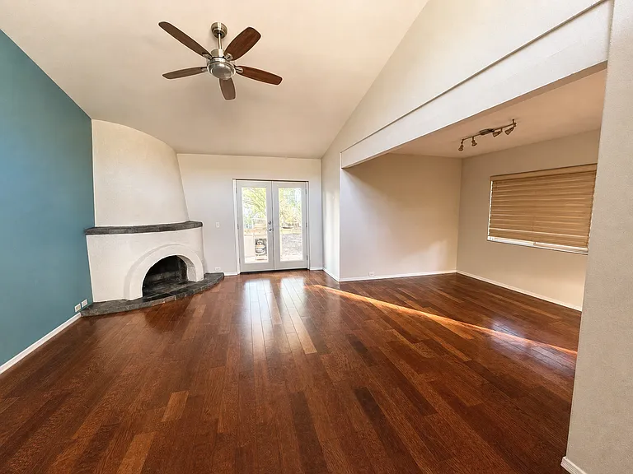
Updated townhome across from the Phoenix Mountains Preserve Available September 1, 2026, this updated 2-bedroom, 2-bath townhome offers 1,240 square feet of bright living space, dramatic vaulted ceilings, an attached garage, a private fenced backyard and access to the community pool and spa. The open living and dining area provides plenty of room for relaxing or entertaining. The updated kitchen features granite countertops and new stainless-steel appliances. The spacious primary suite includes a private en-suite bathroom, and a washer and dryer are included. Outside, enjoy a covered patio and private yard directly across from the Phoenix Mountains Preserve. Yard care and pest service are included, giving you more time to enjoy the home and surrounding trails. Monthly rent: $2,695Security deposit: $2,695Lease term: 12 months Rent includes water, sewer, trash, recycling, basic cable, pest service and yard care. The renter is responsible for electricity and internet. Renters insurance is required. Pets are considered under the listed pet policy. Tours are available now. Schedule a private showing to experience the preserve-side location, private outdoor space and convenient access to SR-51, dining and central Phoenix.

The property manager

Nearby schools

Students who live in 7706 N Dreamy Draw Dr attend the following Madison Elementary District (Unified School District) and Phoenix Union High School District (Unified School District) public schools:

GreatSchools ratings are based on test scores and additional metrics when available.

7706 N Dreamy Draw Dr

By contacting this property, you agree to our Terms of Use. Visit our Privacy Portal for more information. When you click “Send message”, we’ll send your inquiry to the property manager so they can reach out and answer your questions.

Find similar homes

Spot something off?Good catch. Flag it and help keep listings legit.