77 Gcr #855

77 Gcr #855 — Photo 1
77 Gcr #855 — Photo 2
77 Gcr #855 — Photo 3
77 Gcr #855 — Photo 4
77 Gcr #855 — Photo 5
77 Gcr #855 — Photo 6
77 Gcr #855 — Photo 7
77 Gcr #855 — Photo 8
77 Gcr #855 — Photo 9
77 Gcr #855 — Photo 10
77 Gcr #855 — Photo 11
77 Gcr #855 — Photo 12
77 Gcr #855 — Photo 13
77 Gcr #855 — Photo 14
77 Gcr #855 — Photo 15
77 Gcr #855 — Photo 16
77 Gcr #855 — Photo 17
77 Gcr #855 — Photo 18
77 Gcr #855 — Photo 19
77 Gcr #855 — Photo 20
77 Gcr #855 — Photo 21
77 Gcr #855 — Photo 22
77 Gcr #855 — Photo 23
77 Gcr #855 — Photo 24
77 Gcr #855 — Photo 25
77 Gcr #855 — Photo 26
  • Furnished

$9,250/ mo
Doesn't include deposits and fees
4 beds3 baths3250 sqft condo
77 Gcr #855

Your booked tour

What you get

Dog-friendlyIn-unit laundryParkingEv Charging Station

Costs, fees, and lease terms

Lease terms

No smoking indoors

Pricing comparison

$3744

At $9,250, this listing is priced $3744 more than the current market rate for a 4 bedroom home in Fraser.

Pets

  • Dogs

    Allowed
  • Cats

    Not allowed

The neighborhood

About the building

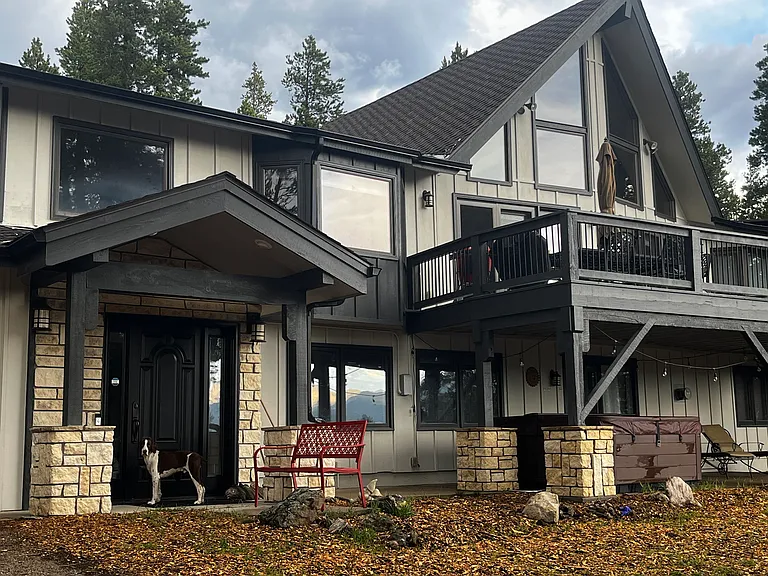
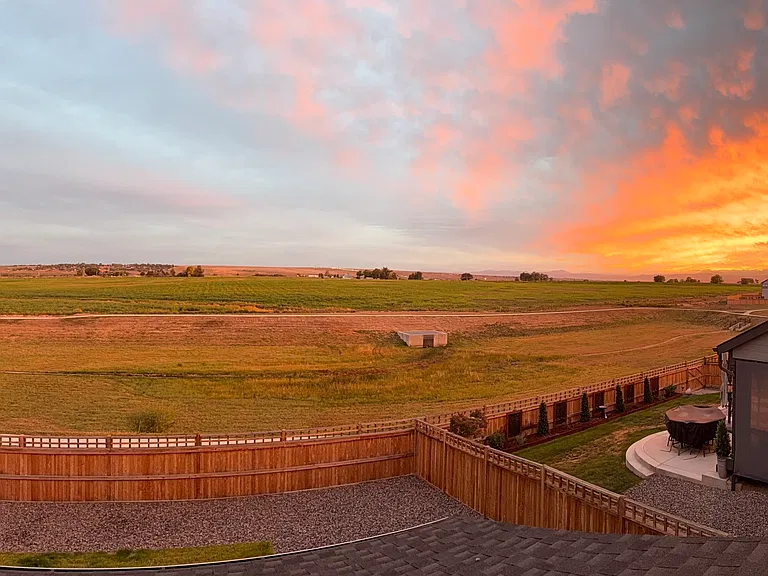
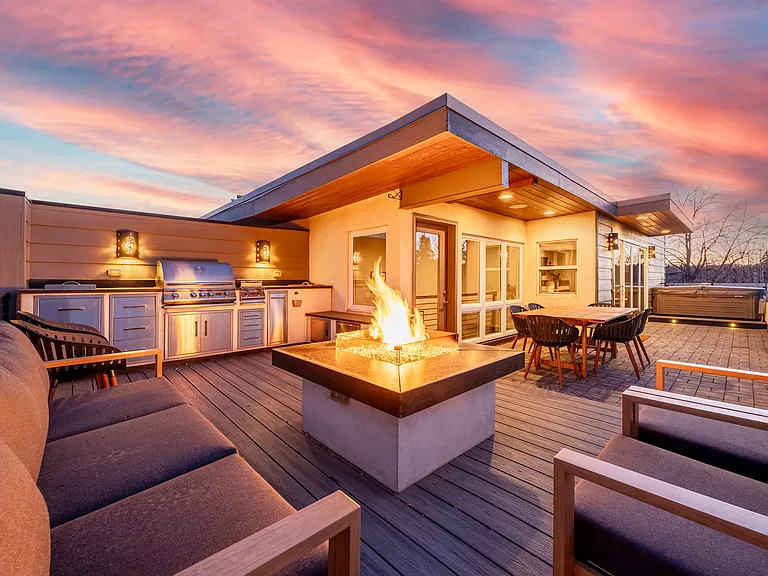
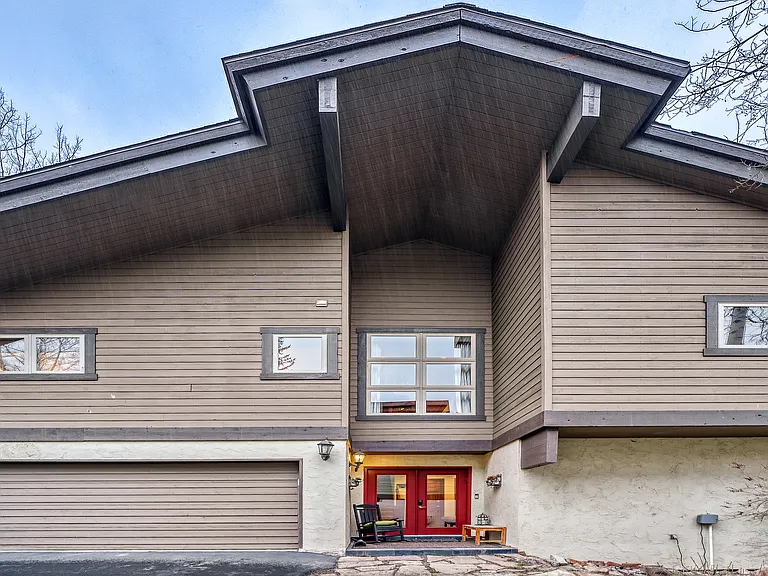
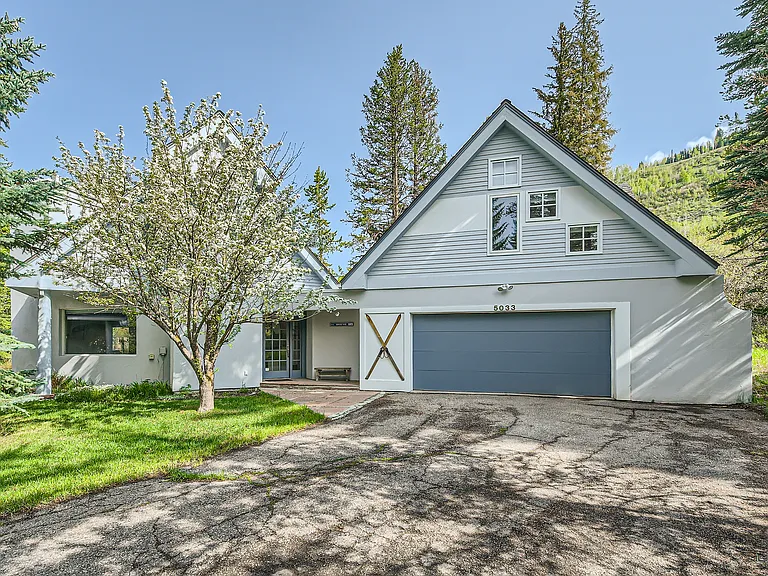
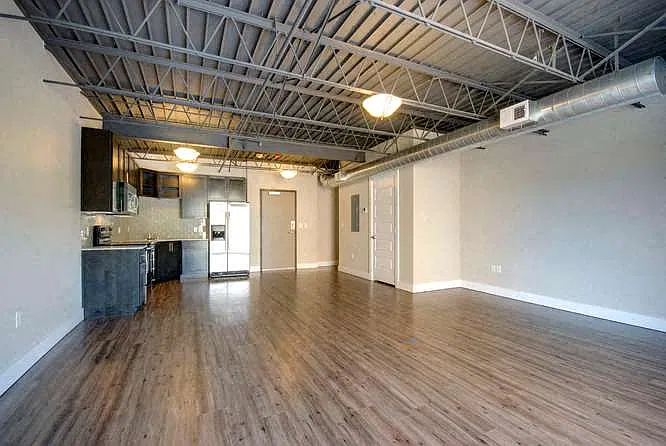
Picture perfect views! Nestled on a large wooded lot in the heart of Winter Park Highlands, this exceptional 4-bedroom, 3-bathroom single-family home boasts charm and luxurious features. The residence is the perfect blend of comfort, style, and tranquility, and offers both privacy and spectacular views from the expansive deck. Natural light flows through the floor-to-ceiling windows, highlighting the spacious interior with its huge vaulted ceilings and distinctive architectural beams. Two inviting living rooms, each with a cozy fireplace, provide the perfect setting for relaxation and entertainment. The main living room showcases a unique loft accessed by a stylish spiral staircase, while the lower level living room gives you direct access to the outdoor hot tub and includes a pool table for added entertainment. The heart of this home lies in its well-appointed kitchen, featuring granite countertops, maple cabinets, stainless steel appliances, a generous walk-in pantry, and a convenient study/office nook. The primary bedroom is a true retreat with its own private fireplace and ensuite bathroom, which also cleverly serves as a Jack & Jill to the adjoining bedroom.

The property manager

77 Gcr #855
JAMES GREER COS, LLC

Nearby schools

Students who live in 77 Gcr #855 attend the following East Grand 2 School District (Unified School District) public schools:

GreatSchools ratings are based on test scores and additional metrics when available.

77 Gcr #855

By contacting this property, you agree to our Terms of Use. Visit our Privacy Portal for more information. When you click “Send message”, we’ll send your inquiry to the property manager so they can reach out and answer your questions.

Find similar homes

Similar listings comparison

This listing

77 Gcr #855

Studio$1,900+
1 bed$1,490+$1,850+
2 beds$1,793+$1,971
3 beds
4+ beds$9,250
Distance18.2 miles away1.3 miles away17.8 miles away
PetsSmall Dogs AllowedCats and Dogs AllowedCats and Dogs AllowedCats and Dogs Allowed
LaundryIn UnitIn UnitIn Unit
SecurityControlled Access
A/CYes
DishwasherYesYesYesYes
ParkingYes
GymYes
Pool
Spot something off?Good catch. Flag it and help keep listings legit.