7691 Haven Ave #F

7691 Haven Ave #F — Photo 1
7691 Haven Ave #F — Photo 2
7691 Haven Ave #F — Photo 3
7691 Haven Ave #F — Photo 4
7691 Haven Ave #F — Photo 5
7691 Haven Ave #F — Photo 6
7691 Haven Ave #F — Photo 7
7691 Haven Ave #F — Photo 8
7691 Haven Ave #F — Photo 9
7691 Haven Ave #F — Photo 10
7691 Haven Ave #F — Photo 11
7691 Haven Ave #F — Photo 12
7691 Haven Ave #F — Photo 13
7691 Haven Ave #F — Photo 14
7691 Haven Ave #F — Photo 15
7691 Haven Ave #F — Photo 16
7691 Haven Ave #F — Photo 17
7691 Haven Ave #F — Photo 18
7691 Haven Ave #F — Photo 19
7691 Haven Ave #F — Photo 20
7691 Haven Ave #F — Photo 21
7691 Haven Ave #F — Photo 22
7691 Haven Ave #F — Photo 23
7691 Haven Ave #F — Photo 24
7691 Haven Ave #F — Photo 25
7691 Haven Ave #F — Photo 26
7691 Haven Ave #F — Photo 27
7691 Haven Ave #F — Photo 28
7691 Haven Ave #F — Photo 29
7691 Haven Ave #F — Photo 30
7691 Haven Ave #F — Photo 31
7691 Haven Ave #F — Photo 32
7691 Haven Ave #F — Photo 33
7691 Haven Ave #F — Photo 34
7691 Haven Ave #F — Photo 35
7691 Haven Ave #F — Photo 36
7691 Haven Ave #F — Photo 37
7691 Haven Ave #F — Photo 38
7691 Haven Ave #F — Photo 39
7691 Haven Ave #F — Photo 40

$2,550/ mo
Doesn't include deposits and fees
2 beds2 baths832 sqft condo
Available August 1
7691 Haven Ave #F

Your booked tour

What you get

Dog-friendlyIn-unit laundry

Costs, fees, and lease terms

Pets

  • Dogs

    Not allowed
  • Cats

    Not allowed

The neighborhood

About the building

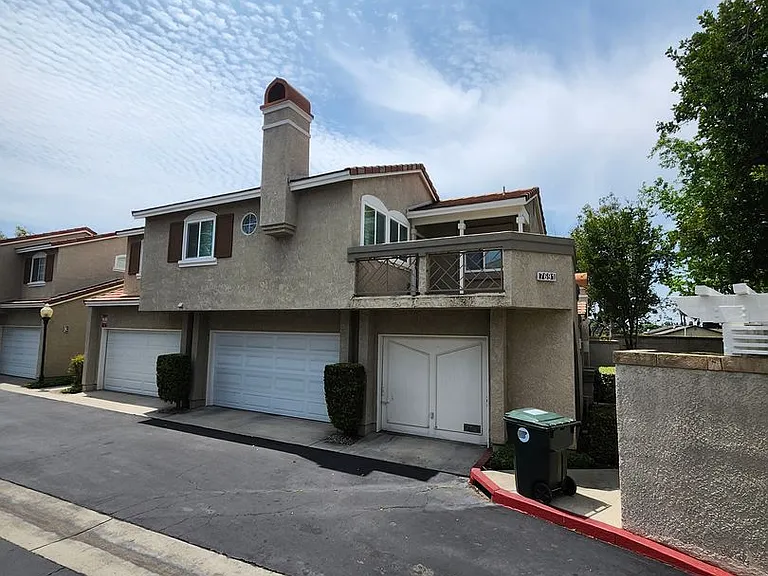
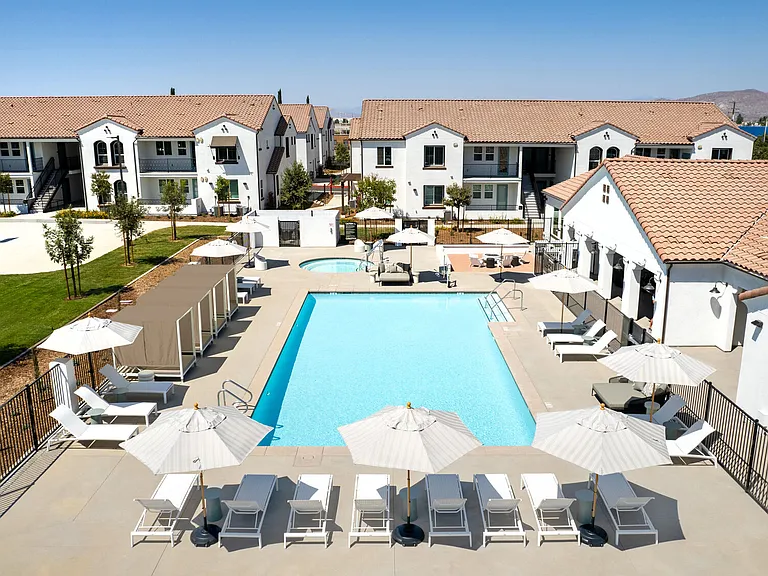
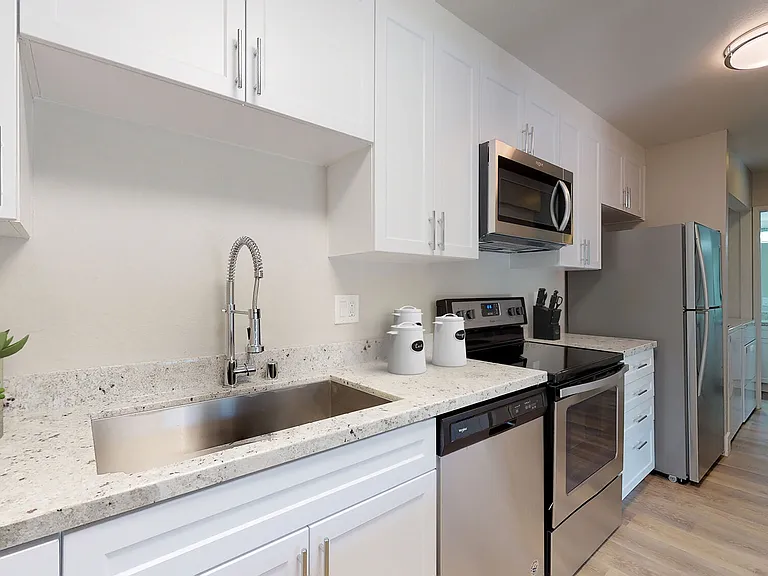
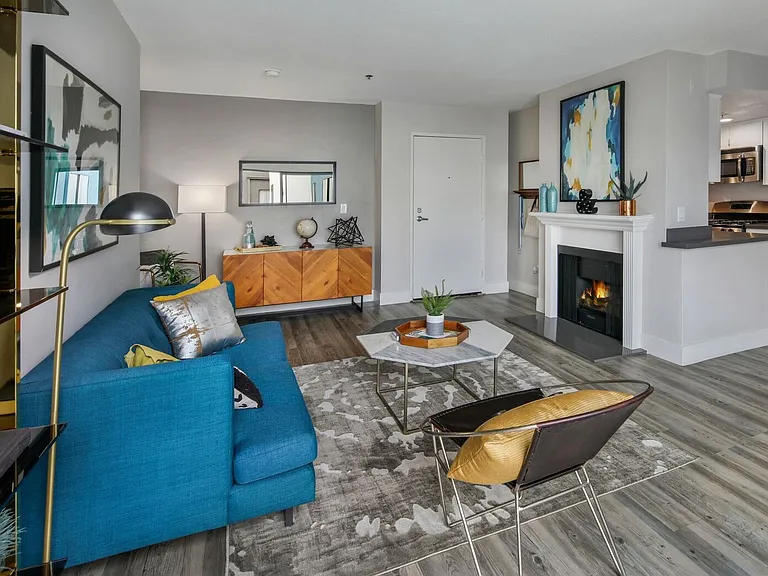
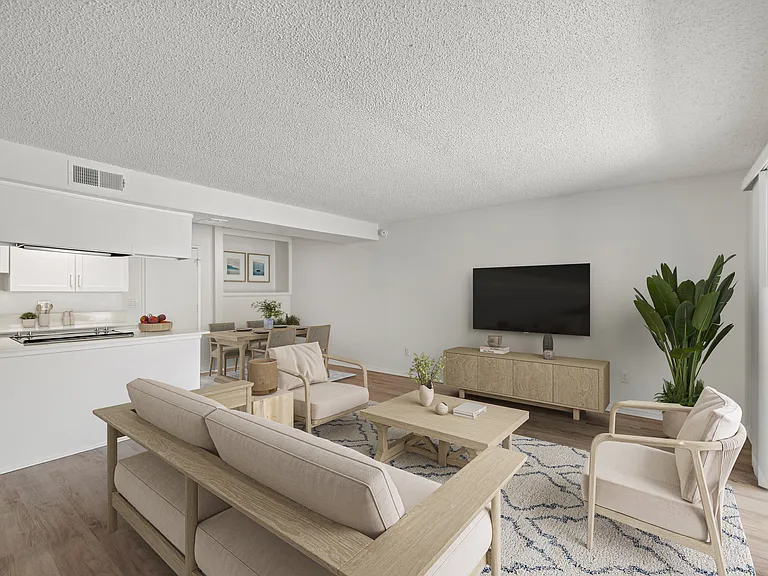
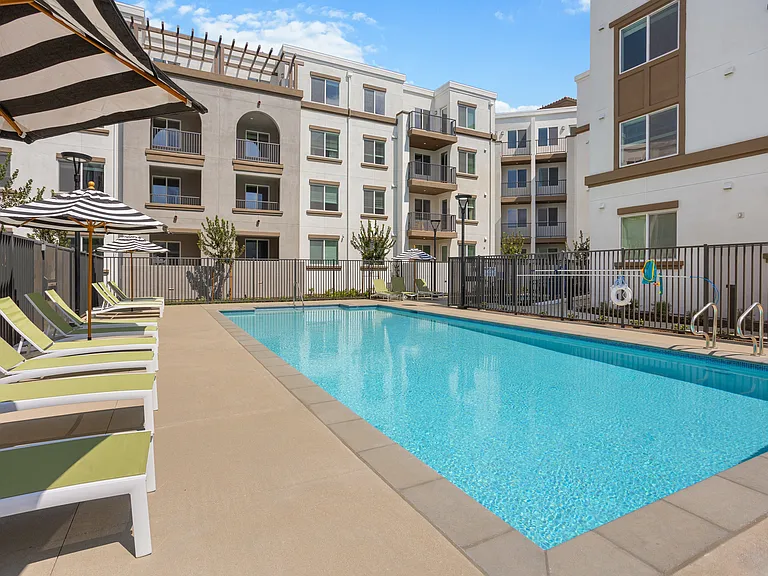
Welcome to your dream home! This beautifully upgraded 2-bedroom, 2-bathroom condo offers modern comfort, fantastic amenities, and an unbeatable location in the heart of Rancho Cucamonga. Key Features: Upgraded Kitchen: Tiled flooring, oversized sink including a stove, refrigerator, dishwasher, and microwave. Laminate Flooring: Found throughout the living room, dining room, hallway, and bedrooms. Family Room: Complete with plantation shutters and a cozy gas fireplace. Vaulted Ceilings: Provide a sense of spaciousness and elegance. Recessed Lighting: Brightens up every room with a sleek, modern touch. Master Bathroom: Dual vanity, laminate flooring, and a refreshed shower/tub combo. Second Bathroom: Tiled flooring, a single vanity, and an upgraded enclosed shower. Master Bedroom: Features a walk-in closet for ample storage. Second Bedroom: Includes mirrored closet doors for a sophisticated finish. Laundry: The washer and dryer are included. Community Pool: Perfect for relaxation or staying active. Detached Single-Car Garage. Prime Location: 8 Minutes to Victoria Gardens: Enjoy world-class shopping, dining, and entertainment. 10 Minutes to Ontario Mills: Access even more shopping, restaurants, and activities. AVAILABILITY DATE: 08/01/2026 FLOORING: Laminate/Tile GARAGE/PARKING: 1 Detached garage APPLIANCES INCLUDED: Stove, Dishwasher, Refrigerator, Microwave, Washer, and Dryer AC/HEATING: Central PROPERTY TYPE: Condo UTILITIES INCLUDED: Trash YARD: Large Balcony PET RESTRICTIONS: No Pit Bulls, Rottweilers, Husky, or dogs of 20 lbs. or more. Pet Deposits are required for each Pet and Pet Rent is $25 per month for each. SMOKING: NO SMOKING INSIDE THE PREMISES MOVE-IN FEES: $2,550.00 Security Deposit $2,550.00 First-month rent $50 Lease Preparation $20 Monthly Technology Fee $600 Pet Deposit (per pet) upon approval $25 Monthly Pet Rent (per pet) upon approval ADDITIONAL FEES NOT INCLUDED IN RENT: (Hold fees, Risk Mitigation Fee, Lease Admin Fee, Etc.) APPLICATION INSTRUCTIONS: Before you begin: If you have ever been evicted, do not apply, and call our office. We do not rent to owners of Pit Bulls or other breeds deemed dangerous. If your credit score is under 650 do not apply. We do not issue refunds for CREDIT, so please read all the requirements before applying. Please be prepared to pay the application fee as outlined in the property listing. In addition to this rental application, you will also be required to provide a copy of a valid form of identification and proof of income, and you must log into your checking account and provide your direct deposit information. We do not accept copies of paycheck stubs to verify income. To complete this rental application, you must be prepared to provide 3 years of residential history as well as contact information for your rental references. You will also be asked to provide information on your monthly income, and please note that most properties require that the applicant(s)' combined gross income is at least three (3) times the monthly rent amount. Each resident over the age of 18 must submit a separate rental application. Application fee: $50.00/applicant LEASE DURATION: 1 year PETSCREENING IS A REQUIRED PART OF THE APPLICATION PROCESS FOR ALL APPLICANTS: A welcoming environment is paramount to all of our residents with or without pets as well as animals. To help ensure ALL of our residents understand our pet and animal-related policies, we use a third-party screening service and require EVERYONE to complete a profile. This process ensures we have formalized pet and animal-related policy acknowledgments and more accurate records to create greater mutual accountability. If you need accommodation in another way, please contact your housing provider. *All information is deemed reliable but not guaranteed and is subject to change.*

The property manager

7691 Haven Ave #F
HMR Property Management

Nearby schools

Students who live in 7691 Haven Ave #F attend the following Central Elementary School District (Unified School District) and Chaffey Joint Union High School District (Unified School District) public schools:

GreatSchools ratings are based on test scores and additional metrics when available.

7691 Haven Ave #F

By contacting this property, you agree to our Terms of Use. Visit our Privacy Portal for more information. When you click “Send message”, we’ll send your inquiry to the property manager so they can reach out and answer your questions.

Find similar homes

Spot something off?Good catch. Flag it and help keep listings legit.