7685 Schmid Cres NW

7685 Schmid Cres NW — Photo 1
7685 Schmid Cres NW — Photo 2
7685 Schmid Cres NW — Photo 3
7685 Schmid Cres NW — Photo 4
7685 Schmid Cres NW — Photo 5
7685 Schmid Cres NW — Photo 6
7685 Schmid Cres NW — Photo 7
7685 Schmid Cres NW — Photo 8
7685 Schmid Cres NW — Photo 9
7685 Schmid Cres NW — Photo 10
7685 Schmid Cres NW — Photo 11
7685 Schmid Cres NW — Photo 12
7685 Schmid Cres NW — Photo 13
7685 Schmid Cres NW — Photo 14
7685 Schmid Cres NW — Photo 15
7685 Schmid Cres NW — Photo 16
7685 Schmid Cres NW — Photo 17
7685 Schmid Cres NW — Photo 18
7685 Schmid Cres NW — Photo 19
7685 Schmid Cres NW — Photo 20
7685 Schmid Cres NW — Photo 21
7685 Schmid Cres NW — Photo 22
7685 Schmid Cres NW — Photo 23
7685 Schmid Cres NW — Photo 24
7685 Schmid Cres NW — Photo 25
7685 Schmid Cres NW — Photo 26
7685 Schmid Cres NW — Photo 27
7685 Schmid Cres NW — Photo 28
7685 Schmid Cres NW — Photo 29
7685 Schmid Cres NW — Photo 30
7685 Schmid Cres NW — Photo 31
7685 Schmid Cres NW — Photo 32
7685 Schmid Cres NW — Photo 33
7685 Schmid Cres NW — Photo 34
7685 Schmid Cres NW — Photo 35
7685 Schmid Cres NW — Photo 36
7685 Schmid Cres NW — Photo 37

$2,100/ mo
Doesn't include deposits and fees
3 beds2.5 baths1330 sqft house
7685 Schmid Cres NW
Your booked tour

What you get

Dog-friendly

Costs, fees, and lease terms

Pets

  • Dogs

    Allowed

The neighborhood

About the building

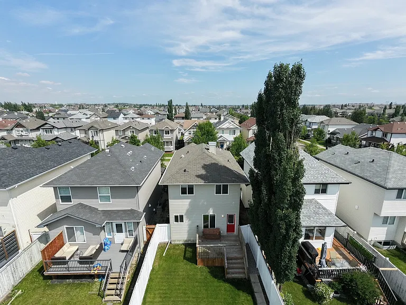
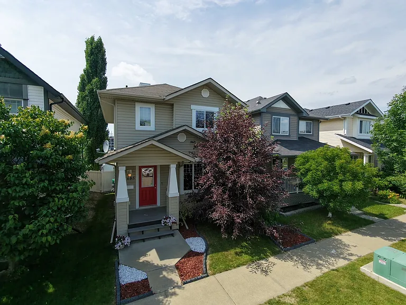
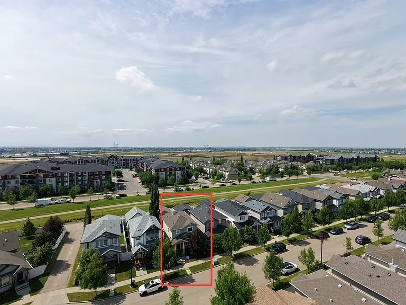
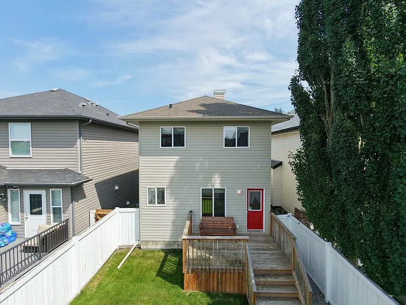
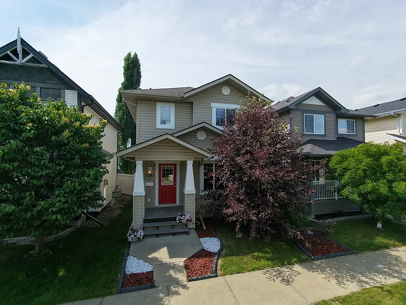
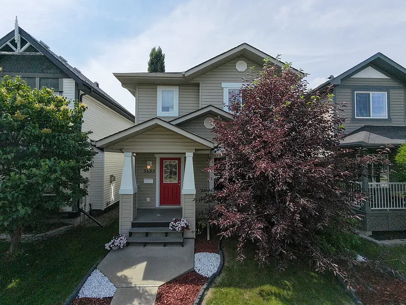
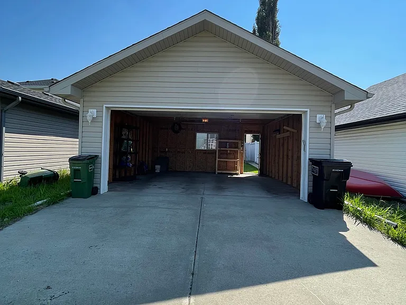
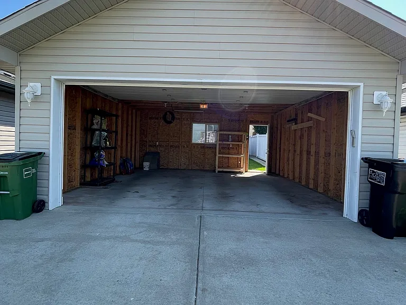
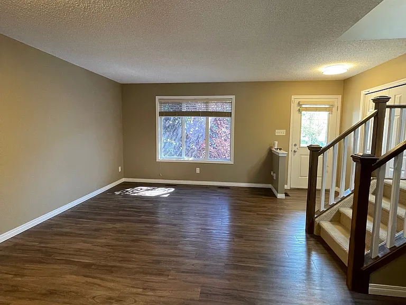
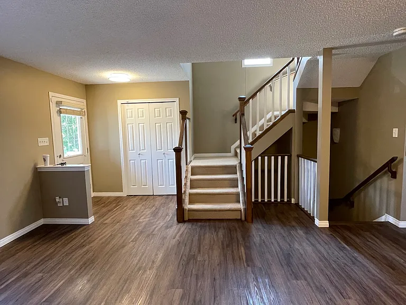
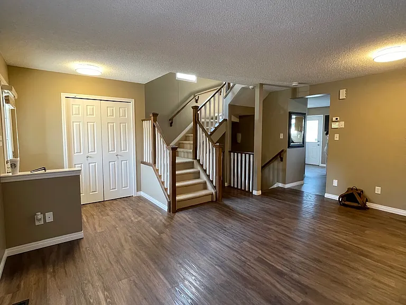
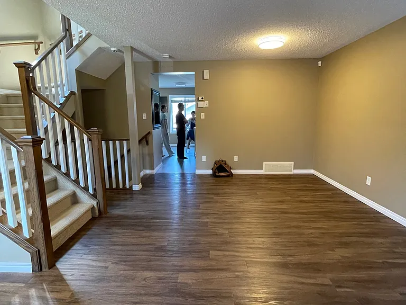
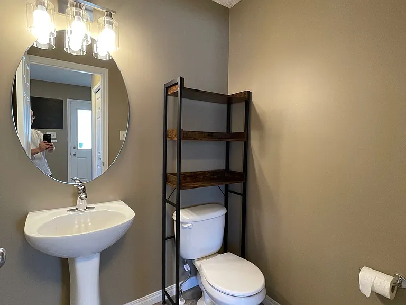
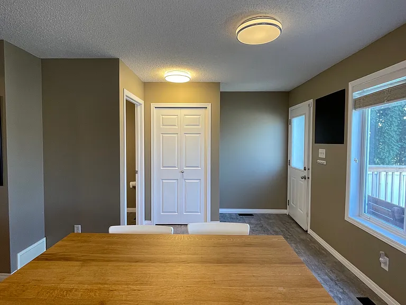
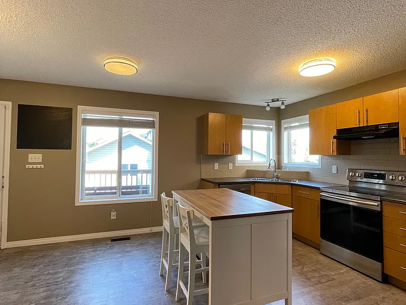
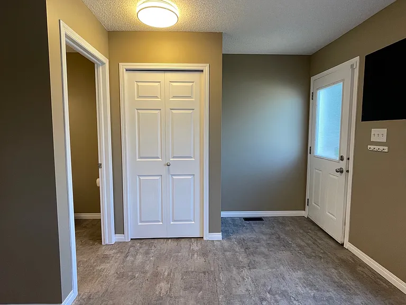
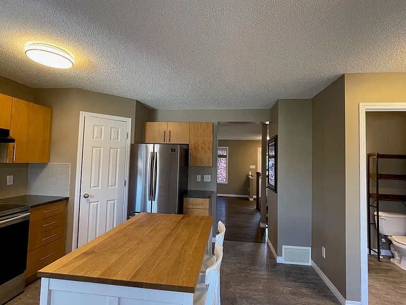
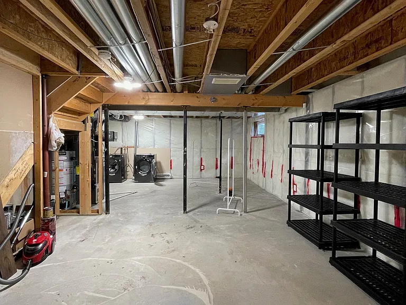
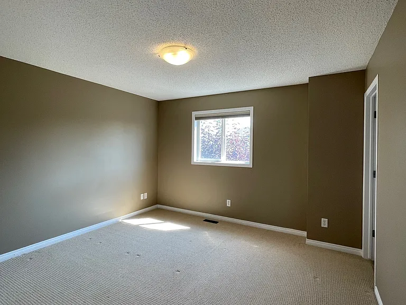
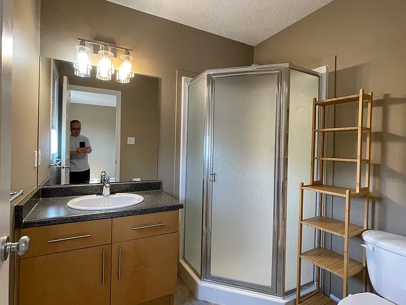
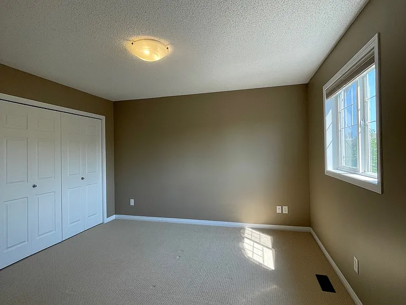
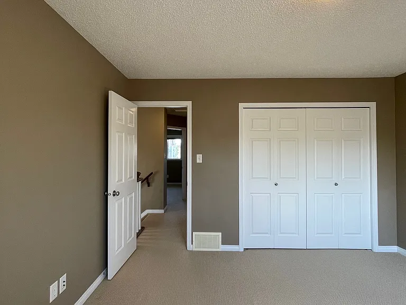
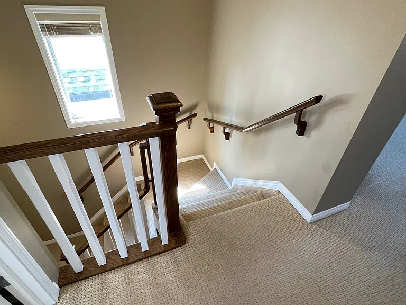
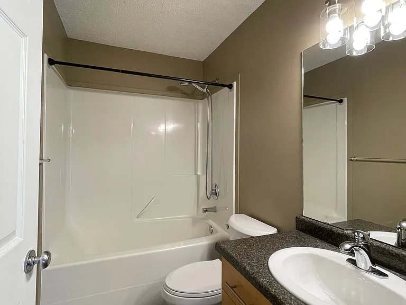
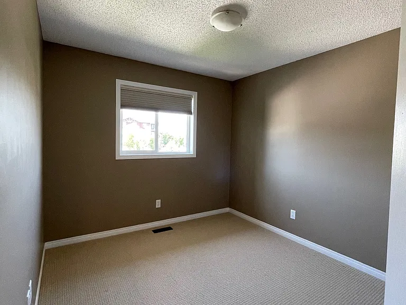
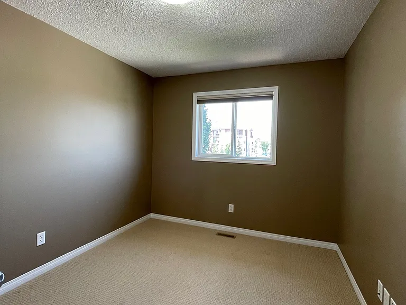
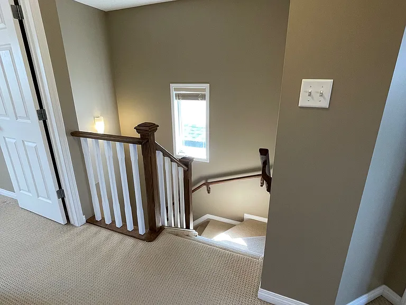
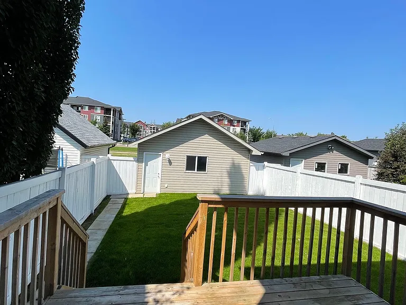
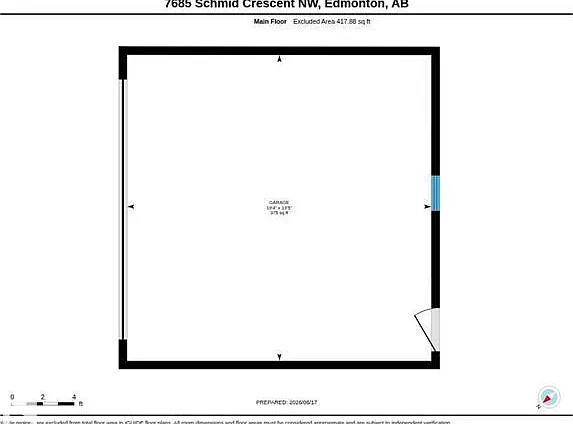
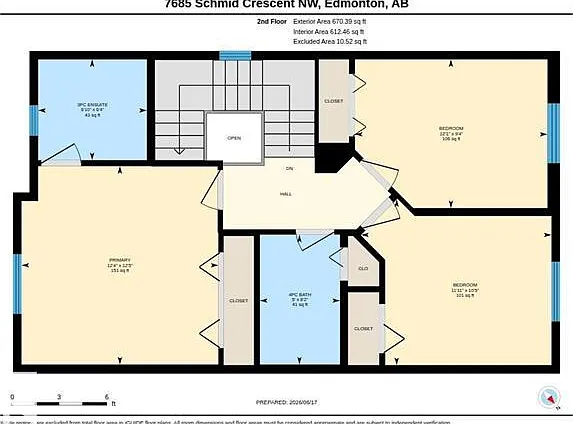
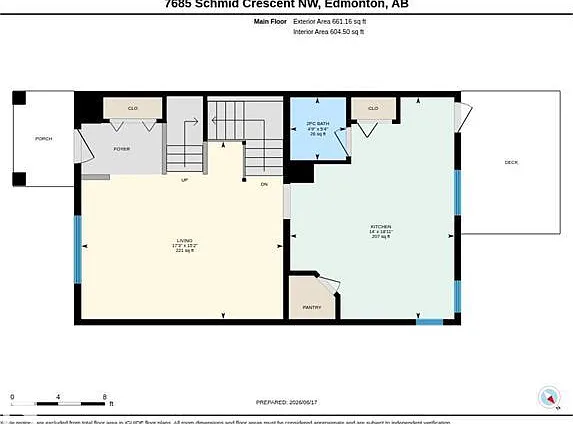
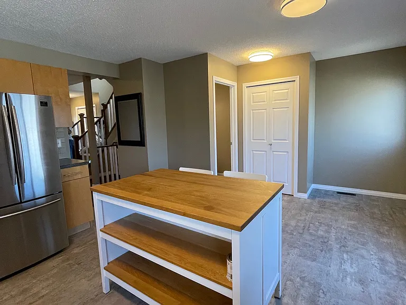
Air-Conditioned 3 Bedroom Family Home with Double Garage in South Terwillegar 7685 Schmid Crescent NW, Edmonton, AB Welcome home to this beautifully maintained 3-bedroom, 2.5-bathroom family home located in the highly desirable community of South Terwillegar. Featuring central air conditioning, fresh paint, updated vinyl plank flooring, and a functional open-concept layout, this home offers comfort and convenience for families and professionals alike. The bright main floor features a spacious living room overlooking the beautifully landscaped front yard, a well-appointed kitchen with maple cabinetry, newer appliances, a corner pantry, and a generous dining area with direct access to the back deck and fully fenced backyard. A convenient 2-piece powder room completes the main level. Upstairs, you'll find three spacious bedrooms, including a primary suite with a walk-in closet and private 3-piece ensuite. Two additional bedrooms share a full 4-piece bathroom. Additional highlights include: - Central air conditioning - Double detached garage - Fresh paint throughout - Vinyl plank flooring - Newer kitchen appliances and washer/dryer - New hot water tank - Energy-efficient LED light fixtures - Fully fenced and landscaped yard with rear deck Prime Location Situated in South Terwillegar, this home offers quick access to Anthony Henday Drive, Rabbit Hill Road, Terwillegar Drive, shopping, restaurants, parks, and everyday amenities. Enjoy an easy walk to the neighborhood spray park, playgrounds, and nearby walking trails. Located within the catchment area for Esther Starkman School and Lillian Osborne High School. Rental Details - No smoking - Pets are preferred to be none; however, a well-trained pet with a positive rental history may be considered. - Pet fee: $50/month per approved pet - Employment verification, landlord references, and credit check required - $20 application fee (covers credit report) Professionally managed by Johnny Peng, Century 21 ALL Stars Realty Ltd. Contact us today to schedule your private viewing. This desirable South Terwillegar home won't last long!

The property manager

Nearby schools

7685 Schmid Cres NW
By contacting this property, you agree to our Terms of Use. Visit our Privacy Portal for more information. When you click “Send message”, we’ll send your inquiry to the property manager so they can reach out and answer your questions.

Find similar homes

Spot something off?Good catch. Flag it and help keep listings legit.