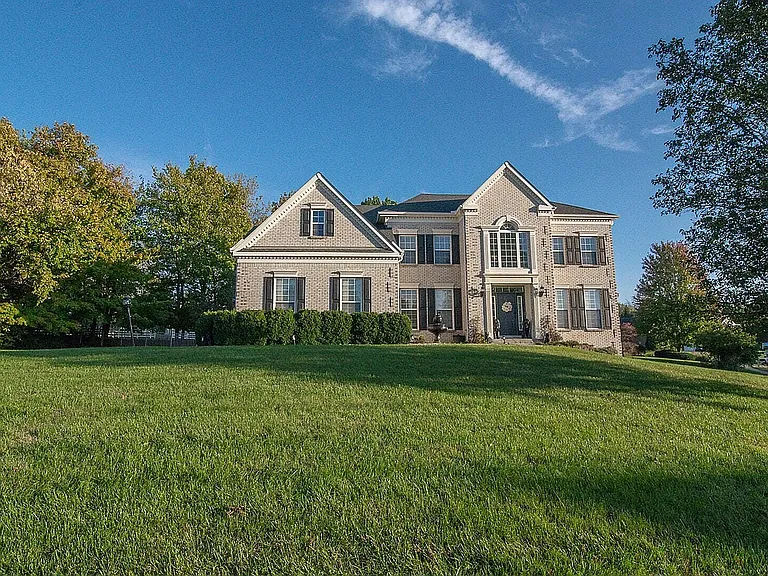
7676 Big Cedar Ct

7676 Big Cedar Ct — Photo 1
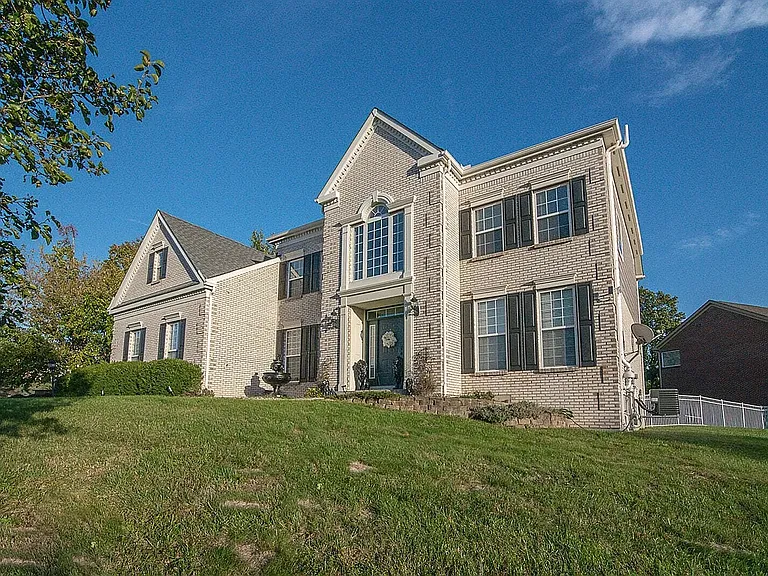
7676 Big Cedar Ct — Photo 2
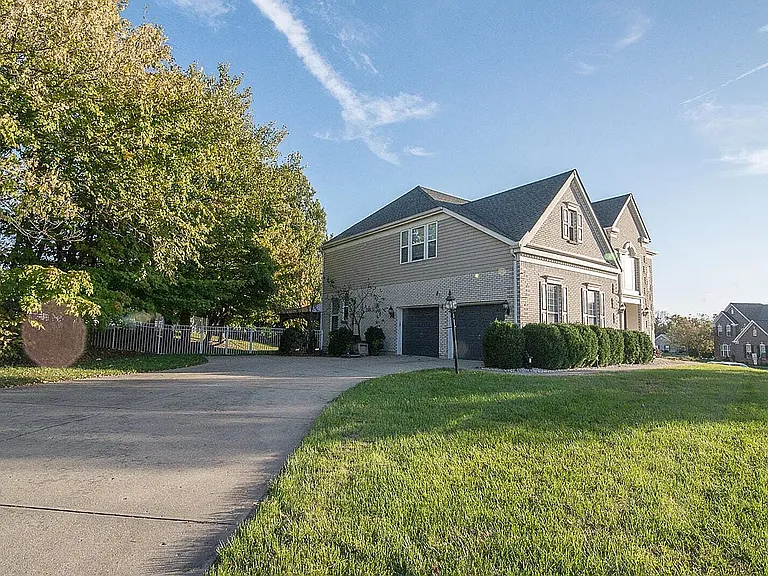
7676 Big Cedar Ct — Photo 3
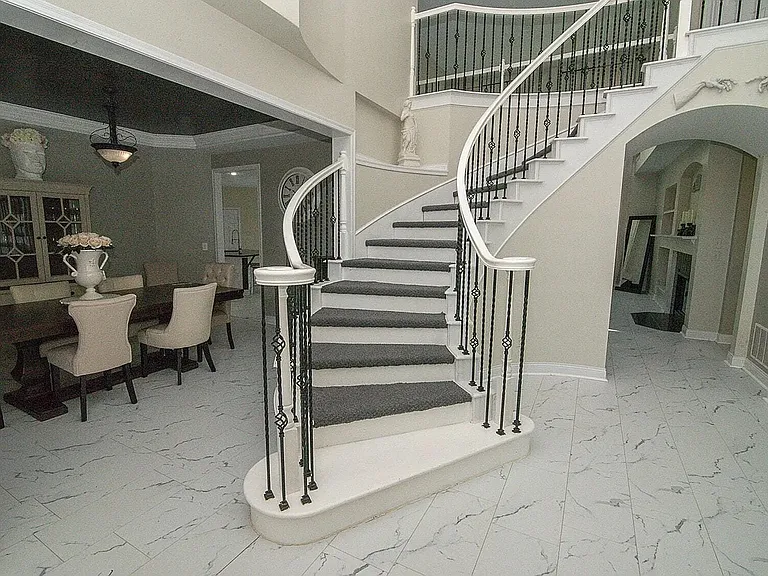
Main Staircase
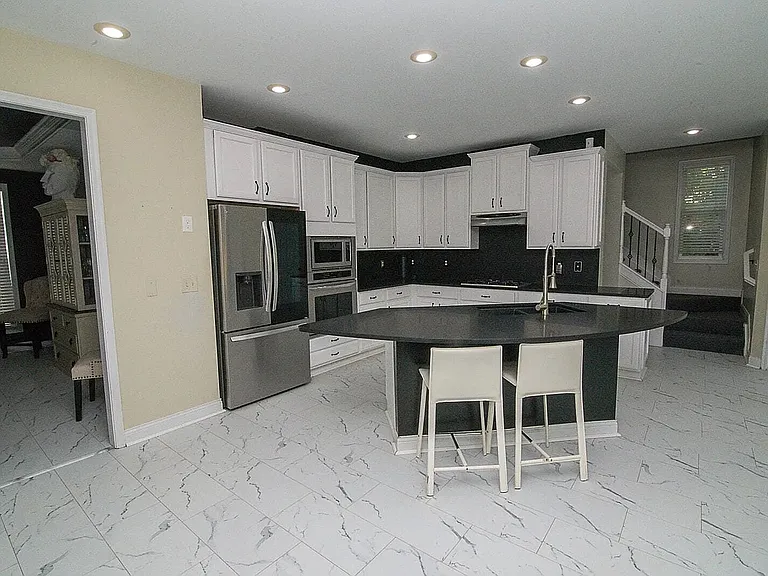
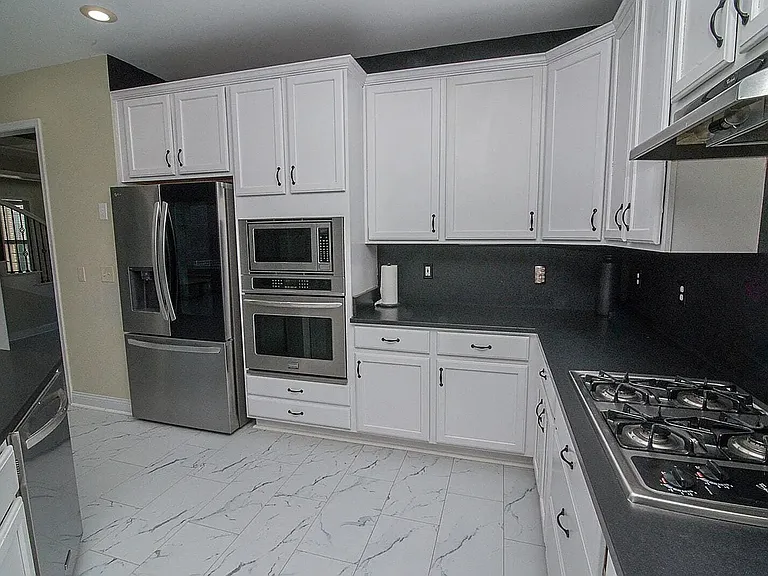
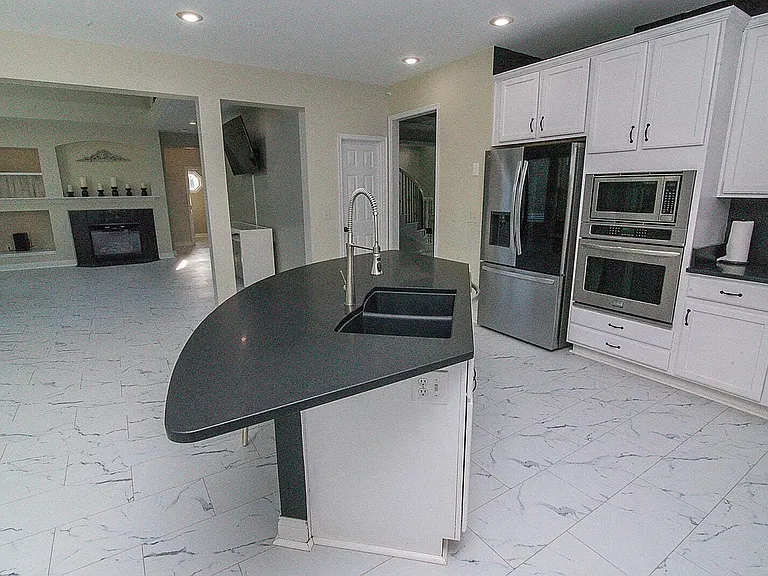
Kitchen. Fridge replaced 2025
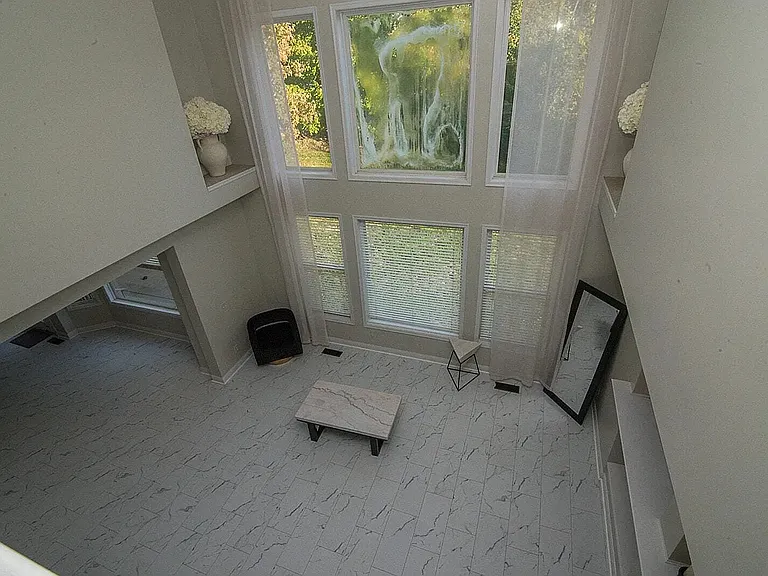
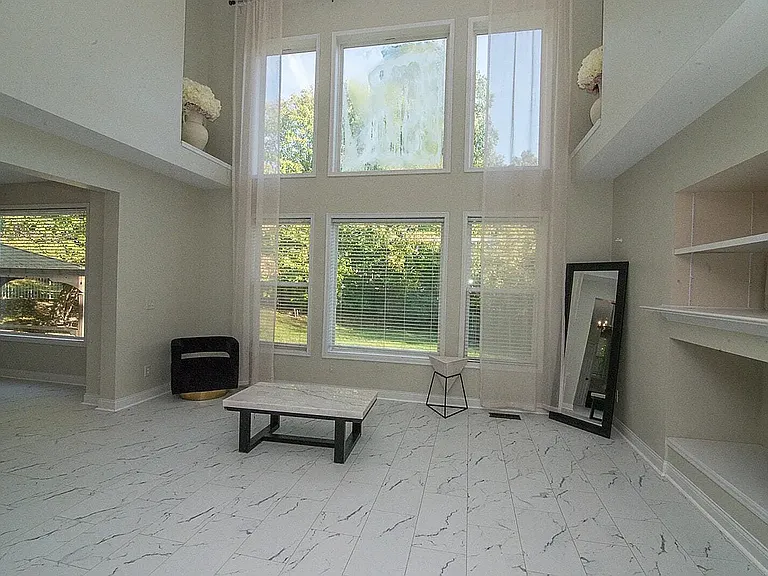
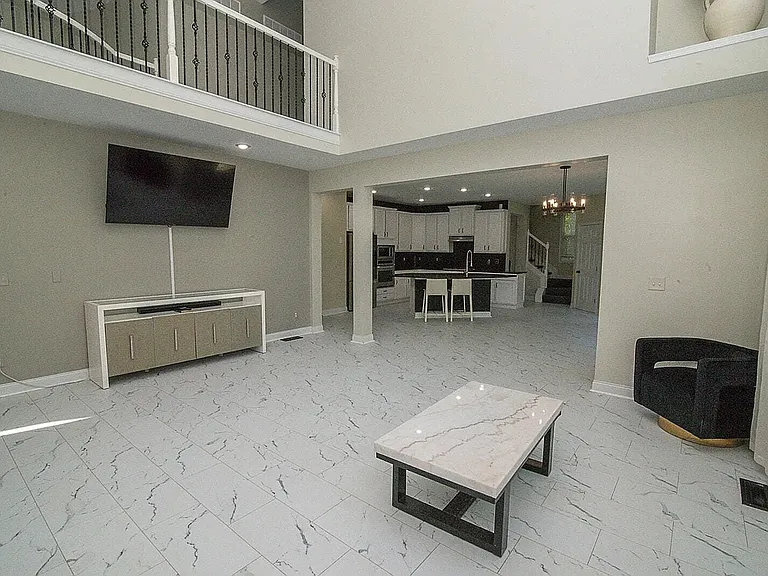
Main living room (Large window has been replaced with new one and no stain is visible)
7676 Big Cedar Ct — Photo 7
7676 Big Cedar Ct — Photo 8
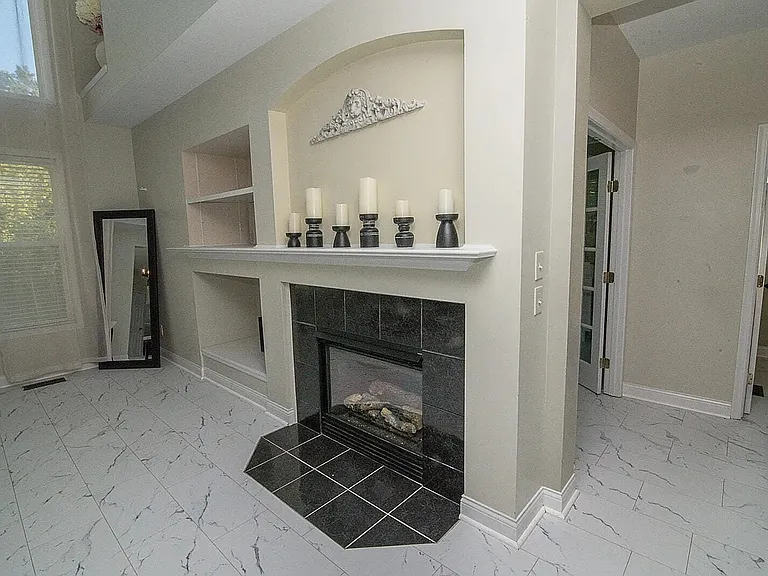
Fireplace in main living room
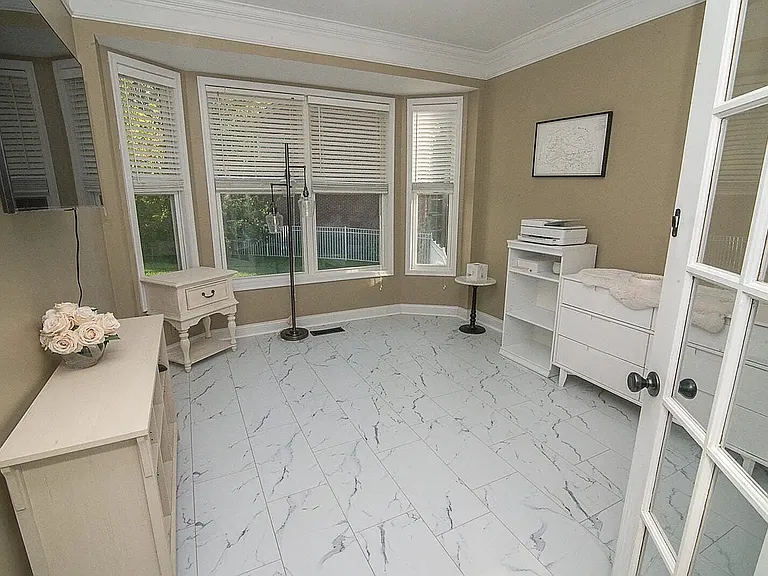
Office Room next to main living room
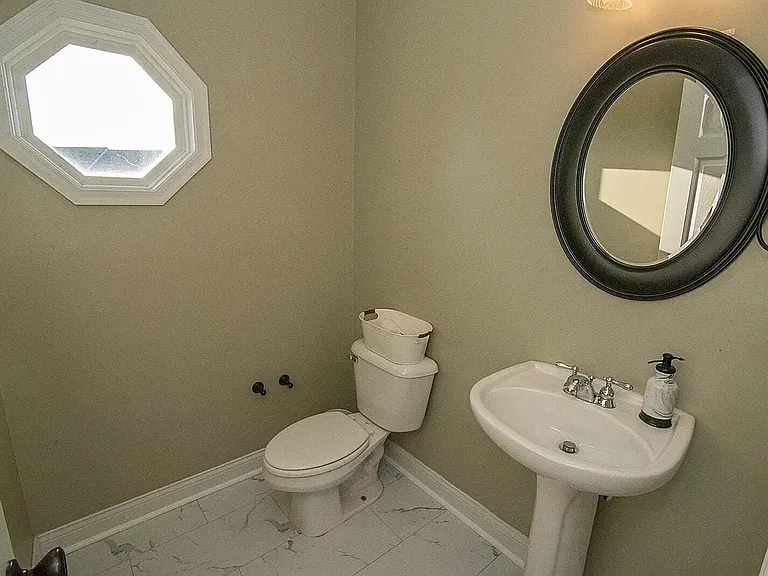
Guest Bathroom (by office and main living room)
7676 Big Cedar Ct — Photo 12
Kitchen
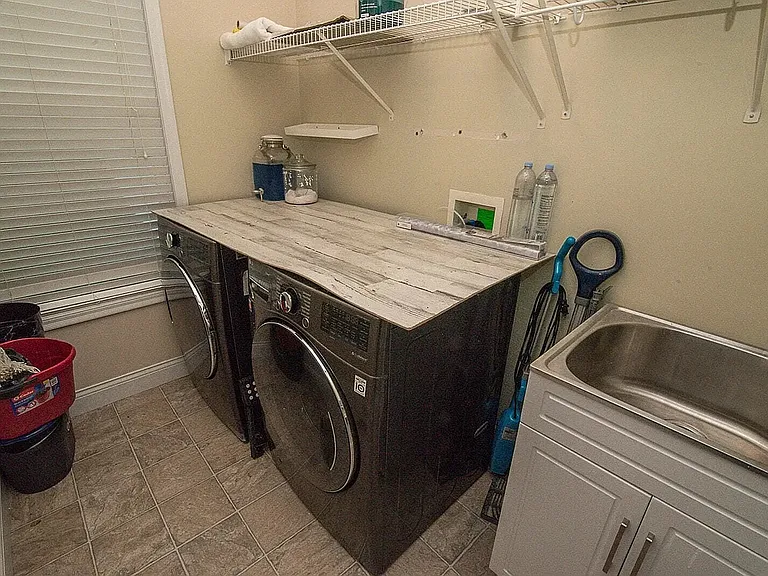
Laundry Room by Kitchen and Garage
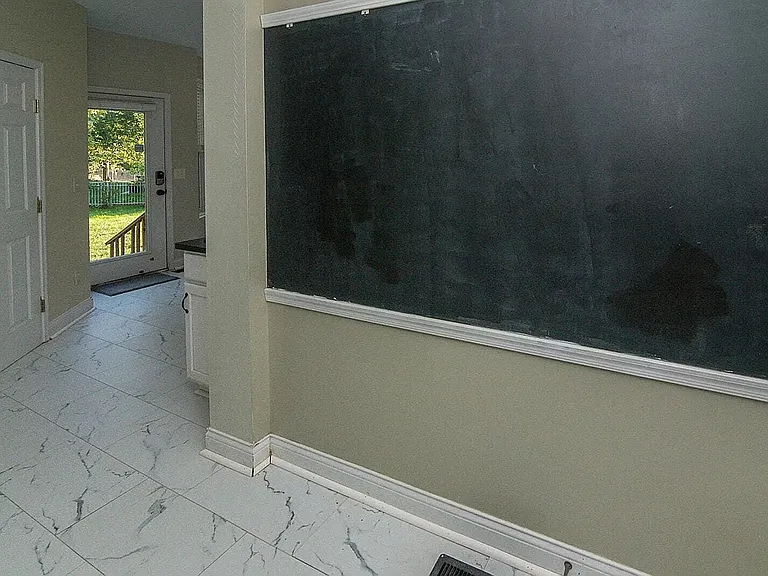
Garage Entrance
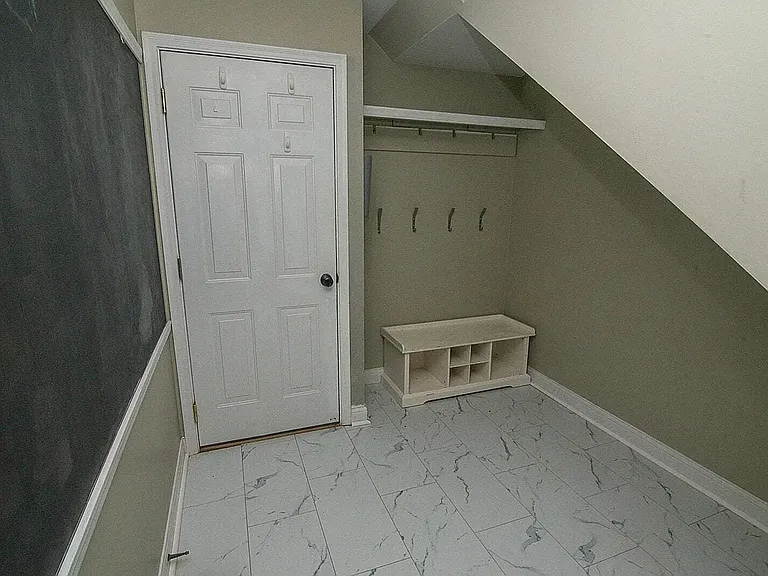
Garage door (Next to kitchen and second Staircase)
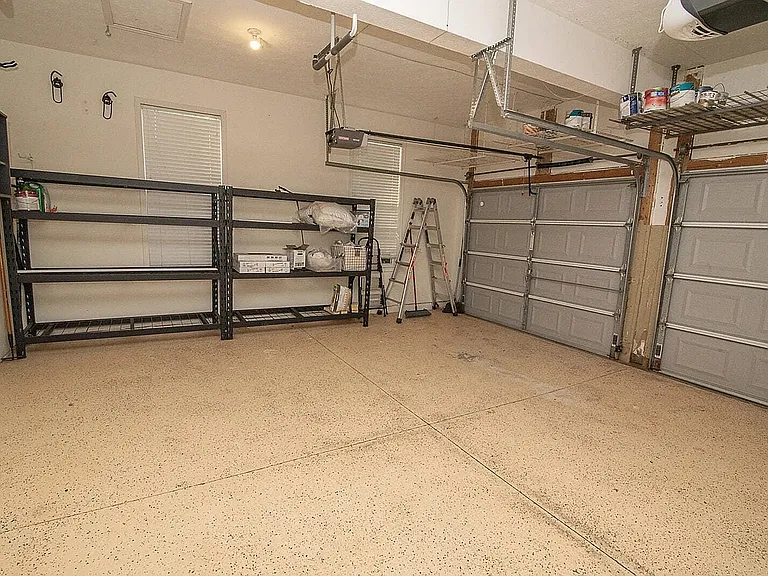
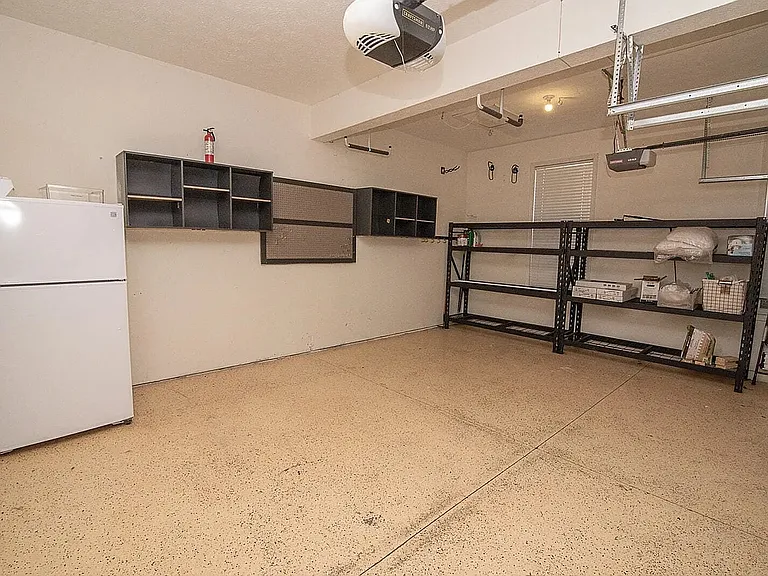
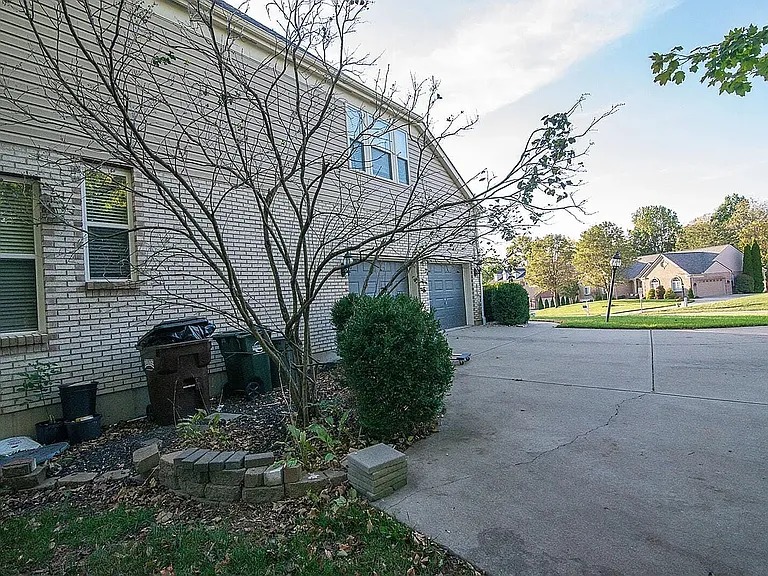
Garage
7676 Big Cedar Ct — Photo 18
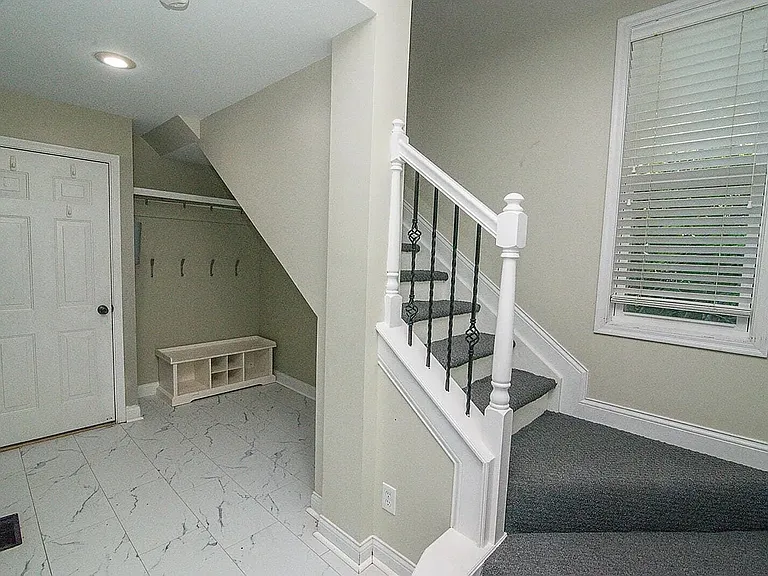
Second Staircase
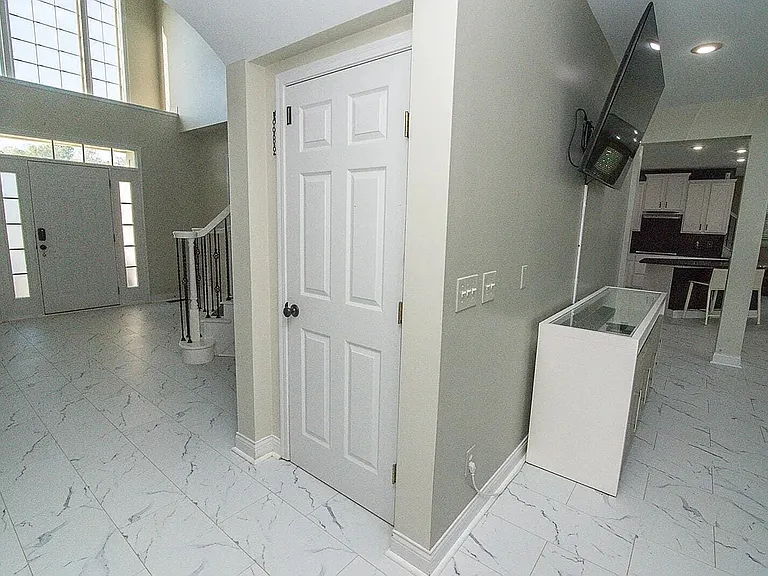
Door to basement
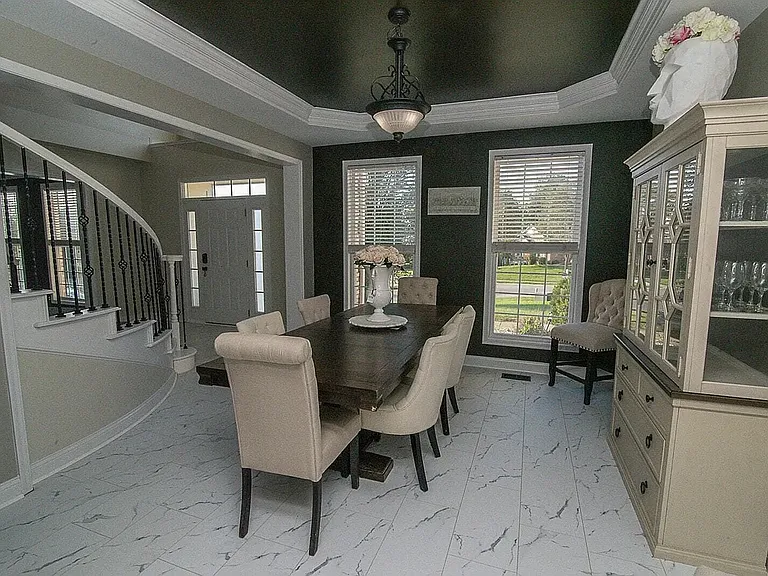
Dining Room
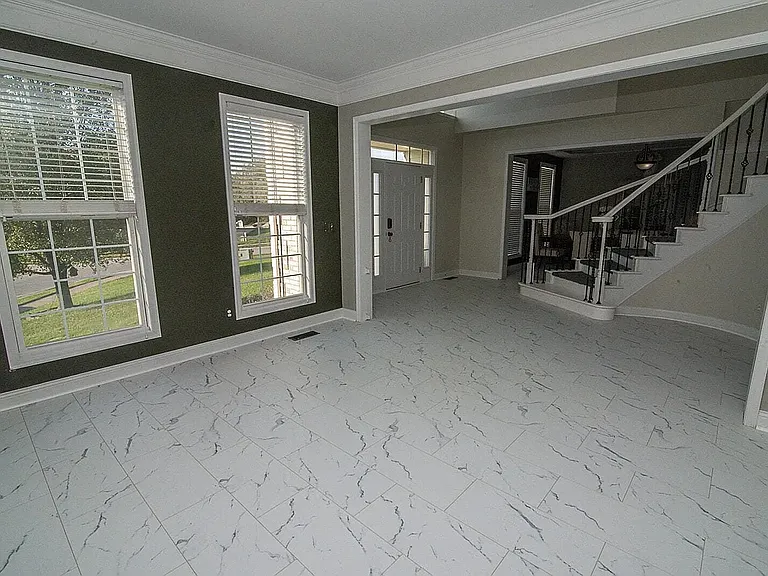
Sitting Room Right of foyer
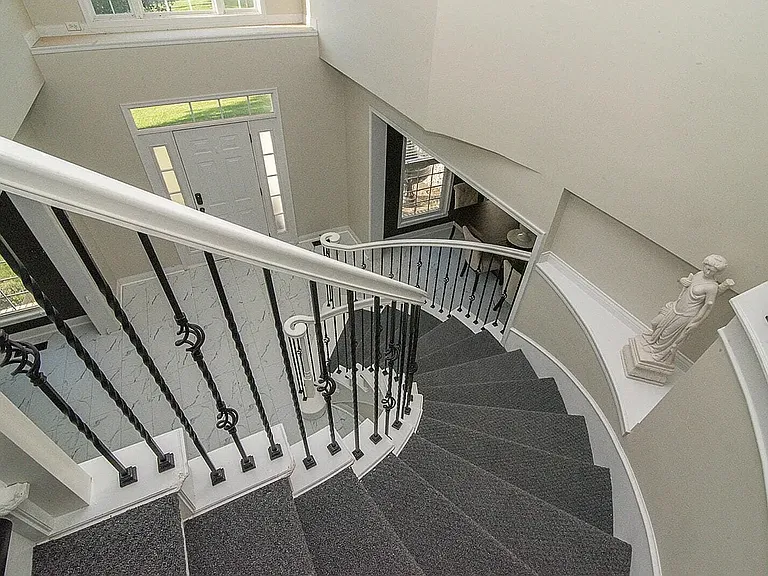
Main Staircase looking into Foyer
7676 Big Cedar Ct — Photo 24
7676 Big Cedar Ct — Photo 25
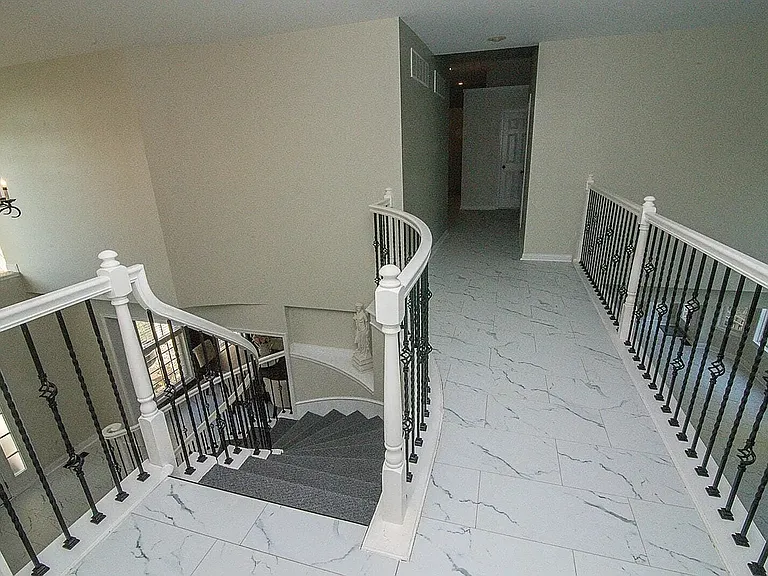
Upstairs
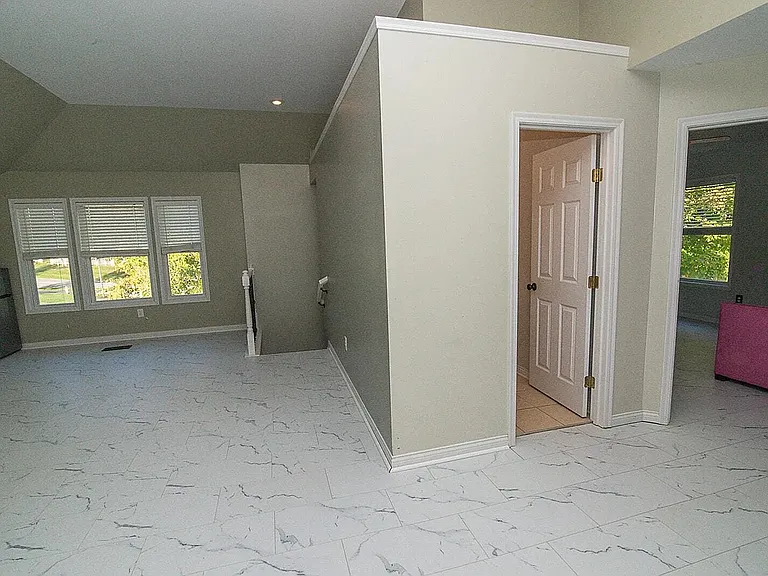
Upstairs living room
Upstairs
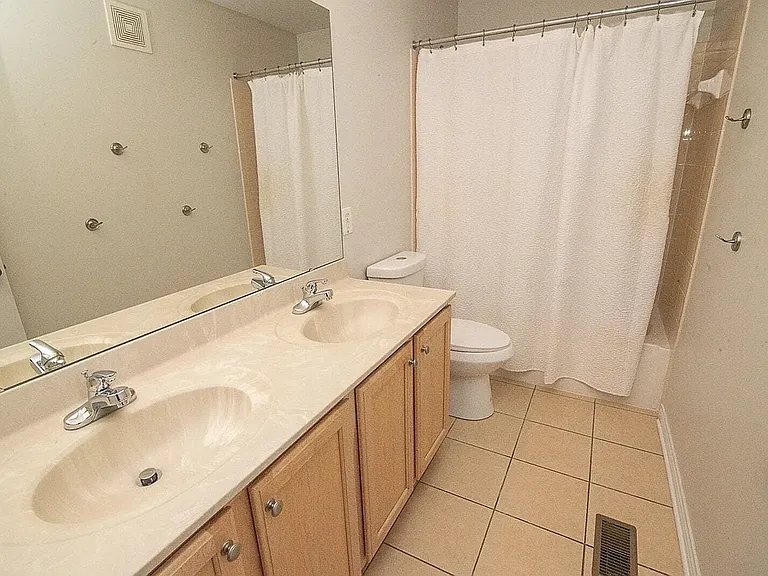
Upstairs bathroom by rooms 2,3 and 4
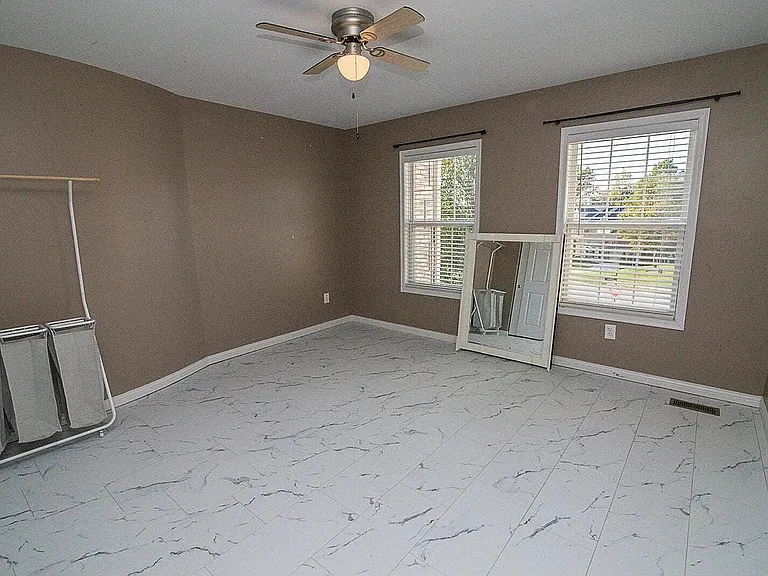
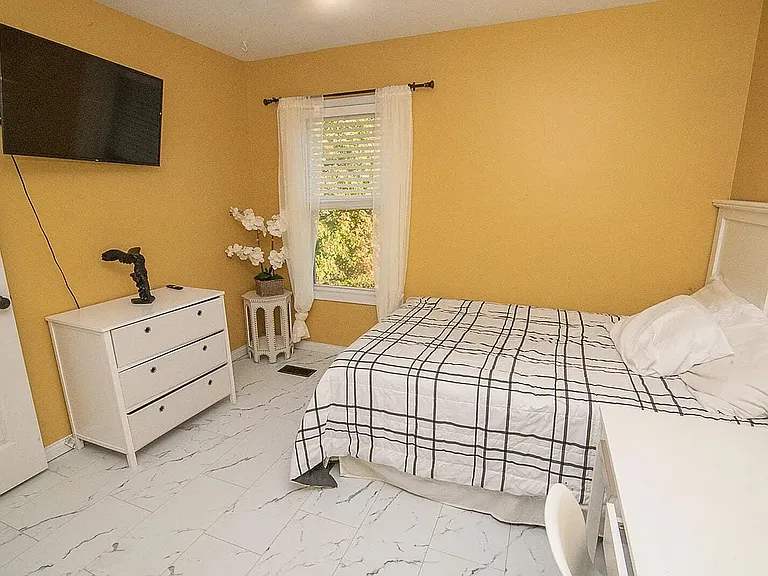
Room 2 (Second Largest)
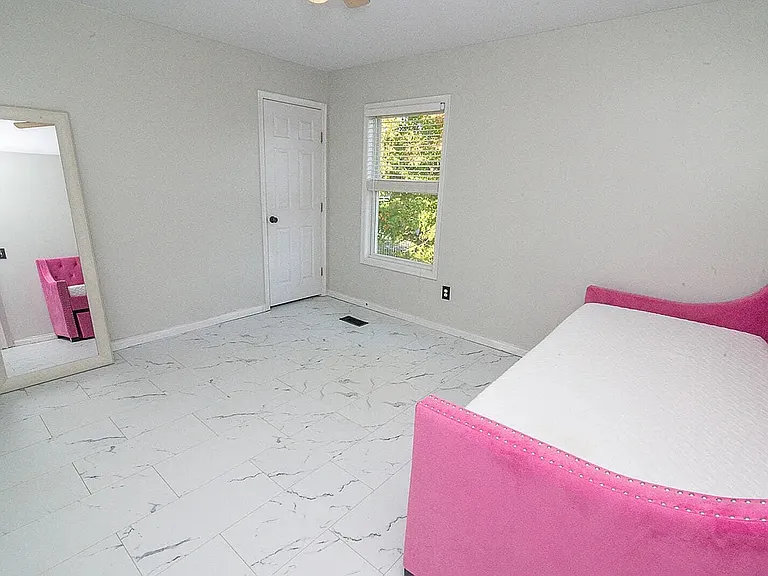
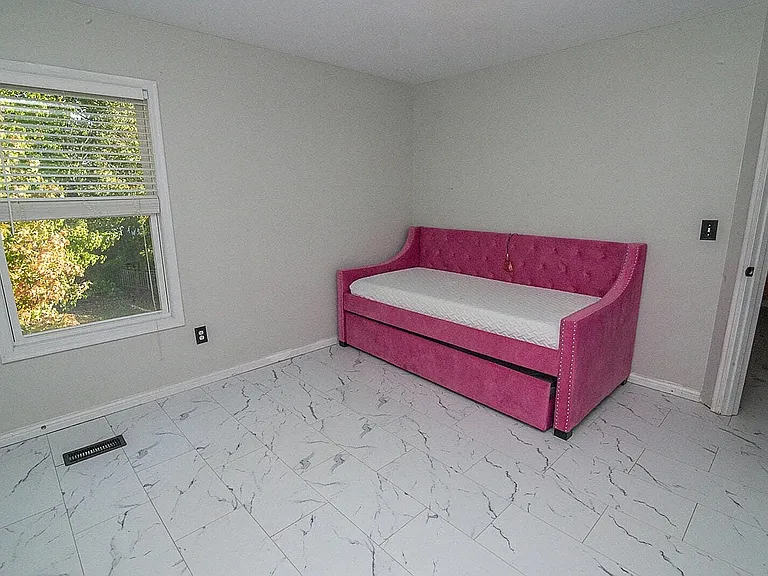
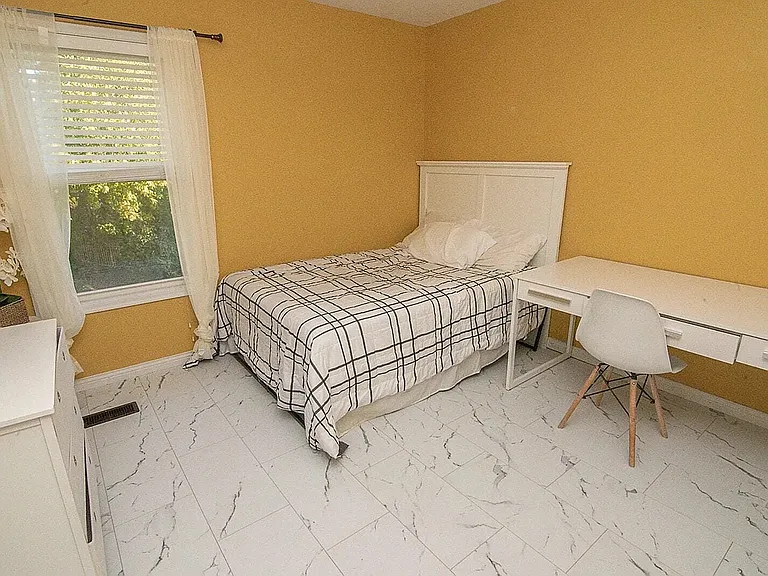
Room 3
7676 Big Cedar Ct — Photo 33
Room 3 (will be pained neutral color and cleared out)
7676 Big Cedar Ct — Photo 35
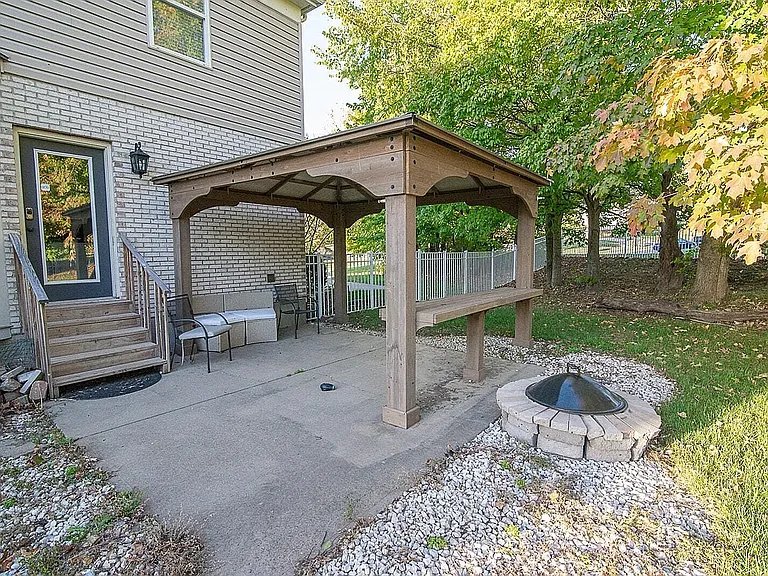
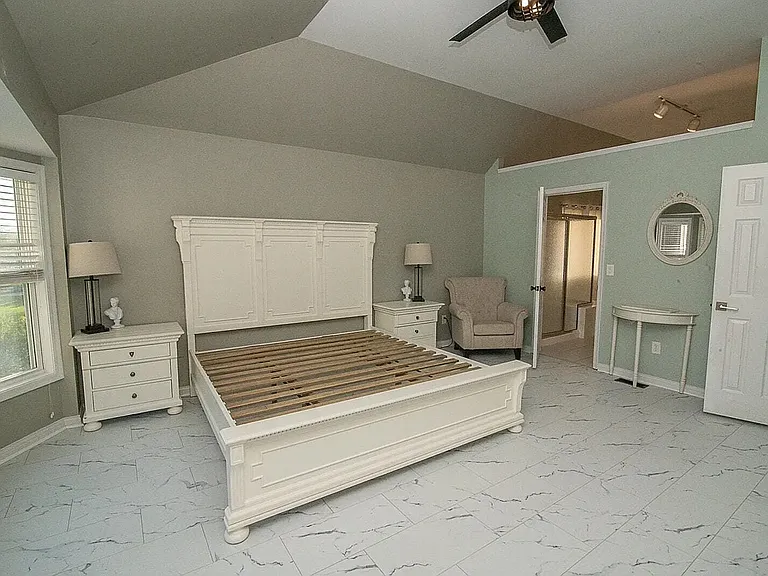
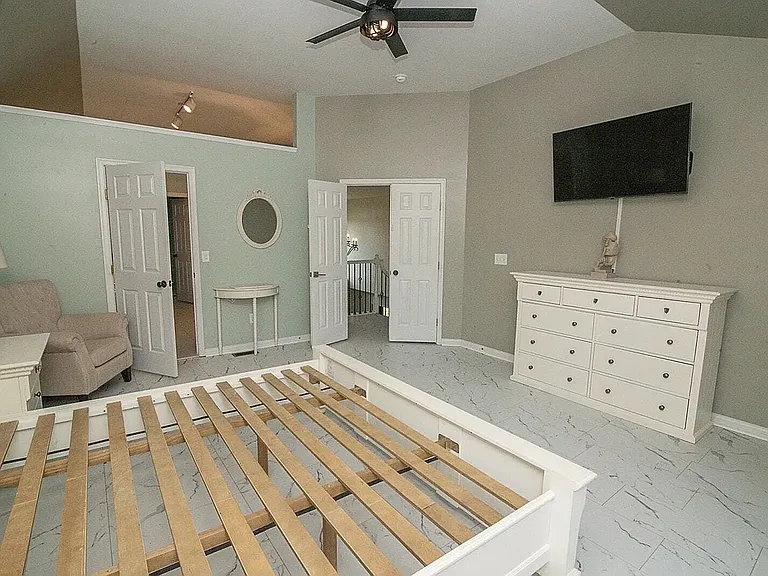
Master bedroom
French style doors to master room
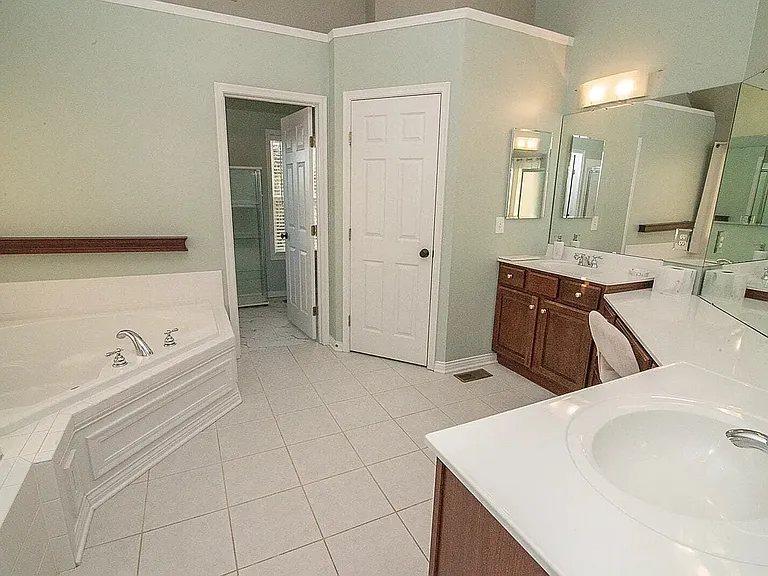
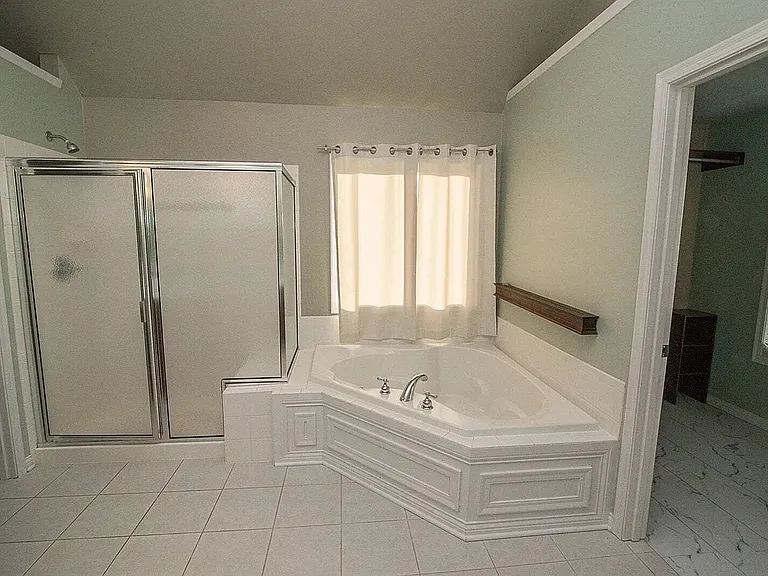
Master Bathroom
Master Bathroom
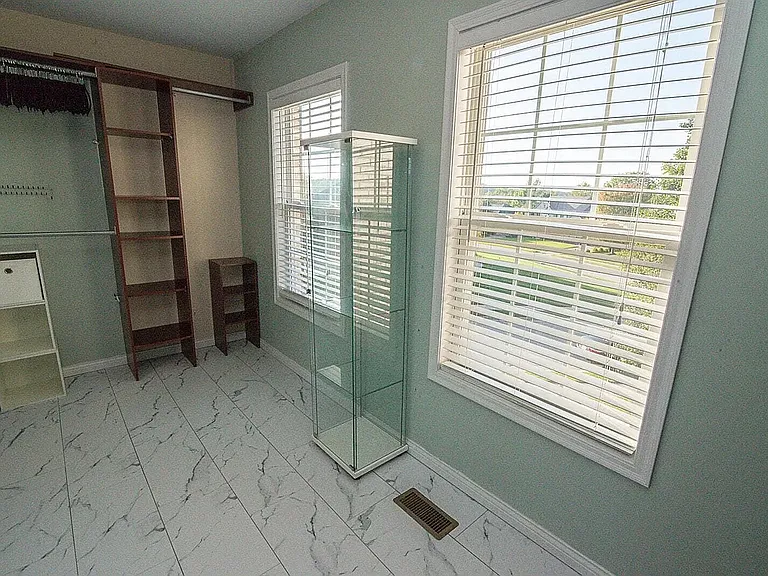
Walk in master closet with his and hers areas (will be repainted)
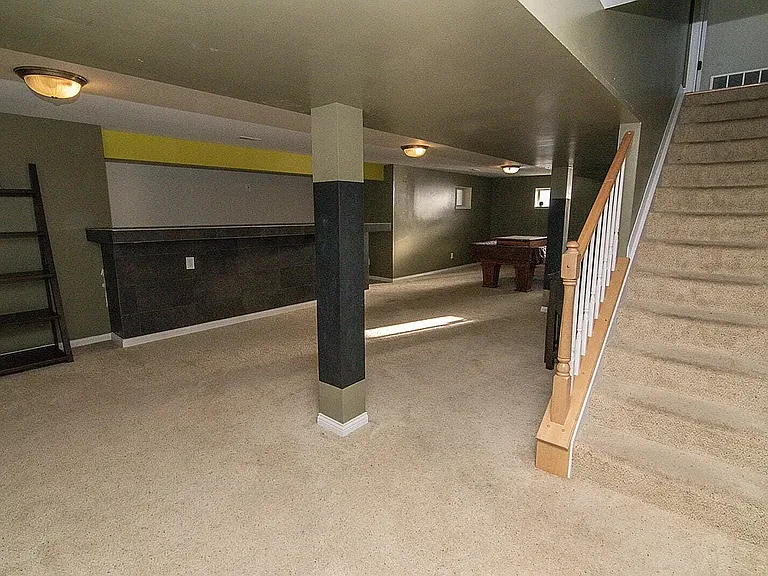
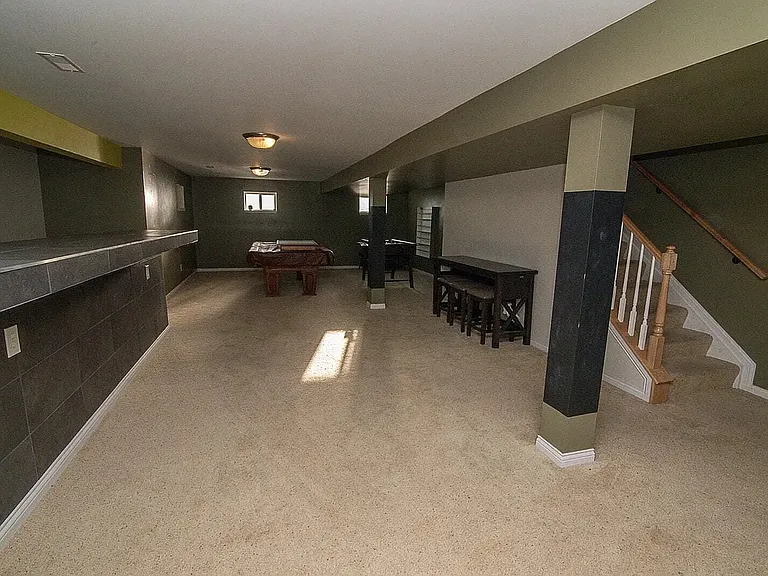
Carpeted basement
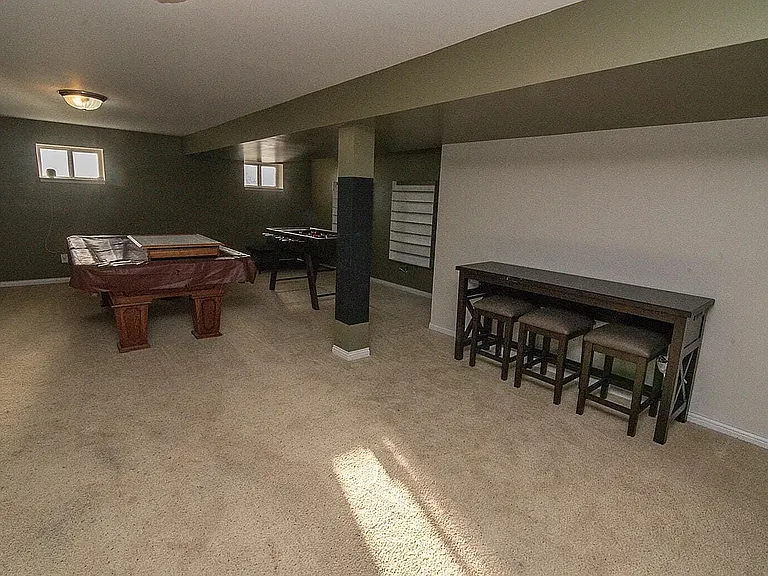
Full size bar area and pool table
7676 Big Cedar Ct — Photo 43
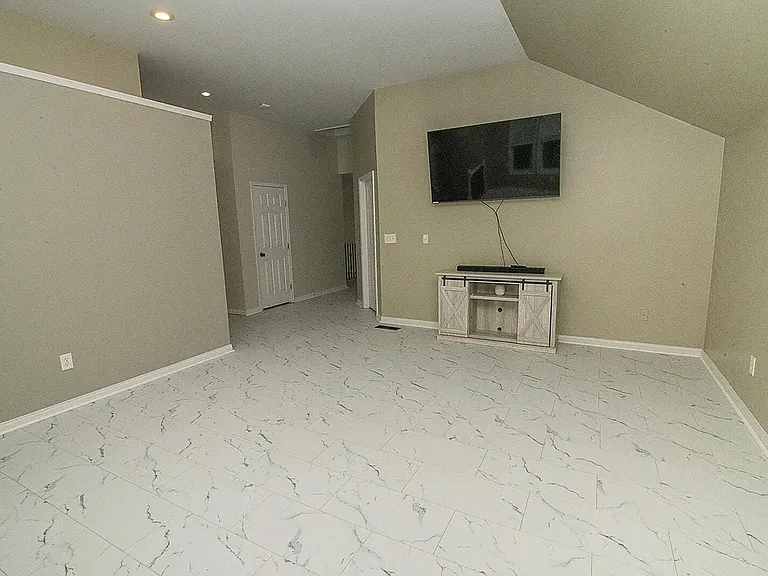
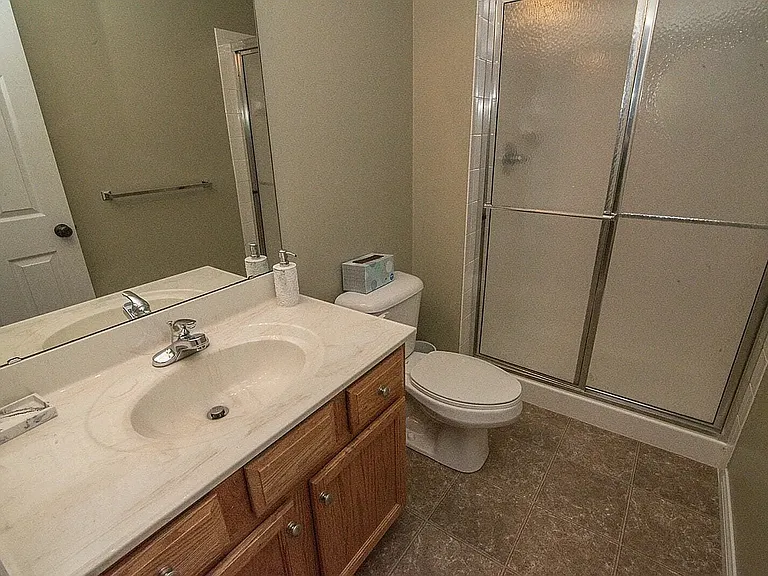
Basement bathroom with shower
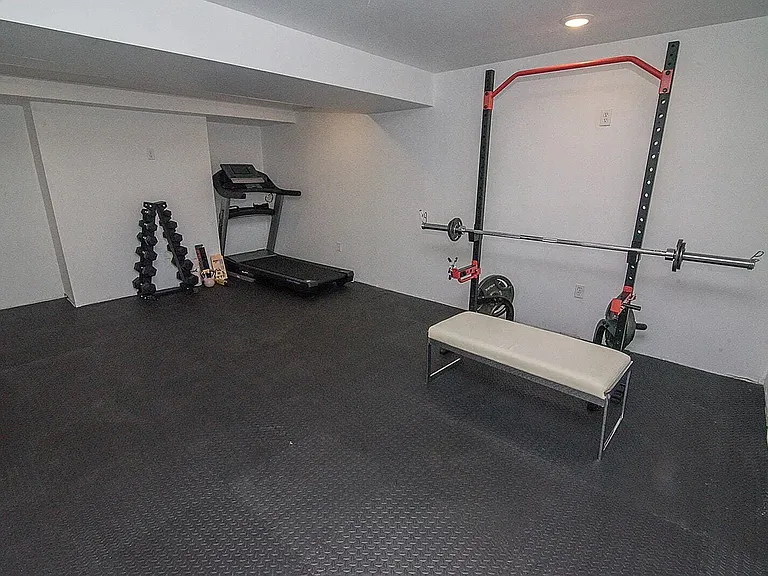
Full size Gym room in basement
7676 Big Cedar Ct — Photo 46
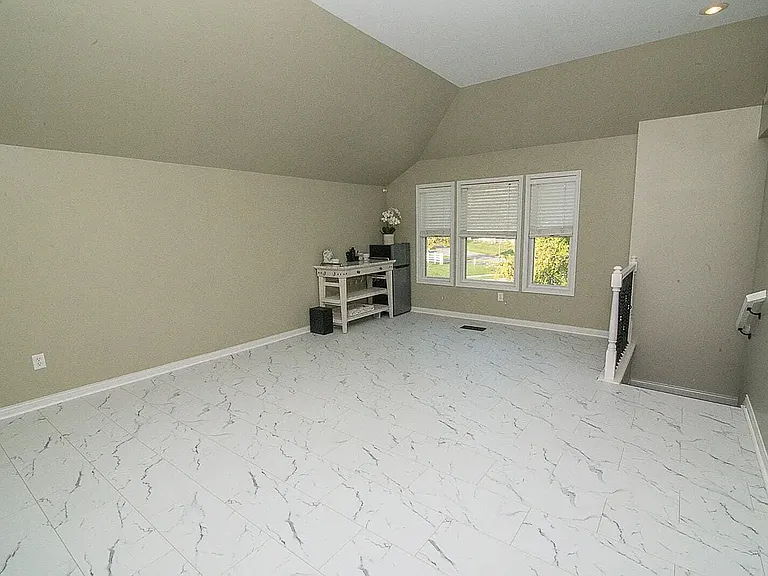
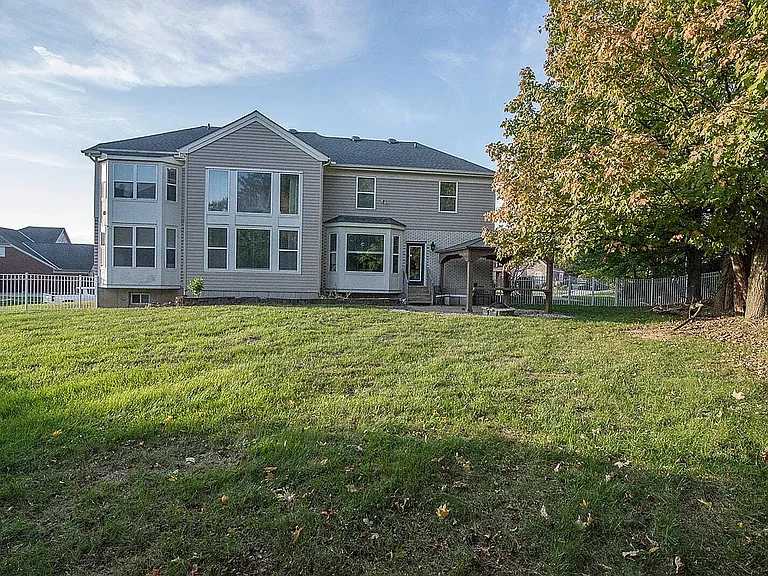
White metal Fences yard

$4,550/ mo
Doesn't include deposits and fees
4 beds4 baths3548 sqft house
Available June 7
7676 Big Cedar Ct
Your booked tour

What you get

Pet-friendlyIn-unit laundryParkingAir conditioning

Costs, fees, and lease terms

Special offer!
Get $500 off first month's rent if move in is before July 1, 2026!!

Lease terms

Pets, flexible

Pricing comparison

$1615

At $4,550, this listing is priced $1615 more than the current market rate for a 4 bedroom home in Florence.

Pets

  • Dogs

    Allowed
    Number allowed1
  • Cats

    Allowed
    Number allowed1

The neighborhood

About the building

Modern 2-story on large corner lot in beautiful Hearthstone community! The Mayfield by Drees Homes boasts 3 finished levels, 4 generous bedrooms + huge bonus/loft space, study, mud room, & stunning 2-story entry w/ grand staircase! Chef's kitchen features stainless appliances, granite counters + backsplash, gas cooktop, pantry, island w/ counter bar, adjoining formal dining room, & walkout to patio. Large Great Room offers wall of windows, fireplace, built-ins, and 2nd floor overlook. Abundant natural light! Spacious Primary Bedroom offers French door entry, vaulted ceiling, walk-in closet, & adjoining lux bathroom w/ double vanity, soaking tub, & walk-in shower. Finished lower level offers a large Family Room, full bathroom. Formal and informal staircases makes for easy access to 2nd level. Enjoy the outdoors with level backyard & nearby community pool, fire pit, grills, & playground. Minutes to interstate, dining, shopping, & airport. This is a great floor plan offering a lot of finished space! Will be available June 7, 2026 onward Please feel free to contact with any questions, Thank you

The property manager

Nearby schools

Students who live in 7676 Big Cedar Ct attend the following Boone County (Unified School District) public schools:
GreatSchools ratings are based on test scores and additional metrics when available.

7676 Big Cedar Ct
By contacting this property, you agree to our Terms of Use. Visit our Privacy Portal for more information. When you click “Send message”, we’ll send your inquiry to the property manager so they can reach out and answer your questions.
Find similar homes

Spot something off?Good catch. Flag it and help keep listings legit.