767 Jodine Ann Dr

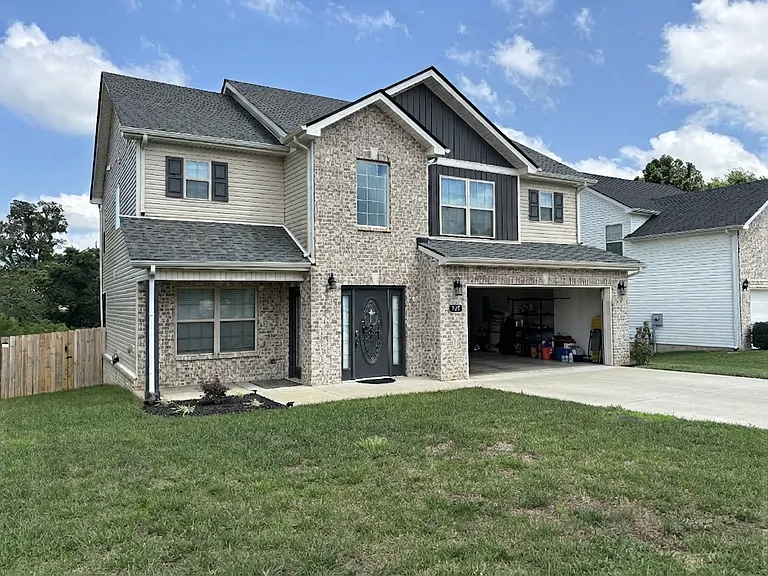
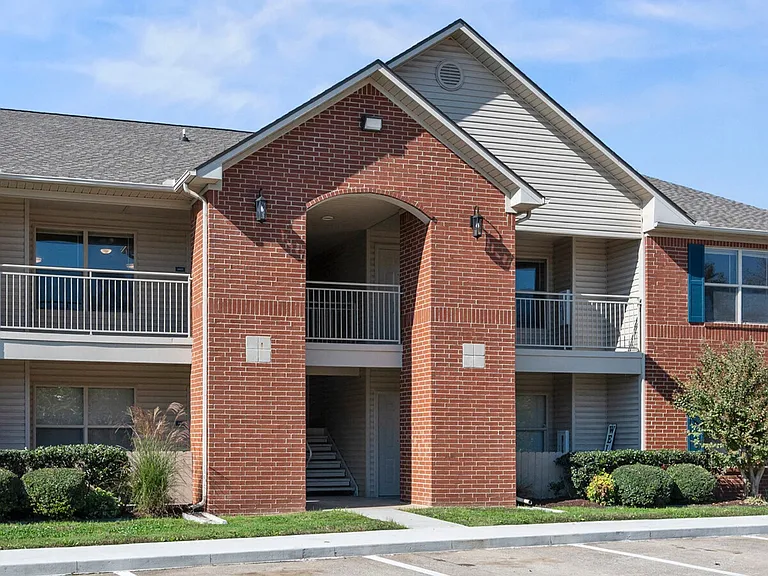
Front of house
Front of house showing inside of garage
Front Entryway:
* Formal dining room/kitchen (left)
* Upstairs: primary bedroom (left) laundry (right)
Front Entryway:
* Formal dining room to the right
Formal Dining Room:
* Additional access to kitchen
Downstairs half bath off entryway
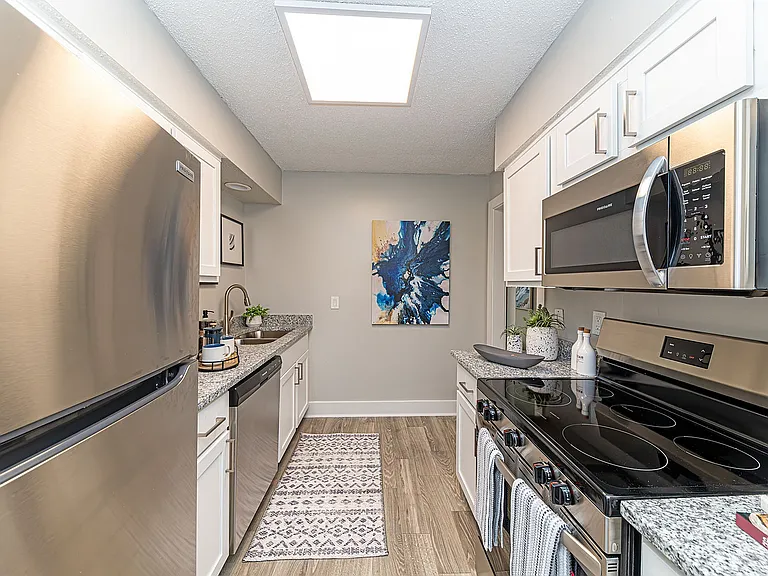
Kitchen
* All appliances included
* View from formal dining room
* Pantry door in front of fridge
Kitchen: 
* LG InstaView Craft Ice 27.1-cu ft Side-by-Side Refrigerator Smart with Dual Ice Maker
Kitchen: 
* All appliances included
* Breakfast nook 
* Living Room
Living Room:
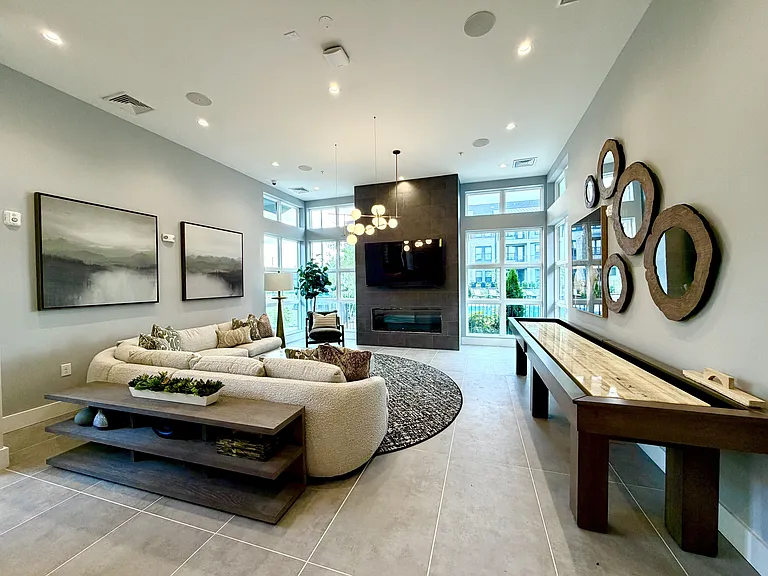
* 16 ft ceilings and gas fireplace (service not connected)
Living room:
* 16 ft ceilings and gas fireplace (service not connected)
Living room:
* 16 ft ceilings and gas fireplace (not hooked up) 
* Breakfast nook 
* Backyard door

Upstairs: 
* Catwalk to smaller 2 bedrooms and full bath 
* Door is the linen closet
Backyard:
View of the extended and stained deck from the Primary Bedroom.
Backyard: Sky view
Laundry Room:
* Includes Black Samsung 7.5-Cu. Smart Front Load Washer & Dryer
Bedroom 1:
* 10 x 10 
* Jack & Jill bathroom
Bedroom 2:
* 11 x 10
* Jack & Jill Bathroom (middle door)
Jack and Jill bathroom
Primary Bedroom (bedroom 3): 
* 15 x 13
* 2 Walk-in Closets
* Bathroom Suite
Primary Bedroom Bathroom:
* Double Vanity
* Separate tub and shower
* Private toilet 
* 1 of 2 Walk-in Closets
Primary Bedroom Bathroom:
* Tub
* Shower
* 1 of 2 Walk-in Closets

$2,100/ mo
Doesn't include deposits and fees
3 beds2.5 baths1758 sqft house
Available October 5
767 Jodine Ann Dr

Your booked tour

What you get

Pet-friendlyIn-unit laundryParkingAir conditioning

Costs, fees, and lease terms

Lease terms

Renter is responsible for the following: * Lease Term: 12 months or longer * Deposit: $1000.00 due at the signing of the lease * Rent: Due the first of every month (or prorated for the first month, depending on the move-in date) * Renters Insurance: must have * Utilities: Water, electricity, internet * Yard: Lawnmower provided * Pets: no more than 2 pets (good news: we don't charge a deposit or monthly fee, but renter is responsible for any pet damage) Landlord is responsible for: * Trash

Pricing comparison

$578

At $2,100, this listing is priced $578 more than the current market rate for a 3 bedroom home in Clarksville.

Pets

  • Dogs

    Allowed
    Number allowed1
  • Cats

    Allowed
    Number allowed1

The neighborhood

About the building

AVAILABLE: Beginning of October 2026 Welcome to your potential new home, located in the sought-after Rossview School District, perfectly positioned near the interstate for a stress-free commute. Here is what makes this home special: - Spacious Living: Enjoy a thoughtfully designed 1,758 square foot layout featuring 3 cozy bedrooms and 2.5 baths. - Grand Spaces: You'll love the welcoming grand foyer, formal dining room, and a bright family room with impressive 16-foot ceilings and a fireplace perfect for relaxing evenings. - Kitchen: Cook with ease using custom cabinetry, generous counter space, and a high-tech LG Instaview smart refrigerator. - Convenient Laundry: Includes a premium black Samsung high-efficiency smart washer and dryer set with extra storage cabinets. - Outdoor Oasis: Relax on your covered back deck or extended patio within a fully fenced yard. Best of all, we are pet-friendly for up to two furry friends with no pet fee! The property is currently occupied by a wonderful tenant, so we kindly ask that you do not disturb them. Please reach out if you have any questions or would like to learn more!

The property manager

Nearby schools

Students who live in 767 Jodine Ann Dr attend the following Montgomery County School District (Unified School District) public schools:

GreatSchools ratings are based on test scores and additional metrics when available.

767 Jodine Ann Dr

By contacting this property, you agree to our Terms of Use. Visit our Privacy Portal for more information. When you click “Send message”, we’ll send your inquiry to the property manager so they can reach out and answer your questions.

Find similar homes

Spot something off?Good catch. Flag it and help keep listings legit.