

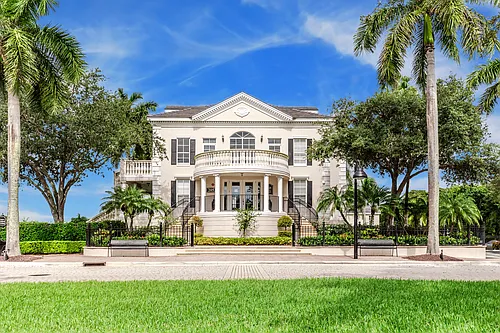
7669 Springwater Pl #202

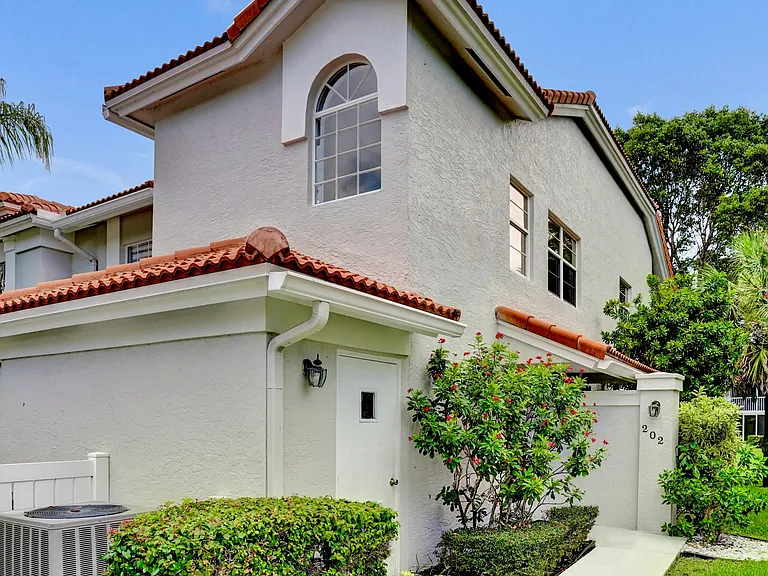
7669 Springwater Pl #202 — Photo 1
7669 Springwater Pl #202 — Photo 2
7669 Springwater Pl #202 — Photo 3
7669 Springwater Pl #202 — Photo 4
7669 Springwater Pl #202 — Photo 5
7669 Springwater Pl #202 — Photo 6
7669 Springwater Pl #202 — Photo 7
7669 Springwater Pl #202 — Photo 8
7669 Springwater Pl #202 — Photo 9
7669 Springwater Pl #202 — Photo 10
7669 Springwater Pl #202 — Photo 11
7669 Springwater Pl #202 — Photo 12
7669 Springwater Pl #202 — Photo 13
7669 Springwater Pl #202 — Photo 14
7669 Springwater Pl #202 — Photo 15
7669 Springwater Pl #202 — Photo 16
7669 Springwater Pl #202 — Photo 17
7669 Springwater Pl #202 — Photo 18
7669 Springwater Pl #202 — Photo 19
7669 Springwater Pl #202 — Photo 20
7669 Springwater Pl #202 — Photo 21
7669 Springwater Pl #202 — Photo 22
7669 Springwater Pl #202 — Photo 23
7669 Springwater Pl #202 — Photo 24
7669 Springwater Pl #202 — Photo 25
7669 Springwater Pl #202 — Photo 26
7669 Springwater Pl #202 — Photo 27
7669 Springwater Pl #202 — Photo 28
7669 Springwater Pl #202 — Photo 29
7669 Springwater Pl #202 — Photo 30
7669 Springwater Pl #202 — Photo 31
7669 Springwater Pl #202 — Photo 32
7669 Springwater Pl #202 — Photo 33
7669 Springwater Pl #202 — Photo 34
7669 Springwater Pl #202 — Photo 35
7669 Springwater Pl #202 — Photo 36
7669 Springwater Pl #202 — Photo 37
7669 Springwater Pl #202 — Photo 38
7669 Springwater Pl #202 — Photo 39
7669 Springwater Pl #202 — Photo 40
7669 Springwater Pl #202 — Photo 41
7669 Springwater Pl #202 — Photo 42
7669 Springwater Pl #202 — Photo 43
7669 Springwater Pl #202 — Photo 44
7669 Springwater Pl #202 — Photo 45
7669 Springwater Pl #202 — Photo 46
7669 Springwater Pl #202 — Photo 47
7669 Springwater Pl #202 — Photo 48
7669 Springwater Pl #202 — Photo 49
7669 Springwater Pl #202 — Photo 50
7669 Springwater Pl #202 — Photo 51
7669 Springwater Pl #202 — Photo 52
7669 Springwater Pl #202 — Photo 53
7669 Springwater Pl #202 — Photo 54
7669 Springwater Pl #202 — Photo 55
7669 Springwater Pl #202 — Photo 56
7669 Springwater Pl #202 — Photo 57
7669 Springwater Pl #202 — Photo 58
7669 Springwater Pl #202 — Photo 59
7669 Springwater Pl #202 — Photo 60
7669 Springwater Pl #202 — Photo 61
7669 Springwater Pl #202 — Photo 62
7669 Springwater Pl #202 — Photo 63
7669 Springwater Pl #202 — Photo 64
7669 Springwater Pl #202 — Photo 65
7669 Springwater Pl #202 — Photo 66
7669 Springwater Pl #202 — Photo 67
7669 Springwater Pl #202 — Photo 68
7669 Springwater Pl #202 — Photo 69
7669 Springwater Pl #202 — Photo 70
7669 Springwater Pl #202 — Photo 71
7669 Springwater Pl #202 — Photo 72
7669 Springwater Pl #202 — Photo 73
7669 Springwater Pl #202 — Photo 74
7669 Springwater Pl #202 — Photo 75
7669 Springwater Pl #202 — Photo 76
7669 Springwater Pl #202 — Photo 77
7669 Springwater Pl #202 — Photo 78
7669 Springwater Pl #202 — Photo 79
7669 Springwater Pl #202 — Photo 80
7669 Springwater Pl #202 — Photo 81
7669 Springwater Pl #202 — Photo 82
7669 Springwater Pl #202 — Photo 83
7669 Springwater Pl #202 — Photo 84
7669 Springwater Pl #202 — Photo 85
7669 Springwater Pl #202 — Photo 86
7669 Springwater Pl #202 — Photo 87
7669 Springwater Pl #202 — Photo 88
7669 Springwater Pl #202 — Photo 89
7669 Springwater Pl #202 — Photo 90
7669 Springwater Pl #202 — Photo 91
7669 Springwater Pl #202 — Photo 92
7669 Springwater Pl #202 — Photo 93
7669 Springwater Pl #202 — Photo 94
7669 Springwater Pl #202 — Photo 95
7669 Springwater Pl #202 — Photo 96
7669 Springwater Pl #202 — Photo 97
7669 Springwater Pl #202 — Photo 98
7669 Springwater Pl #202 — Photo 99
7669 Springwater Pl #202 — Photo 100
7669 Springwater Pl #202 — Photo 101
7669 Springwater Pl #202 — Photo 102
  • Furnished

$5,250/ mo
Doesn't include deposits and fees
2 beds2 baths1822 sqft condo
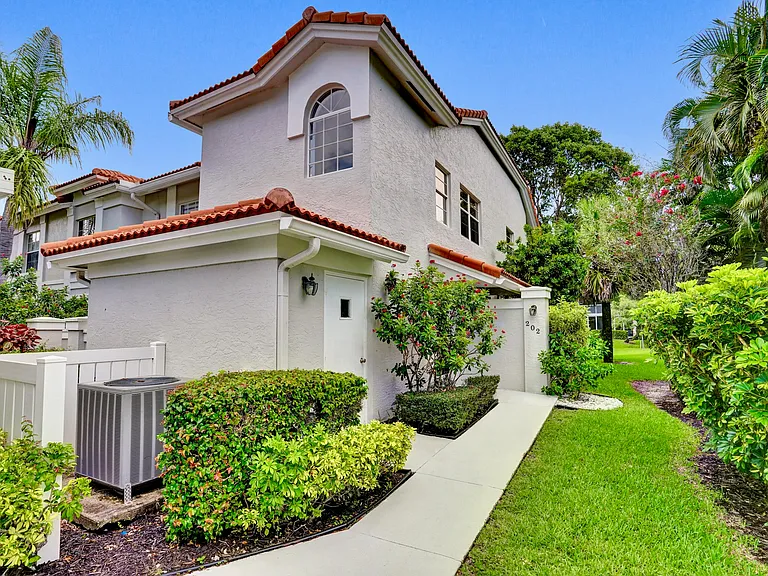
7669 Springwater Pl #202
Your booked tour

What you get

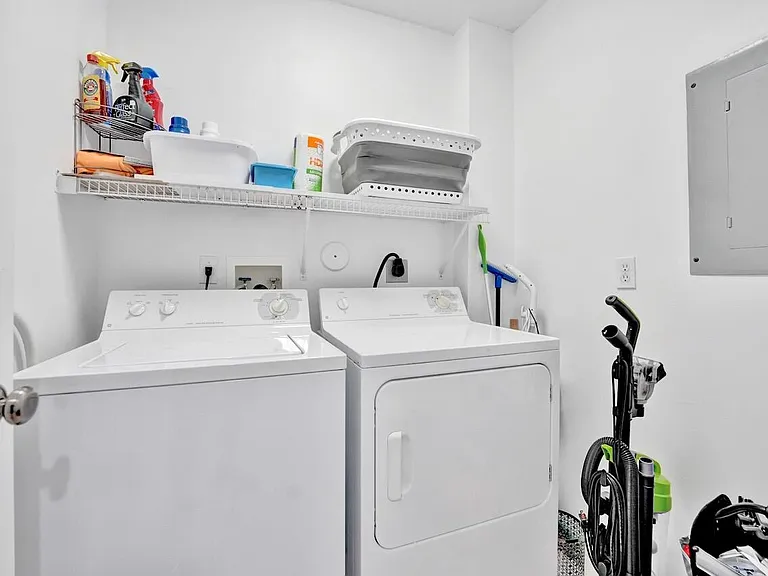
No petsIn-unit laundryParkingAir conditioningGym

Costs, fees, and lease terms

Lease terms

6 Months

Pets

  • Dogs

    Not allowed
  • Cats

    Not allowed

The neighborhood

About the building

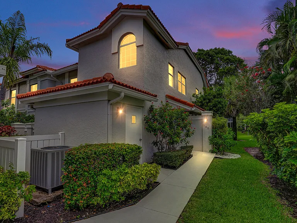
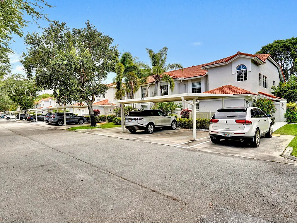
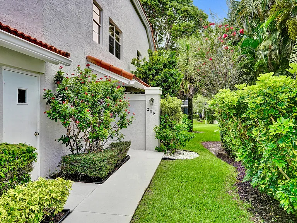
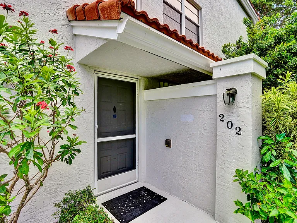
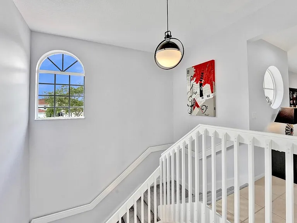
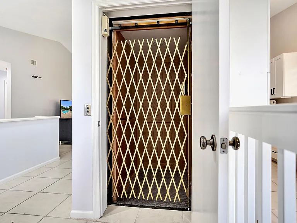
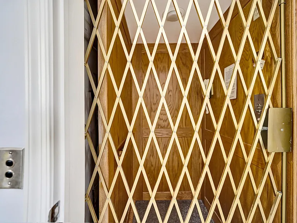
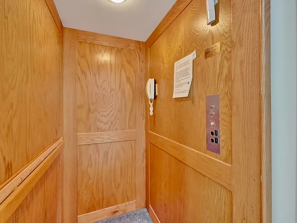
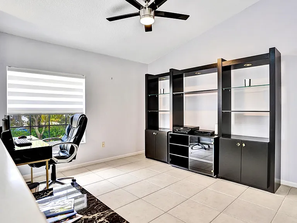
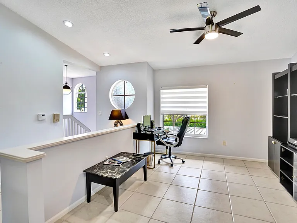
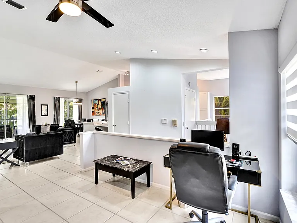
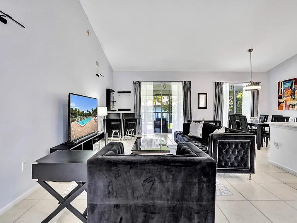
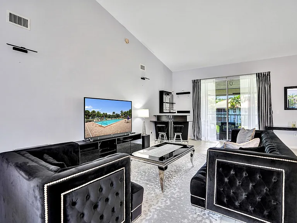
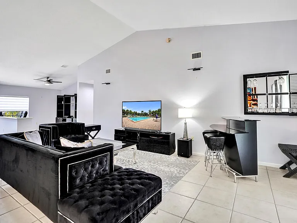
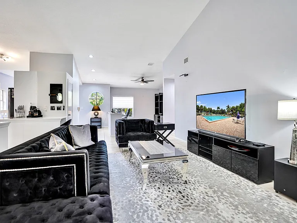
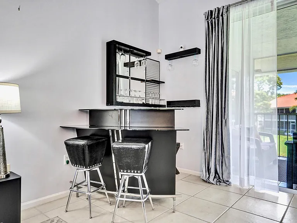
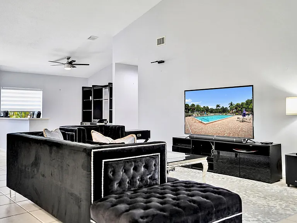
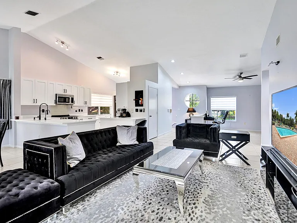
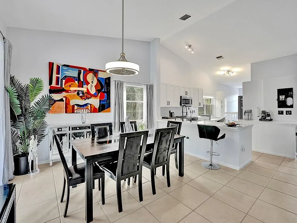
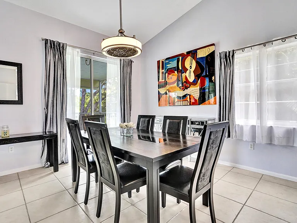
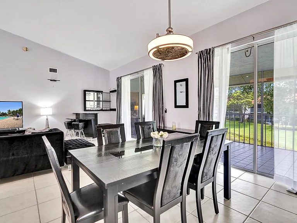
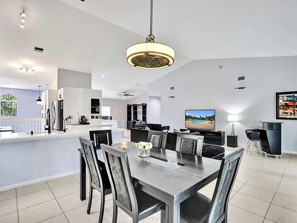
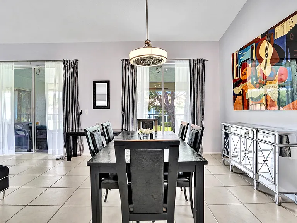
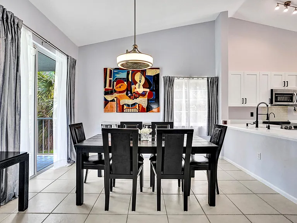
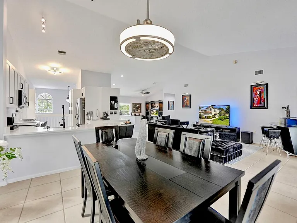
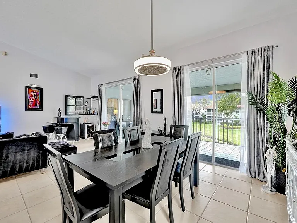
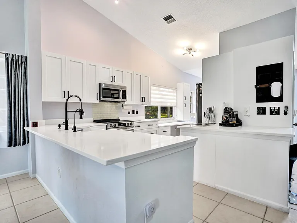
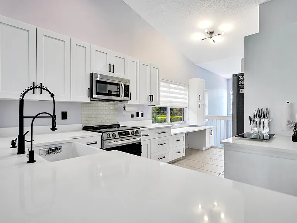
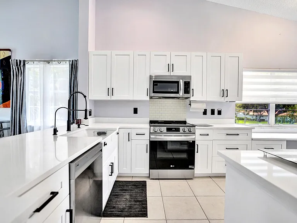
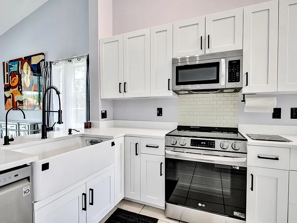
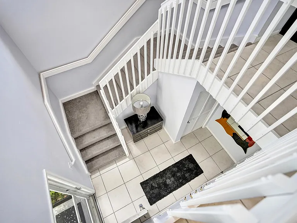
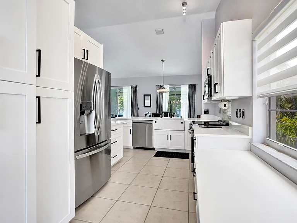
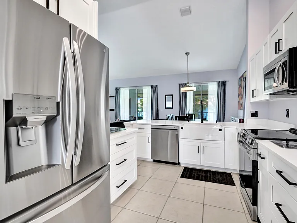
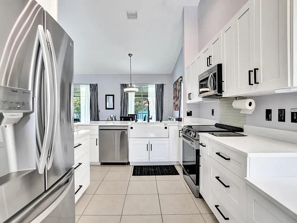
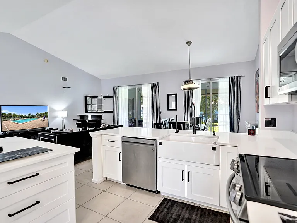
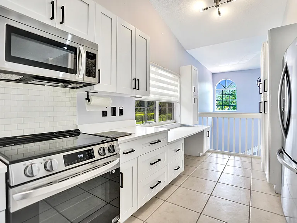
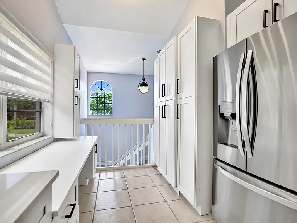
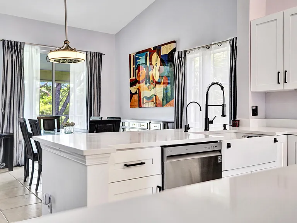
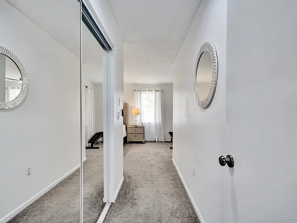
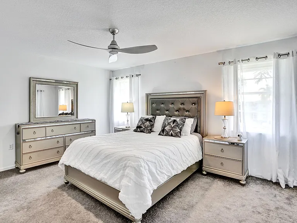
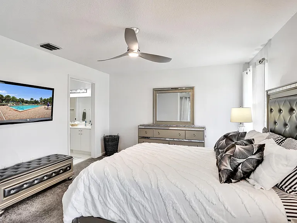
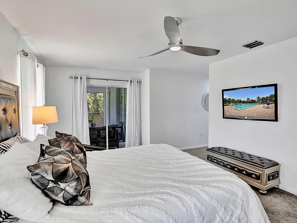
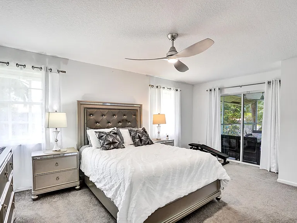
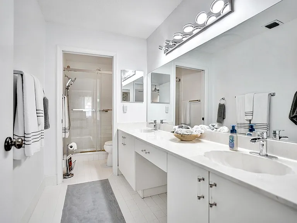
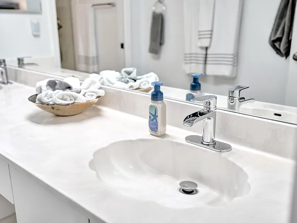
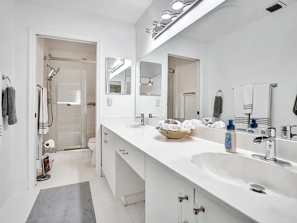
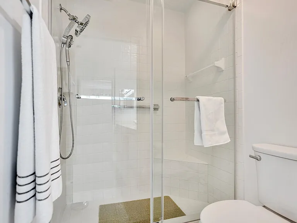
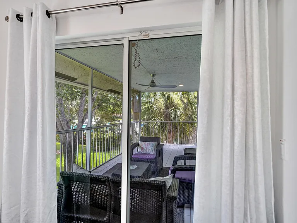
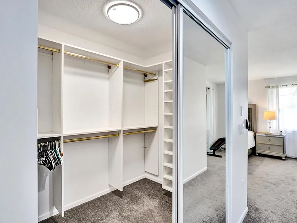
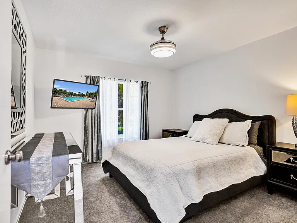
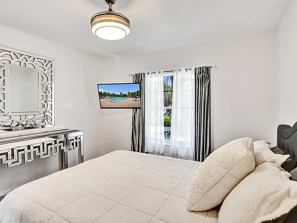
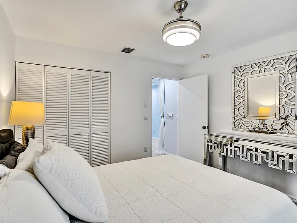
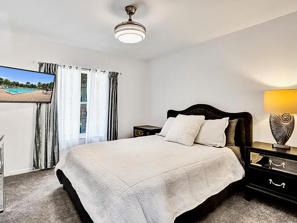
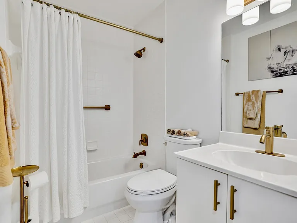
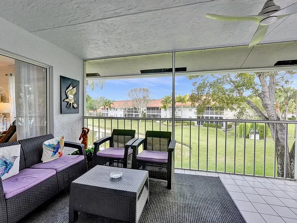
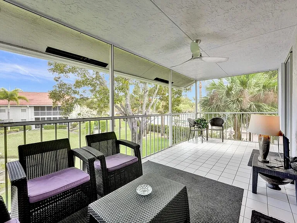
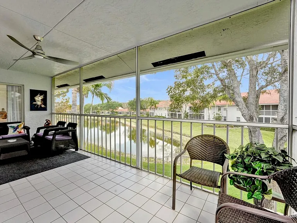
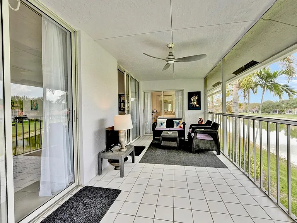
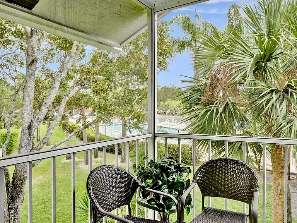
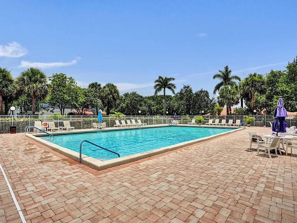
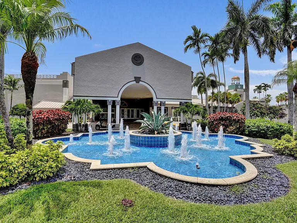
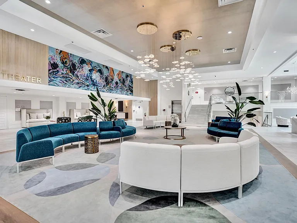
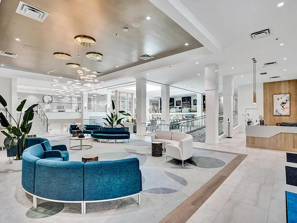
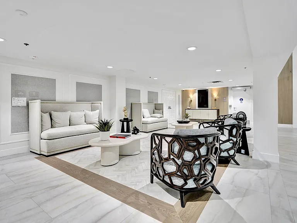
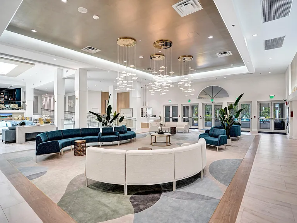
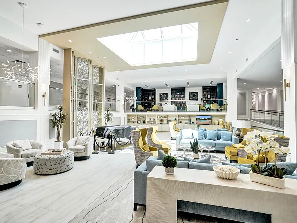
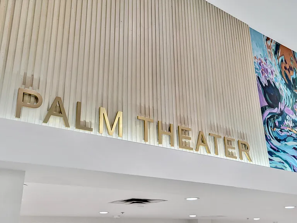
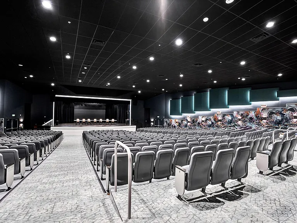
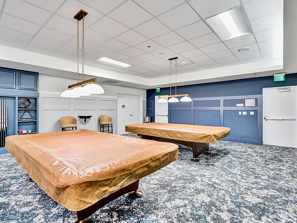
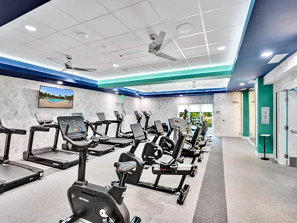
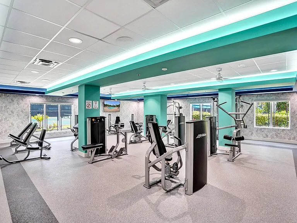
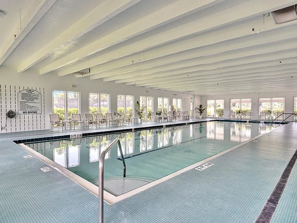
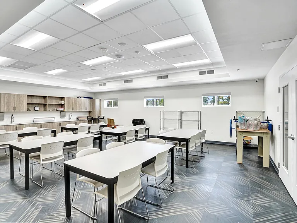
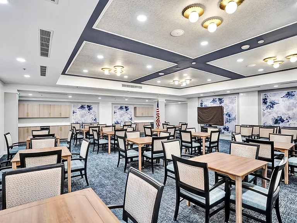
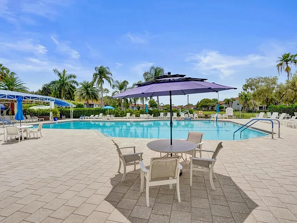
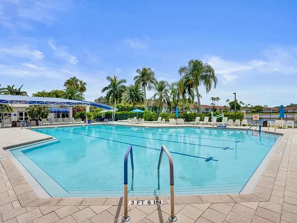
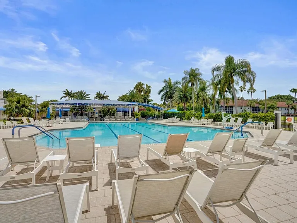
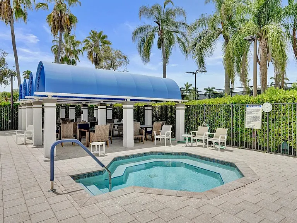
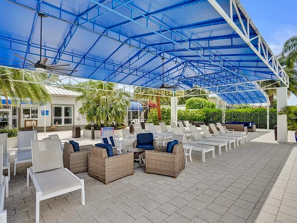
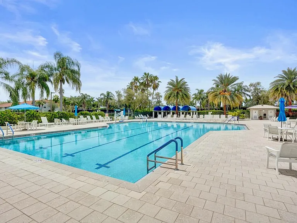
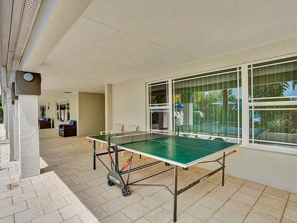
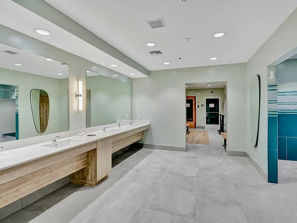
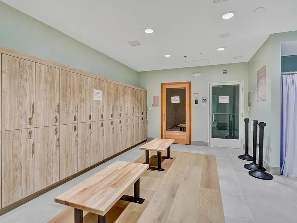
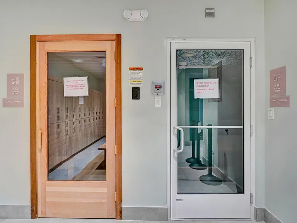
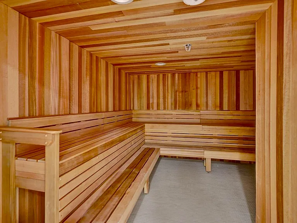
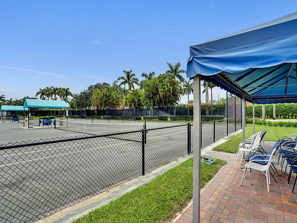
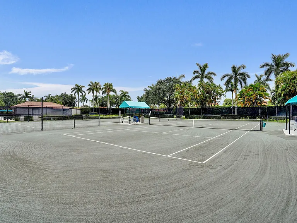
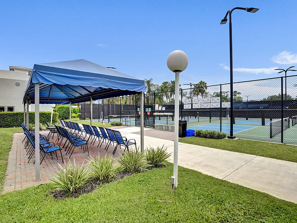
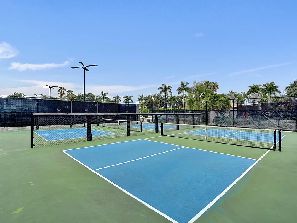
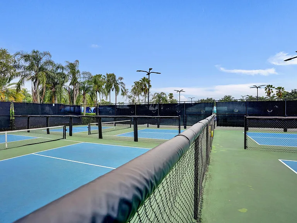

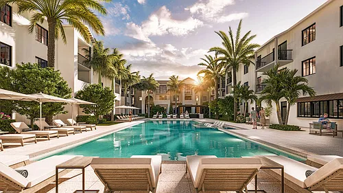
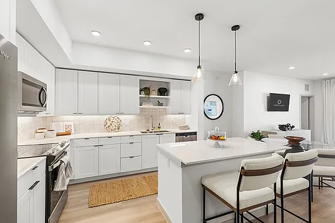
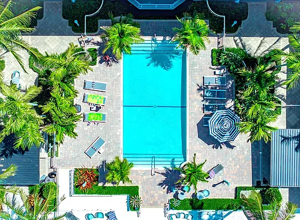
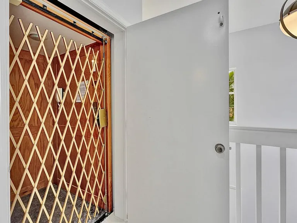
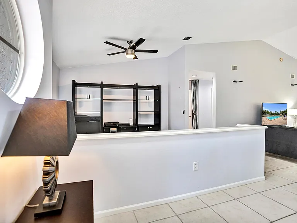
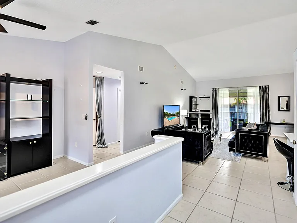
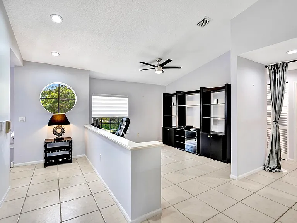
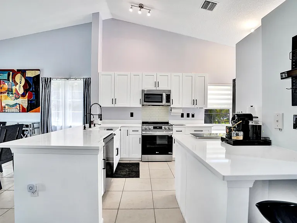
Available Annually or Seasonal! Welcome home to your beautifully maintained, fully furnished condo in the highly sought-after 55+ community of Palm Isles! This stunning second-floor corner unit offers the perfect blend of comfort, style, and convenience including your very own private elevator (plus stairs for those who prefer them). Spanning 1,822 square feet, this spacious 2 bedroom home features an open floor plan filled with natural light, soaring cathedral ceilings, and a thoughtfully updated kitchen with modern finishes. The neutral color palette creates a warm and inviting atmosphere throughout. The primary bedroom suite has easy access to the balcony with scenic views, as well as a spacious walk-in closet. The primary bathroom has been recently updated and features a new sliding shower glass door, in addition to a new toilet and light fitting. An open den provides flexible space and can easily be converted into a third bedroom, home office, or hobby room. Step outside to your re-screened balcony, where you can relax and enjoy peaceful views of the lake and pool your own private retreat. The mailbox and pool are just steps from your front door, adding to the everyday convenience. the unit also has two lockable storage units- one inside the unit and one outside. Residents can also enjoy covered parking and ample guest parking is available. Palm Isles is a vibrant, amenity-rich community featuring a brand-new, multi-million-dollar clubhouse designed for active living. Residents enjoy access to a grand theater (hosting regular shows and tribute acts), ballroom, billiards, card room, fully equipped fitness centers, a heated indoor pool, three heated outdoor pools, tennis and pickleball courts and on-site cafe, plus a dynamic and engaging social calendar. The community is beautifully maintained and ideally located near shopping, dining, and easy access to Florida's Turnpike. This property is offered fully furnished and turnkey - just bring your suitcase and start enjoying your new home right away! INFORMATION HEREIN NOT GUARANTEED AND SUBJECT TO ERRORS & OMISSIONS. ALL MEASUREMENTS APPROXIMATE.

The property manager

7669 Springwater Pl #202
Coldwell Banker Realty

Nearby schools

Students who live in 7669 Springwater Pl #202 attend the following Palm Beach (Unified School District) public schools:
GreatSchools ratings are based on test scores and additional metrics when available.

7669 Springwater Pl #202
By contacting this property, you agree to our Terms of Use. Visit our Privacy Portal for more information. When you click “Send message”, we’ll send your inquiry to the property manager so they can reach out and answer your questions.

Find similar homes

Similar listings comparison

This listing

7669 Springwater Pl #202
Studio$2,308+$2,846
1 bed$2,943+$3,030+$2,975+$2,368+
2 beds$5,250$4,229+$4,330+$4,560+$2,892+$3,500+$3,394+$3,143+$3,024+
3 beds$5,997+$3,352+$4,970+$3,501+$4,101+
4+ beds$4,393+$5,520+
Total monthly price
Total price
Total price
Total price
Total price
Total price
Distance13.6 miles away14.4 miles away2.4 miles away10.1 miles away14.7 miles away13.3 miles away12.4 miles away11.7 miles away
PetsNo Pets AllowedCats and Dogs AllowedCats and Dogs AllowedCats and Dogs AllowedCats and Dogs AllowedCats and Dogs AllowedCats and Dogs AllowedCats and Dogs AllowedCats and Dogs Allowed
LaundryIn UnitIn UnitIn UnitIn UnitIn UnitIn Unit
SecurityNight Patrol, Gated EntryControlled AccessGated Entry, Controlled AccessControlled AccessNight Patrol, Controlled AccessGated EntryGated Entry
A/CYesYesYesYesYesYesYes
DishwasherYesYesYesYesYesYes
ParkingYesYesYesYesYesYesYesYesYes
GymYesYesYesYesYesYesYesYesYes
PoolYesYesYesYesYesYesYesYes
Spot something off?Good catch. Flag it and help keep listings legit.