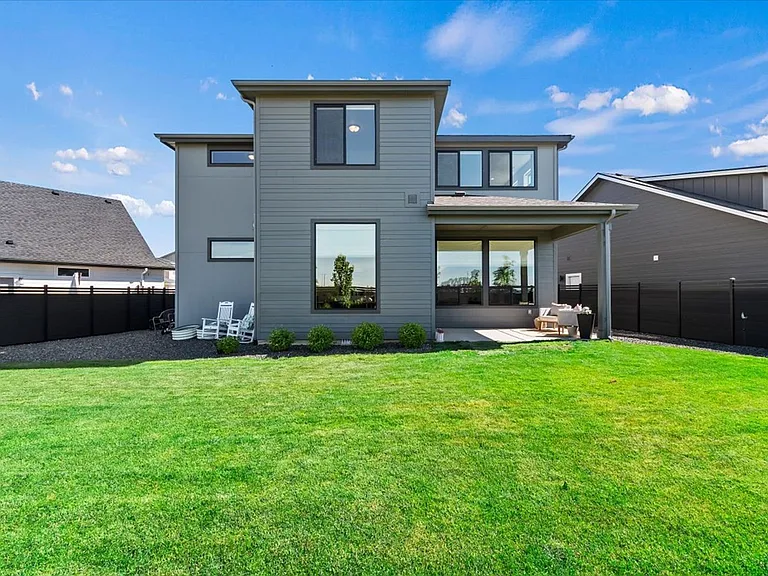
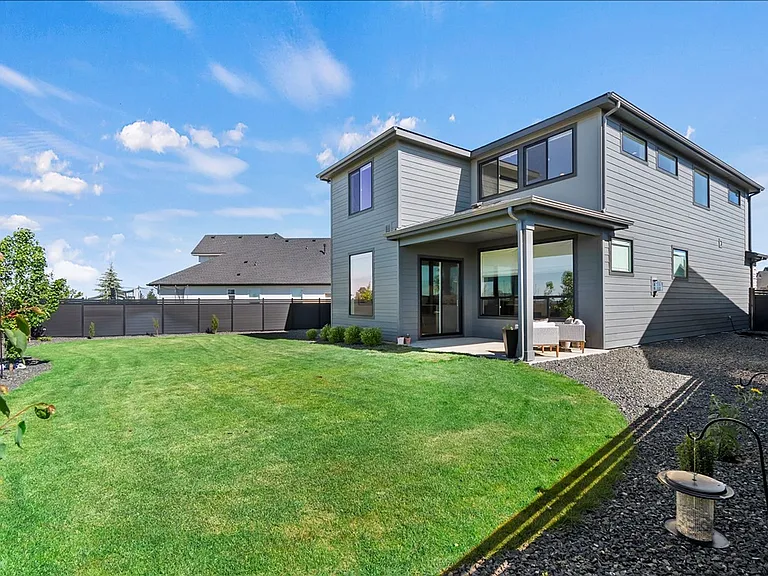
7649 W Whisper Ridge Dr

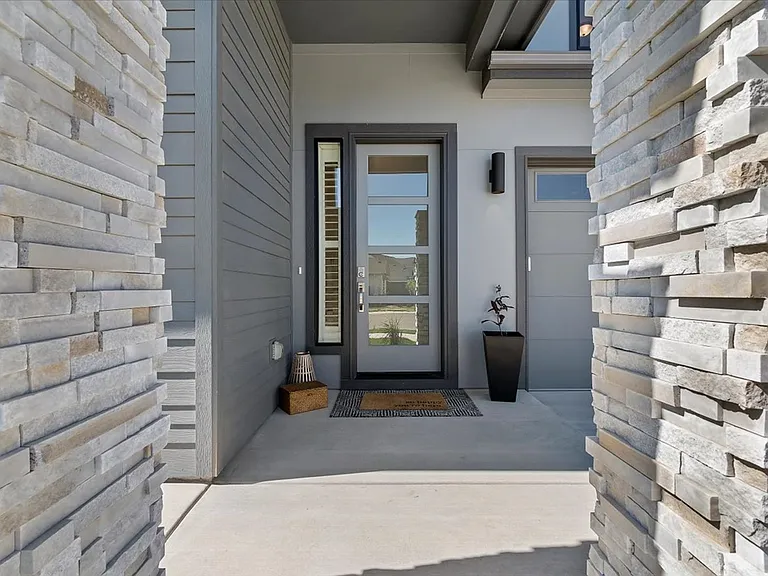
7649 W Whisper Ridge Dr — Photo 1
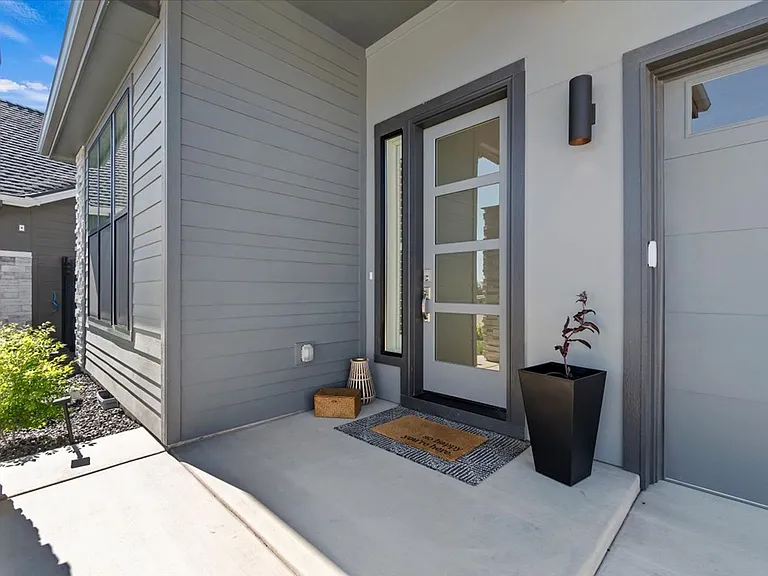
7649 W Whisper Ridge Dr — Photo 2
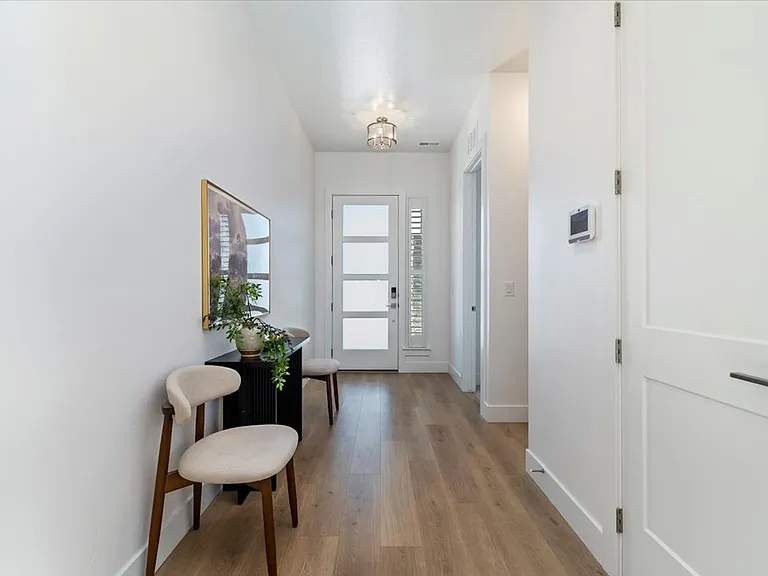
7649 W Whisper Ridge Dr — Photo 3
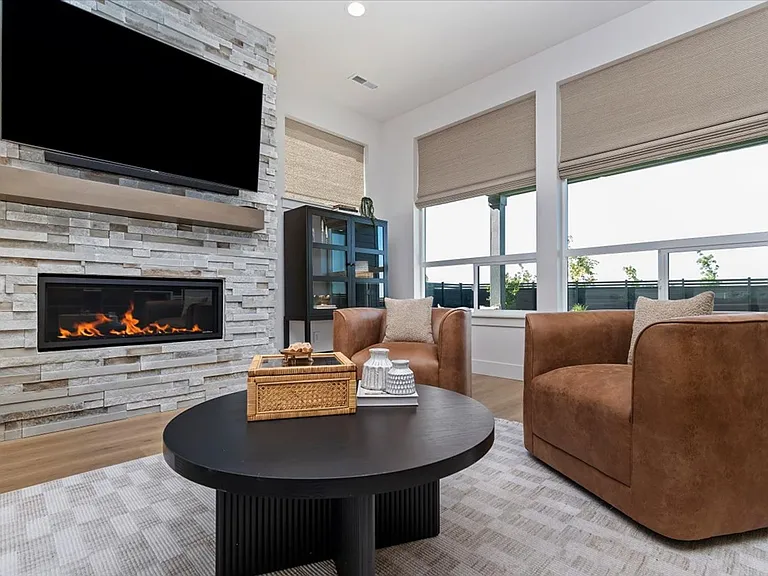
7649 W Whisper Ridge Dr — Photo 4
7649 W Whisper Ridge Dr — Photo 5
7649 W Whisper Ridge Dr — Photo 6
7649 W Whisper Ridge Dr — Photo 7
7649 W Whisper Ridge Dr — Photo 8
7649 W Whisper Ridge Dr — Photo 9
7649 W Whisper Ridge Dr — Photo 10
7649 W Whisper Ridge Dr — Photo 11
7649 W Whisper Ridge Dr — Photo 12
7649 W Whisper Ridge Dr — Photo 13
7649 W Whisper Ridge Dr — Photo 14
7649 W Whisper Ridge Dr — Photo 15
7649 W Whisper Ridge Dr — Photo 16
7649 W Whisper Ridge Dr — Photo 17
7649 W Whisper Ridge Dr — Photo 18
7649 W Whisper Ridge Dr — Photo 19
7649 W Whisper Ridge Dr — Photo 20
7649 W Whisper Ridge Dr — Photo 21
7649 W Whisper Ridge Dr — Photo 22
7649 W Whisper Ridge Dr — Photo 23
7649 W Whisper Ridge Dr — Photo 24
7649 W Whisper Ridge Dr — Photo 25
7649 W Whisper Ridge Dr — Photo 26
7649 W Whisper Ridge Dr — Photo 27
7649 W Whisper Ridge Dr — Photo 28
7649 W Whisper Ridge Dr — Photo 29
7649 W Whisper Ridge Dr — Photo 30
7649 W Whisper Ridge Dr — Photo 31
7649 W Whisper Ridge Dr — Photo 32
7649 W Whisper Ridge Dr — Photo 33
7649 W Whisper Ridge Dr — Photo 34
7649 W Whisper Ridge Dr — Photo 35
7649 W Whisper Ridge Dr — Photo 36
7649 W Whisper Ridge Dr — Photo 37
7649 W Whisper Ridge Dr — Photo 38
7649 W Whisper Ridge Dr — Photo 39
7649 W Whisper Ridge Dr — Photo 40
7649 W Whisper Ridge Dr — Photo 41
7649 W Whisper Ridge Dr — Photo 42
7649 W Whisper Ridge Dr — Photo 43

$3,950/ mo
Doesn't include deposits and fees
5 beds3 baths2874 sqft house
Available July 20
7649 W Whisper Ridge Dr
Your booked tour

What you get

Dog-friendly

Costs, fees, and lease terms

Pricing comparison

$658

At $3,950, this listing is priced $658 more than the current market rate for a 5 bedroom home in Meridian.

Pets

  • Dogs

    Not allowed
  • Cats

    Not allowed

The neighborhood

About the building

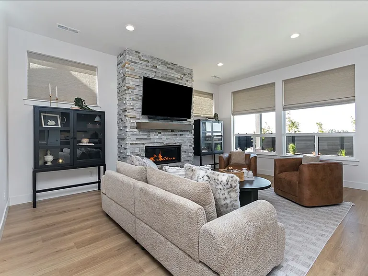
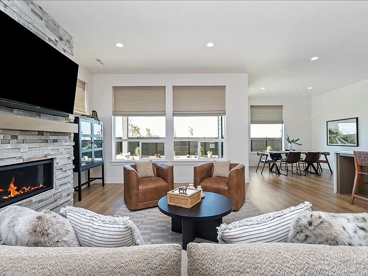
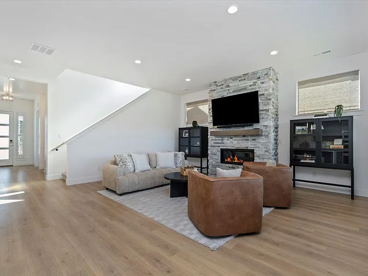
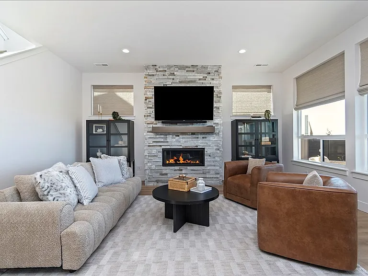
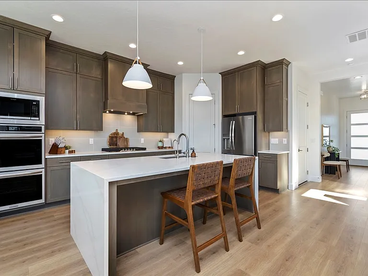
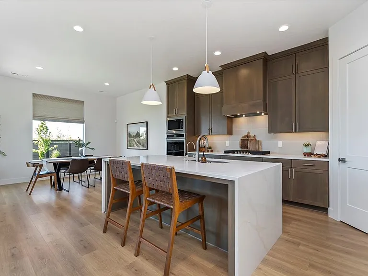
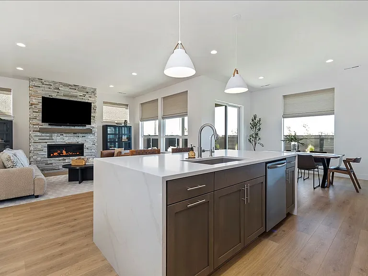
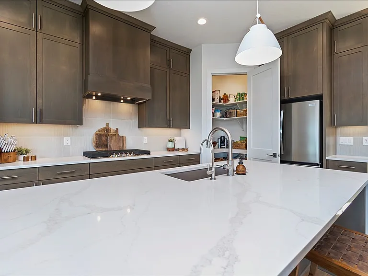
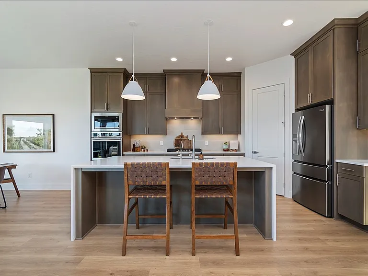
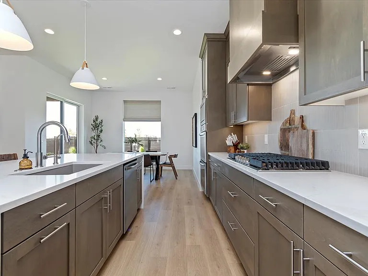
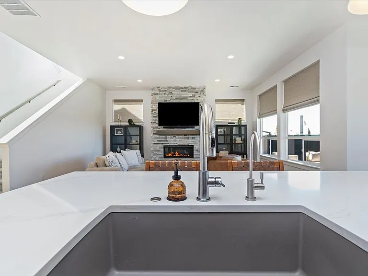
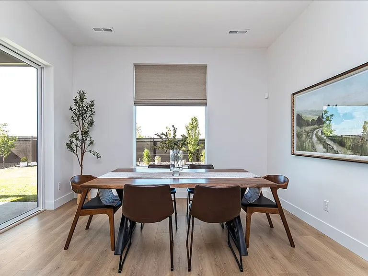
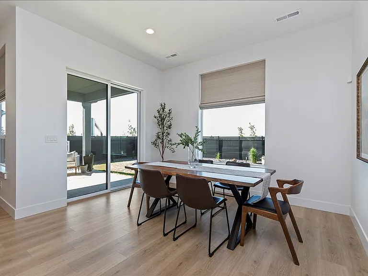
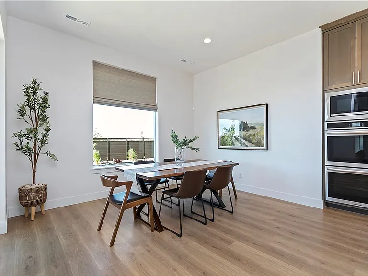
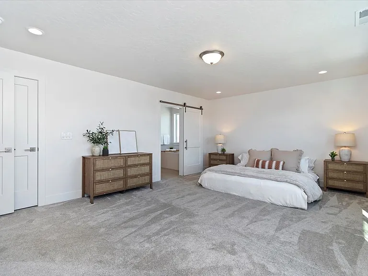
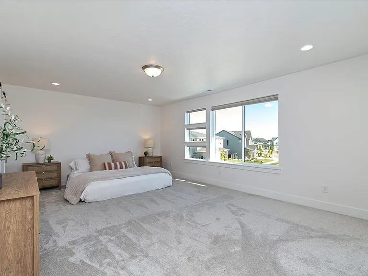
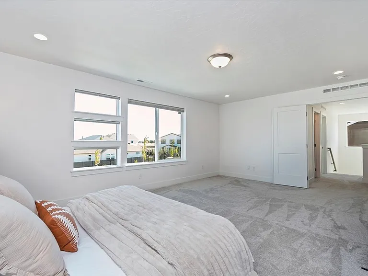
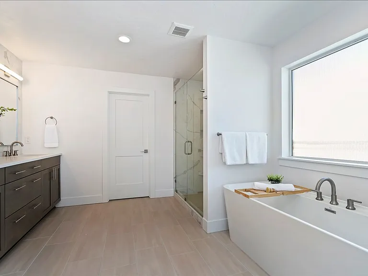
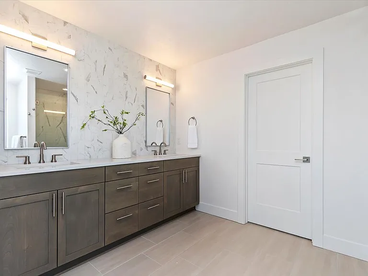
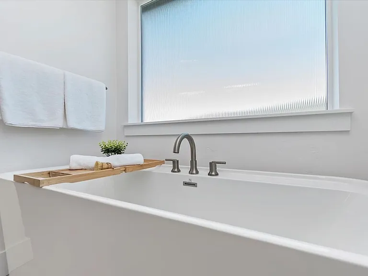
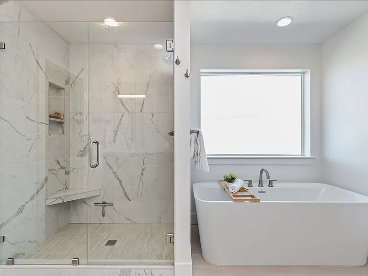
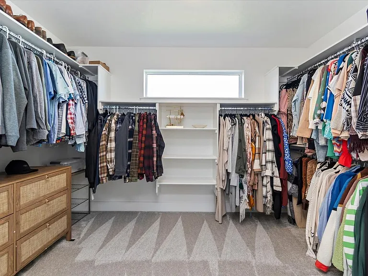
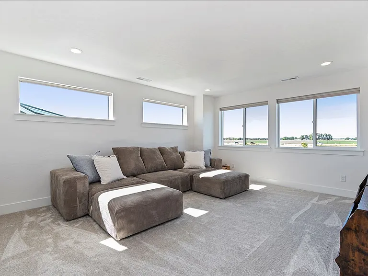
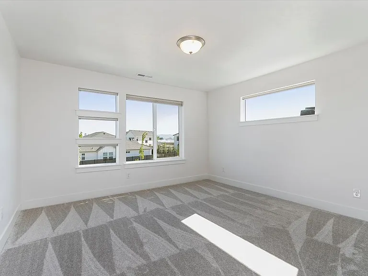
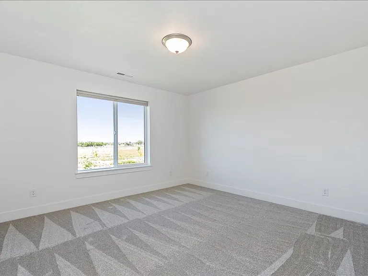
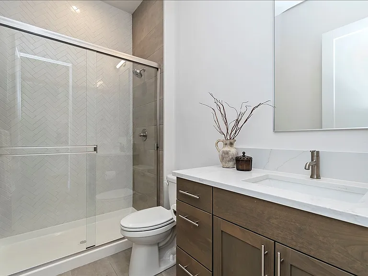
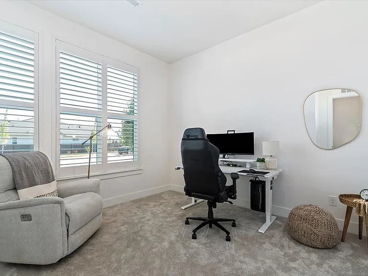
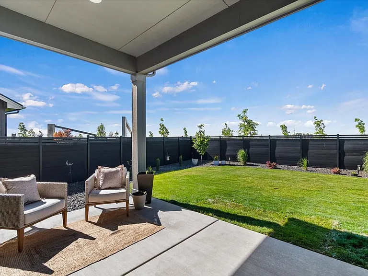
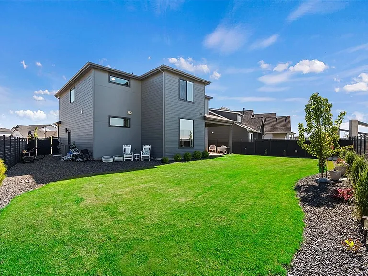
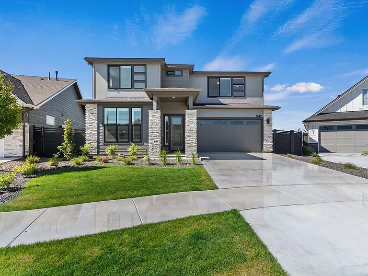
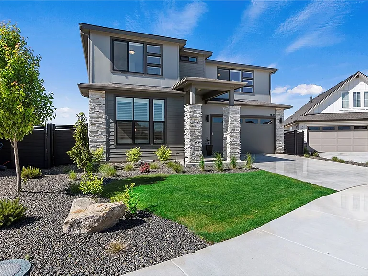
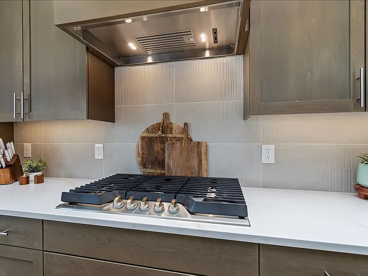
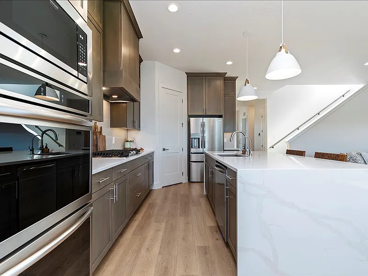
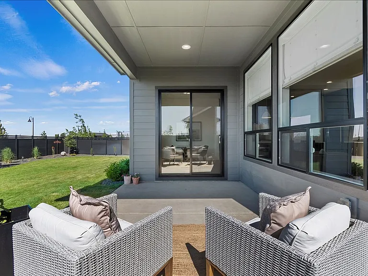
Welcome to this exceptional home in the highly sought-after Inspirado community, where modern design meets everyday comfort. Featuring a spacious tandem 3-car garage, you'll have plenty of room for extra vehicles, storage, a workshop, or recreational equipment. Inside, you'll find a beautifully designed interior with warm, neutral finishes that create a bright, inviting atmosphere and timeless style. The versatile layout offers incredible flexibility, allowing you to tailor the space to your lifestyle with options for a home office, media room, playroom, fitness area, guest quarters, or multi-generational living. The heart of the home is designed for gathering, showcasing soaring ceilings, expansive windows that fill the space with natural light, a dramatic floor-to-ceiling stone fireplace, and a chef-inspired kitchen complete with a striking waterfall-edge island. Tucked away for added privacy, the luxurious primary suite serves as a peaceful retreat with a spa-like bathroom featuring a freestanding soaking tub, oversized walk-in shower, spacious walk-in closet, and separation from the secondary bedrooms and living areas. This meticulously cared-for home offers the advantages of newer construction without the added expense or hassle of finishing touches. Established landscaping, custom window treatments, a water softener, reverse osmosis system, security system, and numerous thoughtful upgrades are already in place, allowing you to move in and immediately enjoy the home. Living in Inspirado means access to an outstanding collection of neighborhood amenities, including beautifully maintained parks, pickleball courts, a clubhouse, pool house, community swimming pool, and expansive green spaces. All of this is conveniently located just minutes from shopping, restaurants, top-rated schools, and everyday conveniences. We are looking for a 12 month lease agreement. Tenant will be in charge of all utilities and maintaining the yard throughout the year. We do require the tenant to carry renters insurance. A fridge is included in the rental price. Security deposit is equal to one months rent. Our qualifications are a 650+ credit score, a 2.5x monthly income to rent ratio after tax and a good background. We will allow a small dog with a pet deposit.

The property manager

Nearby schools

Students who live in 7649 W Whisper Ridge Dr attend the following Joint School District No. 2 (Unified School District) public schools:
Showing 4 of 7 schools.

GreatSchools ratings are based on test scores and additional metrics when available.

7649 W Whisper Ridge Dr
By contacting this property, you agree to our Terms of Use. Visit our Privacy Portal for more information. When you click “Send message”, we’ll send your inquiry to the property manager so they can reach out and answer your questions.
Find similar homes

Spot something off?Good catch. Flag it and help keep listings legit.