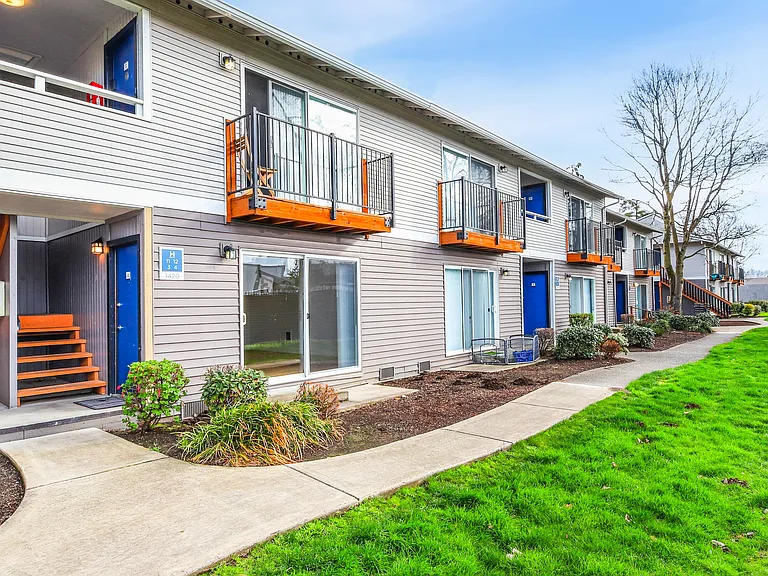
7640 3rd Way SE #11

7640 3rd Way SE #11 — Photo 1
7640 3rd Way SE #11 — Photo 2
7640 3rd Way SE #11 — Photo 3
7640 3rd Way SE #11 — Photo 4
7640 3rd Way SE #11 — Photo 5
7640 3rd Way SE #11 — Photo 6
7640 3rd Way SE #11 — Photo 7
7640 3rd Way SE #11 — Photo 8
7640 3rd Way SE #11 — Photo 9
7640 3rd Way SE #11 — Photo 10
7640 3rd Way SE #11 — Photo 11
7640 3rd Way SE #11 — Photo 12
7640 3rd Way SE #11 — Photo 13
7640 3rd Way SE #11 — Photo 14
7640 3rd Way SE #11 — Photo 15
7640 3rd Way SE #11 — Photo 16
7640 3rd Way SE #11 — Photo 17
7640 3rd Way SE #11 — Photo 18
7640 3rd Way SE #11 — Photo 19
7640 3rd Way SE #11 — Photo 20
7640 3rd Way SE #11 — Photo 21
7640 3rd Way SE #11 — Photo 22
7640 3rd Way SE #11 — Photo 23
7640 3rd Way SE #11 — Photo 24
7640 3rd Way SE #11 — Photo 25
7640 3rd Way SE #11 — Photo 26
7640 3rd Way SE #11 — Photo 27
7640 3rd Way SE #11 — Photo 28
7640 3rd Way SE #11 — Photo 29
7640 3rd Way SE #11 — Photo 30
7640 3rd Way SE #11 — Photo 31
7640 3rd Way SE #11 — Photo 32
7640 3rd Way SE #11 — Photo 33
7640 3rd Way SE #11 — Photo 34
7640 3rd Way SE #11 — Photo 35
7640 3rd Way SE #11 — Photo 36
7640 3rd Way SE #11 — Photo 37

$2,035/ mo
Doesn't include deposits and fees
2 beds1.5 baths1115 sqft townhouse
7640 3rd Way SE #11

Your booked tour

What you get

Pet-friendlyIn-unit laundryParking

Costs, fees, and lease terms

Special offer!
$872 Off August Rent! Spin the Wheel to Win a Deal! Prizes Include: - Ring Camera - 50" Smart TV - Air Fryer - NutriBullet Blender - Keurig Coffee Maker - Robot Vacuum

Lease terms

Our requirements - Combined gross income of 2.6 times the rent. - No evictions in the last 7 years. - No money owed to previous landlords or properties. - No money owed to a utility company. - No more than $6,000 in collections (we don't count medical bills or student loans). - No open bankruptcies. - Criminal charges are looked at on a case-by-case basis. Lease term - 6 or 12 months Total Monthly Rent: $2,035.00 Base Rent - $1,895.00 Required Monthly Utilities (Water/Septic) - $140.00 Additional Required Monthly Utilities (Electricity/Garbage) - Paid by resident directly to PSE and Lemay. Optional Monthly Charges: Pet Rent - $40 per pet, per month Pet Deposit - $250 for 1 pet, $350 for 2 pets, $450 for 3 pets (Breed Restrictions Apply.) Pet Fee - $250 Admin Fee - $500 Security Deposit $99 (subject to increase depending on your credit history) Application Fee - $45.00 per applicant 18+ Holding Fee - $473 (must be cashier's check or money order) applied to admin fee if approved; refunded if denied. **Prices subject to change** **Photos are of actual unit** **Does not accept reusable tenant screening reports**

Pricing comparison

$63

At $2,035, this listing is priced $63 cheaper than the current market rate for a 2 bedroom home in Lacey.

Pets

  • Dogs

    Allowed
    Number allowed3
  • Cats

    Allowed
    Number allowed3

The neighborhood

About the building

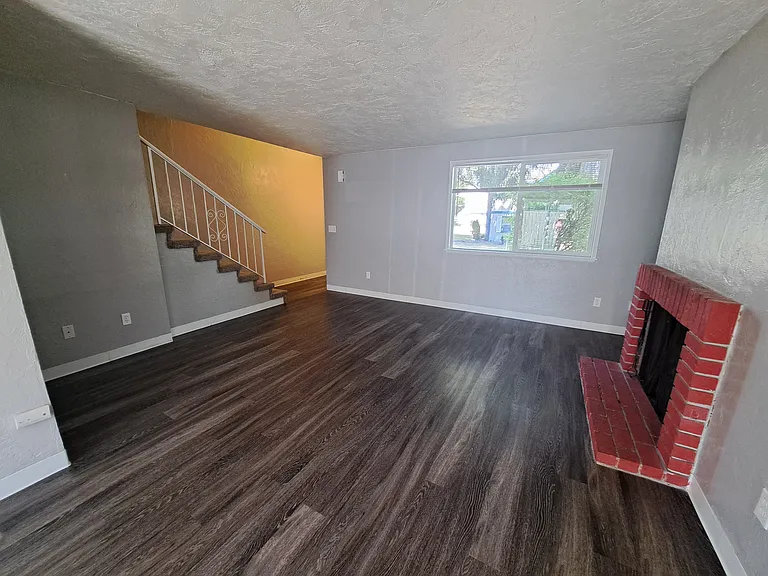
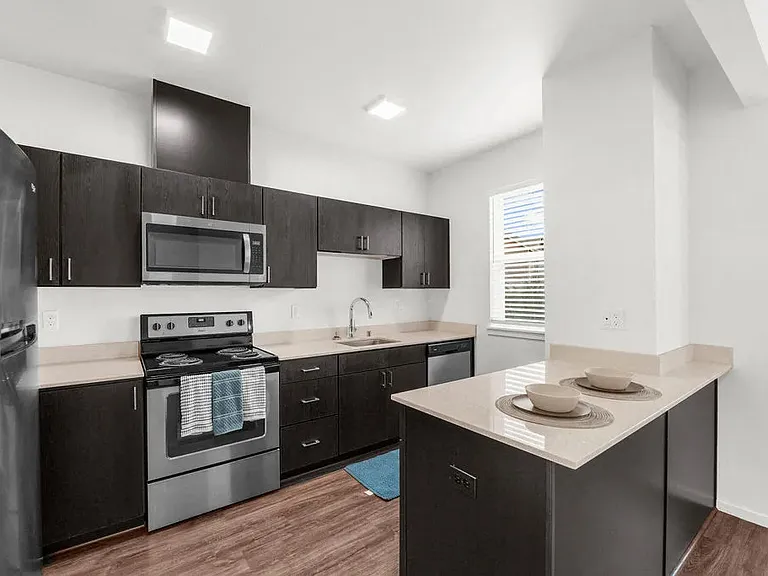
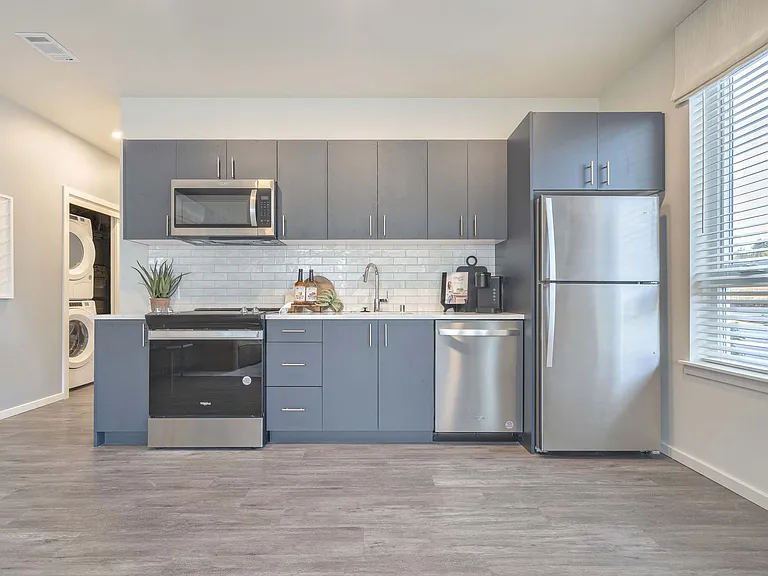
Pet Friendly 2BR Townhome Near Trails, Parks & Courtyard! $872 OFF AUGUST RENT! Total Monthly Leasing Rent: $2,035 (Includes $1,895 base rent + $140 required utilities. Optional charges listed below) Your pets aren't just allowed here they're celebrated. Birchwood Place sits on a secluded dead end street, giving you and your furry companions the kind of peaceful environment that makes daily walks feel like a treat. The shared courtyard is beautifully maintained and equipped with pet waste stations, so stepping outside is always easy and convenient. Just minutes away, you'll find Wonderwood Park, Rainier Vista Community Park, and the Karen Fraser Woodland Trail perfect for long sniff ventures, jogs, or weekend strolls. And when you're ready to grab a bite, nearby spots like Panera Bread, Dutch Bros, and Starbucks welcome pets on their patios. Inside, your 2 bedroom, 1.5 bathroom, two story townhouse offers a warm wood burning fireplace, washer and dryer, and a private fenced back patio with two assigned parking spaces (one covered!). It's cozy, convenient, and close to JBLM for easy commuting. This is the home where your pets and you can thrive. Your new home won't be available long. Apply today!

The property manager

7640 3rd Way SE #11

Nearby schools

Students who live in 7640 3rd Way SE #11 attend the following North Thurston Public Schools (Unified School District) public schools:

GreatSchools ratings are based on test scores and additional metrics when available.
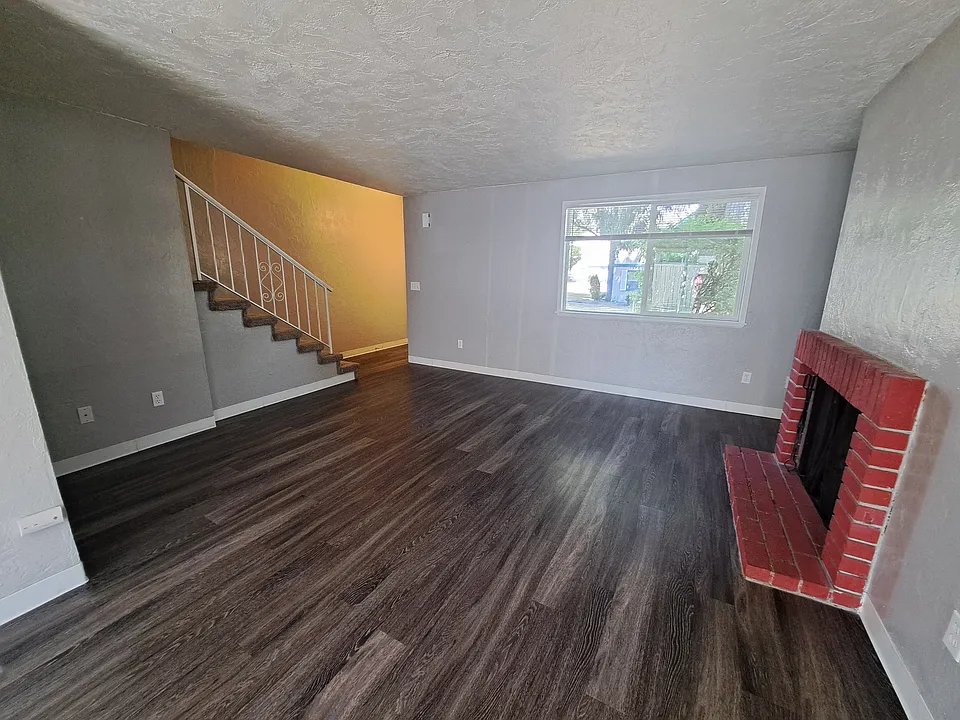
7640 3rd Way SE #11

By contacting this property, you agree to our Terms of Use. Visit our Privacy Portal for more information. When you click “Send message”, we’ll send your inquiry to the property manager so they can reach out and answer your questions.

Find similar homes

Similar listings comparison

This listing

7640 3rd Way SE #11

Studio$1,559+
1 bed$1,516+$1,783+$1,531+$1,725+$1,815$1,975
2 beds$2,035$2,166+$2,030+$1,884+$1,966+$2,025+$1,899+$2,295+$1,708+
3 beds$2,507+$2,416+$2,350$2,395+$2,525+
Total monthly price
Total price
Total price
Total price
Total price
Distance5.7 miles away1.3 miles away1.1 miles away1 mile away7.9 miles away7.9 miles away2.2 miles away7.8 miles away
PetsCats and Dogs AllowedCats and Dogs AllowedCats and Dogs AllowedCats and Dogs AllowedCats and Dogs AllowedCats and Dogs AllowedCats and Dogs AllowedCats and Dogs AllowedCats and Dogs Allowed
LaundryIn UnitIn UnitIn UnitIn UnitIn UnitIn Unit
SecurityGated EntryGated Entry
A/CYesYes
DishwasherYesYesYesYesYesYesYesYes
ParkingYesYesYesYesYesYesYesYes
GymYesYesYesYesYesYesYes
PoolYesYesYesYes
Spot something off?Good catch. Flag it and help keep listings legit.