$2,895/ mo
Doesn't include deposits and fees
5 beds3 baths2625 sqft house
Available September 5
764 E Ionia Dr
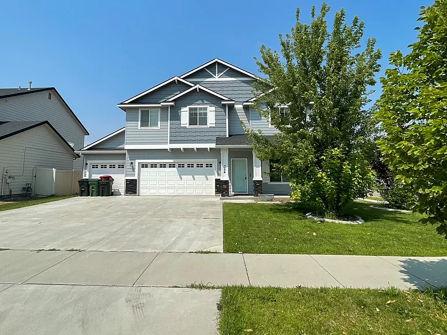
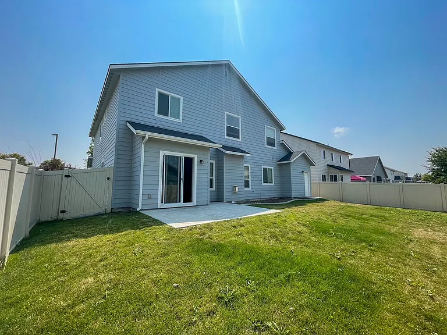
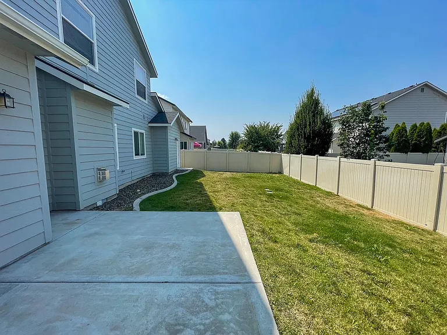
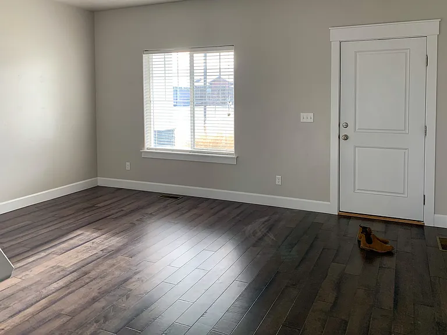
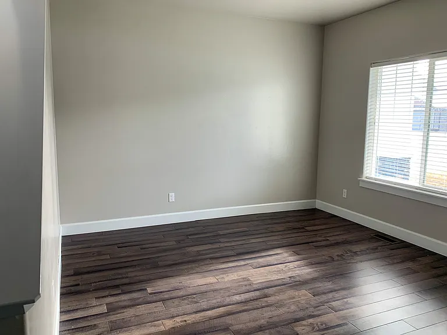
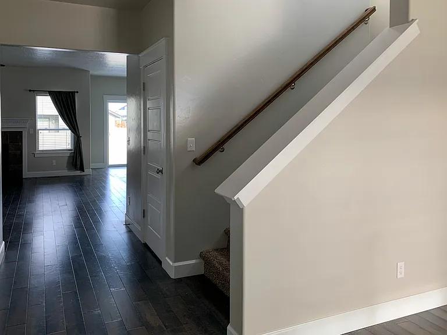
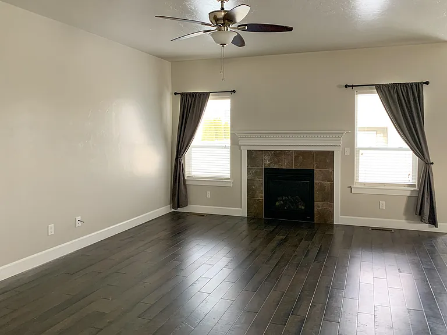
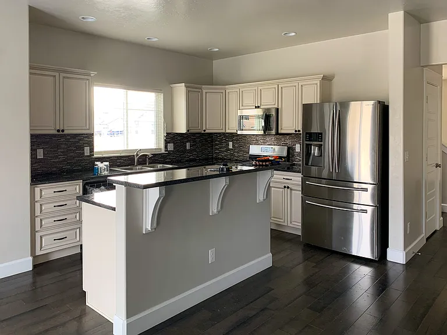
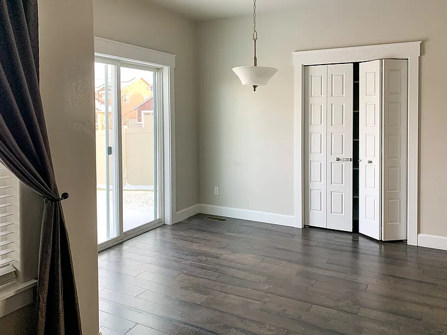
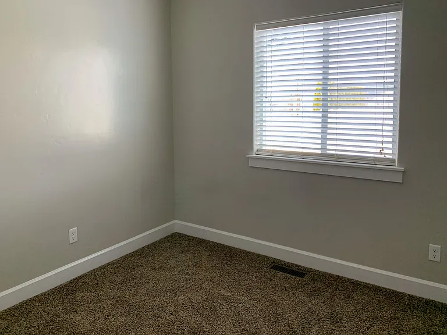
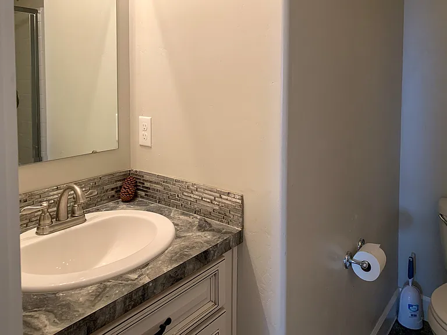
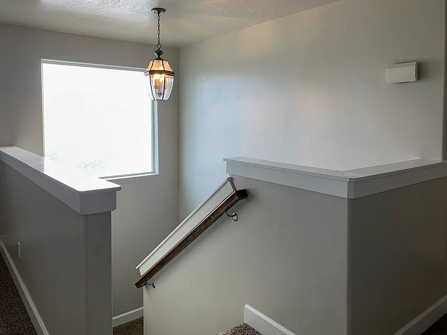
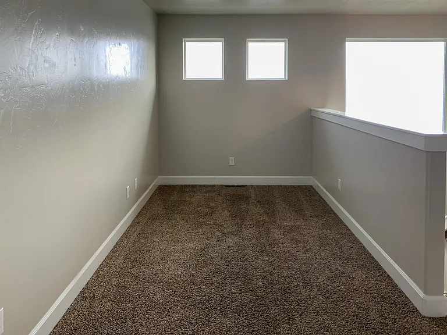
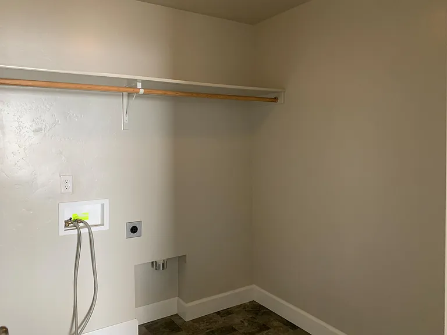
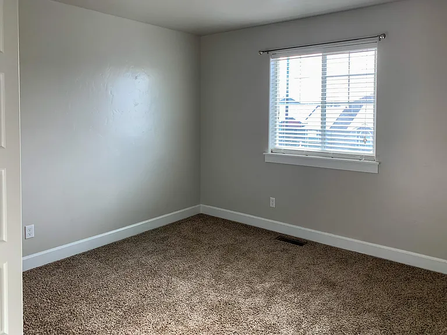
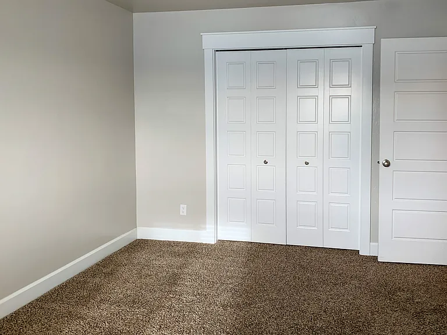
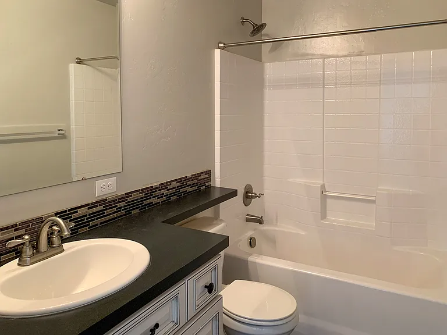
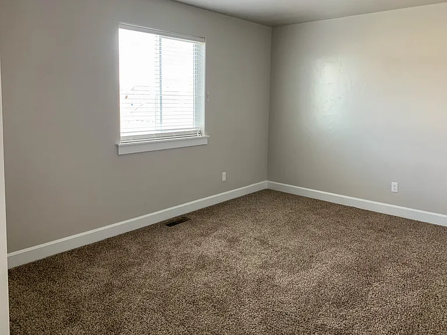
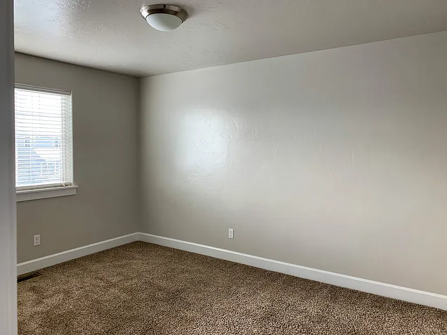
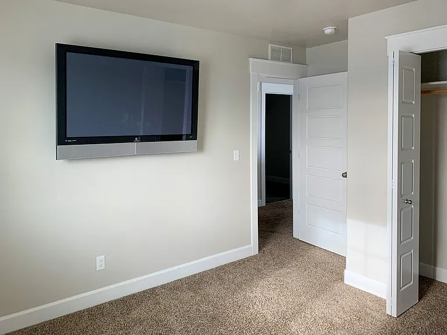
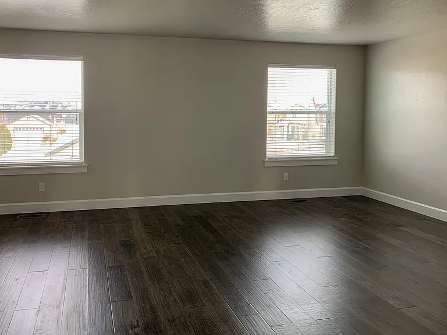
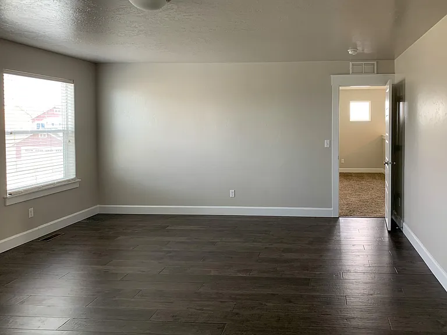
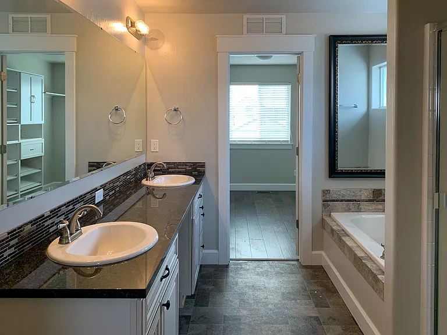

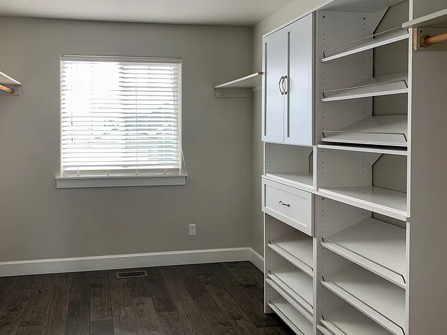
Requirements & Info: -Non-furnished. -12 month lease. -No Smoking. -Dogs allowed with $35 monthly pet rent & $250 non-refundable pet fee. -No Cats. -No Section 8. -Must have credit score of 620 or above to apply (medical exceptions only). -Tenant pays all utilities. -Tenant responsible for yard maintenance. -Owner pays HOA dues. Rent & Fees -Application Fee is $50 per adult. -Security Deposit $2,895 -Monthly Rent $2,895 -Lease setup fee $150 -Resident Benefits Package $49.99/month Pennington Property Management residents are automatically enrolled in the Resident Benefits Package (RBP) which includes liability insurance, credit building to help boost the resident's credit score with timely rent payments, up to $1M Identity Theft Protection, HVAC air filter delivery (for applicable properties), move-in concierge service making utility connection and home service setup a breeze during your move-in, our best-in-class resident rewards program, and much more! More details upon application.
 $471
$471At $2,895, this listing is priced $471 cheaper than the current market rate for a 5 bedroom home in Meridian.
Students who live in 764 E Ionia Dr attend the following Joint School District No. 2 (Unified School District) public schools:
Public, Grades PK - 5
Public
Public, Grades 9 - 12
Public, Grades PK - 5
Showing 3 of 5 schools.
GreatSchools ratings are based on test scores and additional metrics when available.
By contacting this property, you agree to our Terms of Use. Visit our Privacy Portal for more information. When you click “Send message”, we’ll send your inquiry to the property manager so they can reach out and answer your questions.

