7628 Delancey Dr

7628 Delancey Dr — Photo 1
7628 Delancey Dr — Photo 2
7628 Delancey Dr — Photo 3
7628 Delancey Dr — Photo 4
7628 Delancey Dr — Photo 5
7628 Delancey Dr — Photo 6
7628 Delancey Dr — Photo 7
7628 Delancey Dr — Photo 8
7628 Delancey Dr — Photo 9
7628 Delancey Dr — Photo 10
7628 Delancey Dr — Photo 11
7628 Delancey Dr — Photo 12
7628 Delancey Dr — Photo 13
7628 Delancey Dr — Photo 14
7628 Delancey Dr — Photo 15
7628 Delancey Dr — Photo 16
7628 Delancey Dr — Photo 17
7628 Delancey Dr — Photo 18
7628 Delancey Dr — Photo 19
7628 Delancey Dr — Photo 20
7628 Delancey Dr — Photo 21
7628 Delancey Dr — Photo 22
7628 Delancey Dr — Photo 23
7628 Delancey Dr — Photo 24
7628 Delancey Dr — Photo 25
7628 Delancey Dr — Photo 26
7628 Delancey Dr — Photo 27
7628 Delancey Dr — Photo 28
7628 Delancey Dr — Photo 29
7628 Delancey Dr — Photo 30
7628 Delancey Dr — Photo 31
7628 Delancey Dr — Photo 32
7628 Delancey Dr — Photo 33
7628 Delancey Dr — Photo 34
7628 Delancey Dr — Photo 35
7628 Delancey Dr — Photo 36
7628 Delancey Dr — Photo 37
7628 Delancey Dr — Photo 38
7628 Delancey Dr — Photo 39
7628 Delancey Dr — Photo 40
7628 Delancey Dr — Photo 41
7628 Delancey Dr — Photo 42
7628 Delancey Dr — Photo 43
7628 Delancey Dr — Photo 44
7628 Delancey Dr — Photo 45
7628 Delancey Dr — Photo 46
7628 Delancey Dr — Photo 47
7628 Delancey Dr — Photo 48
7628 Delancey Dr — Photo 49
7628 Delancey Dr — Photo 50
7628 Delancey Dr — Photo 51
7628 Delancey Dr — Photo 52
7628 Delancey Dr — Photo 53
7628 Delancey Dr — Photo 54
7628 Delancey Dr — Photo 55
7628 Delancey Dr — Photo 56
7628 Delancey Dr — Photo 57
7628 Delancey Dr — Photo 58
7628 Delancey Dr — Photo 59
7628 Delancey Dr — Photo 60
7628 Delancey Dr — Photo 61
7628 Delancey Dr — Photo 62
7628 Delancey Dr — Photo 63
7628 Delancey Dr — Photo 64
7628 Delancey Dr — Photo 65
Verified

$8,500/ mo
Doesn't include deposits and fees
7 beds5 baths5429 sqft house
7628 Delancey Dr

Your booked tour

What you get

Dog-friendlyParkingGymPool

Costs, fees, and lease terms

Pets

  • Dogs

    Allowed
  • Cats

    Not allowed

The neighborhood

About the building

Spacious 7-bedroom, 5-bath home in the highly desirable McDaniel Estates community in Williamson County TN, where luxury living meets outstanding neighborhood amenities. This beautifully appointed home offers the perfect combination of spacious living, thoughtful design, and an incredible lifestyle. Enjoy a peaceful backyard setting with no homes directly behind you. The property backs to more than 100 acres of community green space with river access and is zoned for highly sought after Arrington Elementary, Page Middle, and Page High School. Inside, you'll find a generous owner suite and open kitchen/living/dining floorplan on the first floor. Upstairs are 3 bedrooms and an large loft space. Downstairs is versatile finished basement with second living area and kitchenette that provides endless possibilities for entertaining. Basement also features two bedrooms and theater/media room. The 3-car garage offers ample space for vehicles, storage, and hobbies. Step outside relax in your own backyard garden retreat, complete with raised garden beds and a built in irrigation system, perfect for growing flowers, herbs, fruits, or vegetables. The McDaniel Estates community is designed for connection, recreation, and outdoor living. Residents have access to an impressive collection of resort-style amenities, including a community pool, clubhouse, fitness center, dog park, playground, scenic nature trails, river access, and a welcoming community pavilion with a fireplaceperfect for gathering with friends and neighbors throughout the year. Sidewalk-lined streets make evening strolls and bike rides a pleasure. Owner will consider pets on a case-by-case basis Whether you're relaxing at home, entertaining guests, or taking advantage of the incredible neighborhood amenities, 7628 Delancey Drive offers the lifestyle you've been looking for. Property Highlights: -Finished Basement -3-Car Garage -Community Pool -Clubhouse -Fitness Center -Dog Park -Community Playground -Community Pavilion with Fireplace -Scenic Nature Trails -River Access -Community Garden -Sidewalks Throughout the Neighborhood

The property manager

Parks Property Management (Nashville Office)
Verified listing

Nearby schools

Students who live in 7628 Delancey Dr attend the following Williamson County School District (Unified School District) public schools:

GreatSchools ratings are based on test scores and additional metrics when available.
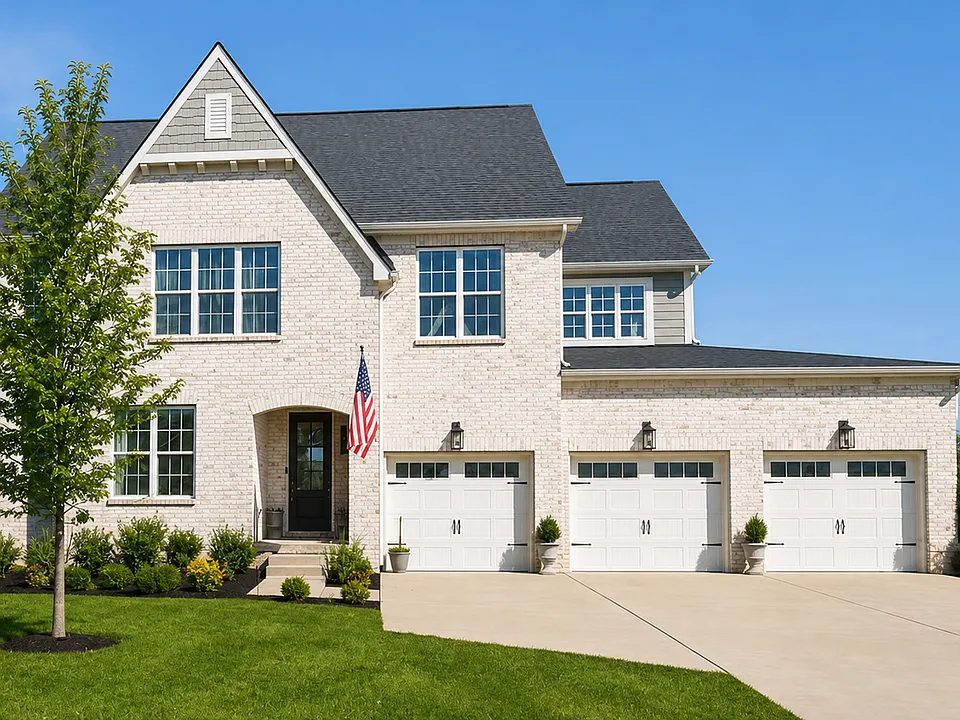
7628 Delancey Dr

Verified listing

By contacting this property, you agree to our Terms of Use. Visit our Privacy Portal for more information. When you click “Send message”, we’ll send your inquiry to the property manager so they can reach out and answer your questions.

Find similar homes

Frequently asked questions

What is this home's pet policy?

There are dogs allowed at 7628 Delancey Dr. Please contact the property manager for up to date pet policy and fee information.

Is there laundry in the house?

Please contact 7628 Delancey Dr for information regarding laundry amenities.

Does the home offer parking?

Yes, 7628 Delancey Dr provides parking.

What College Grove neighborhood is 7628 Delancey Dr in?

Your new apartment would be located in the College Grove neighborhood.

What school district is this home in?

7628 Delancey Dr is within the Williamson County School District. Check out the additional Nearby Schools for more boundary details.

When was this listing last updated?

The property manager updated this rental listing 10 hours, 40 minutes ago.

Spot something off?Good catch. Flag it and help keep listings legit.