7624 W Ustick Rd

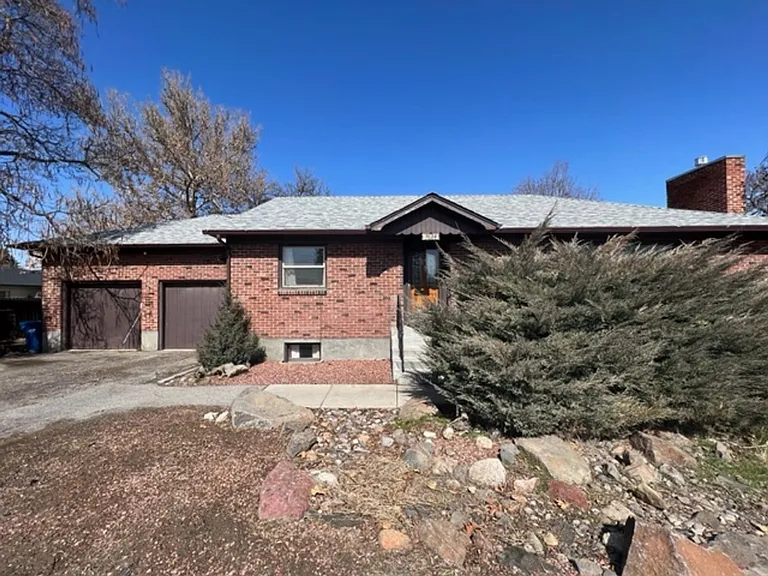
7624 W Ustick Rd — Photo 1
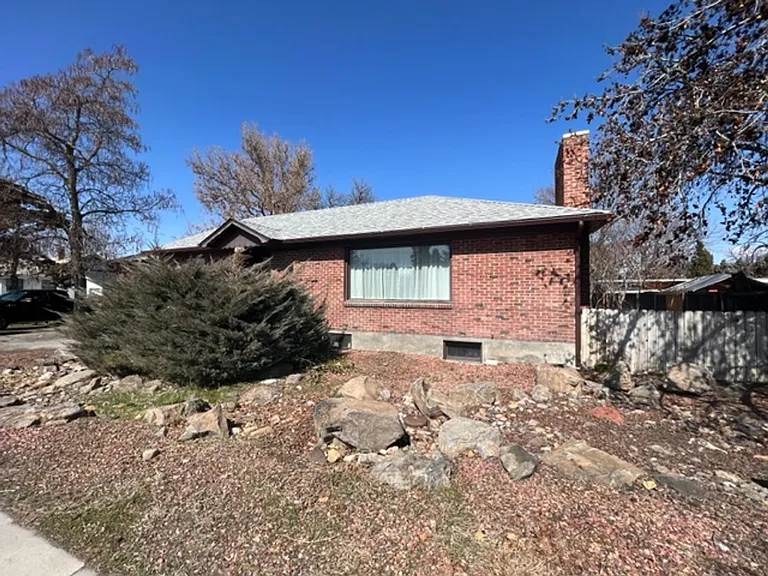
7624 W Ustick Rd — Photo 2
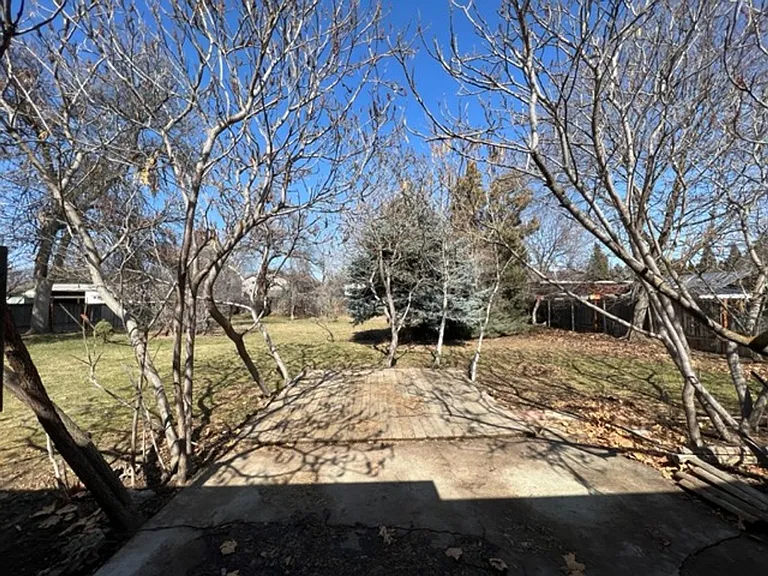
7624 W Ustick Rd — Photo 3
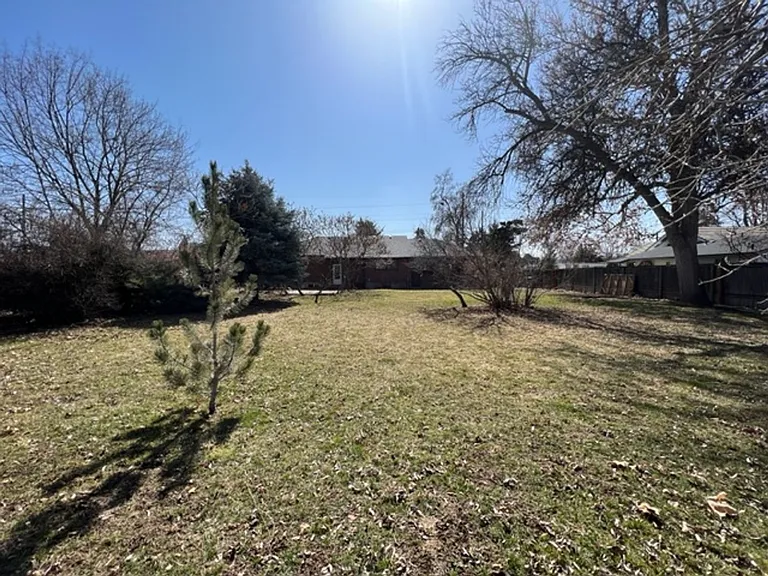
7624 W Ustick Rd — Photo 4
7624 W Ustick Rd — Photo 5
7624 W Ustick Rd — Photo 6
7624 W Ustick Rd — Photo 7
7624 W Ustick Rd — Photo 8
7624 W Ustick Rd — Photo 9
7624 W Ustick Rd — Photo 10
7624 W Ustick Rd — Photo 11
7624 W Ustick Rd — Photo 12
7624 W Ustick Rd — Photo 13
7624 W Ustick Rd — Photo 14
7624 W Ustick Rd — Photo 15
7624 W Ustick Rd — Photo 16
7624 W Ustick Rd — Photo 17
7624 W Ustick Rd — Photo 18
7624 W Ustick Rd — Photo 19
7624 W Ustick Rd — Photo 20
7624 W Ustick Rd — Photo 21
7624 W Ustick Rd — Photo 22
7624 W Ustick Rd — Photo 23
7624 W Ustick Rd — Photo 24
7624 W Ustick Rd — Photo 25
Verified

$2,050/ mo
Doesn't include deposits and fees
4 beds2 baths2500 sqft house
Available September 17
7624 W Ustick Rd
Your booked tour

What you get

Dog-friendlyIn-unit laundryAir conditioning

Costs, fees, and lease terms

Pricing comparison

$108

At $2,050, this listing is priced $108 cheaper than the current market rate for a 4 bedroom home in West Bench.

Pets

  • Dogs

    Allowed
  • Cats

    Not allowed

The neighborhood

About the building

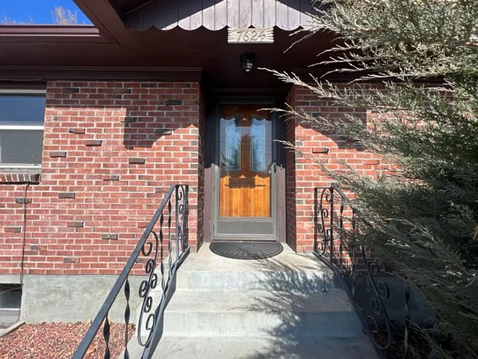
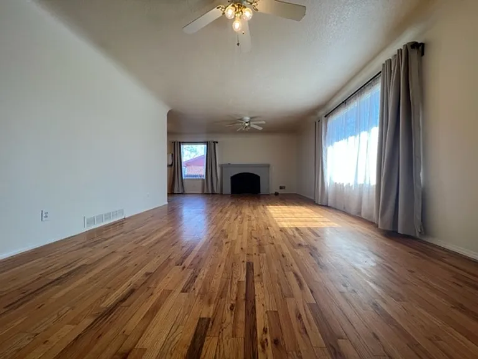
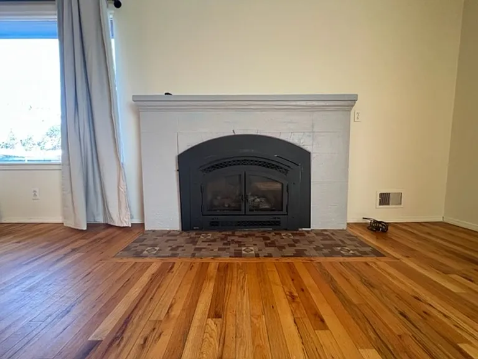
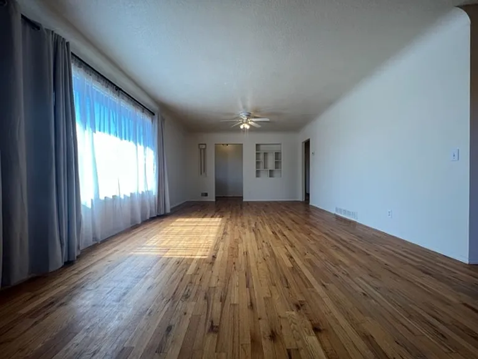
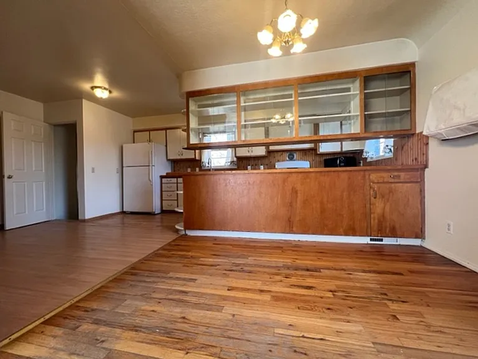
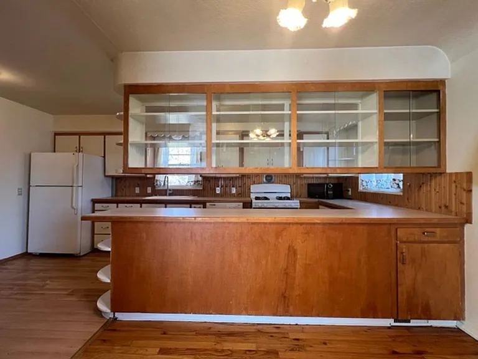
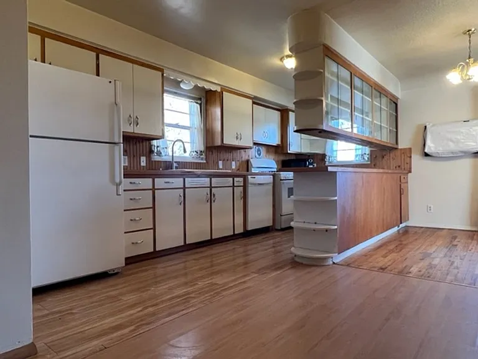
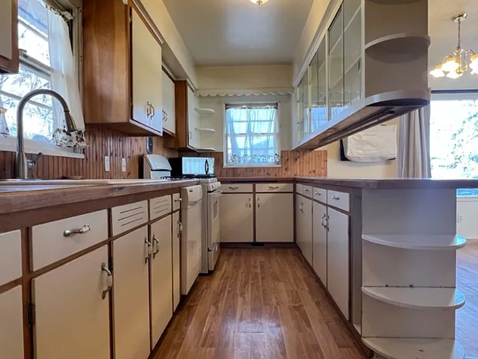
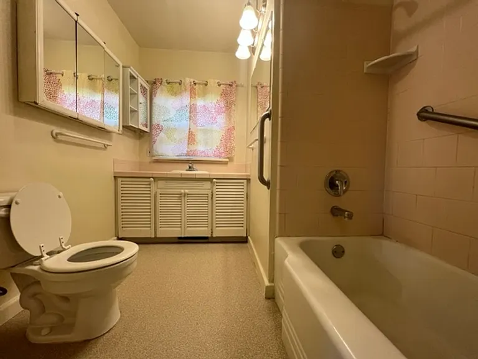
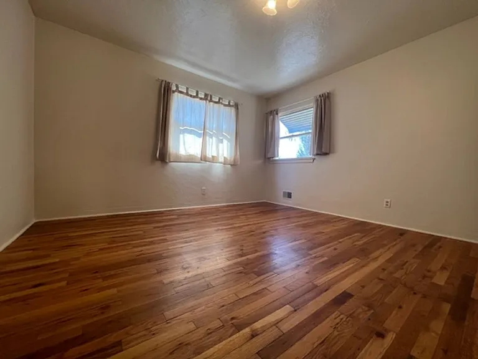
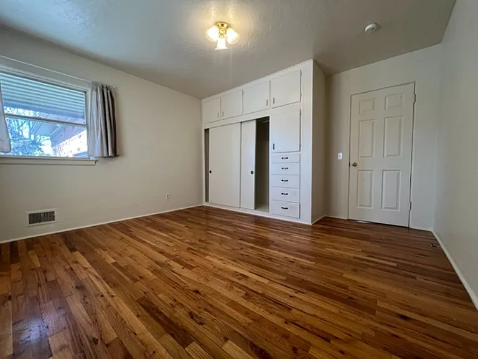
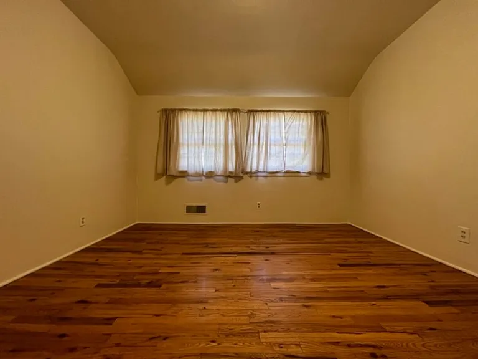
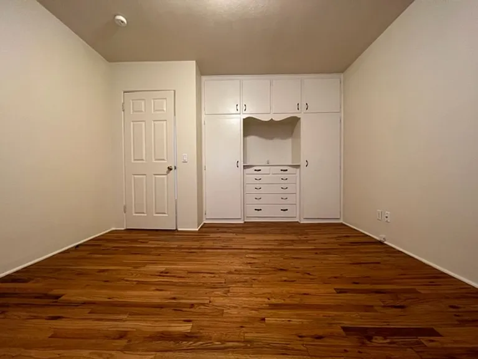
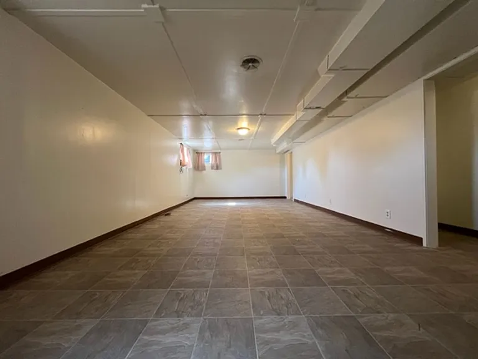
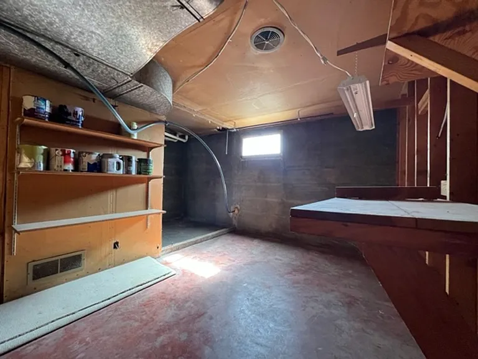
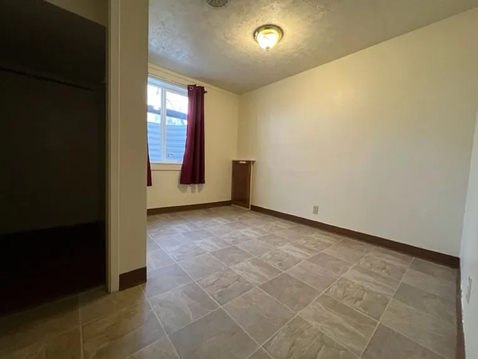
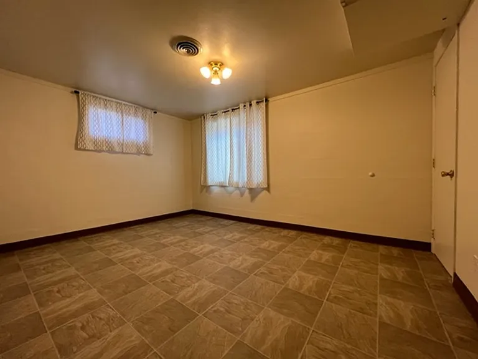
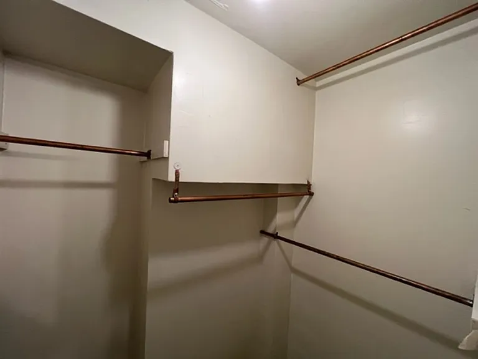
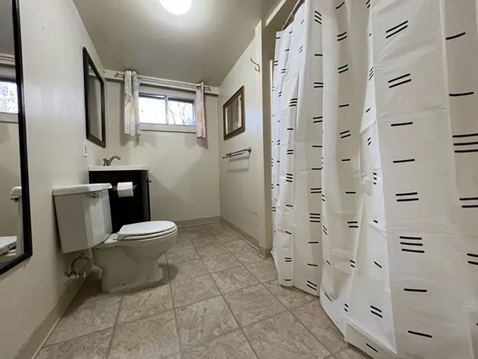
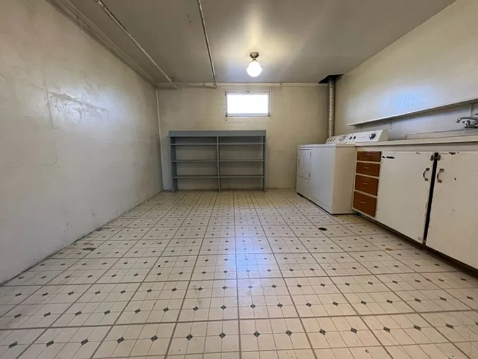
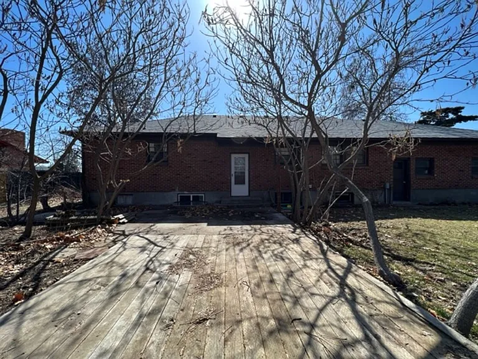
Located off Ustick and Cole roads with close access to groceries, the Library, Post Office, an ice cream parlor, a gym, and so much more! This retro bi-level home built in 1950 is full of character and charm! Featuring 4 bedrooms, 2 bathrooms, 2 large living rooms, a laundry room, and tons of built-in storage and classy hardwood flooring throughout. The upstairs living room is bathed in tons of natural lighting along with a gas fireplace. The kitchen is galley style with elegant glass cabinetry and is conveniently equipped with all appliances. Upstairs there are two bedrooms with generous floor space and tons of built in closet storage. Downstairs hosts 2 additional bedrooms, a giant rec room, a full bathroom, and a spacious laundry room. Enjoy the vast backyard greenery and foliage in the custom built wood patio area perfect for lounge furniture! - Pets allowed with owner approval and additional pet deposit - Tenant pays for all utilities - Additional $20 for sewer per month - $1500 security deposit *Tenant will be required to purchase general liability insurance through Cobblestone's insurance vendor for $11.50 per month. Alternatively, you may purchase your own renter's insurance and list Cobblestone as an additional interest on the policy.* *Information deemed reliable but not guaranteed. Renter to verify all information*

The property manager

Cobblestone Property Mgmt
Verified listing

Nearby schools

Students who live in 7624 W Ustick Rd attend the following Boise Independent District (Unified School District) public schools:
GreatSchools ratings are based on test scores and additional metrics when available.

7624 W Ustick Rd
Verified listing

By contacting this property, you agree to our Terms of Use. Visit our Privacy Portal for more information. When you click “Send message”, we’ll send your inquiry to the property manager so they can reach out and answer your questions.

Find similar homes

Frequently asked questions

What is this home's pet policy?

There are dogs allowed at 7624 W Ustick Rd. Please contact the property manager for up to date pet policy and fee information.

Is there laundry in the house?

This building offers in unit laundry.

Does the home offer parking?

For up to date tenant parking information, please contact 7624 W Ustick Rd.

What Boise neighborhood is 7624 W Ustick Rd in?
Your new apartment would be located in the West Bench neighborhood.

What school district is this home in?

7624 W Ustick Rd is within the Boise Independent District. Check out the additional Nearby Schools for more boundary details.

When was this listing last updated?

The property manager updated this rental listing 1 day, 6 hours ago.

Spot something off?Good catch. Flag it and help keep listings legit.