$3,840/ mo
Doesn't include deposits and fees
5 beds3 baths2485 sqft house
Available August 16
7619 11th Pl SE
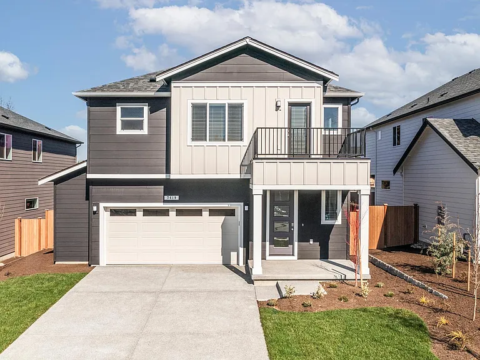
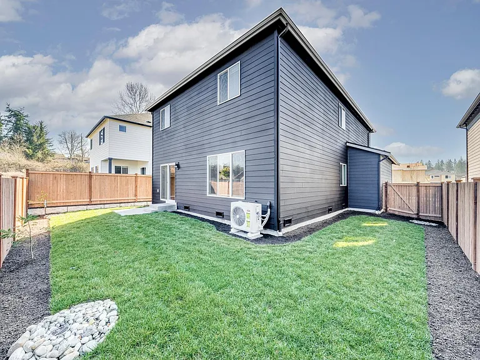
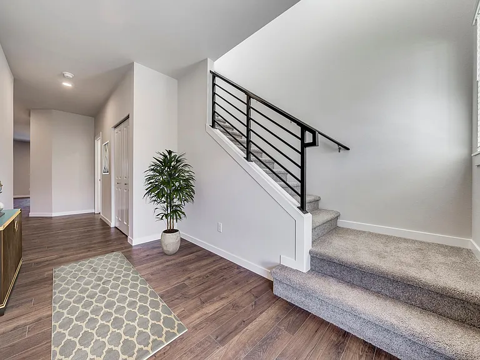
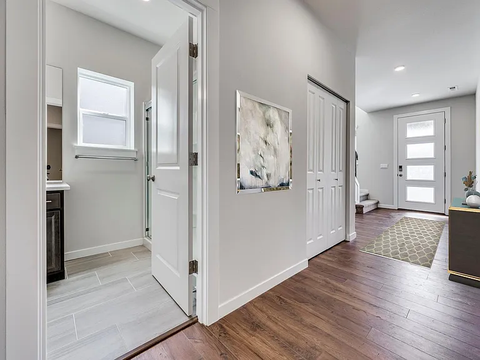
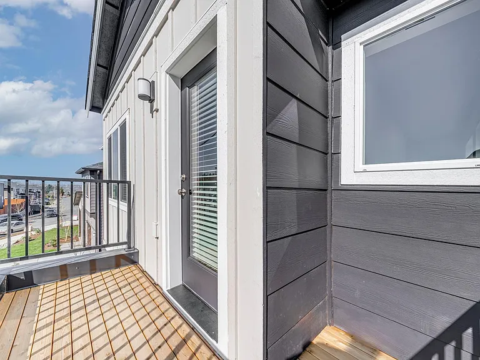
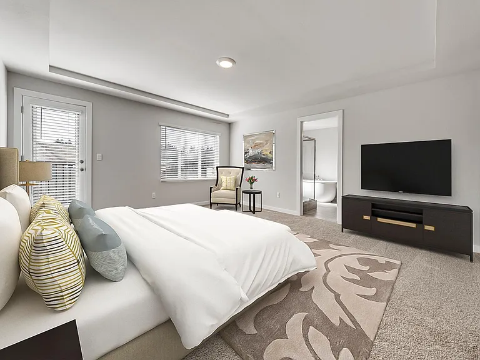
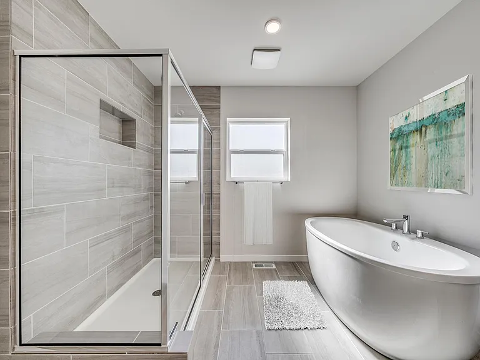
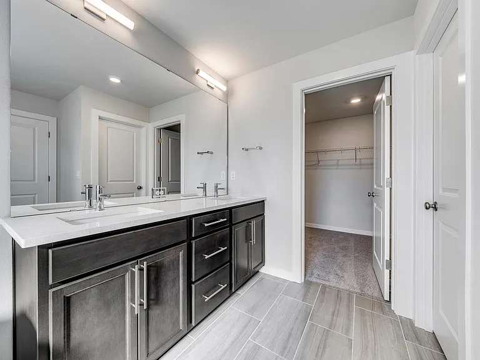
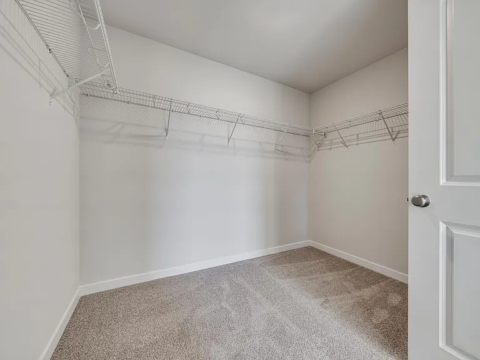
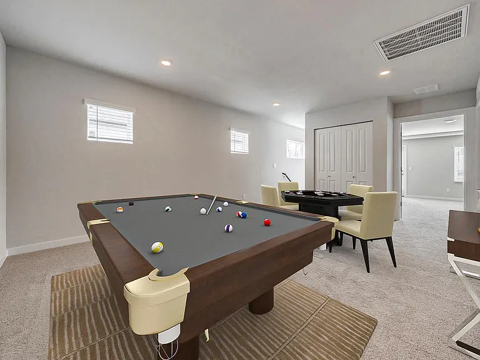
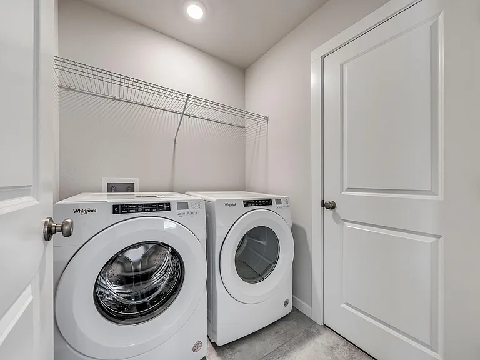
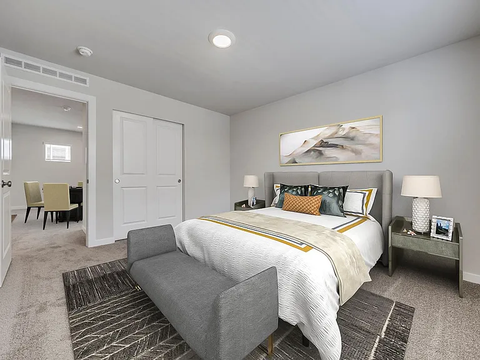
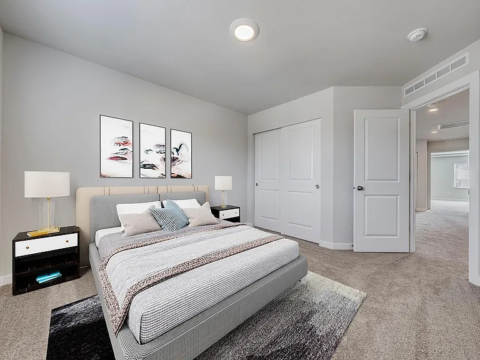
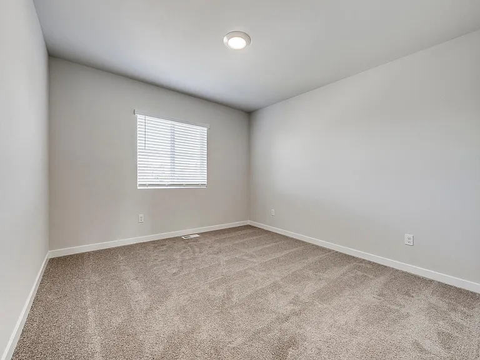
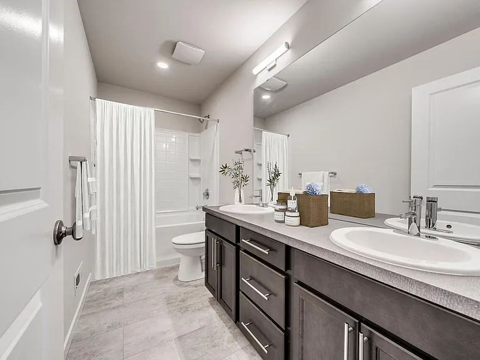
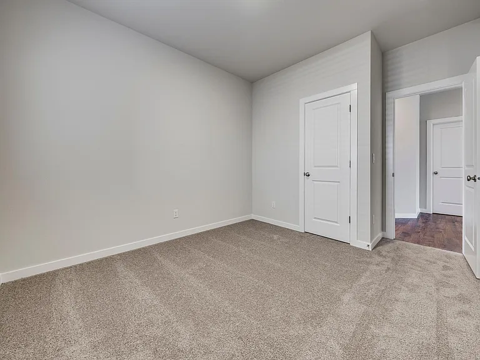
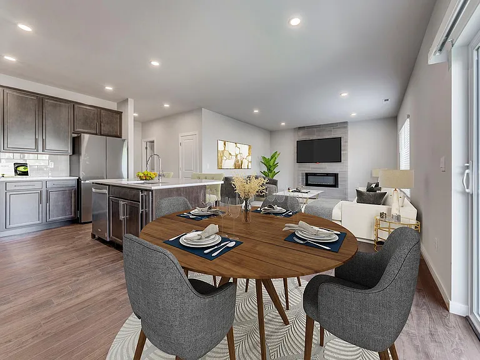
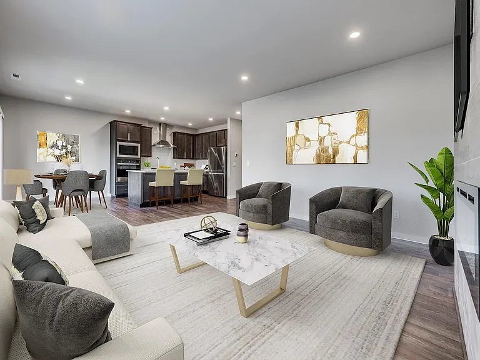
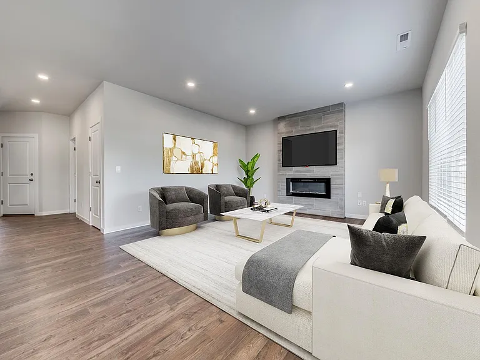
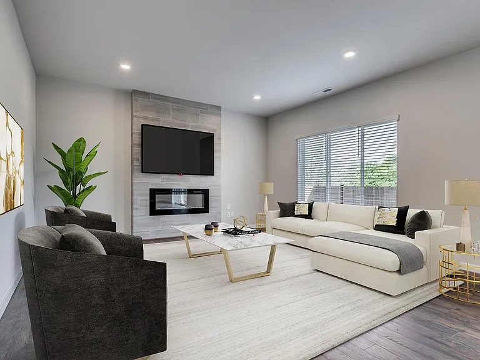
Lease Requirements: 12 month lease, credit score of 700+, solid rent history, and background required. No bankruptcies, no collections or no evictions in history reports. Minimum monthly income requirement: $12,000. All persons 18 years of age or older must complete a separate rental application, be included on the lease, and individually satisfy the rental screening requirements including: a minimum credit score of 700, satisfactory credit and background screening, no evictions, no bankruptcies, no collections, and a satisfactory rental history. $3,840 security deposit (plus $300 non-refundable cleaning fee) and first month rent due at signing. No smoking/no vaping. No pets. Tenant responsible for all utilities (water, sewer, garbage, electricity, gas) and maintaining yards. Landlord pays for HOA dues and active security monitoring service. NOTE - Application submittal required before a tour can be scheduled.
At $3,840, this listing is priced similarly to the current market rate for a 5 bedroom home in Lake Stevens.
Students who live in 7619 11th Pl SE attend the following Lake Stevens School District (Unified School District) public schools:
Public, Grades PK - 5
Public, Grades 5 - 8
Public, Grades 9 - 12
Public, Grades 8 - 9
GreatSchools ratings are based on test scores and additional metrics when available.
By contacting this property, you agree to our Terms of Use. Visit our Privacy Portal for more information. When you click “Send message”, we’ll send your inquiry to the property manager so they can reach out and answer your questions.

