7615 Applegate Dr

7615 Applegate Dr — Photo 1
7615 Applegate Dr — Photo 2
7615 Applegate Dr — Photo 3
7615 Applegate Dr — Photo 4
7615 Applegate Dr — Photo 5
7615 Applegate Dr — Photo 6
7615 Applegate Dr — Photo 7
7615 Applegate Dr — Photo 8
7615 Applegate Dr — Photo 9
7615 Applegate Dr — Photo 10
7615 Applegate Dr — Photo 11
7615 Applegate Dr — Photo 12
7615 Applegate Dr — Photo 13
7615 Applegate Dr — Photo 14
7615 Applegate Dr — Photo 15
7615 Applegate Dr — Photo 16
7615 Applegate Dr — Photo 17
7615 Applegate Dr — Photo 18
7615 Applegate Dr — Photo 19
7615 Applegate Dr — Photo 20
7615 Applegate Dr — Photo 21
7615 Applegate Dr — Photo 22
7615 Applegate Dr — Photo 23
7615 Applegate Dr — Photo 24
7615 Applegate Dr — Photo 25
7615 Applegate Dr — Photo 26
7615 Applegate Dr — Photo 27
7615 Applegate Dr — Photo 28
7615 Applegate Dr — Photo 29

$3,495/ mo
Doesn't include deposits and fees
4 beds2.5 baths2598 sqft house
Available June 6
7615 Applegate Dr
Your booked tour

What you get

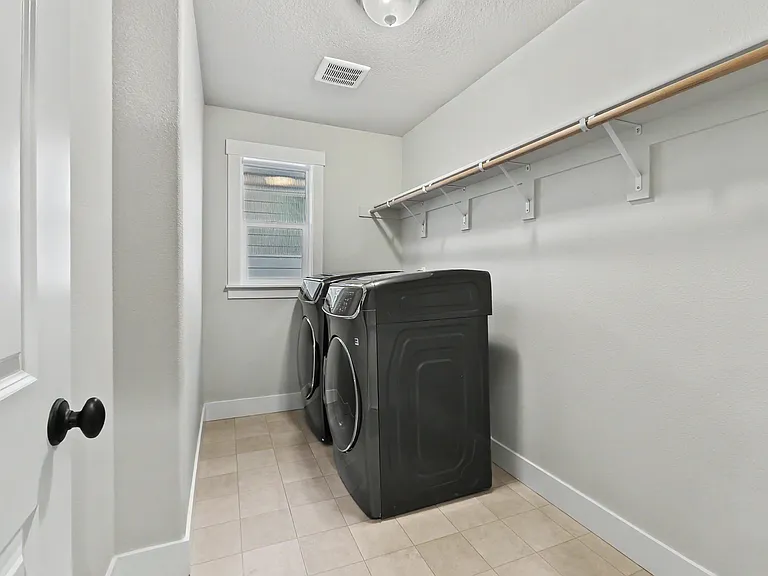
Pet-friendlyIn-unit laundryParkingAir conditioning

Costs, fees, and lease terms

Lease terms

- Lease Duration: 12-month+ - Tenants are responsible for all UTILITIES expenses. - Rent: $3495.00 - Security Deposit: 1-month rent - Screening charge: $50.00 per adult - No Smoking - A/C: Yes - Pet Information: Small Size Only w/ extra security deposit - Renter's Insurance: Tenant is required to provide proof of renters insurance - SCHEDULE A SHOWING: Text or email, 24hr-notice - AVAILABLE: 6/6/2026 ~ Information deemed reliable but not guaranteed. All information should be independently verified. No guarantees or warranties are made as to the accuracy or the timeliness of the information.

Pricing comparison

$558

At $3,495, this listing is priced $558 more than the current market rate for a 4 bedroom home in Beaverton.

Pets

  • Dogs

    Allowed
    Number allowed1
  • Cats

    Allowed
    Number allowed1

The neighborhood

About the building

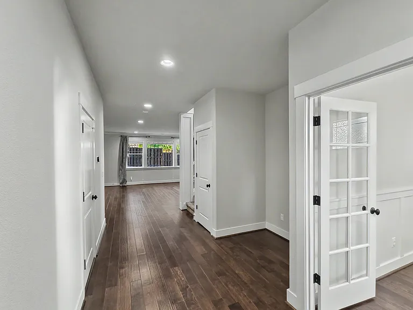
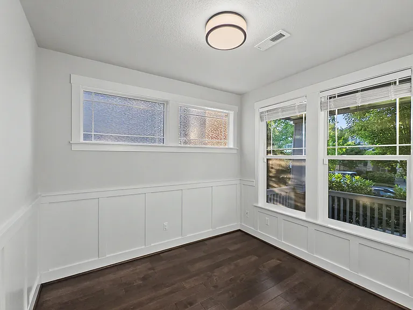
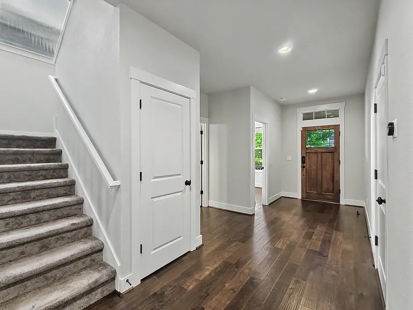
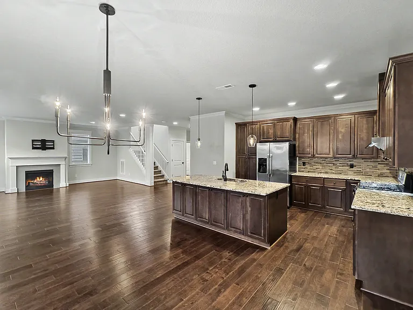
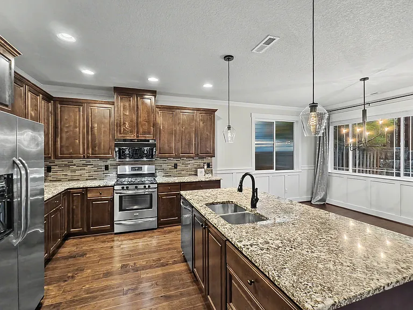
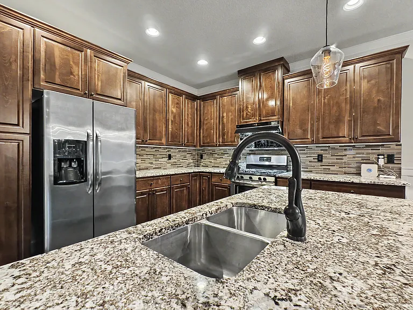
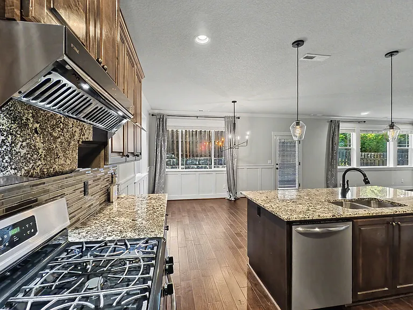
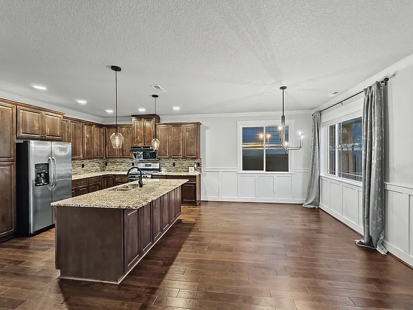
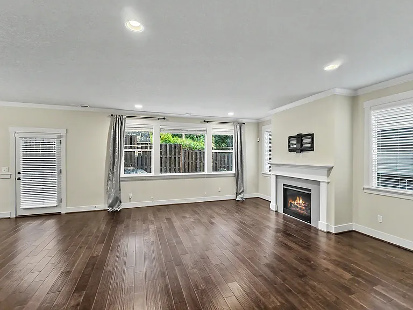
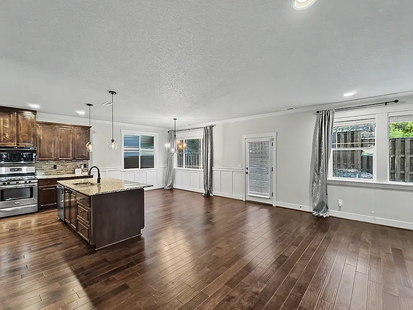
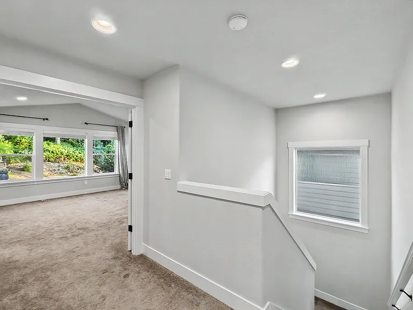
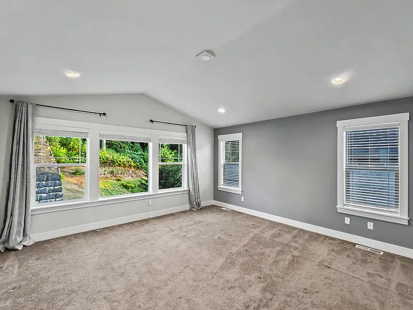
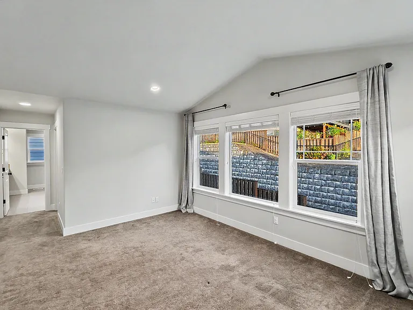
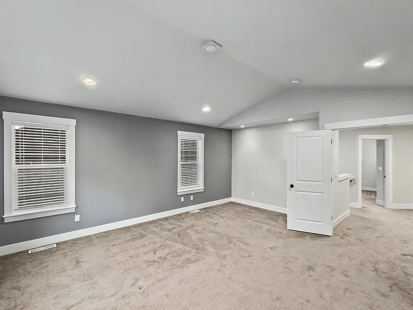
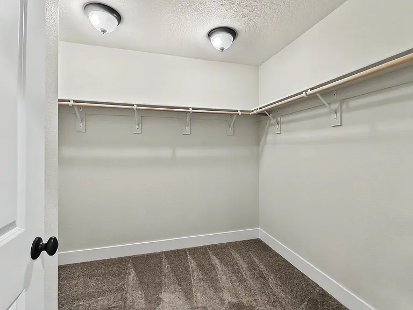
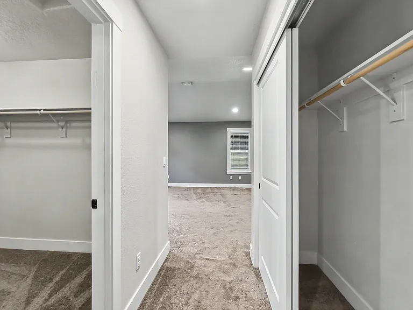
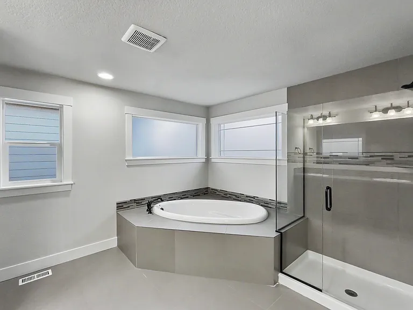
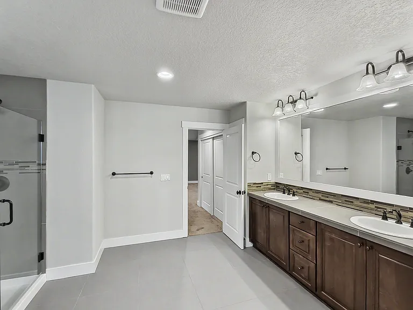
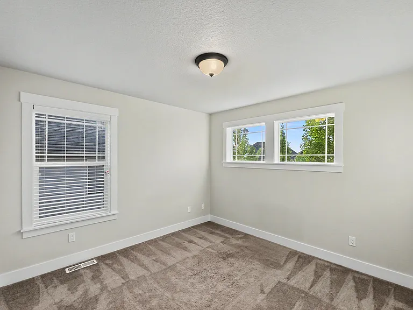
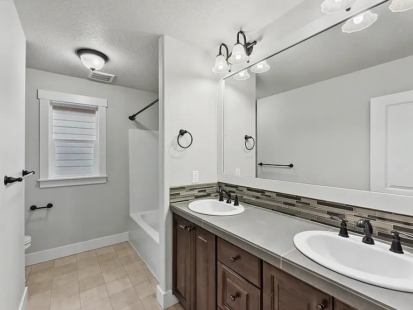
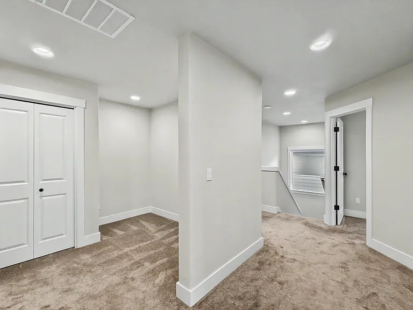
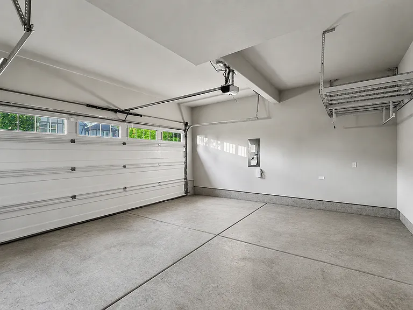
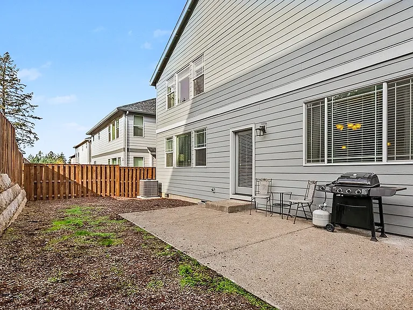
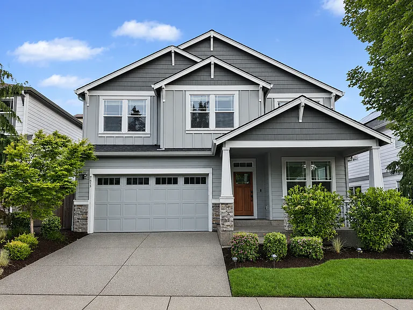
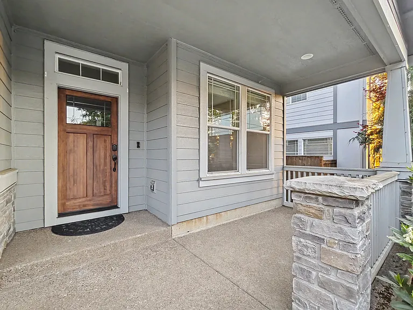
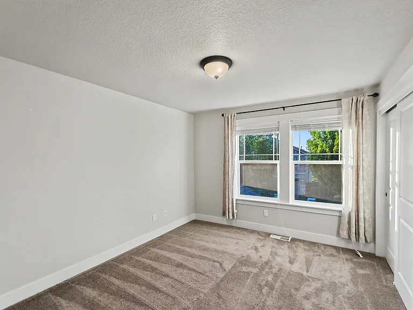
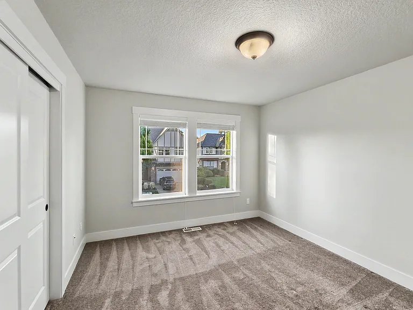
Showing Starts 5/30 (Sat.) Nestled in the desirable Twin Creeks at Cooper Mountain neighborhood and backing directly to a protected greenbelt, this beautifully maintained contemporary Craftsman offers 4 bedrooms, 2.5 bathrooms, and a versatile main-level den. The light-filled main floor features an open great room concept with elegant hardwood floors, high ceilings, and a gourmet chef's kitchen complete with rich slab granite countertops, premium stainless steel appliances, and a generous eat-bar island. Upstairs, the expansive primary suite serves as a true private retreat with a spa-inspired soaking tub and dual walk-in closets, accompanied by three additional spacious bedrooms and a central bonus tech area. The exterior showcases a private, low-maintenance, fully fenced backyard with peaceful tree-lined greenbelt views and no rear neighbors. Additional features include central AC & Heating, a 2-car garage with a 240V EV charging outlet, and convenient access to nearby parks, shopping, dining, and major employers.

The property manager

Nearby schools

Students who live in 7615 Applegate Dr attend the following Beaverton School District 48j (Unified School District) public schools:
GreatSchools ratings are based on test scores and additional metrics when available.

7615 Applegate Dr
By contacting this property, you agree to our Terms of Use. Visit our Privacy Portal for more information. When you click “Send message”, we’ll send your inquiry to the property manager so they can reach out and answer your questions.

Find similar homes

Spot something off?Good catch. Flag it and help keep listings legit.