761 Creek View Dr

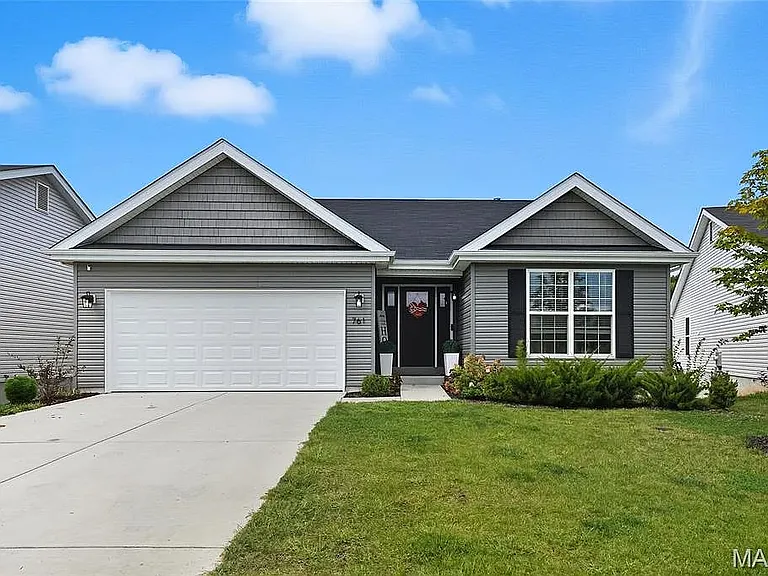
761 Creek View Dr — Photo 1
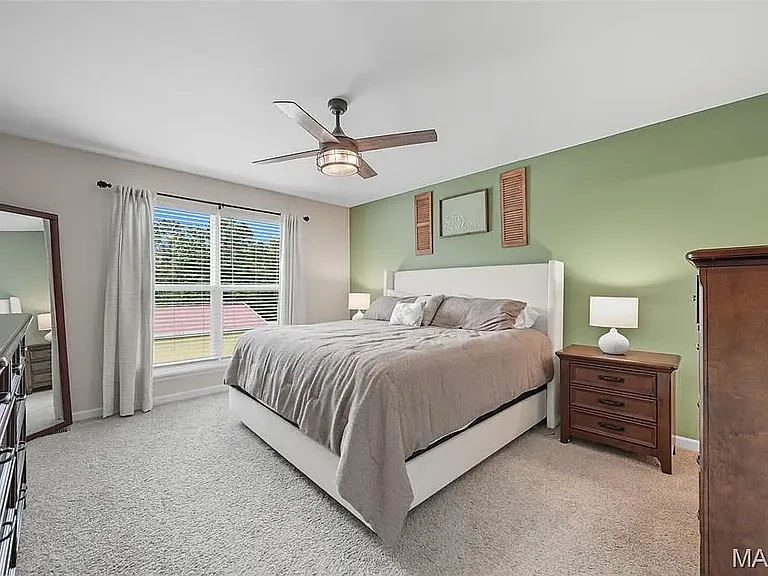
761 Creek View Dr — Photo 2
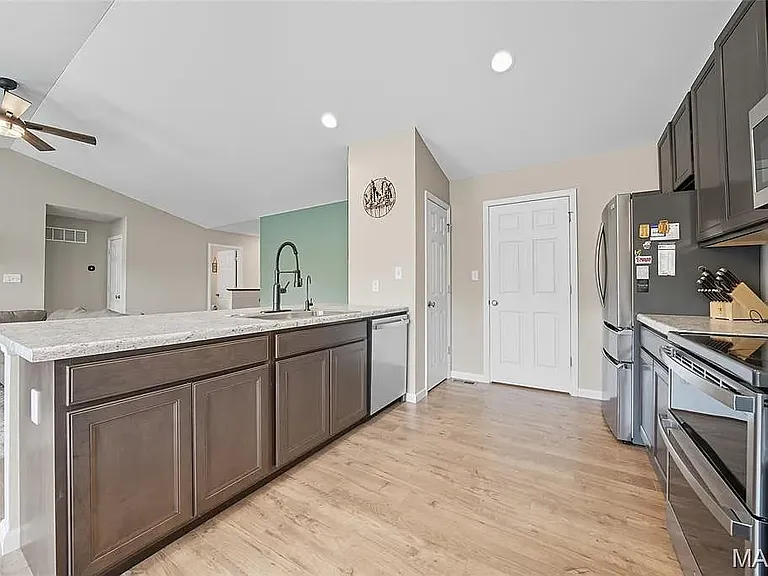
761 Creek View Dr — Photo 3
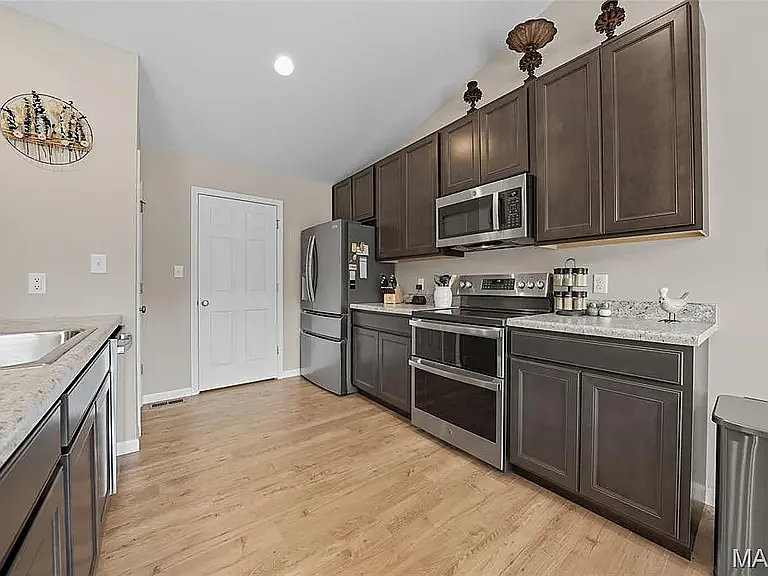
761 Creek View Dr — Photo 4
761 Creek View Dr — Photo 5
761 Creek View Dr — Photo 6
761 Creek View Dr — Photo 7
761 Creek View Dr — Photo 8
761 Creek View Dr — Photo 9
761 Creek View Dr — Photo 10
761 Creek View Dr — Photo 11
761 Creek View Dr — Photo 12
761 Creek View Dr — Photo 13
761 Creek View Dr — Photo 14
761 Creek View Dr — Photo 15
761 Creek View Dr — Photo 16
761 Creek View Dr — Photo 17
761 Creek View Dr — Photo 18
761 Creek View Dr — Photo 19
761 Creek View Dr — Photo 20
761 Creek View Dr — Photo 21
761 Creek View Dr — Photo 22
761 Creek View Dr — Photo 23
761 Creek View Dr — Photo 24
761 Creek View Dr — Photo 25
761 Creek View Dr — Photo 26
761 Creek View Dr — Photo 27
761 Creek View Dr — Photo 28
761 Creek View Dr — Photo 29
761 Creek View Dr — Photo 30

$2,700/ mo
Doesn't include deposits and fees
3 beds3 baths1909 sqft house
Available September 1
761 Creek View Dr
Your booked tour

What you get

Pet-friendlyIn-unit laundryParkingAir conditioning

Costs, fees, and lease terms

Lease terms

12-month minimum lease, available September 1, 2026. Tenant pays all utilities (electric, gas, water/sewer, trash, and internet). Tenant is responsible for routine lawn and yard upkeep; owner covers HOA dues. No smoking indoors. Pets considered case-by-case with restrictions: up to 2 cats and 2 small dogs (under 40 lb), breed restrictions apply, $400 one-time pet fee plus $30/month pet rent per pet. Renter's insurance required for the lease term. Radon mitigation system in place. Application screening includes income (3x rent), credit, background, and eviction history. Professionally managed by Coast Realty.

Pricing comparison

$700

At $2,700, this listing is priced $700 more than the current market rate for a 3 bedroom home in Fenton.

Pets

  • Dogs

    Allowed
    Number allowed2
  • Cats

    Allowed
    Number allowed2

The neighborhood

About the building

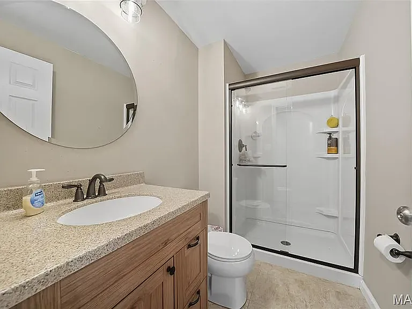
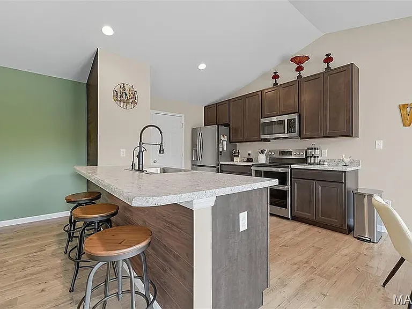
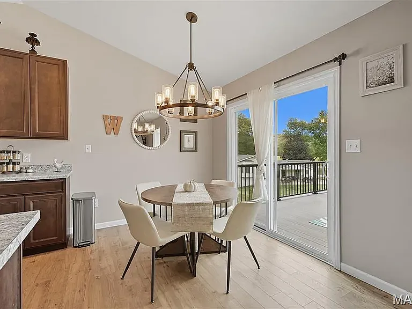
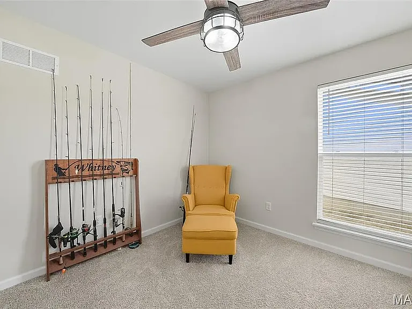
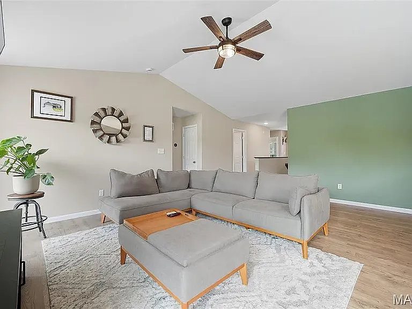
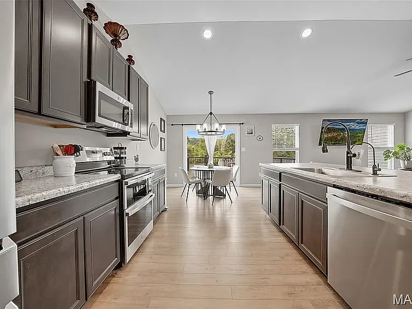
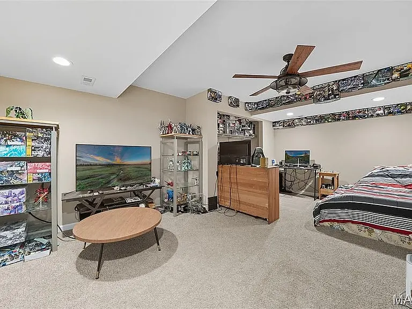
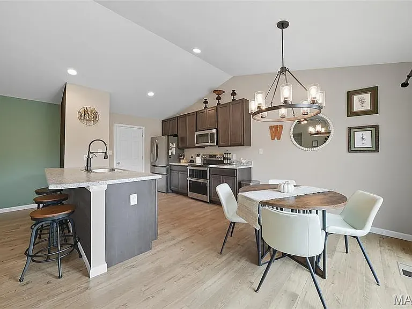
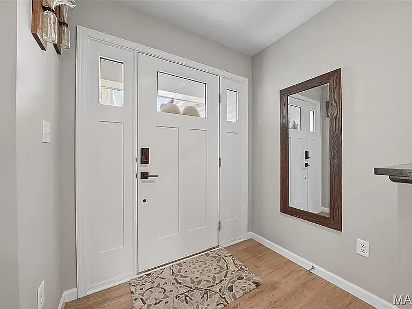
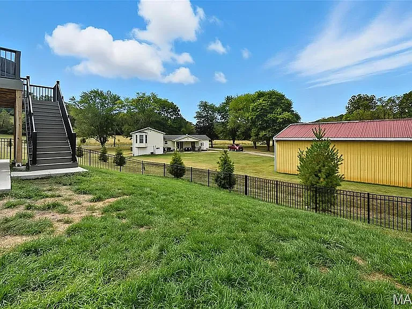
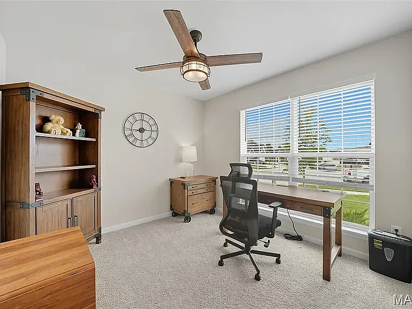
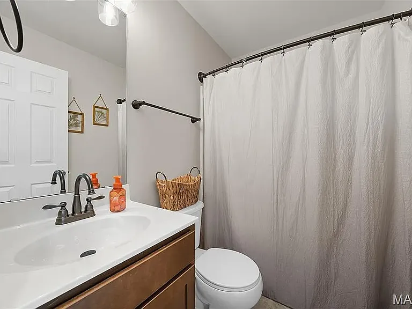
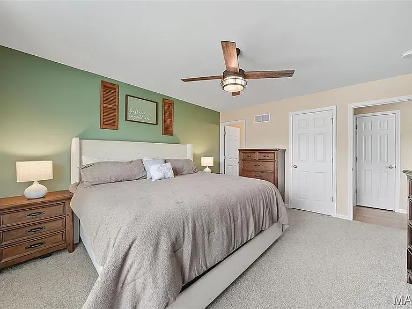
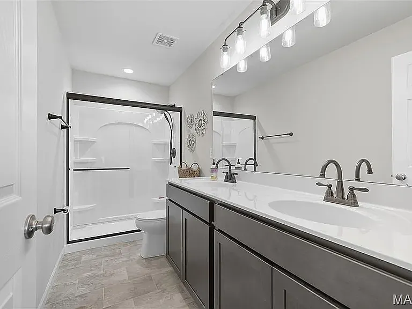
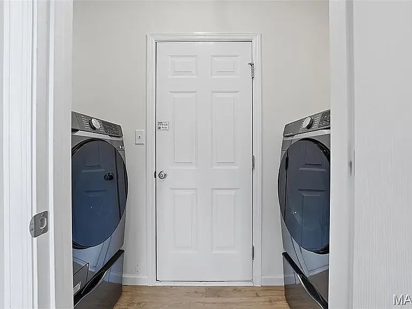
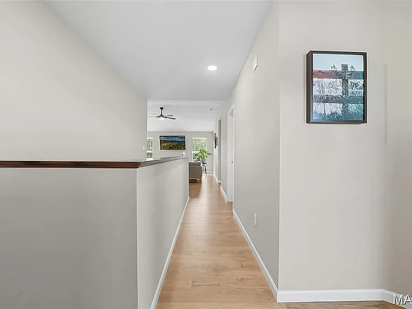
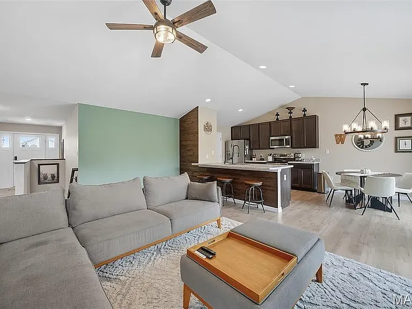
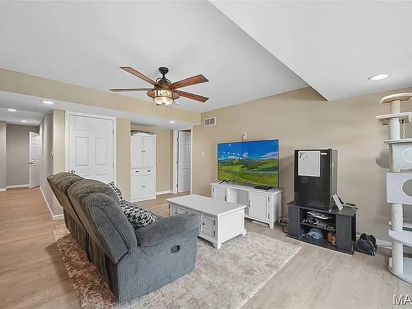
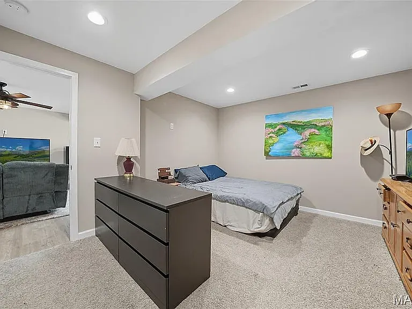
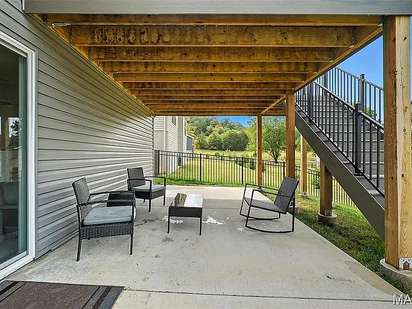
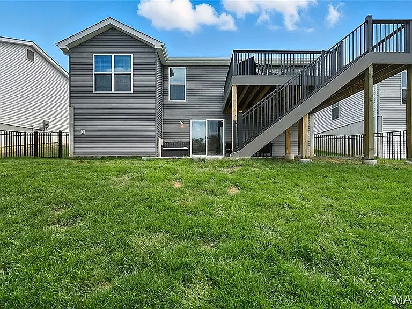
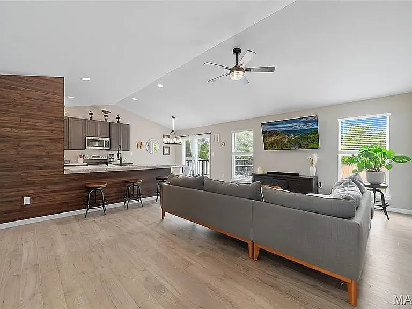
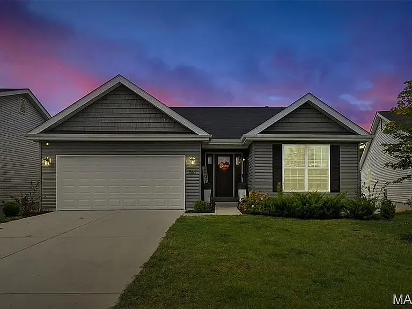
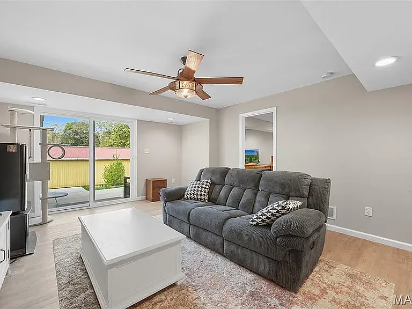
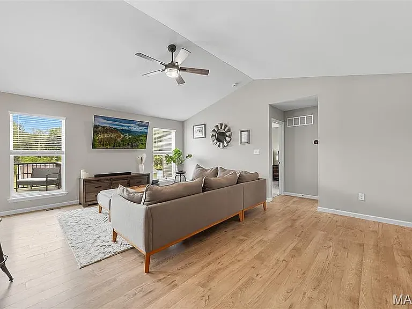
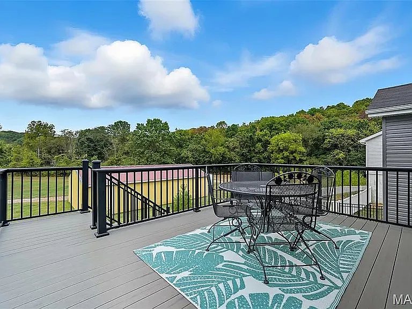
Welcome home to this beautifully finished 2023-built ranch in the Valley at Winding Bluffs, offered in like-new condition with fresh finishes throughout. Step inside to an open-concept great room crowned by a soaring vaulted ceiling, where the living, dining, and kitchen spaces flow together beneath abundant natural light. Warm luxury vinyl plank flooring runs through the main living areas, and the kitchen is a true centerpiece: granite counters, stainless steel appliances, a large center island with breakfast-bar seating, and a walk-in pantry. Three bedrooms sit on the main level, including a private primary suite with its own full bath. Downstairs, the finished walkout lower level adds a generous rec/family room, extra flexible living space, and a third full bath, with a sliding door opening to a covered patio at grade. A main-level laundry room with washer and dryer adds everyday convenience. Enjoy the outdoors from the elevated deck off the dining area, step down to the covered patio below, and relax in the fully fenced backyard that backs to trees and open green space, a private wooded view with no rear neighbors directly behind. A 2-car attached garage completes the home. Located in the Fox C-6 School District with quick access to Hwy 141, Gravois Bluffs shopping and dining, and I-44. Available September 1, 2026.

The property manager

Nearby schools

This property at 761 Creek View Dr is within the boundaries of Northwest R-i School District (Unified School District).
GreatSchools ratings are based on test scores and additional metrics when available.

761 Creek View Dr
By contacting this property, you agree to our Terms of Use. Visit our Privacy Portal for more information. When you click “Send message”, we’ll send your inquiry to the property manager so they can reach out and answer your questions.

Find similar homes

Spot something off?Good catch. Flag it and help keep listings legit.