7609 Zircon Dr

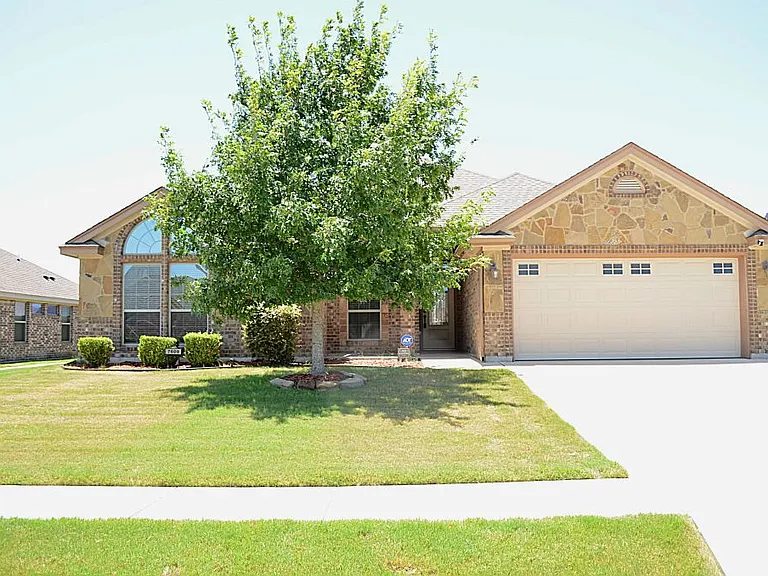
7609 Zircon Dr — Photo 1
7609 Zircon Dr — Photo 2
7609 Zircon Dr — Photo 3
7609 Zircon Dr — Photo 4
7609 Zircon Dr — Photo 5
7609 Zircon Dr — Photo 6
7609 Zircon Dr — Photo 7
7609 Zircon Dr — Photo 8
7609 Zircon Dr — Photo 9
7609 Zircon Dr — Photo 10
7609 Zircon Dr — Photo 11
7609 Zircon Dr — Photo 12
7609 Zircon Dr — Photo 13
7609 Zircon Dr — Photo 14
7609 Zircon Dr — Photo 15
7609 Zircon Dr — Photo 16
7609 Zircon Dr — Photo 17
7609 Zircon Dr — Photo 18
7609 Zircon Dr — Photo 19
7609 Zircon Dr — Photo 20
7609 Zircon Dr — Photo 21
7609 Zircon Dr — Photo 22
7609 Zircon Dr — Photo 23
7609 Zircon Dr — Photo 24
7609 Zircon Dr — Photo 25
7609 Zircon Dr — Photo 26
7609 Zircon Dr — Photo 27
7609 Zircon Dr — Photo 28
7609 Zircon Dr — Photo 29
7609 Zircon Dr — Photo 30
7609 Zircon Dr — Photo 31
7609 Zircon Dr — Photo 32
7609 Zircon Dr — Photo 33
7609 Zircon Dr — Photo 34
7609 Zircon Dr — Photo 35
7609 Zircon Dr — Photo 36
7609 Zircon Dr — Photo 37
7609 Zircon Dr — Photo 38
7609 Zircon Dr — Photo 39
7609 Zircon Dr — Photo 40
7609 Zircon Dr — Photo 41

$2,150/ mo
Doesn't include deposits and fees
4 beds2.5 baths2053 sqft house
7609 Zircon Dr

Your booked tour

What you get

Pet-friendlyLaundryParkingAir conditioning

Costs, fees, and lease terms

Lease terms

No smoking Pets okay; anything over 25lbs is subject to owner approval 300.00 Refundable pet deposit PER PET 50.00 Non-refundable application fee for anyone 18 and over

Pricing comparison

$159

At $2,150, this listing is priced $159 more than the current market rate for a 4 bedroom home in Harker Heights.

Pets

  • Dogs

    Allowed
    Number allowed1
  • Cats

    Allowed
    Number allowed1

The neighborhood

About the building

Welcome to this stunning 4-bedroom, 2.5-bathroom home that perfectly blends comfort, elegance, and functionality. As you enter, you're greeted by a beautiful arched entryway and wood-look tile flooring that flows throughout the main living areas, setting the tone for the home's thoughtful design. The spacious living room features elegant stepped ceilings, a ceiling fan, and additional archways that lead seamlessly into the formal dining room. Complete with a beautiful chandelier and large windows that fill the space with natural light, the dining area is perfect for both everyday meals and special occasions. The well-appointed kitchen offers stainless steel appliances, granite countertops, and beautiful tile finishes, creating a stylish and functional space for cooking and entertaining. The generously sized primary suite continues the home's elegant design with stepped ceilings, a ceiling fan, and plush carpet flooring. The en-suite bathroom is a relaxing retreat, featuring a dual-sink vanity, a soaking tub, and a separate walk-in shower. The three secondary bedrooms are all well-sized and include plush carpet flooring and ceiling fans, providing comfortable accommodations for family members or guests. Step outside to an entertainer's dream backyard. The covered patio features a ceiling fan and an outdoor fireplace, creating the perfect space to relax year-round. Just beyond, a beautiful gazebo offers an additional gathering area, making this backyard ideal for hosting friends and family or simply enjoying the outdoors.

The property manager

Nearby schools

Students who live in 7609 Zircon Dr attend the following Killeen Independent School District (Unified School District) public schools:

GreatSchools ratings are based on test scores and additional metrics when available.

7609 Zircon Dr

By contacting this property, you agree to our Terms of Use. Visit our Privacy Portal for more information. When you click “Send message”, we’ll send your inquiry to the property manager so they can reach out and answer your questions.

Find similar homes

Spot something off?Good catch. Flag it and help keep listings legit.