7606 Westmoreland Dr

7606 Westmoreland Dr — Photo 1
7606 Westmoreland Dr — Photo 2
7606 Westmoreland Dr — Photo 3
7606 Westmoreland Dr — Photo 4
7606 Westmoreland Dr — Photo 5
7606 Westmoreland Dr — Photo 6
7606 Westmoreland Dr — Photo 7
7606 Westmoreland Dr — Photo 8
7606 Westmoreland Dr — Photo 9
7606 Westmoreland Dr — Photo 10
7606 Westmoreland Dr — Photo 11
7606 Westmoreland Dr — Photo 12
7606 Westmoreland Dr — Photo 13
7606 Westmoreland Dr — Photo 14
7606 Westmoreland Dr — Photo 15
7606 Westmoreland Dr — Photo 16
7606 Westmoreland Dr — Photo 17
7606 Westmoreland Dr — Photo 18
7606 Westmoreland Dr — Photo 19
7606 Westmoreland Dr — Photo 20
7606 Westmoreland Dr — Photo 21
7606 Westmoreland Dr — Photo 22
7606 Westmoreland Dr — Photo 23
7606 Westmoreland Dr — Photo 24
7606 Westmoreland Dr — Photo 25
7606 Westmoreland Dr — Photo 26
7606 Westmoreland Dr — Photo 27
7606 Westmoreland Dr — Photo 28
7606 Westmoreland Dr — Photo 29
7606 Westmoreland Dr — Photo 30
7606 Westmoreland Dr — Photo 31
7606 Westmoreland Dr — Photo 32
7606 Westmoreland Dr — Photo 33
7606 Westmoreland Dr — Photo 34
7606 Westmoreland Dr — Photo 35
7606 Westmoreland Dr — Photo 36
7606 Westmoreland Dr — Photo 37
7606 Westmoreland Dr — Photo 38
7606 Westmoreland Dr — Photo 39

$4,200/ mo
Doesn't include deposits and fees
4 beds3.5 baths3924 sqft house
7606 Westmoreland Dr

Your booked tour

What you get

No petsParkingAir conditioningGym

Costs, fees, and lease terms

Lease terms

12 Months

Pricing comparison

$700

At $4,200, this listing is priced $700 more than the current market rate for a 4 bedroom home in Telfair.

Pets

  • Dogs

    Not allowed
  • Cats

    Not allowed

The neighborhood

About the building

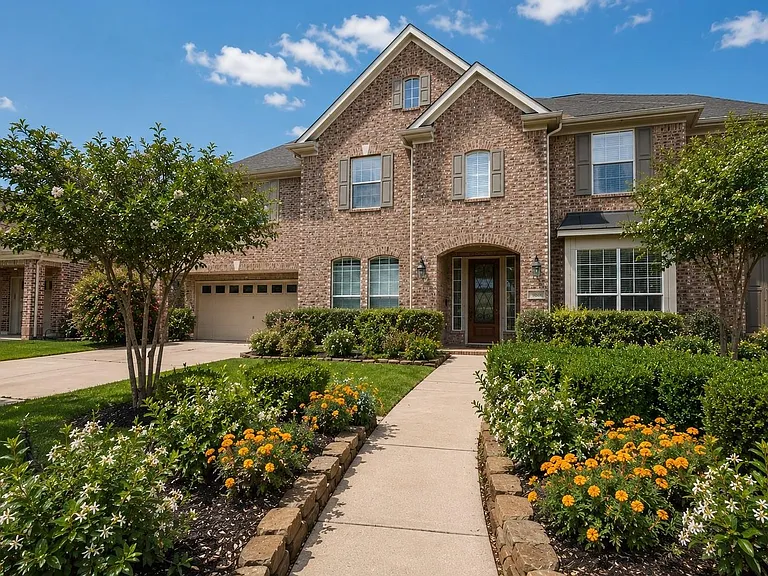
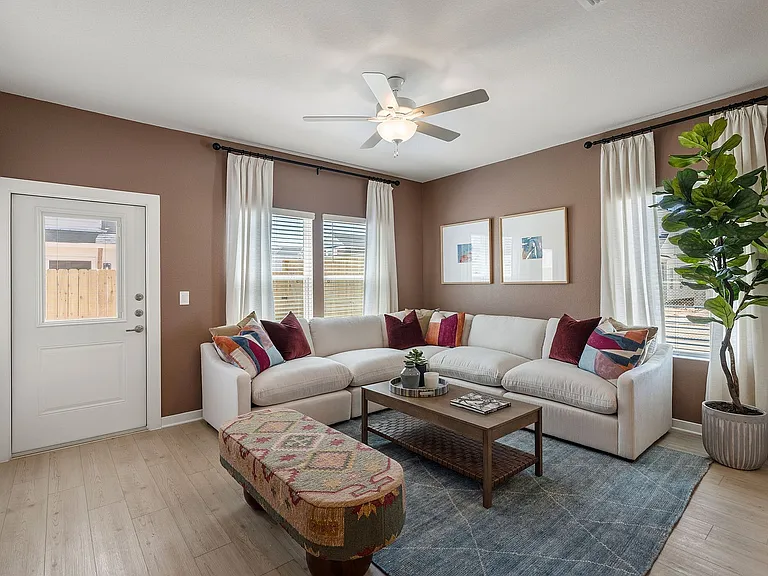
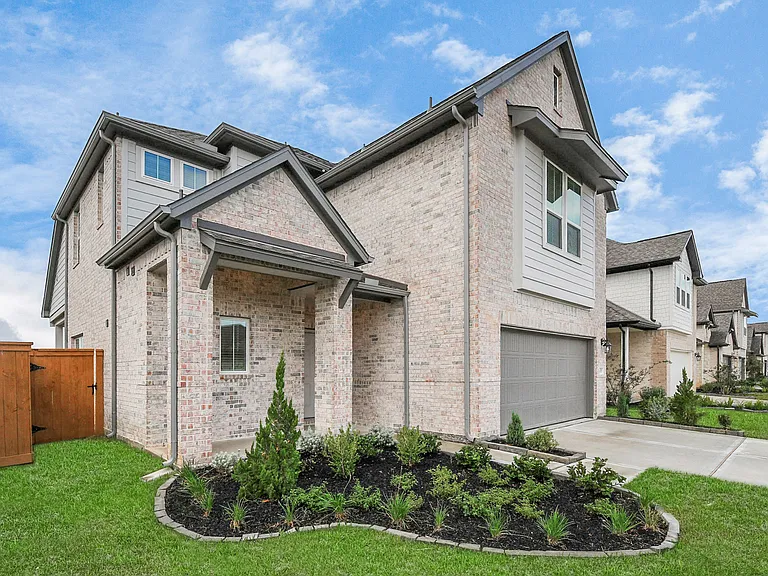
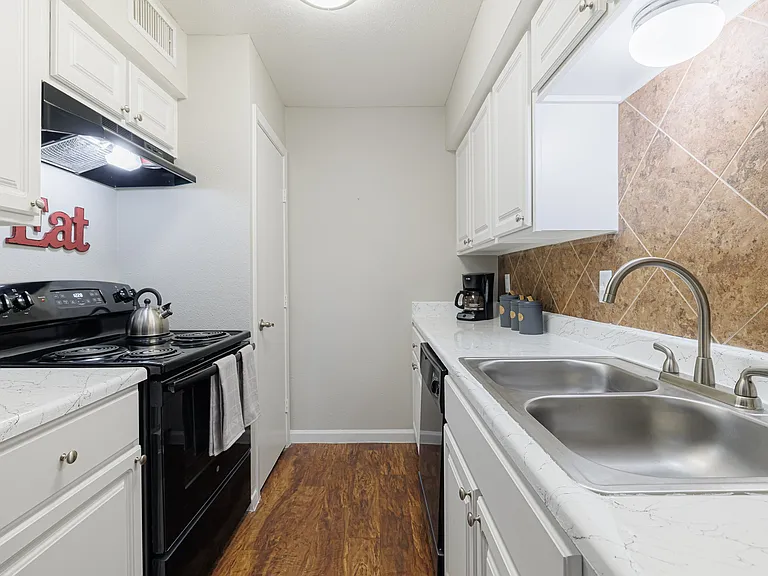
Located in the Telfair subdivision, this two-story residence features 4 bedrooms, 3.5 bathrooms, and a wealth of high-end upgrades. The interior boasts fresh paint on walls, baseboards, and kitchen cabinets, complemented by new carpet throughout the upper level. The kitchen offers 6-burner gas stove, new dishwasher and microwave, soft-close cabinetry, under-cabinet lighting, and a butler's pantry, all supported by a reverse osmosis system. The primary suite offers a massive layout with a dedicated sitting area and a private fireplace. Custom built-ins optimize the living room and study, while an extra room provides flexible space for various needs. Modern efficiency is a priority, a new roof, and a whole-house water filtration system. The 2-car attached garage includes built-in cabinets and a silent Chamberlain opener that operates during power outages. Outside, the oversized patio extension creates a large area for entertaining and outdoor activities.

The property manager

Nearby schools

Students who live in 7606 Westmoreland Dr attend the following Fort Bend Independent School District (Unified School District) public schools:

GreatSchools ratings are based on test scores and additional metrics when available.

7606 Westmoreland Dr

By contacting this property, you agree to our Terms of Use. Visit our Privacy Portal for more information. When you click “Send message”, we’ll send your inquiry to the property manager so they can reach out and answer your questions.

Find similar homes

Spot something off?Good catch. Flag it and help keep listings legit.