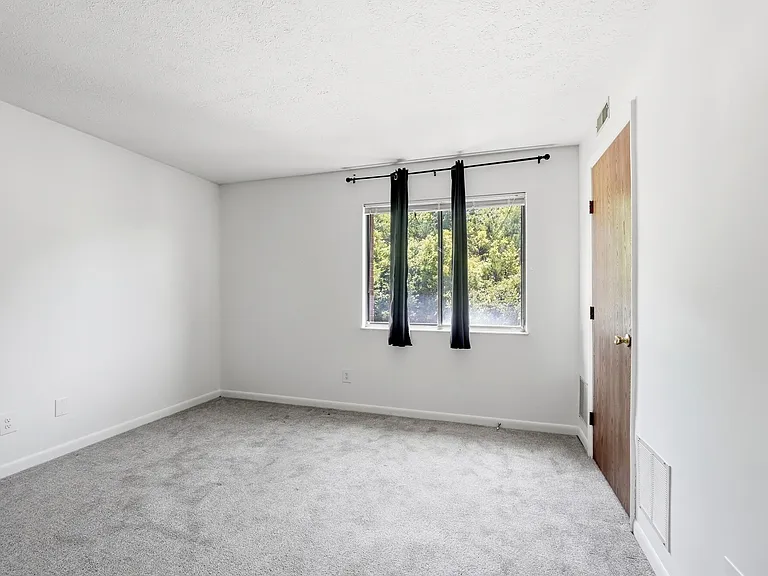
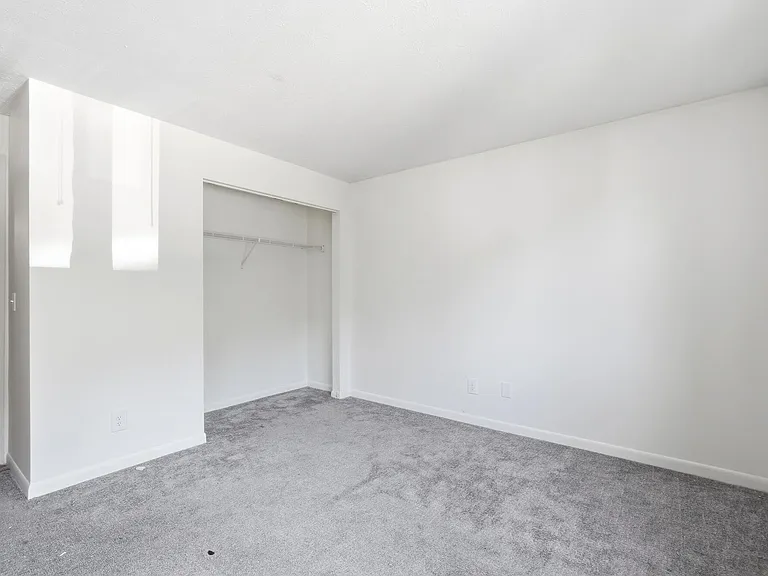
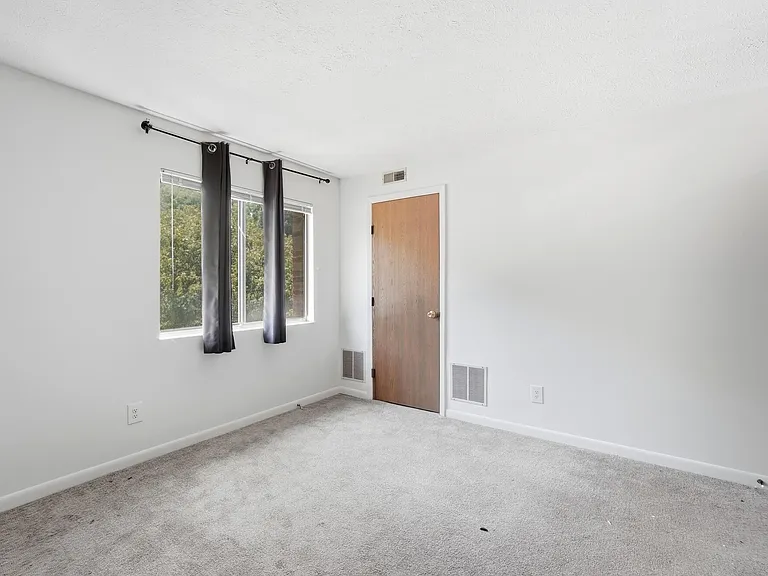
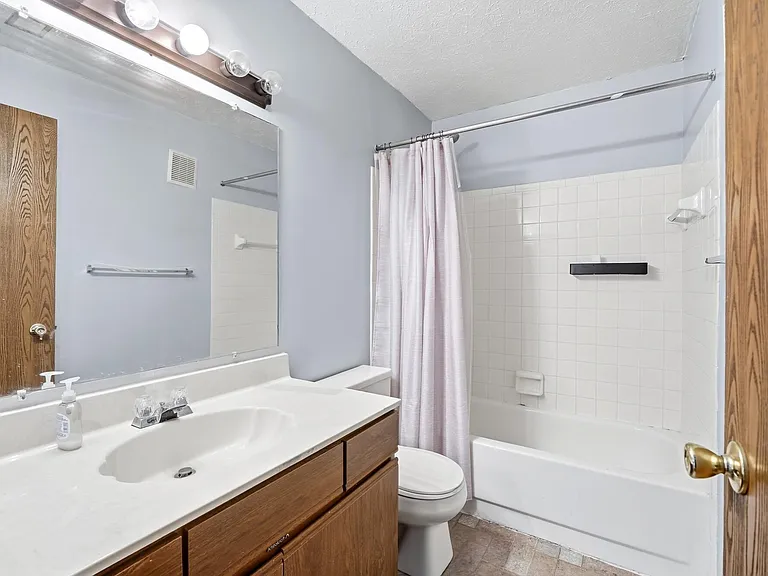
76 View Terrace Dr #9

76 View Terrace Dr #9 — Photo 1
76 View Terrace Dr #9 — Photo 2
76 View Terrace Dr #9 — Photo 3
76 View Terrace Dr #9 — Photo 4
76 View Terrace Dr #9 — Photo 5
76 View Terrace Dr #9 — Photo 6
76 View Terrace Dr #9 — Photo 7
76 View Terrace Dr #9 — Photo 8
76 View Terrace Dr #9 — Photo 9
76 View Terrace Dr #9 — Photo 10
76 View Terrace Dr #9 — Photo 11
76 View Terrace Dr #9 — Photo 12
76 View Terrace Dr #9 — Photo 13
76 View Terrace Dr #9 — Photo 14
76 View Terrace Dr #9 — Photo 15
76 View Terrace Dr #9 — Photo 16
76 View Terrace Dr #9 — Photo 17
76 View Terrace Dr #9 — Photo 18
76 View Terrace Dr #9 — Photo 19
76 View Terrace Dr #9 — Photo 20
76 View Terrace Dr #9 — Photo 21
76 View Terrace Dr #9 — Photo 22
76 View Terrace Dr #9 — Photo 23
76 View Terrace Dr #9 — Photo 24
76 View Terrace Dr #9 — Photo 25
76 View Terrace Dr #9 — Photo 26
76 View Terrace Dr #9 — Photo 27
76 View Terrace Dr #9 — Photo 28
76 View Terrace Dr #9 — Photo 29
76 View Terrace Dr #9 — Photo 30
76 View Terrace Dr #9 — Photo 31
76 View Terrace Dr #9 — Photo 32

$1,350/ mo
Doesn't include deposits and fees
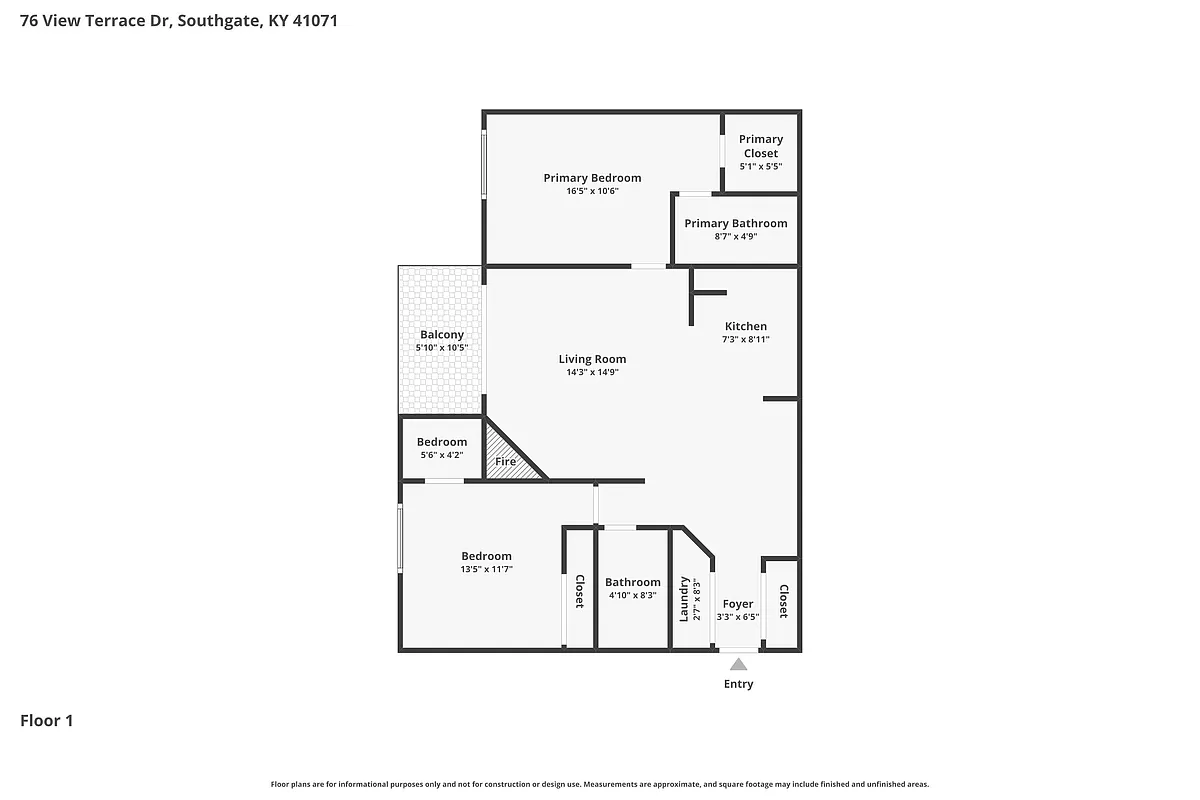
2 beds2 baths980 sqft condo
76 View Terrace Dr #9
Your booked tour

What you get

In-unit laundryParkingAir conditioningGymPool

Costs, fees, and lease terms

Pricing comparison

$42

At $1,350, this listing is priced $42 cheaper than the current market rate for a 2 bedroom home in Southgate.

The neighborhood

About the building

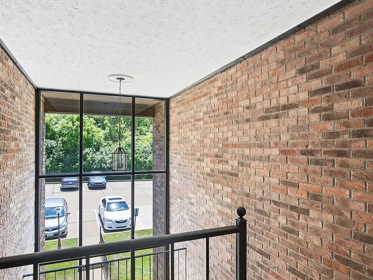
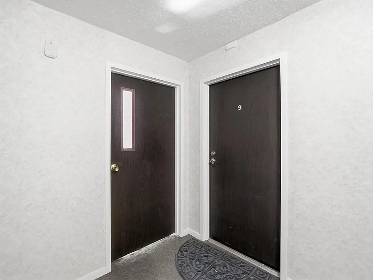
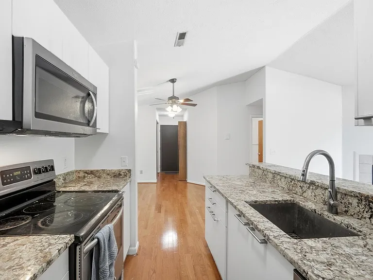
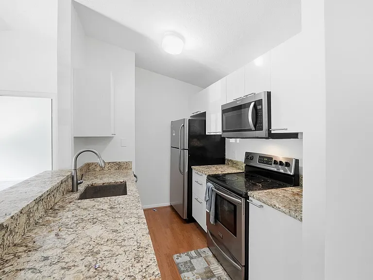
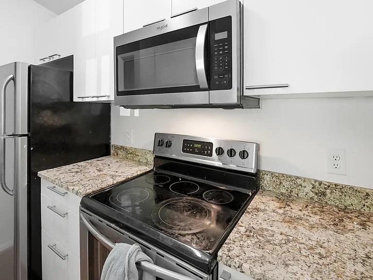
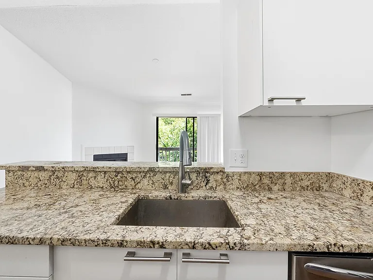
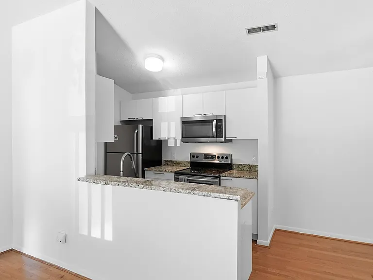
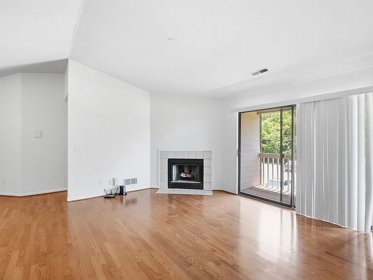
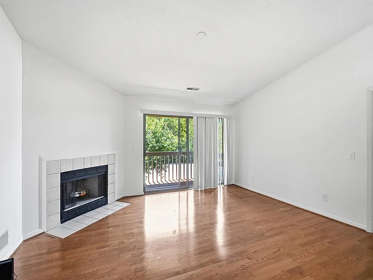
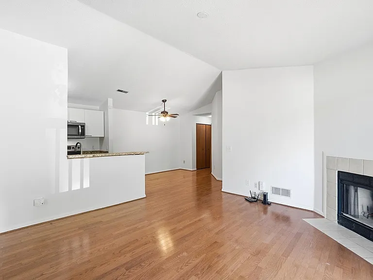
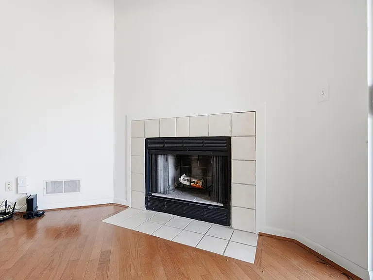
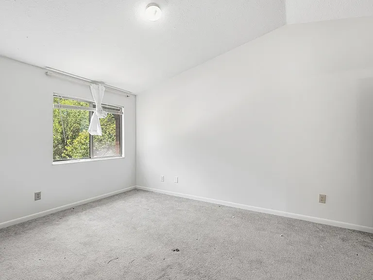
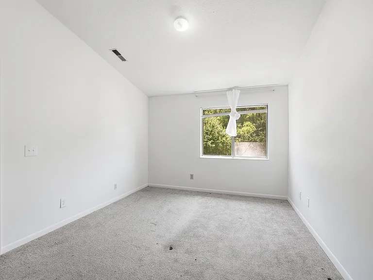
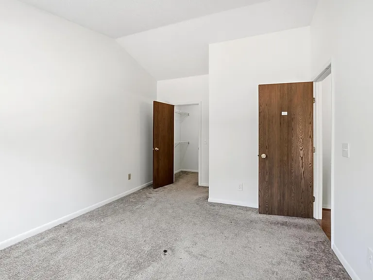
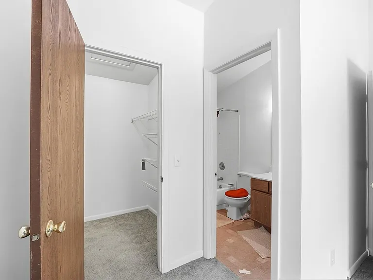
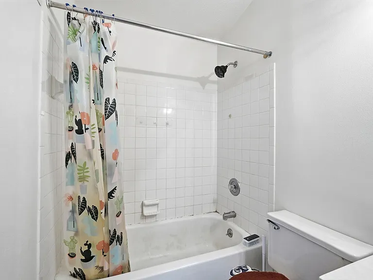
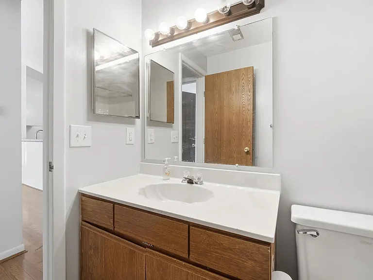
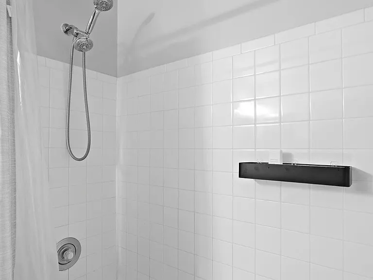
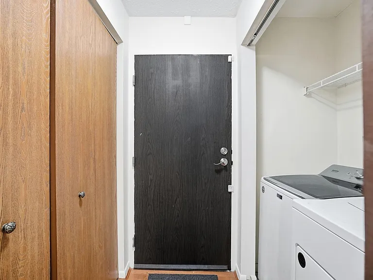
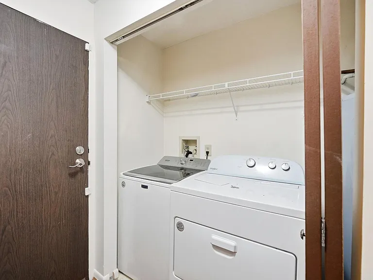
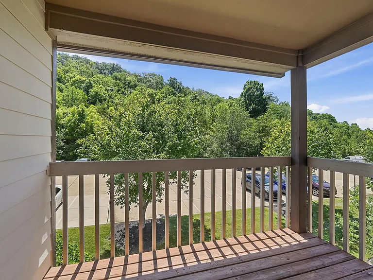
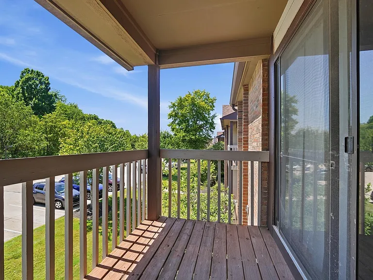
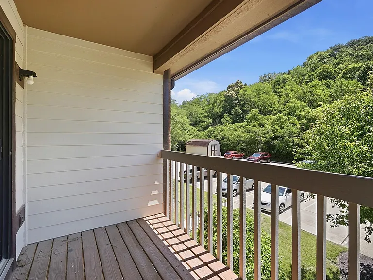
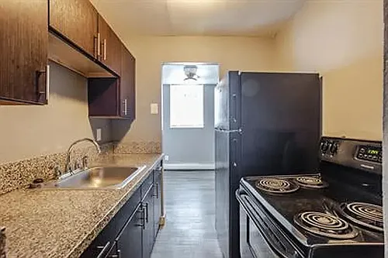
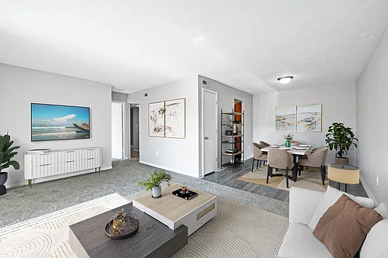
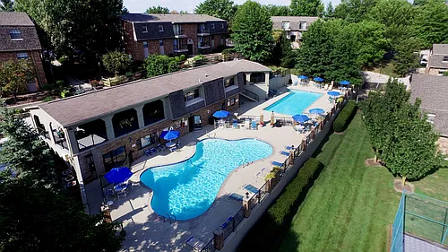
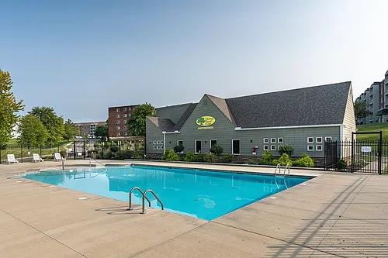
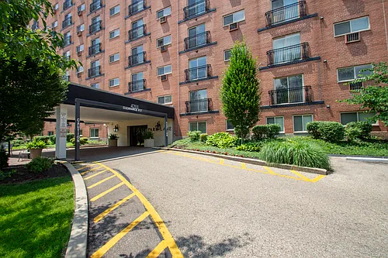
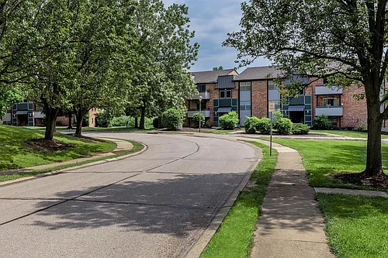
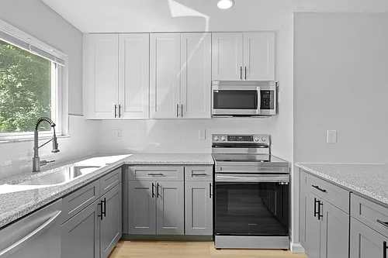
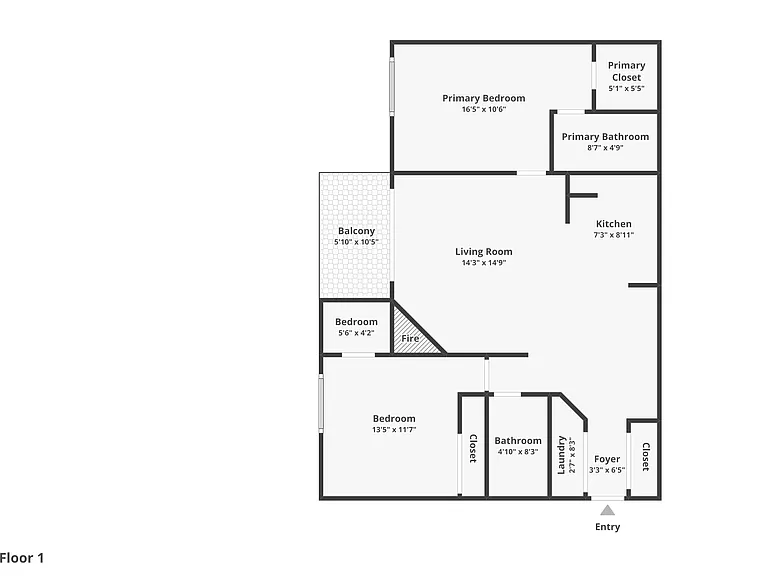
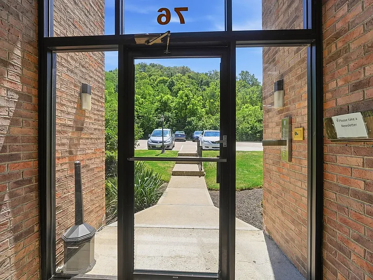
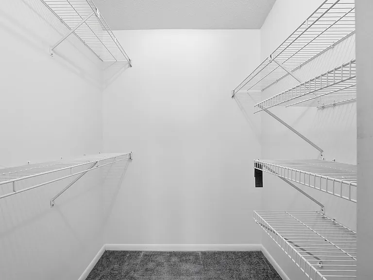
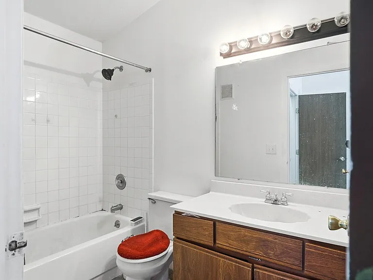
Welcome home to this beautifully maintained, move-in ready upper-level condo offering 2 bedrooms and 2 full baths with a desirable split-bedroom floor plan for added privacy. Vaulted ceilings, a cozy wood-burning fireplace, and a covered balcony create a bright, inviting living space perfect for relaxing or entertaining. The updated kitchen features white cabinetry, granite countertops, stainless steel appliances, and opens seamlessly to the main living area. Gorgeous wood flooring extends through the main living spaces, while newer carpet adds comfort to both bedrooms. The spacious primary suite includes a private bath, and a full-size washer and dryer are included for your convenience. Additional highlights include secure building access and a private storage room just steps from your front door. Residents enjoy outstanding community amenities including two swimming pools, a fitness center, sauna, clubhouse, basketball and tennis courts, plus nearby walking and nature trails. Conveniently located just minutes from NKU, downtown Cincinnati, shopping, dining, and easy access to CVG Airport. Immediate occupancy available.

The property manager

76 View Terrace Dr #9
eXp Realty LLC

76 View Terrace Dr #9
By contacting this property, you agree to our Terms of Use. Visit our Privacy Portal for more information. When you click “Send message”, we’ll send your inquiry to the property manager so they can reach out and answer your questions.

Find similar homes

Similar listings comparison

This listing

76 View Terrace Dr #9
1 bed$1,070+$1,395$925+$860+$1,199Available
2 beds$1,350$1,270+$1,410+$1,325+$950+$1,325$1,050+$1,399$1,310+
3 beds$800$1,495+
4+ beds$699+
Distance7.2 miles away1.8 miles away2.5 miles away4.9 miles away5.0 miles away8.1 miles away9.1 miles away7.9 miles away
PetsCats and Dogs AllowedCats and Dogs AllowedCats and Dogs AllowedCats and Dogs AllowedNo Pets AllowedCats and Dogs AllowedCats and Dogs AllowedCats and Dogs Allowed
LaundryIn UnitSharedSharedIn Unit, SharedSharedSharedWasher/Dryer HookupsSharedShared
SecurityControlled Access
A/CYesYesYesYesYesYes
DishwasherYesYesYesYesYesYesYes
ParkingYesYesYesYesYesYes
GymYesYesYesYesYes
PoolYesYesYesYesYesYes
Spot something off?Good catch. Flag it and help keep listings legit.