76 Lapidge St

76 Lapidge St — Photo 1
76 Lapidge St — Photo 2
76 Lapidge St — Photo 3
76 Lapidge St — Photo 4
76 Lapidge St — Photo 5
76 Lapidge St — Photo 6
76 Lapidge St — Photo 7
76 Lapidge St — Photo 8
76 Lapidge St — Photo 9
76 Lapidge St — Photo 10
76 Lapidge St — Photo 11
76 Lapidge St — Photo 12
76 Lapidge St — Photo 13
76 Lapidge St — Photo 14
76 Lapidge St — Photo 15
76 Lapidge St — Photo 16
76 Lapidge St — Photo 17
76 Lapidge St — Photo 18
76 Lapidge St — Photo 19
76 Lapidge St — Photo 20
76 Lapidge St — Photo 21
76 Lapidge St — Photo 22
76 Lapidge St — Photo 23
76 Lapidge St — Photo 24

$15.5k/ mo
Doesn't include deposits and fees
4 beds4 baths2689 sqft house
76 Lapidge St
Your booked tour

What you get

No petsIn-unit laundryParking

Costs, fees, and lease terms

Pets

  • Dogs

    Not allowed
  • Cats

    Not allowed

The neighborhood

About the building

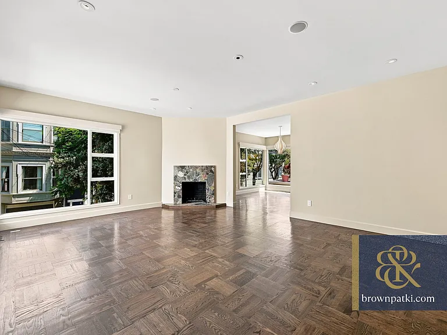
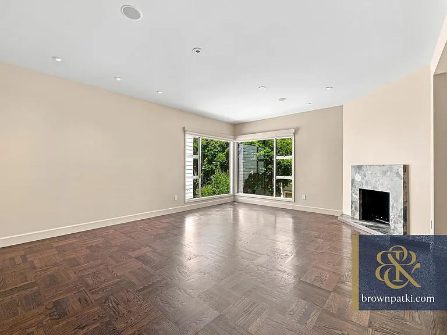
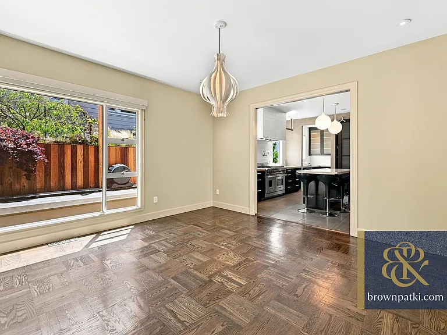
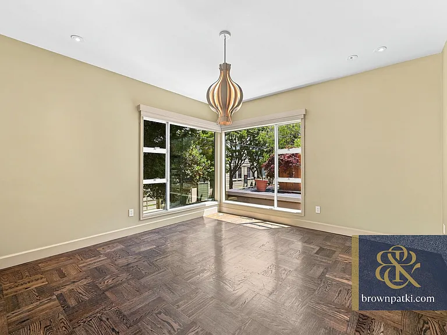
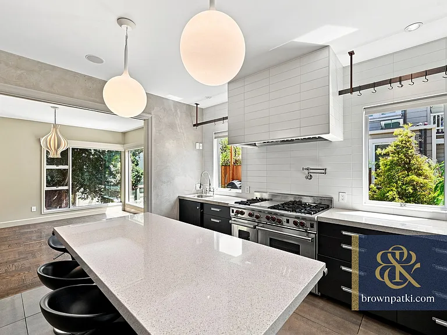
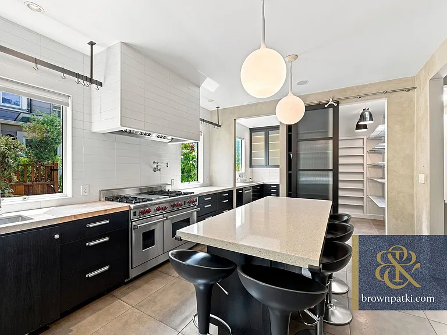
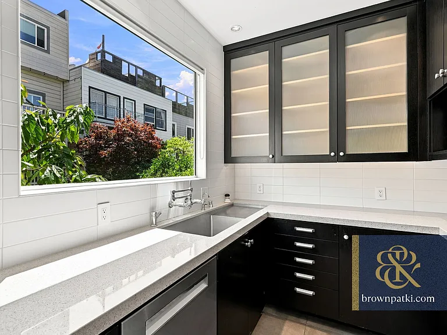
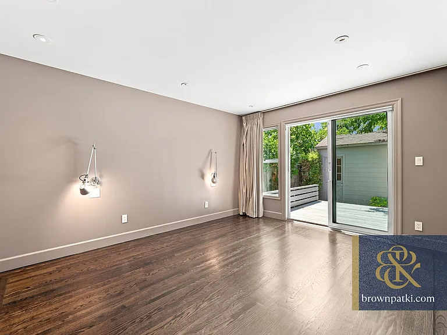
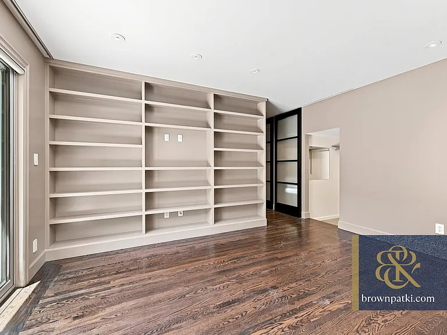
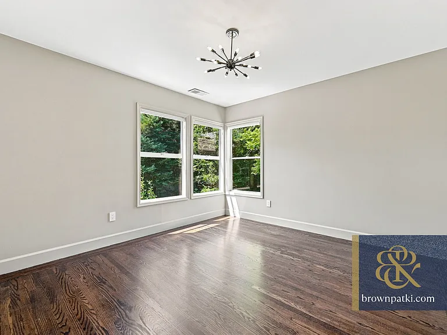
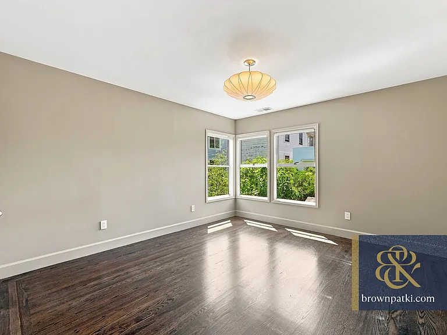
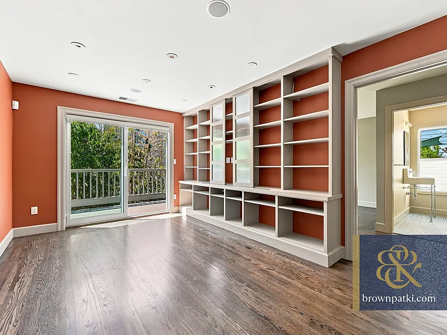
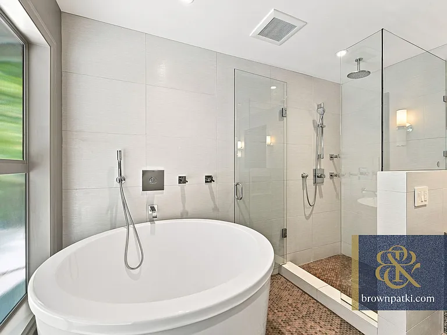
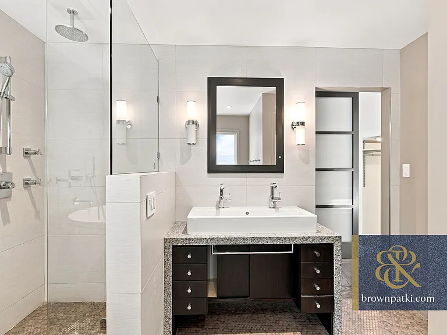
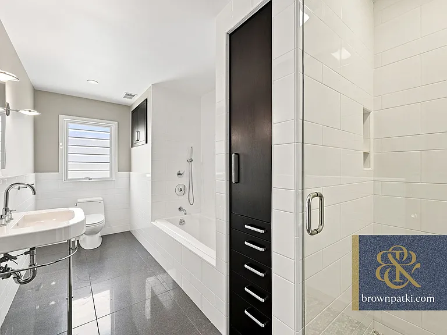
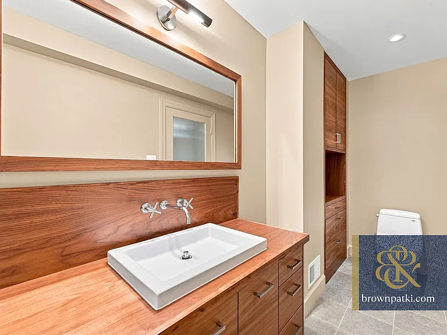
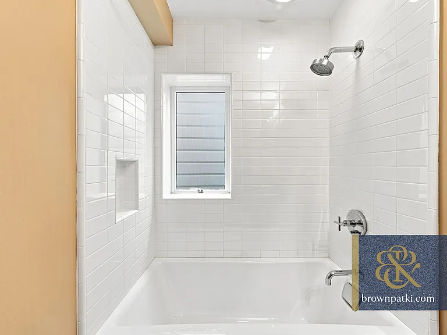
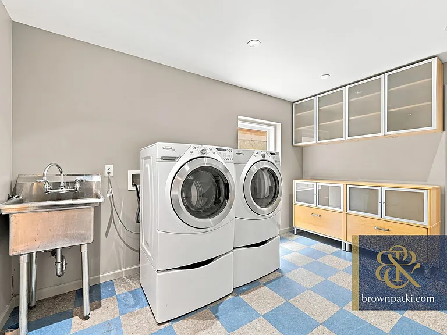
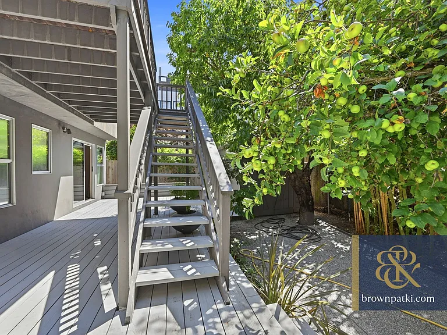
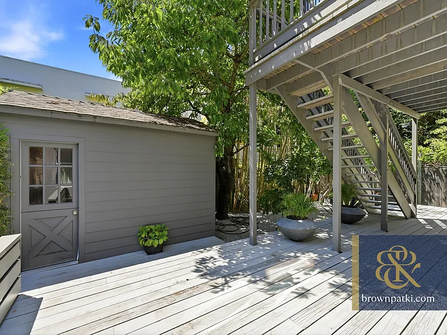
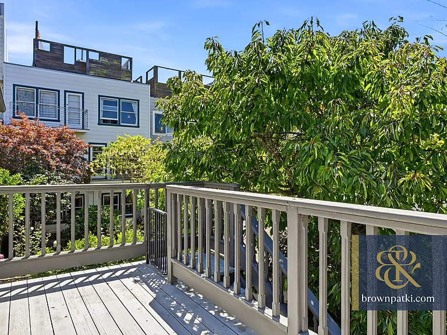
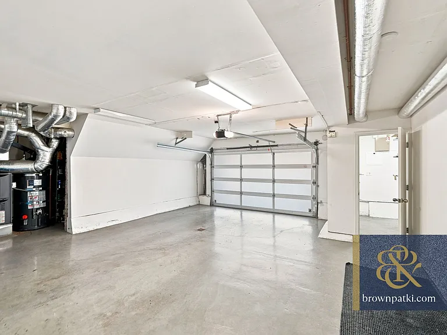
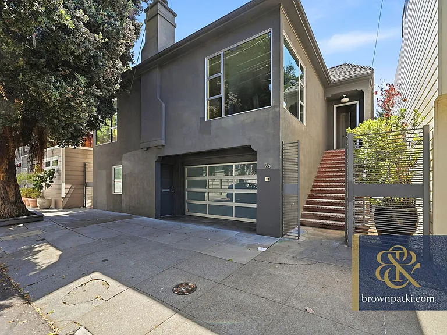
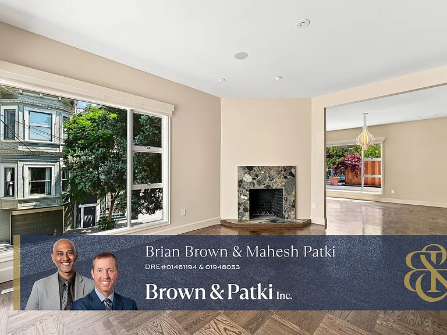
Gorgeous, Remodeled Mid-Century Home in Mission Dolores | Brown & Patki Inc. This unique mid-century, detached, 4BD/4BA single family home has been completely remodeled. It offers a hip and comfortable home in the hottest, most vibrant location in the city Mission Dolores! Features include the following: - Light-filled large living room with corner windows. Wood-burning fireplace with custom river stone surround. - Formal dining room with corner windows and designer Verner Panton onion light fixture. - Chef's kitchen features Wolf range, Sub-zero fridge. Bosch dishwasher, Viking wine refrigerator, butcher block counters with center island, pantry with skylight, and 2 custom stainless steel sinks. - Bright family room/library with custom shelving opening out onto your deck and serene backyard. - 2 bonus rooms (offices) off the garage. - Primary suite opens on to the lower deck & garden. Walk-in and secondary closets. En-suite bath includes double vanity, oversized shower and Japanese style soaking tub. - Lower level bedroom also opens to deck and has an en-suite bath. - 3rd and 4th bedrooms overlook the garden. - Baths feature designer finishes & fixtures. - Bi-level deck & yard with Cherry & Apple trees. - Large Laundry room. - 1 car (or 2 depending on size) attached garage. Some height limitations. - Walk to dozens of restaurants and amenities including Tartine, Delfina & Bi-Rite. Walk to Dolores Park! - Easy highway access and close to transit. KEY TERMS: - Security Deposit = 1.5 x Rent. - Pets not allowed. - Available now. - Min. 1 yr lease term - No utilities included. Owner will provide a gardener. - Renters Insurance Required - No Broker Fee - No guarantee, warranty or representation of any kind is made regarding the completeness or accuracy of descriptions or measurements (including square footage measurements and property condition), such should be independently verified, and Brown & Patki Inc. expressly disclaims any liability in connection therewith. - This unit is a rental unit subject to the San Francisco Rent Ordinance, which limits evictions without just cause, and which states that any waiver by a tenant of their rights under the Rent Ordinance is void as contrary to public policy. QUESTIONS? TEXT US AT : Four-One-Five, 236, 2660. OFFERED BY: Brown & Patki Inc. (DRE #02240568) Brian Brown (DRE #01461194) | Mahesh Patki (DRE#01948053) | Marika Neemia (DRE#01785680) ID: 76 Lapidge

The property manager

Nearby schools

Students who live in 76 Lapidge St attend the following San Francisco Unified School District public schools:

Showing 4 of 10 schools.

GreatSchools ratings are based on test scores and additional metrics when available.

76 Lapidge St

By contacting this property, you agree to our Terms of Use. Visit our Privacy Portal for more information. When you click “Send message”, we’ll send your inquiry to the property manager so they can reach out and answer your questions.

Find similar homes

Spot something off?Good catch. Flag it and help keep listings legit.