76 Golf Links Dr

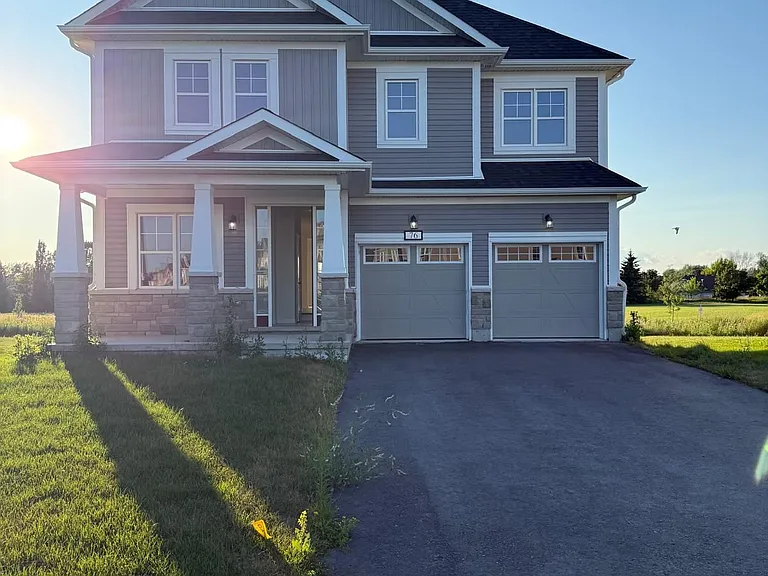
76 Golf Links Dr — Photo 1
76 Golf Links Dr — Photo 2
76 Golf Links Dr — Photo 3
76 Golf Links Dr — Photo 4
76 Golf Links Dr — Photo 5
76 Golf Links Dr — Photo 6
76 Golf Links Dr — Photo 7
76 Golf Links Dr — Photo 8
76 Golf Links Dr — Photo 9
76 Golf Links Dr — Photo 10
76 Golf Links Dr — Photo 11
76 Golf Links Dr — Photo 12
76 Golf Links Dr — Photo 13
76 Golf Links Dr — Photo 14
76 Golf Links Dr — Photo 15
76 Golf Links Dr — Photo 16
76 Golf Links Dr — Photo 17
76 Golf Links Dr — Photo 18
76 Golf Links Dr — Photo 19
76 Golf Links Dr — Photo 20
76 Golf Links Dr — Photo 21
76 Golf Links Dr — Photo 22
76 Golf Links Dr — Photo 23
76 Golf Links Dr — Photo 24
76 Golf Links Dr — Photo 25
76 Golf Links Dr — Photo 26
76 Golf Links Dr — Photo 27
76 Golf Links Dr — Photo 28
76 Golf Links Dr — Photo 29
76 Golf Links Dr — Photo 30
76 Golf Links Dr — Photo 31
76 Golf Links Dr — Photo 32
76 Golf Links Dr — Photo 33
76 Golf Links Dr — Photo 34
76 Golf Links Dr — Photo 35
76 Golf Links Dr — Photo 36
76 Golf Links Dr — Photo 37
76 Golf Links Dr — Photo 38
76 Golf Links Dr — Photo 39
76 Golf Links Dr — Photo 40
76 Golf Links Dr — Photo 41
76 Golf Links Dr — Photo 42
76 Golf Links Dr — Photo 43
76 Golf Links Dr — Photo 44
76 Golf Links Dr — Photo 45
76 Golf Links Dr — Photo 46
76 Golf Links Dr — Photo 47

$3,250/ mo
Doesn't include deposits and fees
5 beds4 bathshouse
76 Golf Links Dr

Your booked tour

What you get

In-unit laundryAir conditioningPool

Costs, fees, and lease terms

Pricing comparison

$66

At $3,250, this listing is priced $66 cheaper than the current market rate for a 5 bedroom home in Loyalist.

The neighborhood

About the building

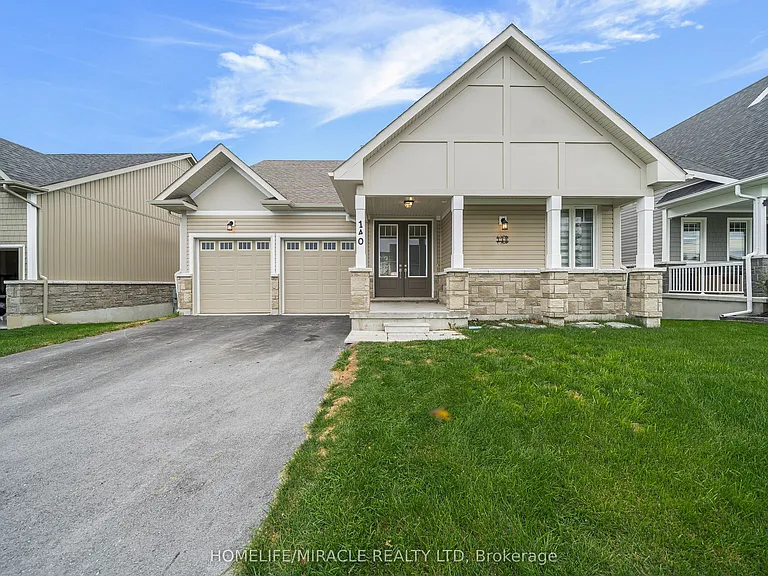
Stunning Brand New Never Lived In Before Detached Home Featuring 5 Bedrooms, 3.5 Bathrooms, Double Car Garage, No Rear Neighbours With A Stunning View Of The Loyalist Golf Course! Enjoy Over 3,000 Sq. Ft., Of Livable Space Spanning Across Two Stories. As You Enter You Will Find An Office Den Tp Your Left. The Main Floor Boasts Hardwood Flooring, 9 Ft Ceilings & Seperate Family & Living Room. The Kitchen Is Equipped With Brand New S/S Appliances, Quartz Counter Tops & A Huge Centre Island. Modern Open Concept With Access To The Backyard From The Dining Room. Vast Windows Throughout For Ample Amount Of Natural Sunlight. Never Need To Carry Your Laundry To The Basement As You Have A Laundry Room With A Sink On The Main Floor. Upstairs You Will Find That Each Bedroom Has Its Very Own Bathroom. Bedroom One & Two Share A Full 4 Piece Ensuite. Bedrooms Three & Four Also Share Another 4 Piece Ensuite With Soaker Tub. Making Your Way Into The Primary Bedroom You Will Find A Massive Walk In Closet & A Luxurious 4 Piece Ensuite With A Separate Tiled Walk In Shower & Separate Soaker Tub. This Is A Lovely Family Functional Home Offered At A Great Price. This Home Is Fully Loaded With New AC & Zebra Shade Window Coverings On All The Window Coverings. Located Close To Bath Public School, Gas Stations, Plaza, Parks, Trails, Golf Course & 15 Min Drive To Kingston, Napanee & Highway 401.

The property manager

Nearby schools

76 Golf Links Dr

By contacting this property, you agree to our Terms of Use. Visit our Privacy Portal for more information. When you click “Send message”, we’ll send your inquiry to the property manager so they can reach out and answer your questions.

Find similar homes

Spot something off?Good catch. Flag it and help keep listings legit.