76 Cedar Ridge Rd

76 Cedar Ridge Rd — Photo 1
76 Cedar Ridge Rd — Photo 2
76 Cedar Ridge Rd — Photo 3
76 Cedar Ridge Rd — Photo 4
76 Cedar Ridge Rd — Photo 5
76 Cedar Ridge Rd — Photo 6
76 Cedar Ridge Rd — Photo 7
76 Cedar Ridge Rd — Photo 8
76 Cedar Ridge Rd — Photo 9
76 Cedar Ridge Rd — Photo 10
76 Cedar Ridge Rd — Photo 11
76 Cedar Ridge Rd — Photo 12
76 Cedar Ridge Rd — Photo 13
76 Cedar Ridge Rd — Photo 14
76 Cedar Ridge Rd — Photo 15
76 Cedar Ridge Rd — Photo 16
76 Cedar Ridge Rd — Photo 17
76 Cedar Ridge Rd — Photo 18
76 Cedar Ridge Rd — Photo 19
76 Cedar Ridge Rd — Photo 20
76 Cedar Ridge Rd — Photo 21
76 Cedar Ridge Rd — Photo 22
76 Cedar Ridge Rd — Photo 23
76 Cedar Ridge Rd — Photo 24
76 Cedar Ridge Rd — Photo 25
76 Cedar Ridge Rd — Photo 26
76 Cedar Ridge Rd — Photo 27
76 Cedar Ridge Rd — Photo 28
76 Cedar Ridge Rd — Photo 29
76 Cedar Ridge Rd — Photo 30
76 Cedar Ridge Rd — Photo 31
76 Cedar Ridge Rd — Photo 32
76 Cedar Ridge Rd — Photo 33
76 Cedar Ridge Rd — Photo 34
76 Cedar Ridge Rd — Photo 35
76 Cedar Ridge Rd — Photo 36
76 Cedar Ridge Rd — Photo 37
76 Cedar Ridge Rd — Photo 38
76 Cedar Ridge Rd — Photo 39
76 Cedar Ridge Rd — Photo 40
76 Cedar Ridge Rd — Photo 41
76 Cedar Ridge Rd — Photo 42
76 Cedar Ridge Rd — Photo 43
76 Cedar Ridge Rd — Photo 44
76 Cedar Ridge Rd — Photo 45
76 Cedar Ridge Rd — Photo 46
76 Cedar Ridge Rd — Photo 47
76 Cedar Ridge Rd — Photo 48
76 Cedar Ridge Rd — Photo 49
76 Cedar Ridge Rd — Photo 50

$24.9k/ mo
Doesn't include deposits and fees
10 beds14 bathshouse
76 Cedar Ridge Rd
Your booked tour

What you get

In-unit laundryAir conditioningPool

Costs, fees, and lease terms

The neighborhood

About the building

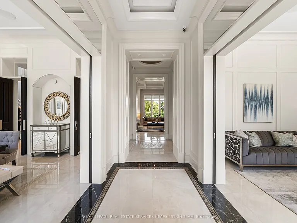
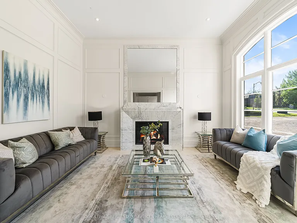
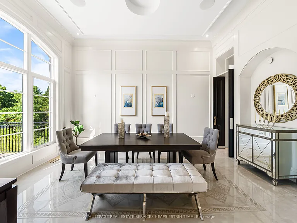
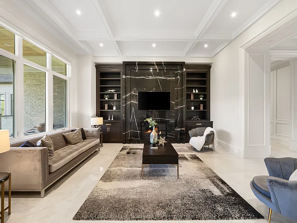
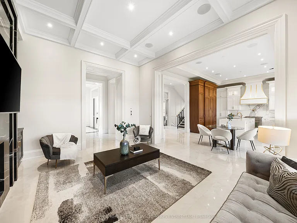
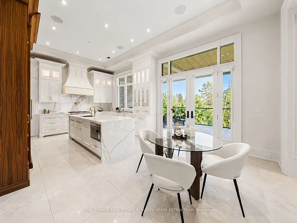
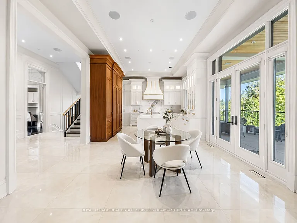
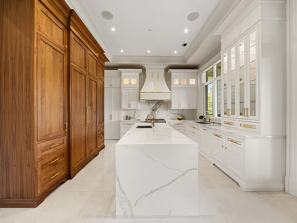
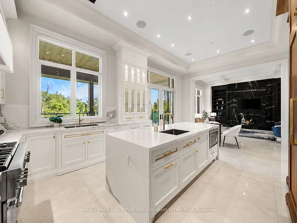
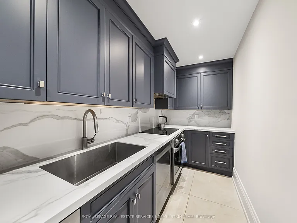
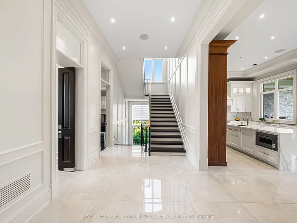
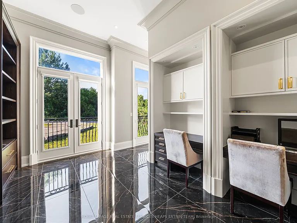
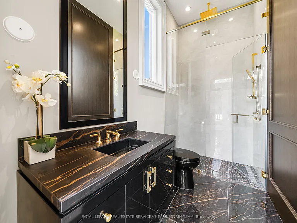
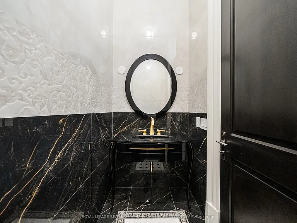
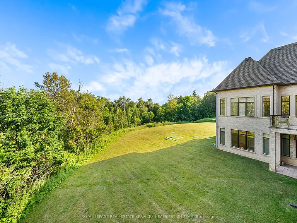
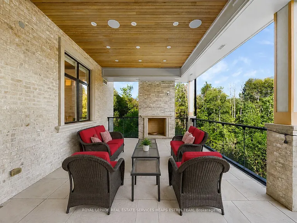
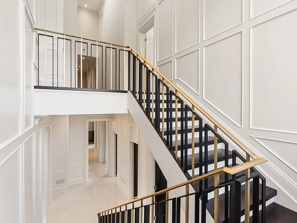
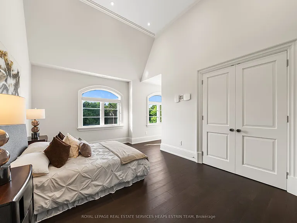
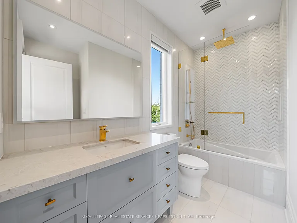
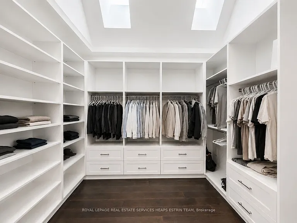
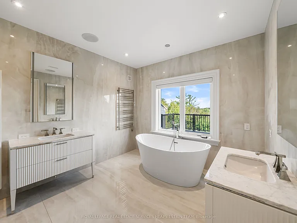
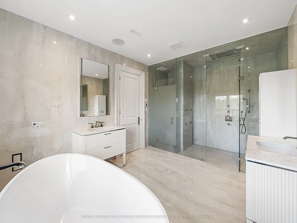
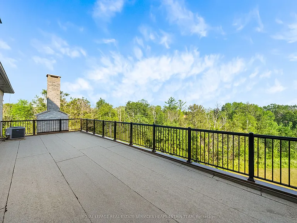
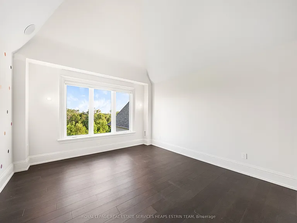
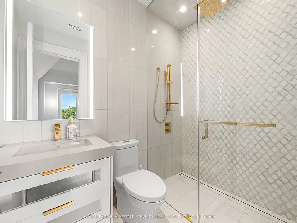
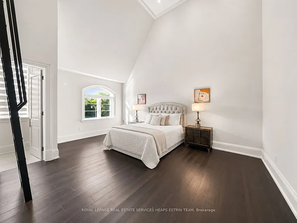
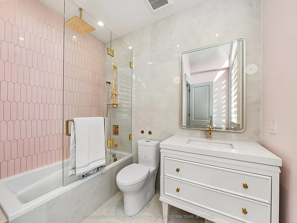
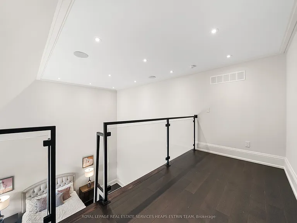
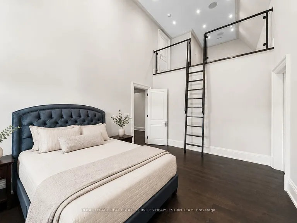
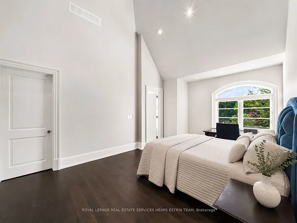
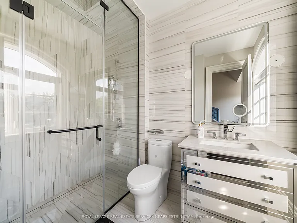
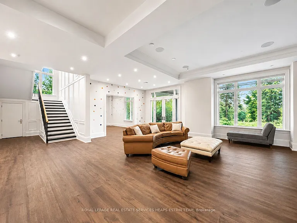
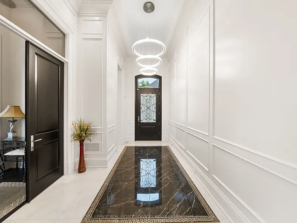
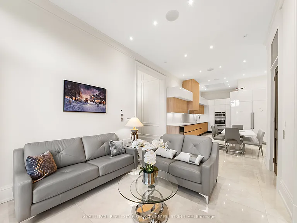
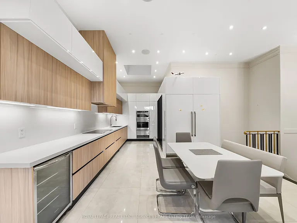
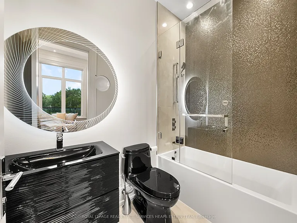
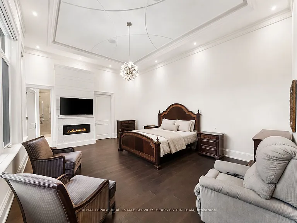
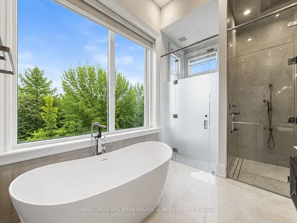
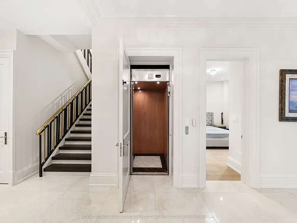
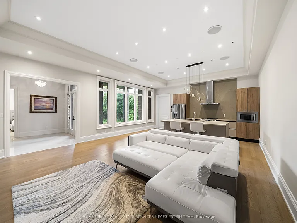
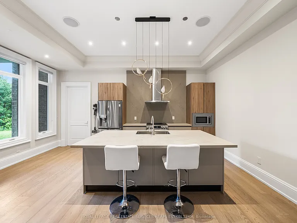
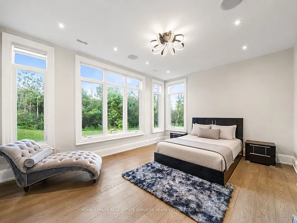
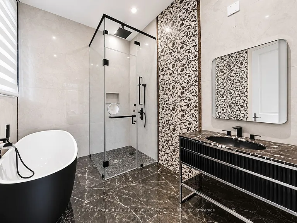
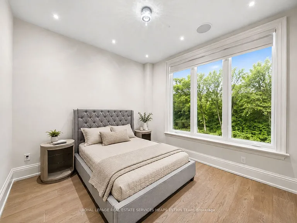
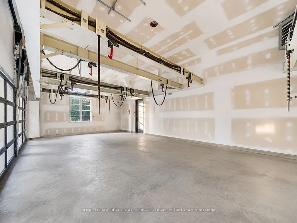
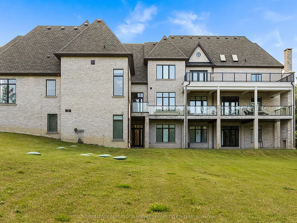
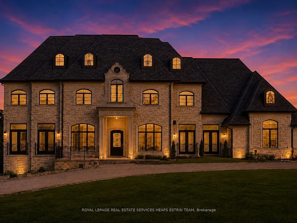
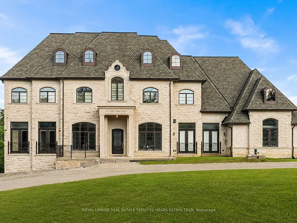
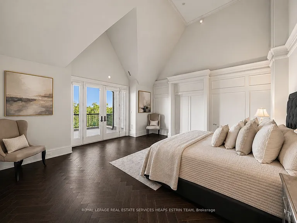
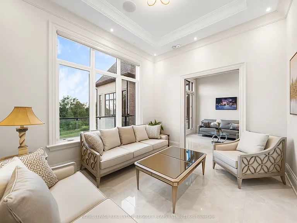
Nestled within the prestigious Bethesda Forest Estates enclave on two private acres overlooking the protected Oak Ridges Moraine, 76 Cedar Ridge Road presents two fully independent luxury residences within one extraordinary estate. Conceived as a true multi generational estate, it offers unparalleled privacy, flexibility, and scale in the York Region.Offering approximately 13,000 sq.ft. of living space, the residences are united by imported Italian finishes and custom cabinetry. Vaulted ceilings rise to nearly 20 feet, creating remarkable volume throughout the spaces. Versace motif Italian porcelain flooring extends across the main level, where a formal family room is centred around a marble gas fireplace. The European imported Scavolini chef's kitchen features premium Thermador appliances, a waterfall island, gold accented hood, and a concealed catering kitchen.The main level walkout from kitchen features radiant heated flooring and a cedar lined loggia with wood burning fireplace overlooking the ravine beyond. A main level office with an ensuite bath offers exceptional flexibility. The primary suite features a private terrace, skylit dressing room, and spa inspired ensuite. Every bedroom throughout both residences enjoys an ensuite bath and closet space. The lower level features an entertainment room, nanny suite, kitchen, and cigar room.The secondary residence offers a private entrance and two self contained living environments, each with a Pedini Italian kitchen, fireplace, and ensuite accommodations.Additional features include gas and wood burning fireplaces, radiant heating beneath tiled surfaces, Control4 automation, integrated audio, security system, water purification, and full sprinkler protection. The estate offers two temperature controlled garages accommodating up to eight vehicles, including a six car garage with lift capability and a separate two car garage.76 Cedar Ridge Road is an estate of rare calibre, where craftsmanship and legacy converge.

The property manager

Nearby schools

76 Cedar Ridge Rd
By contacting this property, you agree to our Terms of Use. Visit our Privacy Portal for more information. When you click “Send message”, we’ll send your inquiry to the property manager so they can reach out and answer your questions.
Find similar homes

Spot something off?Good catch. Flag it and help keep listings legit.