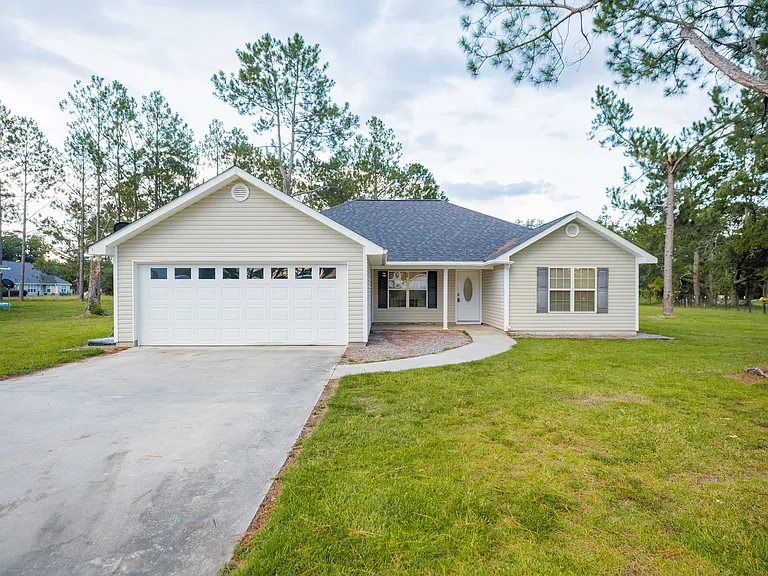
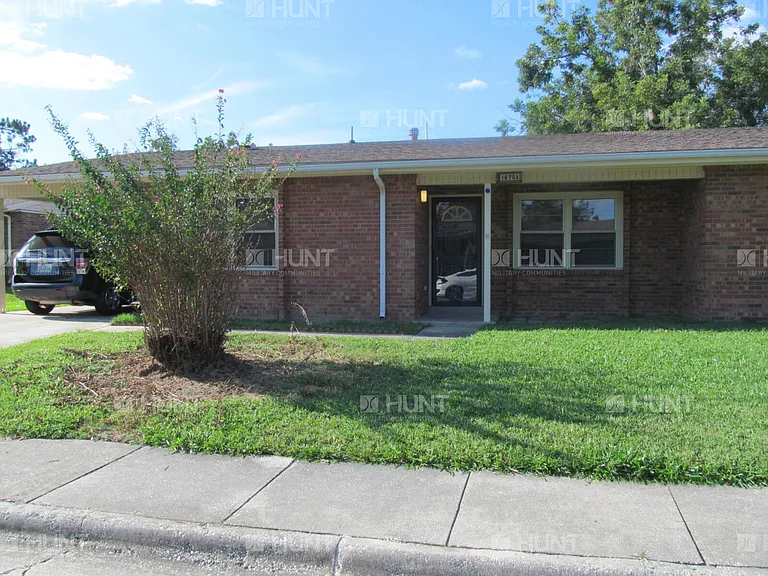
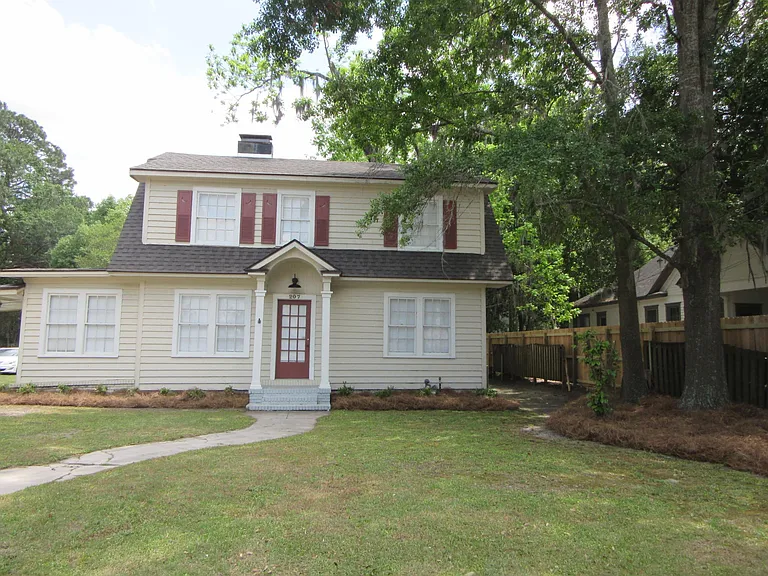
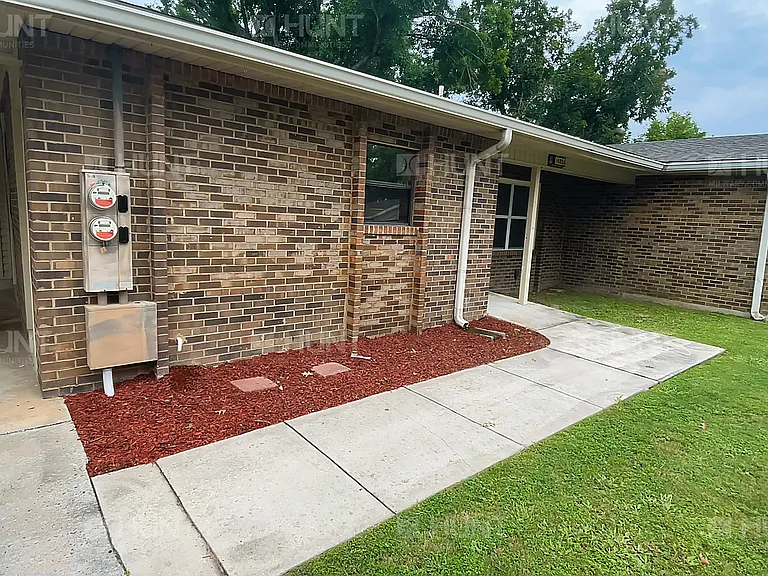
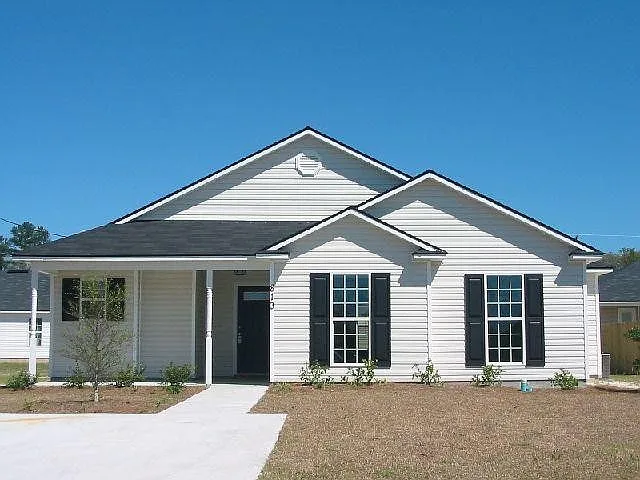
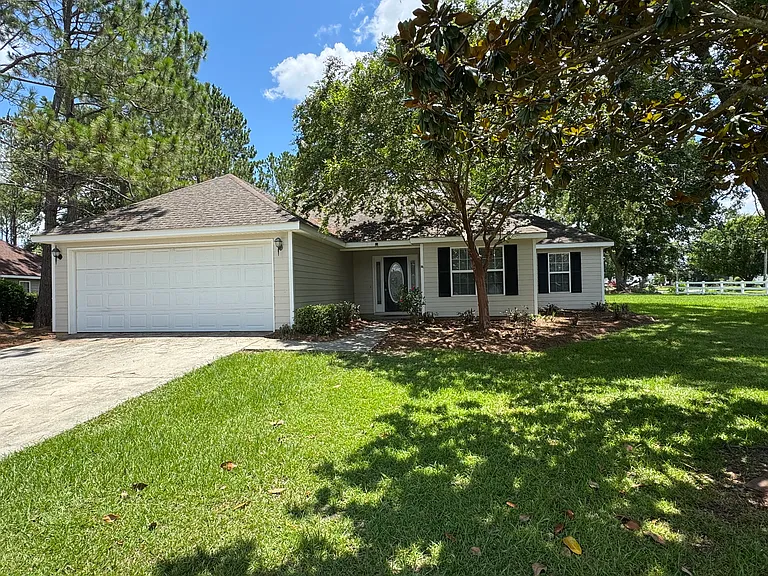
76 Brookfield Dr

76 Brookfield Dr — Photo 1
76 Brookfield Dr — Photo 2
76 Brookfield Dr — Photo 3
76 Brookfield Dr — Photo 4
76 Brookfield Dr — Photo 5
76 Brookfield Dr — Photo 6
76 Brookfield Dr — Photo 7
76 Brookfield Dr — Photo 8
76 Brookfield Dr — Photo 9
76 Brookfield Dr — Photo 10
76 Brookfield Dr — Photo 11
76 Brookfield Dr — Photo 12
76 Brookfield Dr — Photo 13
76 Brookfield Dr — Photo 14
76 Brookfield Dr — Photo 15
76 Brookfield Dr — Photo 16
76 Brookfield Dr — Photo 17
76 Brookfield Dr — Photo 18
76 Brookfield Dr — Photo 19
76 Brookfield Dr — Photo 20
76 Brookfield Dr — Photo 21
76 Brookfield Dr — Photo 22
76 Brookfield Dr — Photo 23
76 Brookfield Dr — Photo 24
76 Brookfield Dr — Photo 25
76 Brookfield Dr — Photo 26
76 Brookfield Dr — Photo 27
76 Brookfield Dr — Photo 28
76 Brookfield Dr — Photo 29
76 Brookfield Dr — Photo 30
76 Brookfield Dr — Photo 31
76 Brookfield Dr — Photo 32
76 Brookfield Dr — Photo 33
76 Brookfield Dr — Photo 34
76 Brookfield Dr — Photo 35
76 Brookfield Dr — Photo 36
76 Brookfield Dr — Photo 37

$1,700/ mo
Doesn't include deposits and fees
4 beds2 baths1636 sqft house
76 Brookfield Dr

Your booked tour

What you get

Dog-friendlyIn-unit laundryParkingAir conditioning

Costs, fees, and lease terms

Lease terms

Initial lease offered is for 12 months. Extensions or renewals are optional at Manager's discretion. Utilities, lawn care and pest control (if desired) are the responsibility of the tenant. Up to two dogs are permitted with a non-refundable fee. No cats.

Pricing comparison

$479

At $1,700, this listing is priced $479 cheaper than the current market rate for a 4 bedroom home in Ray City.

Pets

  • Dogs

    Allowed
    Number allowed1
  • Cats

    Not allowed

The neighborhood

About the building

Available Now! Don't miss this spacious 4-bedroom, 2-bath home in the desirable Westwind Farms subdivision in Lakeland. Conveniently located just minutes from Moody AFB, this home offers the space of a true four-bedroom at a price that's hard to beat. The open floor plan features a bright kitchen overlooking a large family room with an attractive tray ceiling, making it perfect for both everyday living and entertaining. The primary suite includes a garden tub, separate shower, and a generous walk-in closet. A washer/dryer set is included. The kitchen, dining area, and both bathrooms feature easy-care tile flooring, while the bedrooms are comfortably carpeted. Durable laminate flooring runs throughout the main living areas. Step outside to enjoy the expansive 0.84-acre backyard, complete with a deck that's perfect for grilling, relaxing, or enjoying the peaceful surroundings. If you're looking for a quiet neighborhood with plenty of room to spread out, this home is well worth a look. To schedule a showing or to check qualifications, please message Brian through the Zillow app. Homes like this don't stay available for long schedule your tour today!

The property manager

Nearby schools

Students who live in 76 Brookfield Dr attend the following Lanier County School District (Unified School District) public schools:

GreatSchools ratings are based on test scores and additional metrics when available.
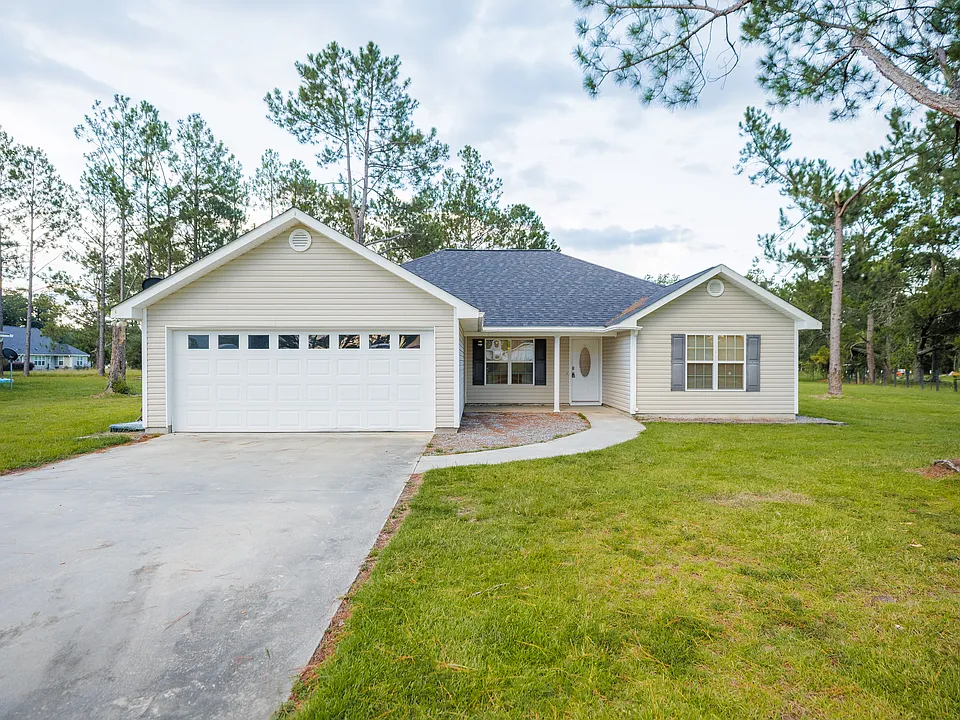
76 Brookfield Dr

By contacting this property, you agree to our Terms of Use. Visit our Privacy Portal for more information. When you click “Send message”, we’ll send your inquiry to the property manager so they can reach out and answer your questions.

Find similar homes

Spot something off?Good catch. Flag it and help keep listings legit.