759 D St

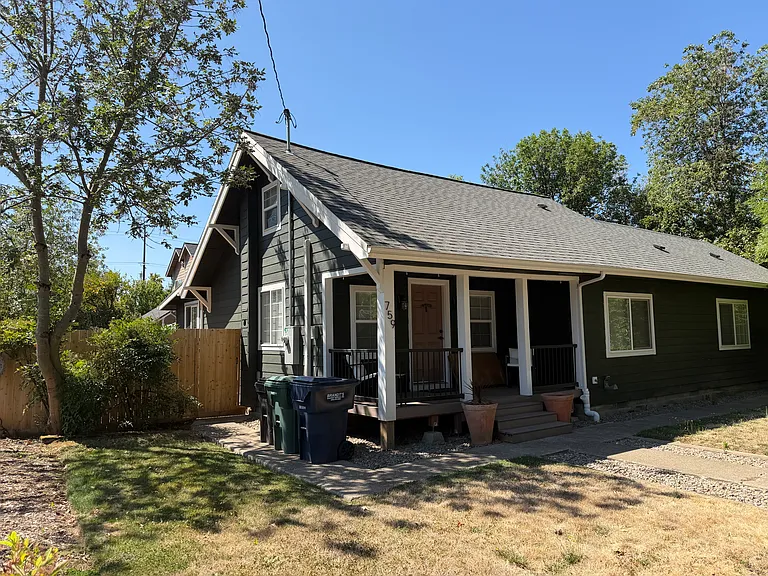
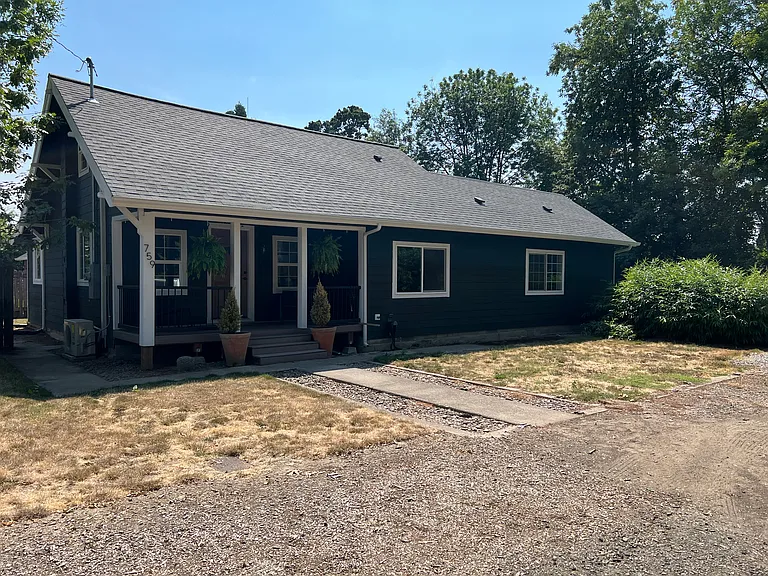
Front
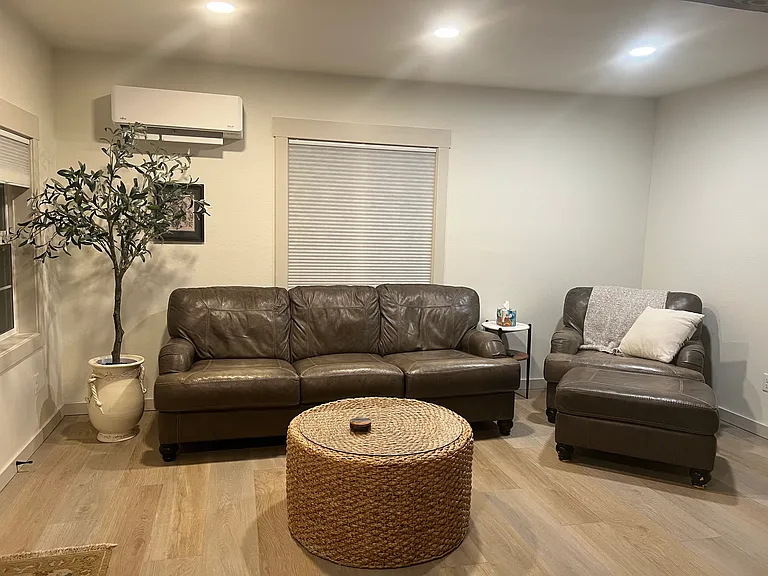
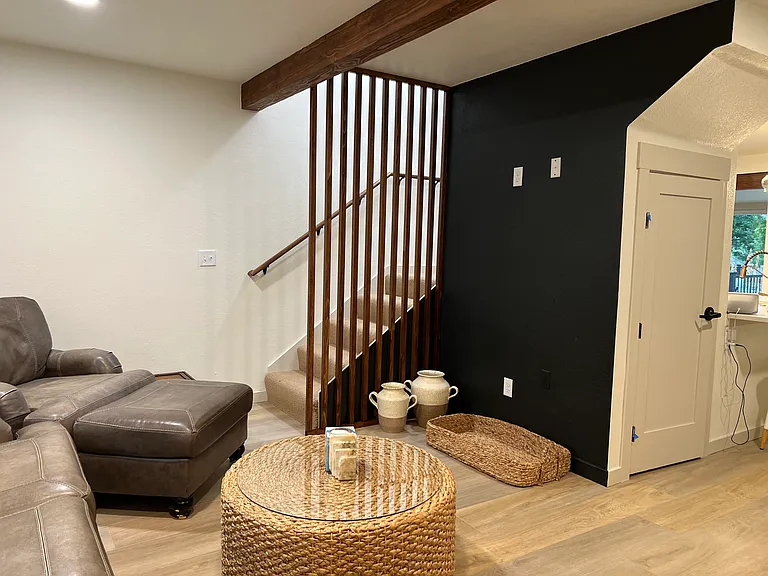
Livingroom
759 D St — Photo 3
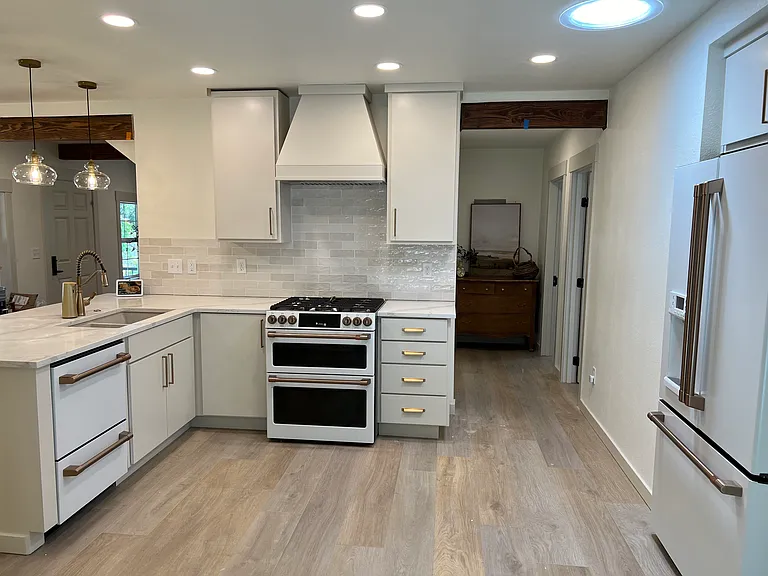
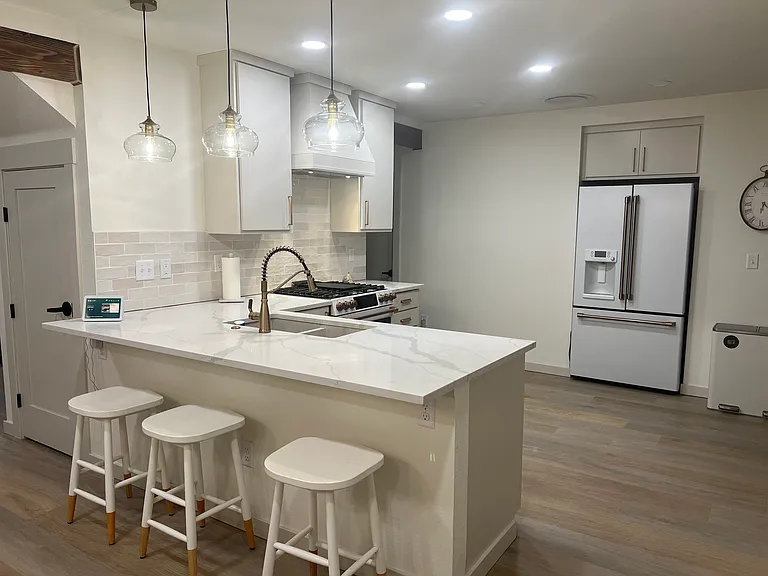
Kitchen with new high end GE Cafe Profile appliances. Double oven and gas stove. Two drawer dishwasher. Fridge with filtered water and Ice.
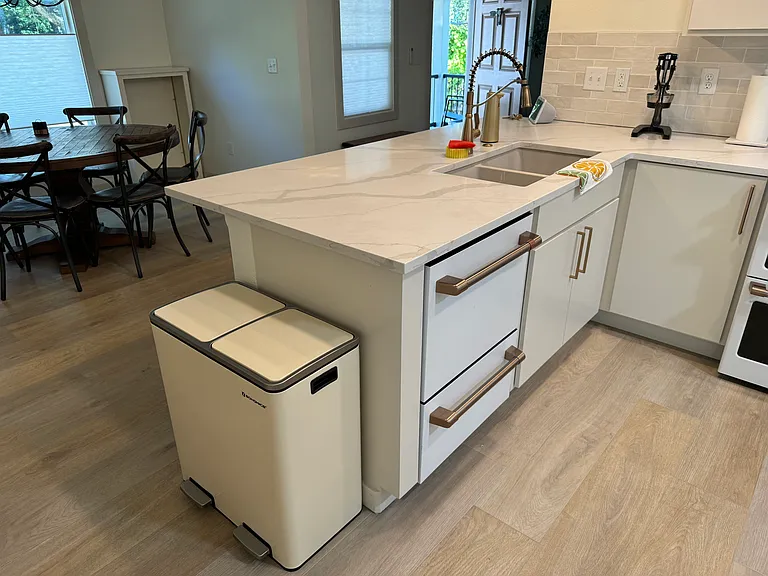
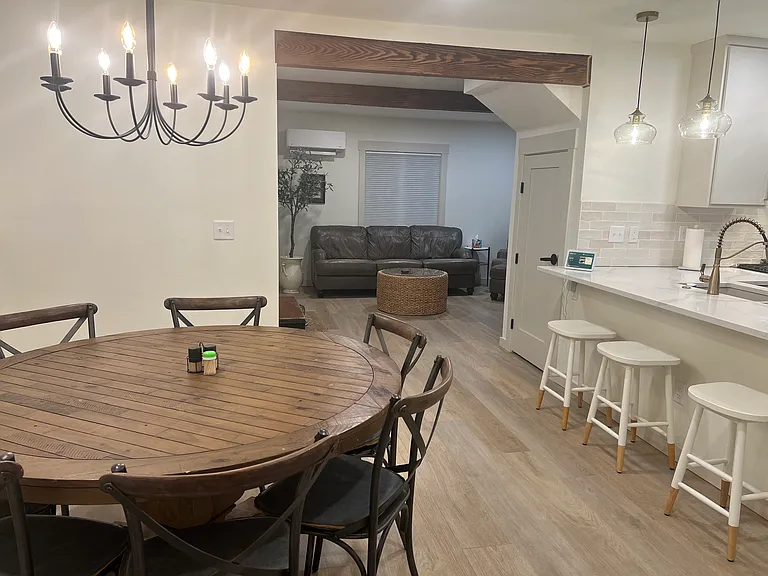
Kitchen and dining area
759 D St — Photo 6
759 D St — Photo 7
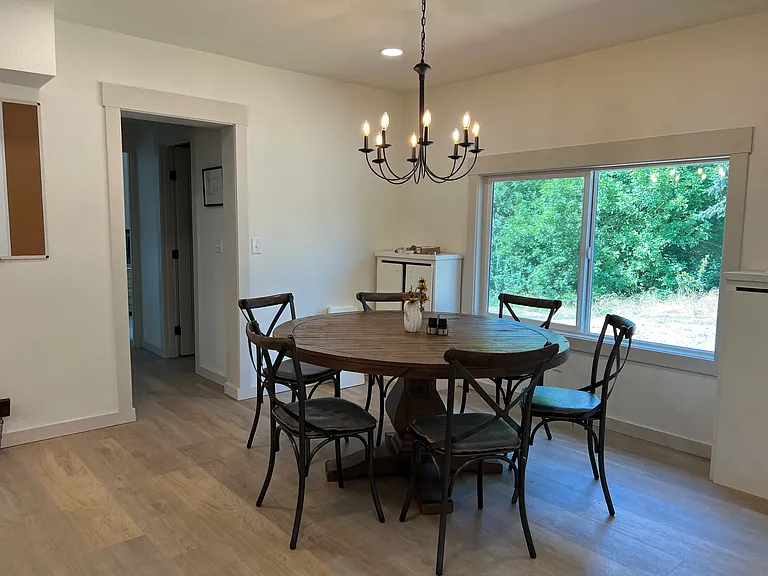
dining area
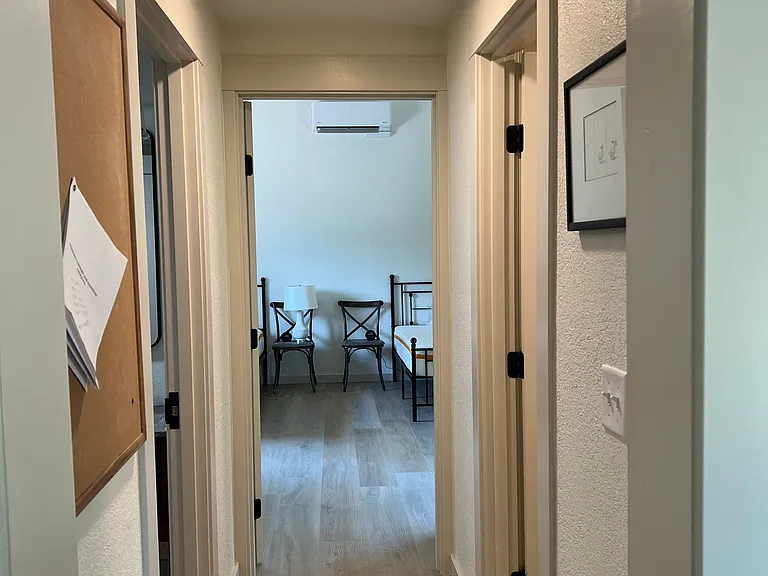
Hall to primary bedroom, bathroom, and walk in closet.
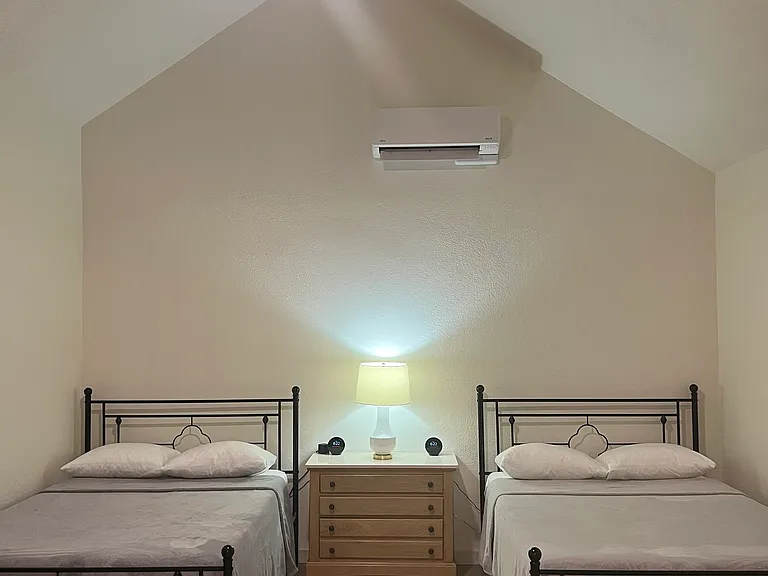
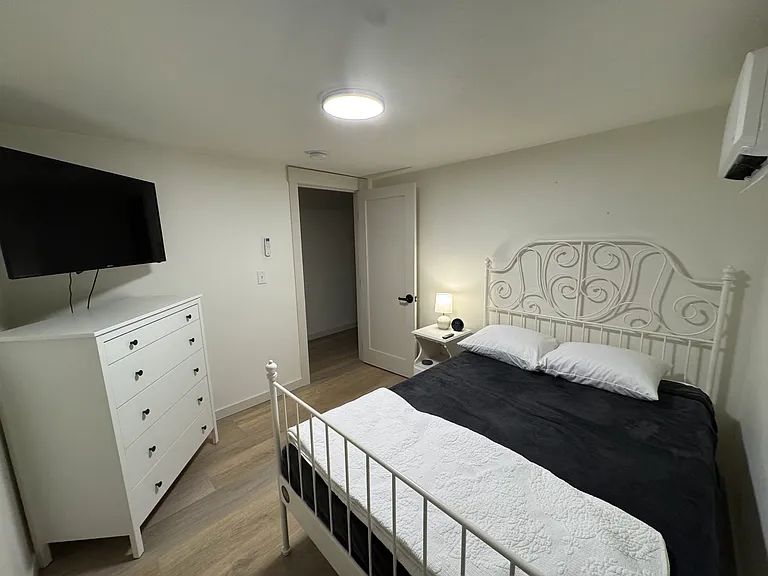
bedroom 1
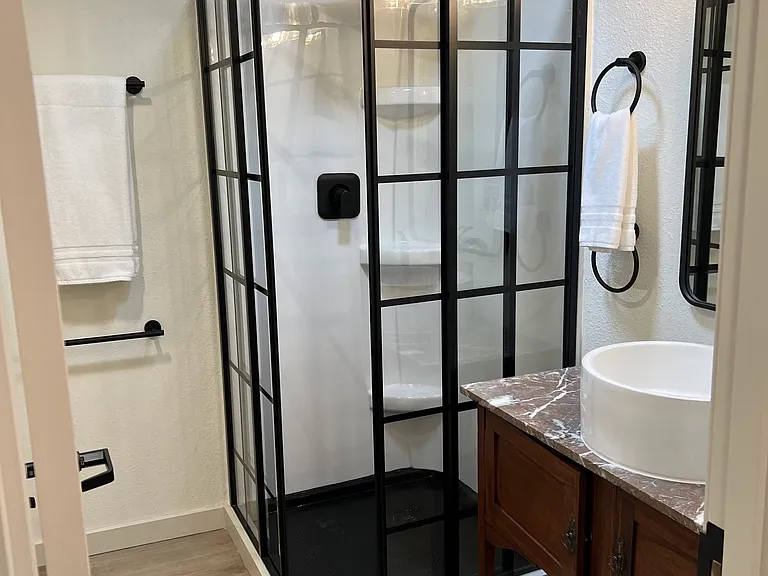
Bathroom adjacent primary bedroom.
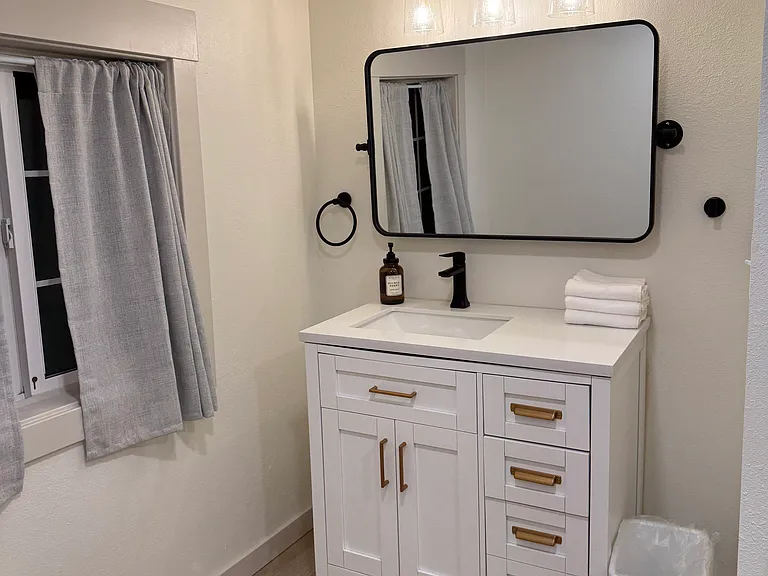
Main bathroom adjacent to pantry area.
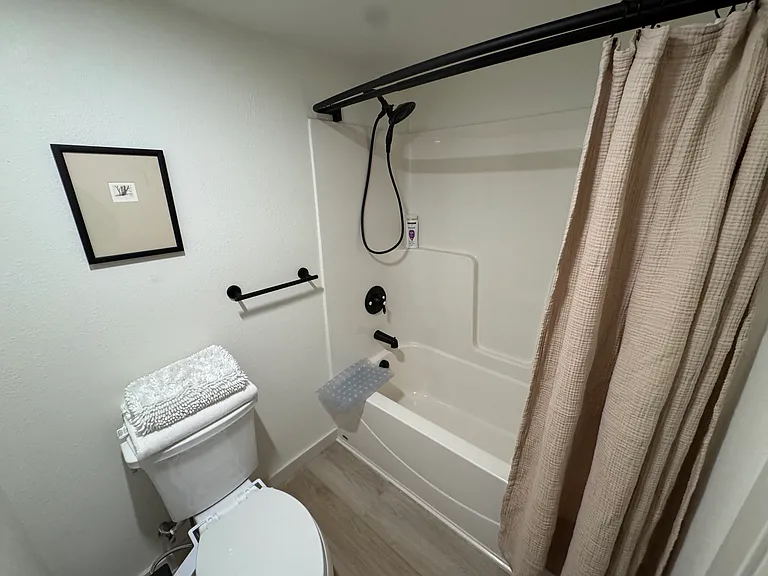
Main bathroom private toilet and shower/tub.
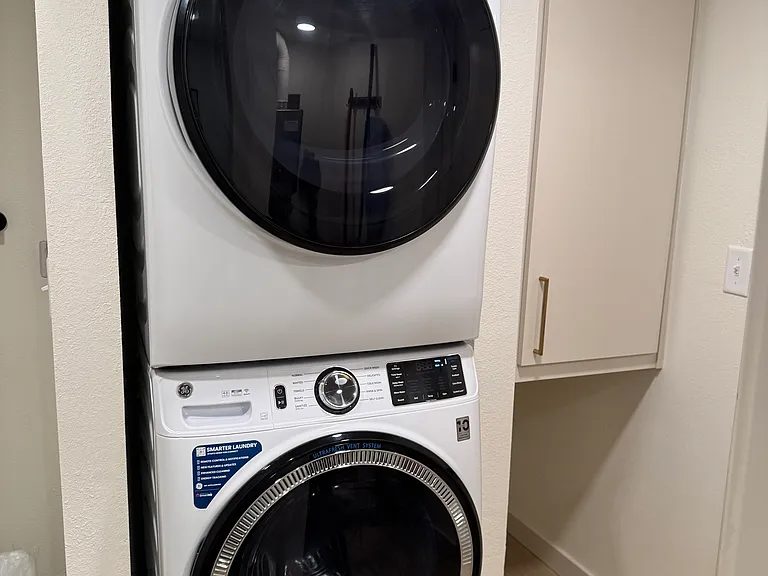
Laundry area in bathroom.
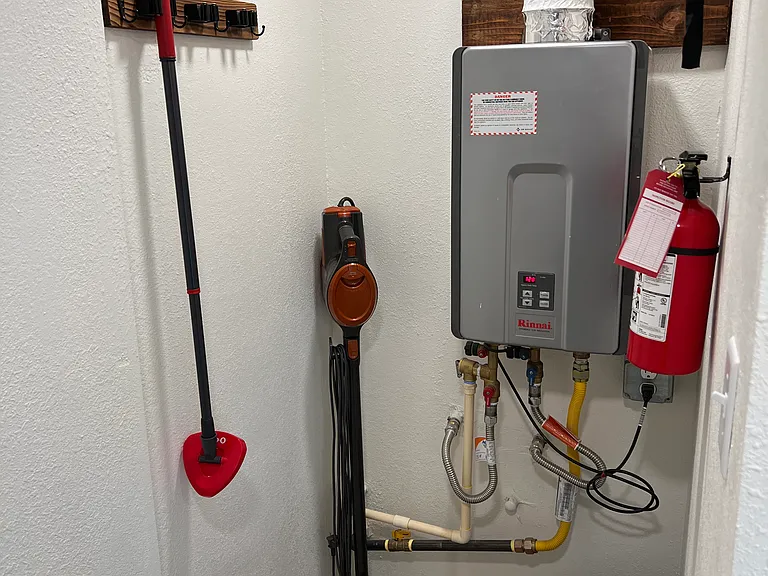
Utility area and gas powered on demand water heater. Takes a minute to get to the tap but you will never run out of hot water.
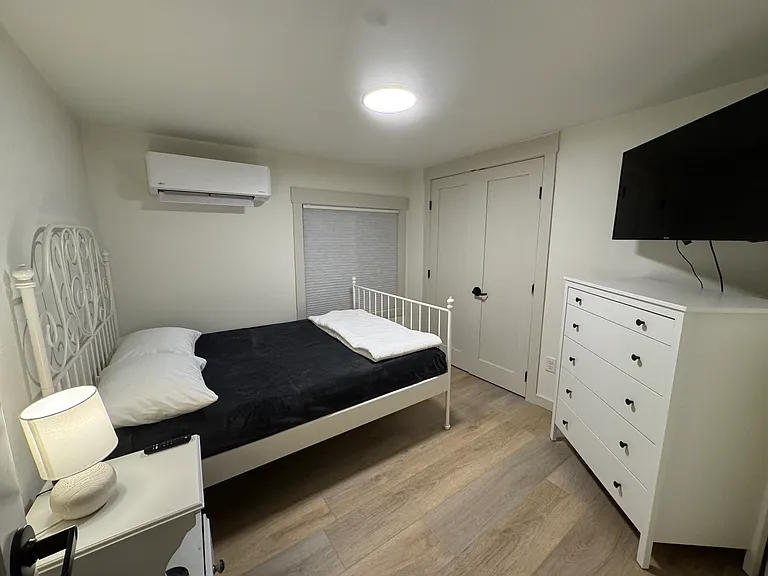
Second bedroom
Second bedroom
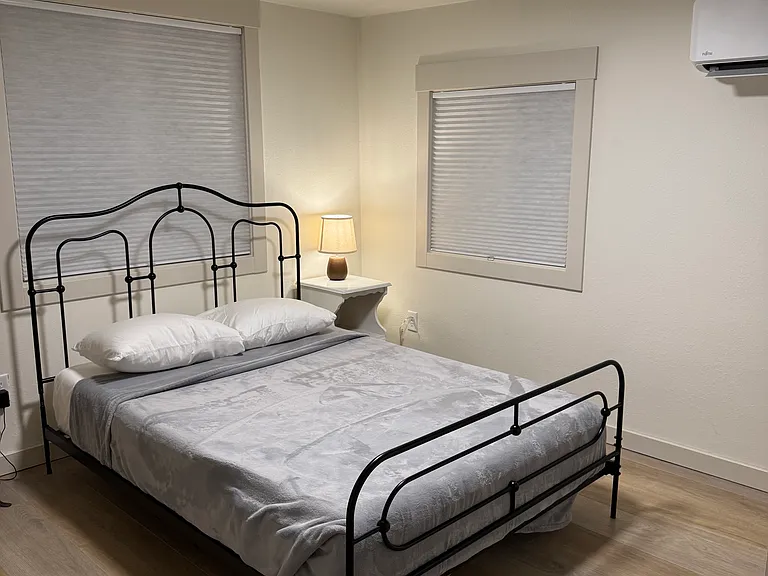
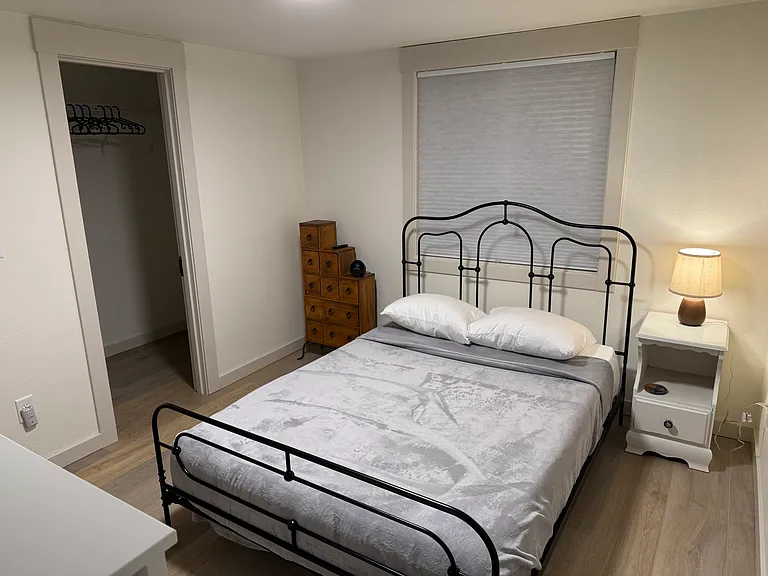
Third bedroom.
Third bedroom with walk in closet.
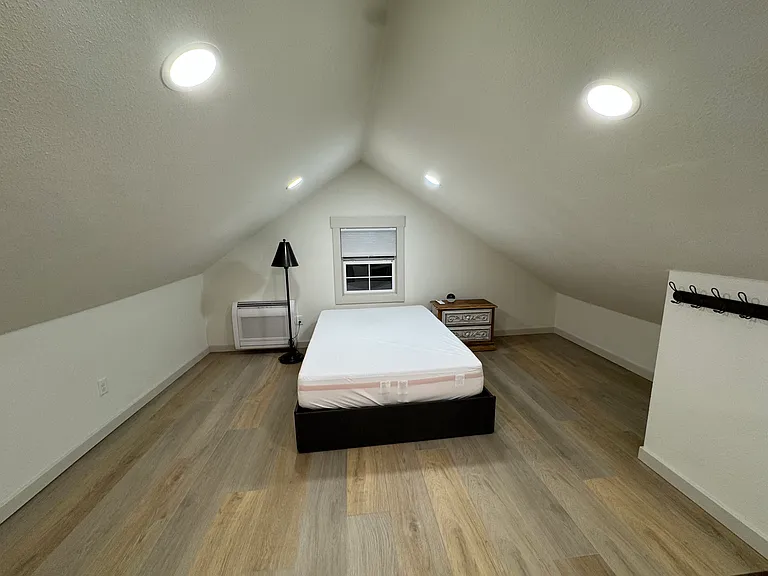
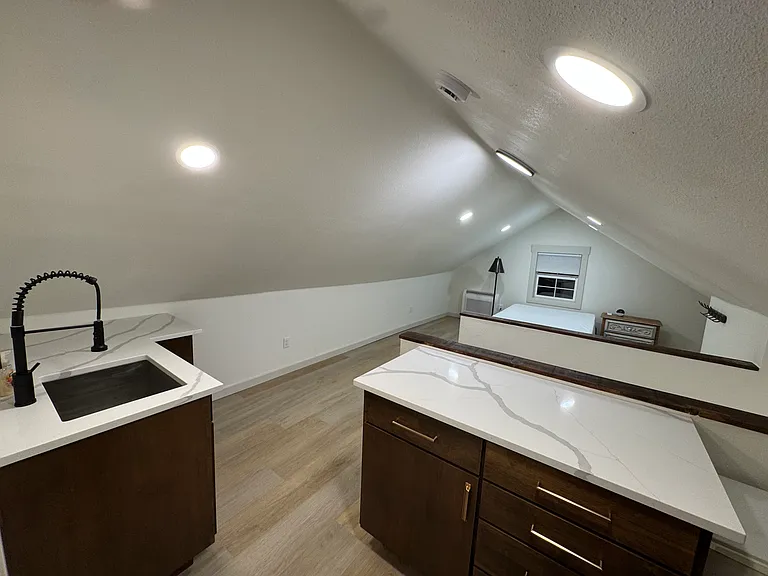
Large private flex suite with its own bathroom and wet-bar/kitchenette area_ideal as a guest space, office, media room or additional sleeping area. Please note that the upstairs space is open to the stairway and does not have a traditional bedroom closet.
Flex suite (originally meant to be a private residence).
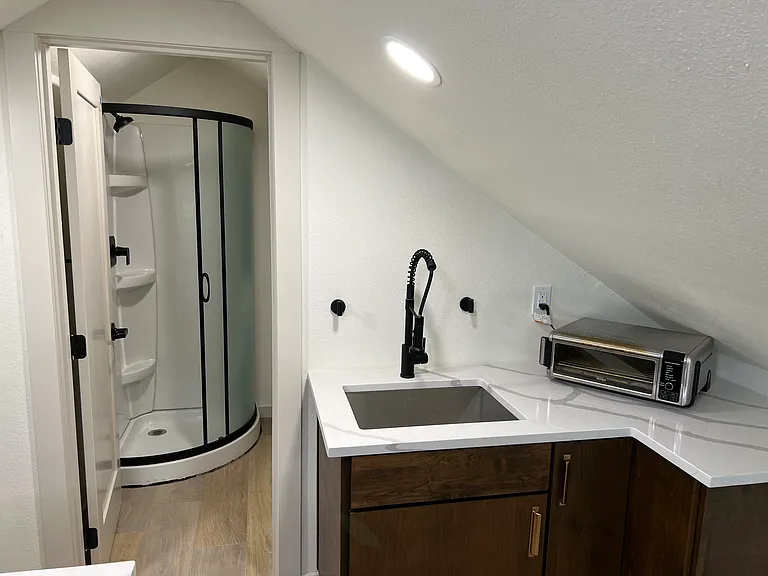
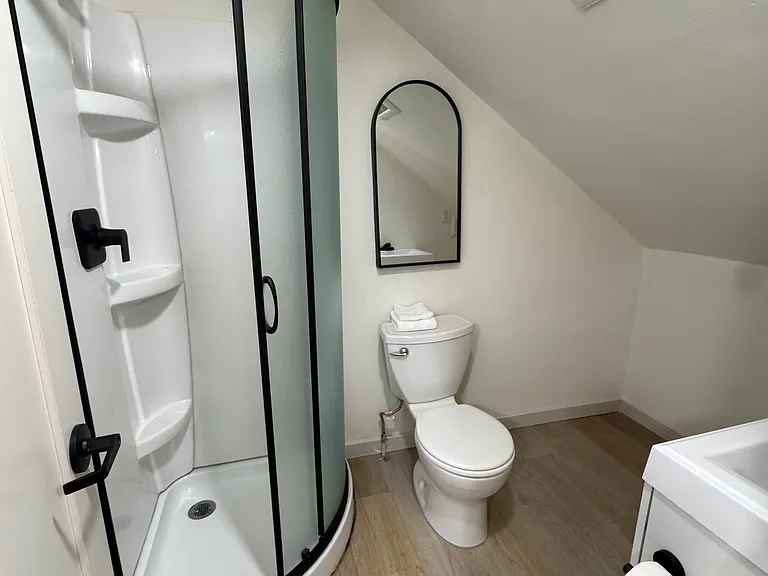
Upstairs sink and bathroom.
Third bathroom (upstairs).
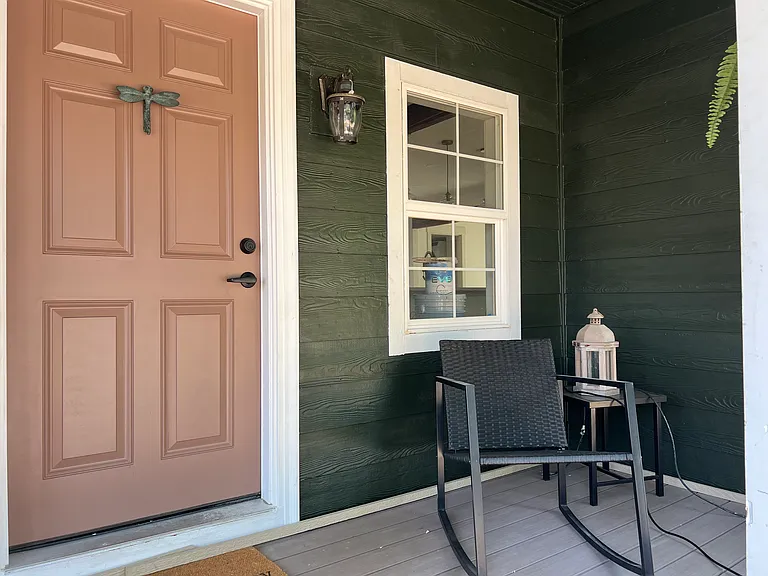
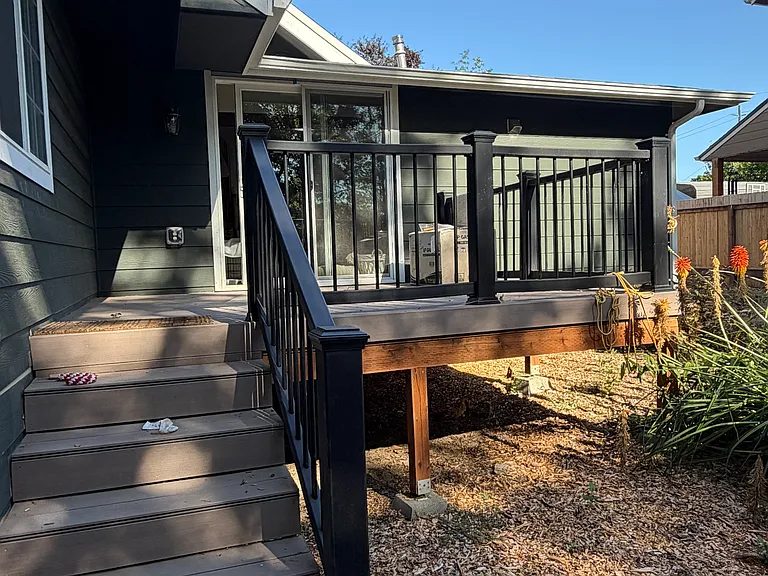
Front porch
759 D St — Photo 25
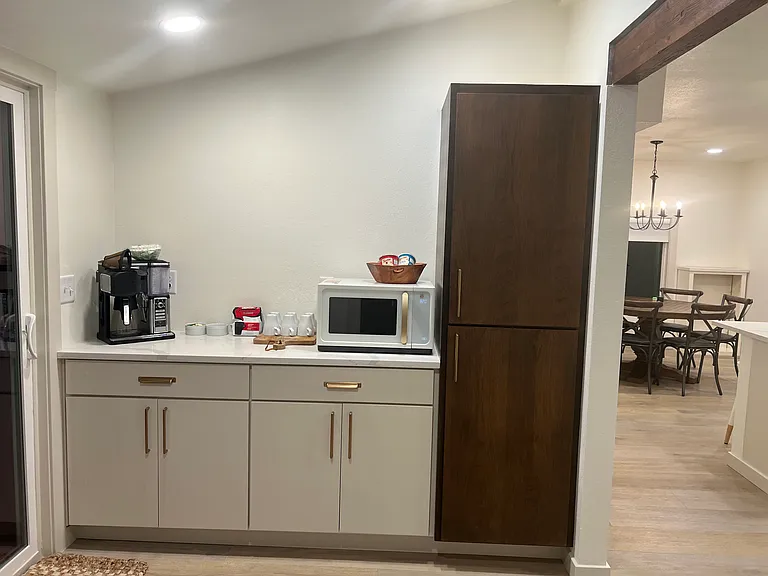
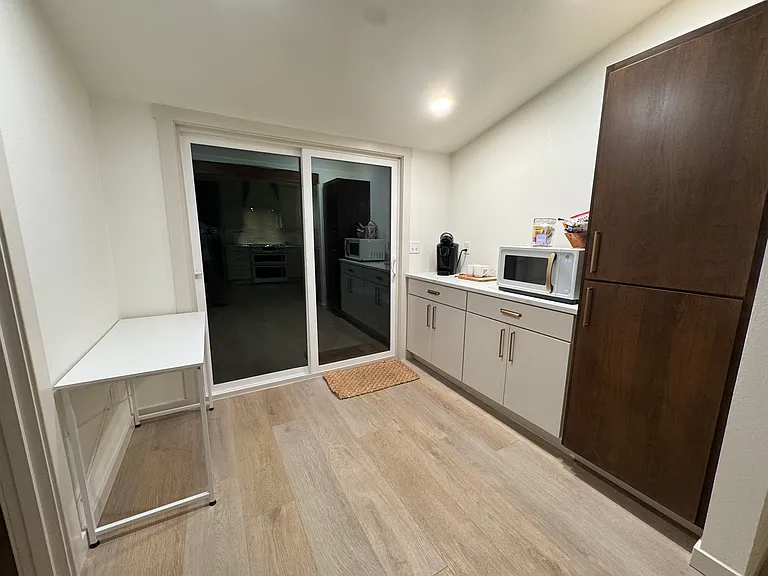
Pantry area leading to back porch.
Back Porch
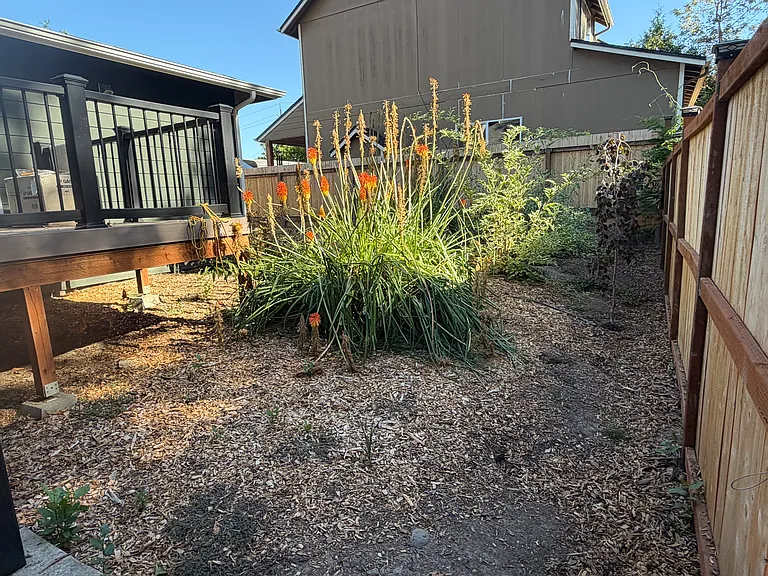
Back yard
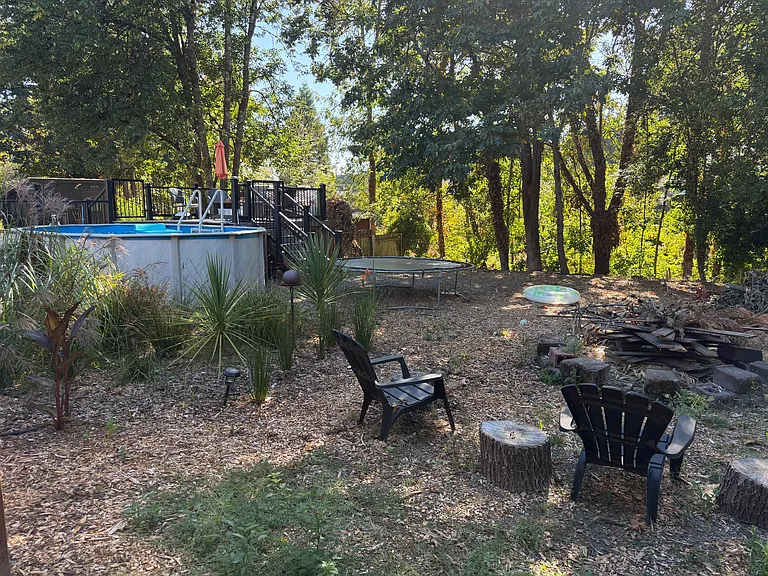
Back yard beyond fence butts up to Ash Creek.
Back yard
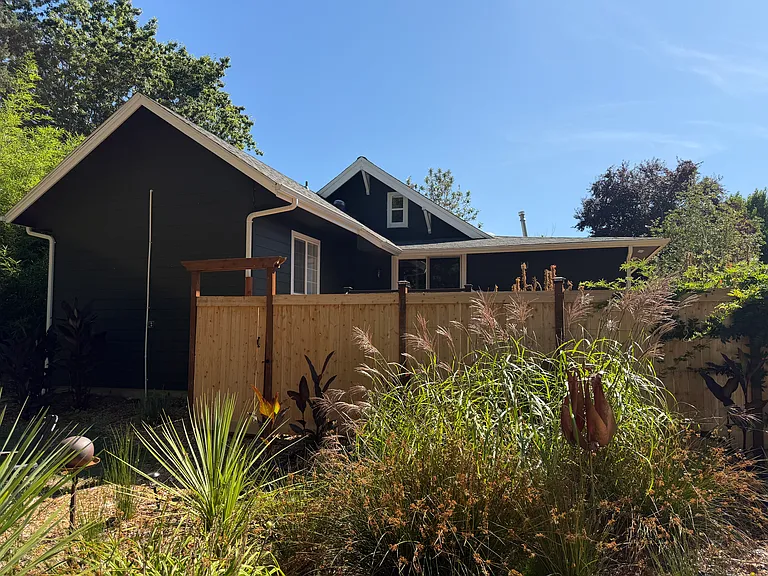
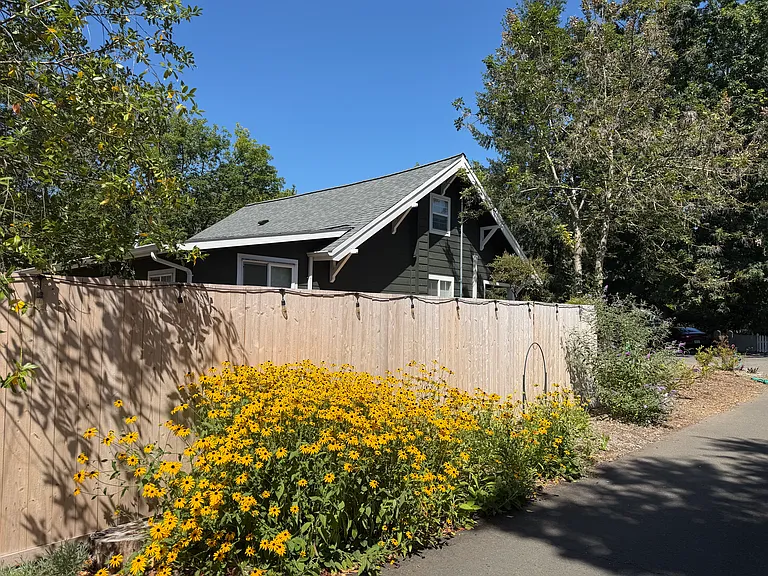
Fence
759 D Street front

$2,900/ mo
Doesn't include deposits and fees
3 beds3 baths1800 sqft house
Available October 1
759 D St
Your booked tour

What you get

Dog-friendlyIn-unit laundryParkingAir conditioning

Costs, fees, and lease terms

Lease terms

Renter is responsible for Water, Sewer, Electric, Gas, Internet and Trash. Owner is responsible for pest control. Yard Work is negotiable. Move in date may is negotiable.

Pricing comparison

$927

At $2,900, this listing is priced $927 more than the current market rate for a 3 bedroom home in Independence.

Pets

  • Dogs

    Allowed
    Number allowed2
  • Cats

    Not allowed

The neighborhood

About the building

Completely Remodeled Home with High-End Finishes & Large Fenced Backyard Beautifully renovated from the studs up, this approximately 1,800-square-foot home is tucked away on a quiet dead-end street in Independence. The home combines the character of an established neighborhood with a completely updated interior, modern conveniences, and an unusually spacious, wooded backyard. The centerpiece of the home is the large, beautifully remodeled kitchen, featuring high-end, energy-efficient appliances, abundant cabinetry and counter space, an oversized peninsula, stylish finishes, and plenty of room for cooking and entertaining. The main level includes three bedrooms and two bathrooms, along with comfortable living and dining areas and a dedicated laundry area with high-efficiency washer and dryer included. Each room has its own energy-efficient ductless heating and cooling system for year-round comfort. Upstairs is a unique private flex suite with its own full bathroom and wet-bar area. It's a great option for a home office, guest space, media room, older child, or additional sleeping area. Please note that the upstairs space is open to the stairway and does not have a traditional bedroom closet. Outside, you'll find a large, fully fenced backyard with mature trees, established landscaping and a spacious deck a wonderful setting for relaxing, entertaining, or enjoying some privacy outdoors. Additional features include a gas-powered tankless water heater for virtually endless hot water, dishwasher, refrigerator, double oven/range, microwave, high-efficiency appliances, off-street parking, and availability of MINET high-speed fiber internet. The property also has potential for EV charging. The location offers the best of both worlds: a quiet residential setting while still being close to downtown Independence, the riverfront, farmers markets, concerts, restaurants, and local transportation. Rent: $2,900/month. Tenant is responsible for electricity, natural gas, water/sewer, and garbage. Owner provides pest control. Yard maintenance is negotiable. Pet arrangements may be considered depending on the number, type, and size of pets. One-year lease preferred.

The property manager

Nearby schools

Students who live in 759 D St attend the following Central School District 13j (Unified School District) public schools:
GreatSchools ratings are based on test scores and additional metrics when available.

759 D St
By contacting this property, you agree to our Terms of Use. Visit our Privacy Portal for more information. When you click “Send message”, we’ll send your inquiry to the property manager so they can reach out and answer your questions.

Find similar homes

Spot something off?Good catch. Flag it and help keep listings legit.