7575 Cambridge St #1304

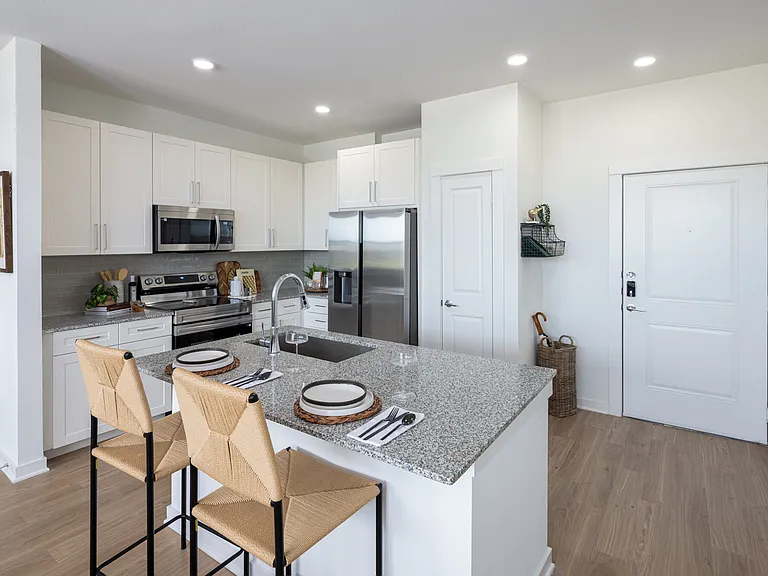
7575 Cambridge St #1304 — Photo 1
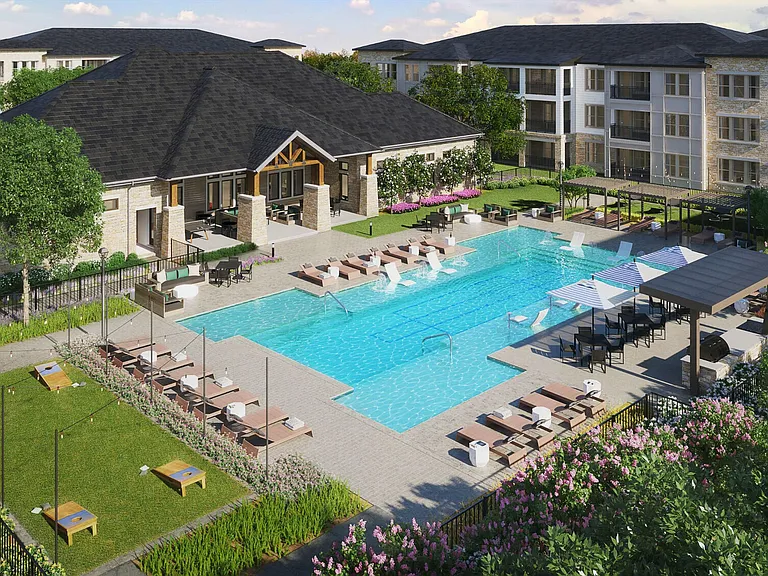
7575 Cambridge St #1304 — Photo 2
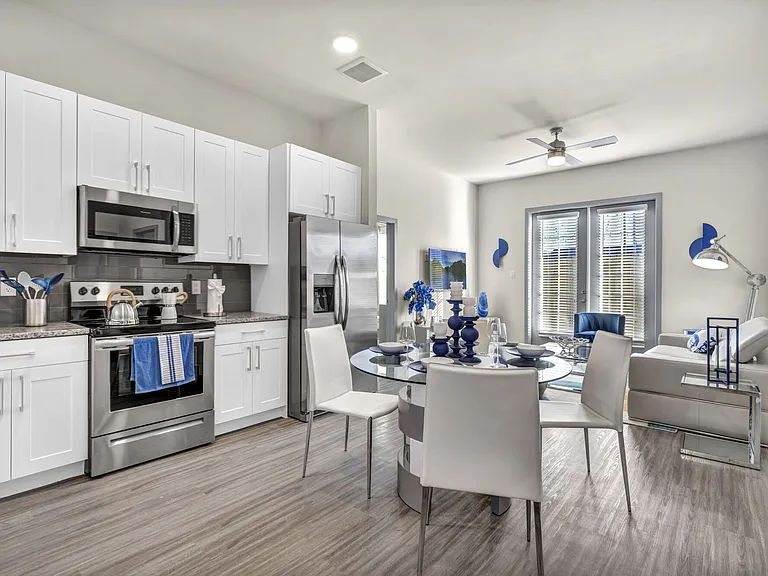
7575 Cambridge St #1304 — Photo 3
7575 Cambridge St #1304 — Photo 4
7575 Cambridge St #1304 — Photo 5
7575 Cambridge St #1304 — Photo 6
7575 Cambridge St #1304 — Photo 7
7575 Cambridge St #1304 — Photo 8
7575 Cambridge St #1304 — Photo 9
7575 Cambridge St #1304 — Photo 10
7575 Cambridge St #1304 — Photo 11
7575 Cambridge St #1304 — Photo 12
7575 Cambridge St #1304 — Photo 13
7575 Cambridge St #1304 — Photo 14
7575 Cambridge St #1304 — Photo 15
7575 Cambridge St #1304 — Photo 16
7575 Cambridge St #1304 — Photo 17
7575 Cambridge St #1304 — Photo 18
7575 Cambridge St #1304 — Photo 19
7575 Cambridge St #1304 — Photo 20
7575 Cambridge St #1304 — Photo 21
7575 Cambridge St #1304 — Photo 22
7575 Cambridge St #1304 — Photo 23
7575 Cambridge St #1304 — Photo 24
7575 Cambridge St #1304 — Photo 25
7575 Cambridge St #1304 — Photo 26
7575 Cambridge St #1304 — Photo 27
7575 Cambridge St #1304 — Photo 28
7575 Cambridge St #1304 — Photo 29
7575 Cambridge St #1304 — Photo 30
7575 Cambridge St #1304 — Photo 31
7575 Cambridge St #1304 — Photo 32
7575 Cambridge St #1304 — Photo 33
7575 Cambridge St #1304 — Photo 34
7575 Cambridge St #1304 — Photo 35
7575 Cambridge St #1304 — Photo 36
7575 Cambridge St #1304 — Photo 37
7575 Cambridge St #1304 — Photo 38
7575 Cambridge St #1304 — Photo 39
7575 Cambridge St #1304 — Photo 40
7575 Cambridge St #1304 — Photo 41

$1,500/ mo
Doesn't include deposits and fees
1 bed1.5 baths1192 sqft townhouse
7575 Cambridge St #1304

Your booked tour

What you get

In-unit laundryParkingAir conditioningSecurity

Costs, fees, and lease terms

Lease terms

Long Term,12 Months

The neighborhood

About the building

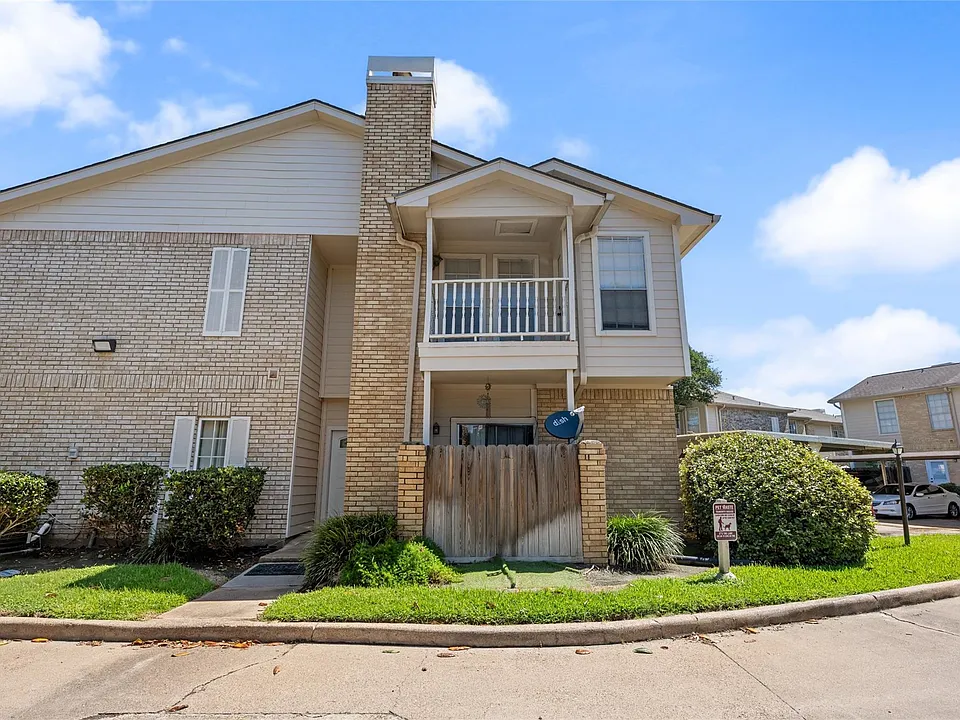
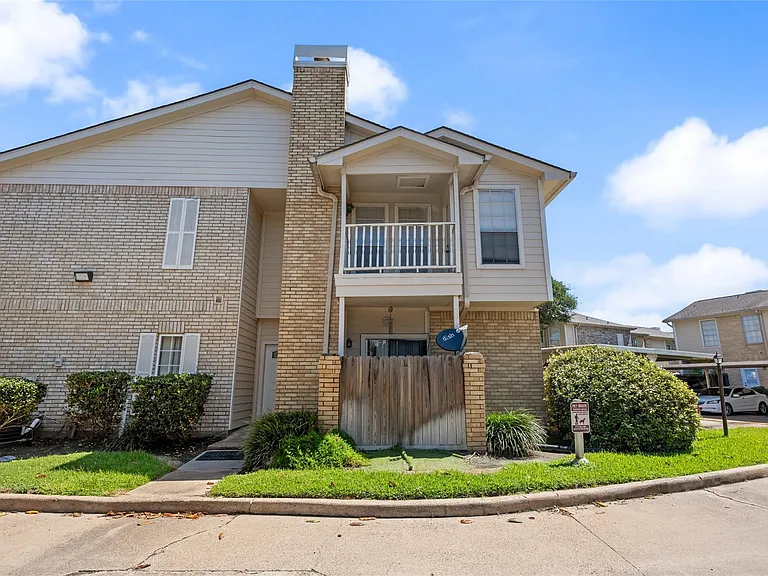
Fantastic opportunity to reside in the Medical Center near UT Dental School, within the peaceful Fontainebleau Condos community. Enjoy close proximity to Hermann Park, major highways, Rice University, and the Museum District, with quick access to Downtown and the Galleria. This well-designed unit boasts a cozy layout with all living spaces on the lower level, featuring a fireplace, patio, refrigerator, washer/dryer, half bath, and ample storage. Upstairs, find a spacious bedroom area with two walk-in closets and a full bath. No carpet throughout. Step out onto the balcony for views of the street and lush trees.

The property manager

7575 Cambridge St #1304
Executive Texas Realty

Nearby schools

Students who live in 7575 Cambridge St #1304 attend the following Houston Independent School District (Unified School District) public schools:

GreatSchools ratings are based on test scores and additional metrics when available.

7575 Cambridge St #1304

By contacting this property, you agree to our Terms of Use. Visit our Privacy Portal for more information. When you click “Send message”, we’ll send your inquiry to the property manager so they can reach out and answer your questions.

Find similar homes

Similar listings comparison

This listing

7575 Cambridge St #1304

Studio$1,397+$1,189+
1 bed$1,500$1,354+$1,566+$1,743+$1,428+$1,520+$1,264+$768+$1,375+
2 beds$1,564+$2,069+$2,109+$2,048+$2,133+$1,584+$1,009+$1,639+
3 beds$1,617+
Total monthly price
Total price
Total price
Total price
Total price
Total price
Total price
Total price
Distance4.1 miles away5.7 miles away4.5 miles away5.4 miles away4.9 miles away5.3 miles away8.6 miles away9.2 miles away
PetsCats and Dogs AllowedCats and Dogs AllowedCats and Dogs AllowedCats and Dogs AllowedCats and Dogs AllowedCats and Dogs AllowedCats and Dogs Allowed
LaundryIn UnitIn UnitIn UnitWasher/Dryer HookupsIn Unit
SecurityControlled AccessGated EntryGated EntryGated EntryGated EntryNight Patrol, Gated EntryGated Entry
A/CYesYesYesYes
DishwasherYesYesYes
ParkingYesYesYesYesYesYesYes
GymYesYesYesYesYesYes
PoolYesYesYesYesYesYesYes
Spot something off?Good catch. Flag it and help keep listings legit.