7567 Benecia Dr

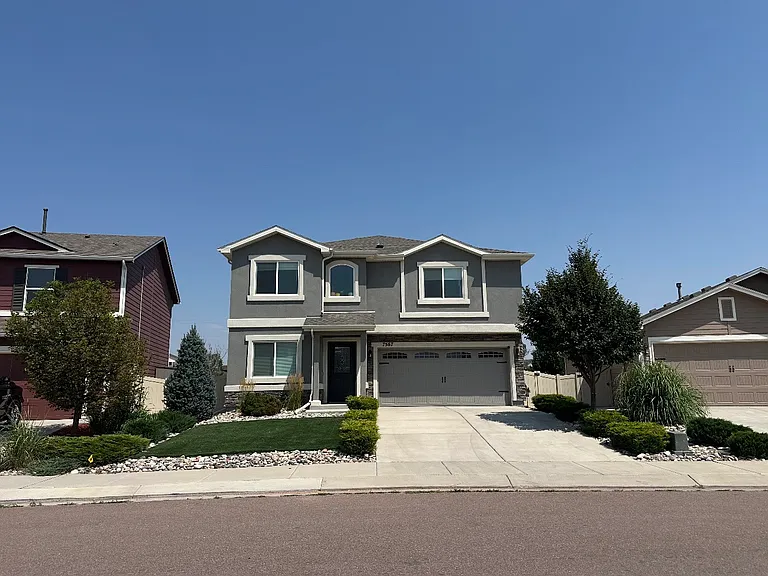
7567 Benecia Dr — Photo 1
7567 Benecia Dr — Photo 2
7567 Benecia Dr — Photo 3
7567 Benecia Dr — Photo 4
7567 Benecia Dr — Photo 5
7567 Benecia Dr — Photo 6
7567 Benecia Dr — Photo 7
7567 Benecia Dr — Photo 8
7567 Benecia Dr — Photo 9
7567 Benecia Dr — Photo 10
7567 Benecia Dr — Photo 11
7567 Benecia Dr — Photo 12
7567 Benecia Dr — Photo 13
7567 Benecia Dr — Photo 14
7567 Benecia Dr — Photo 15
7567 Benecia Dr — Photo 16
7567 Benecia Dr — Photo 17
7567 Benecia Dr — Photo 18
7567 Benecia Dr — Photo 19
7567 Benecia Dr — Photo 20
7567 Benecia Dr — Photo 21
7567 Benecia Dr — Photo 22
7567 Benecia Dr — Photo 23
7567 Benecia Dr — Photo 24
7567 Benecia Dr — Photo 25
7567 Benecia Dr — Photo 26
7567 Benecia Dr — Photo 27
7567 Benecia Dr — Photo 28
7567 Benecia Dr — Photo 29
7567 Benecia Dr — Photo 30
7567 Benecia Dr — Photo 31
7567 Benecia Dr — Photo 32
7567 Benecia Dr — Photo 33
7567 Benecia Dr — Photo 34
7567 Benecia Dr — Photo 35
7567 Benecia Dr — Photo 36
7567 Benecia Dr — Photo 37
7567 Benecia Dr — Photo 38
7567 Benecia Dr — Photo 39
7567 Benecia Dr — Photo 40

$2,875/ mo
Total price
Now includes required monthly fees in total price
3 beds2.5 baths2266 sqft house
Available October 1
7567 Benecia Dr

Your booked tour

What you get

Pet-friendlyLaundryParkingAir conditioning

Costs, fees, and lease terms

Lease terms

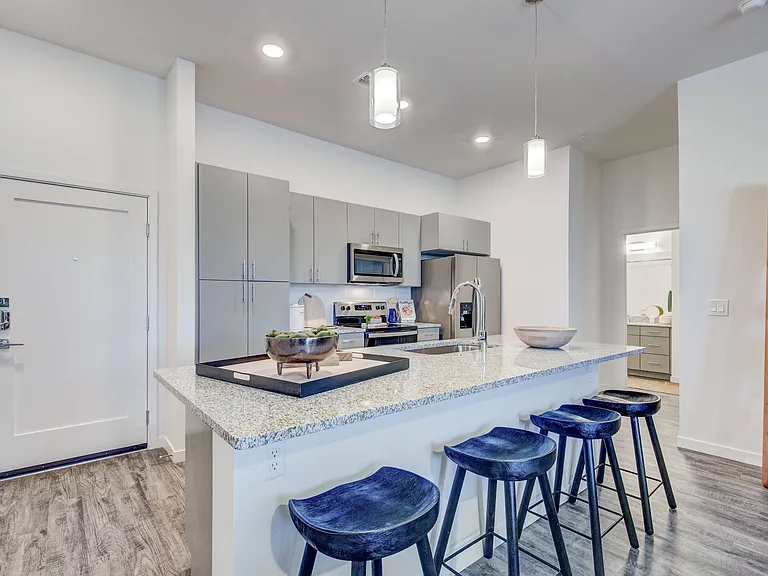
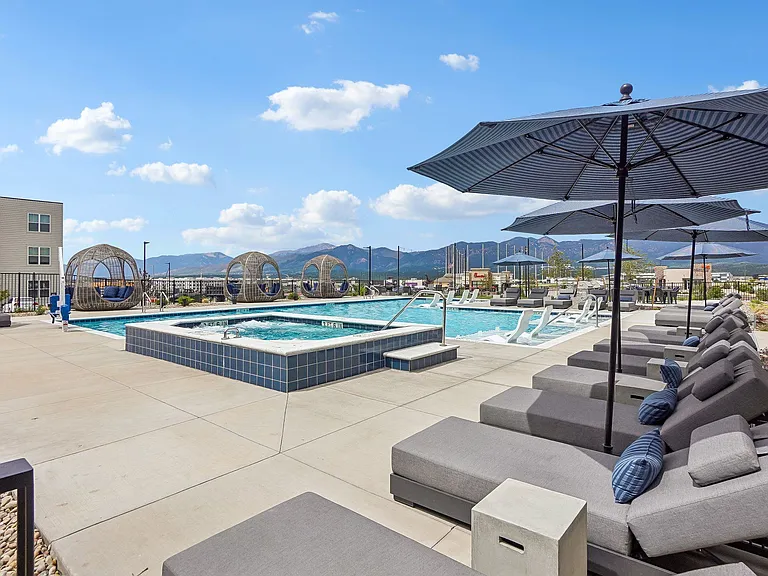
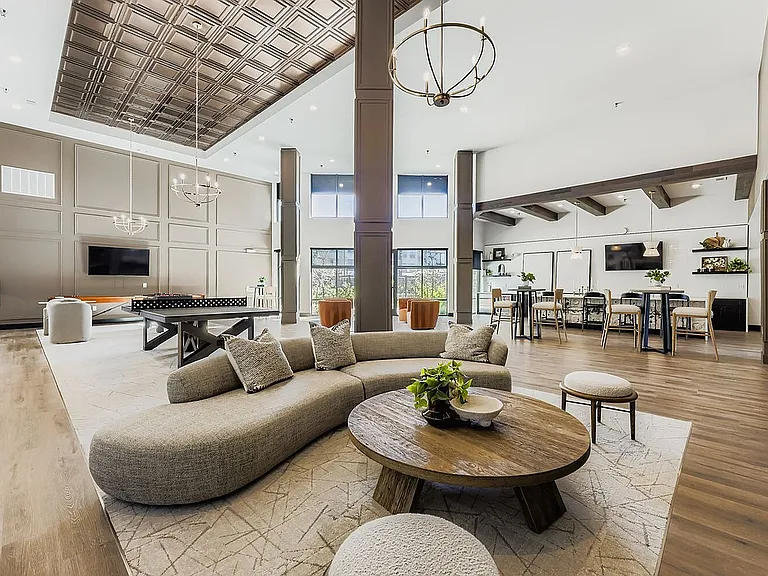
12-months, 18-months, 24-months lease terms available! Home Features: Interior: Washer And Dryer Hookups Central Air Conditioning Central Heating Walk-in Closets Ceiling Fan Cable Available High Speed Internet Available Intrusion Alarm Available Scenic View of the Mountains Faux Wood Blinds Living Room Dining Room Rec Room / Study Bonus Room Utility Room Kitchen: Dinning Room French Door Refrigerator with Freezer Dish Washer Microwave Island Breakfast Nook Gas Stove / Oven Pantry Disposal Flooring: Laminate (all downstairs and laundry room) Carpet (stairwell and upstairs) Vinyl (all bathrooms) Exterior: Cement Patio Fence Yard Turf Front and Back Lawn Garden Community: Swimming Pool Hot Tub Clubhouse Fitness Center Playground Walking Trails

Pricing comparison

$646

At $2,875, this listing is priced $646 more than the current market rate for a 3 bedroom home in Fountain.

Pets

  • Dogs

    Allowed
  • Cats

    Allowed

The neighborhood

About the building

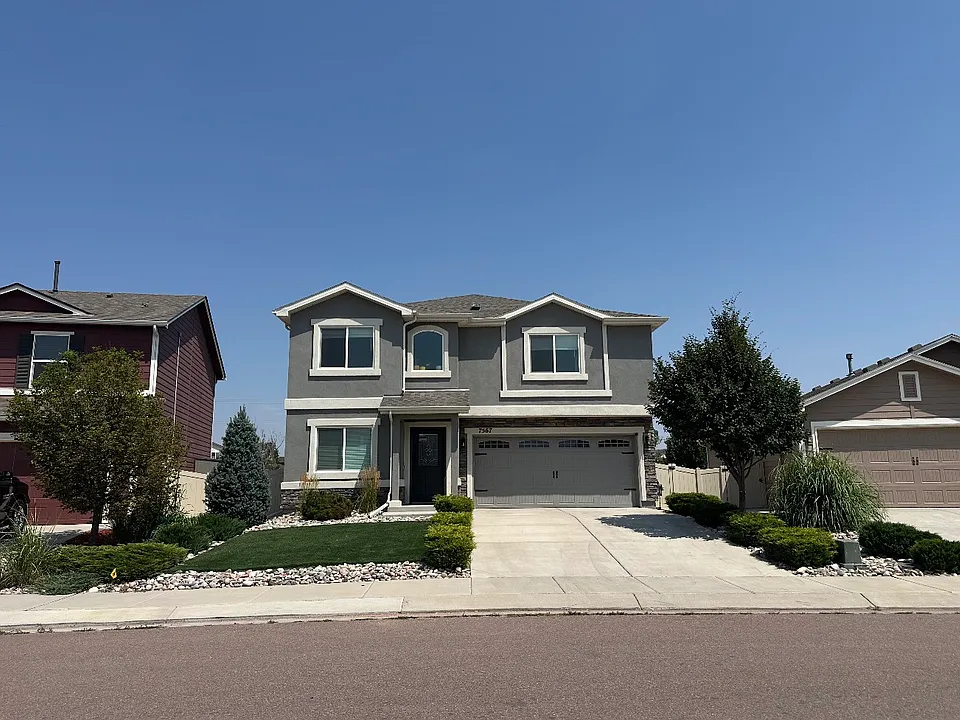
Welcome home! Beautiful, 2-story home with designer upgrades in the desirable Ventana Subdivision. This home features an open floorplan with 3 bedrooms, 2.5 bathrooms, and offers lots of natural light in the main level. The chef kitchen offers stainless steel appliances with a gas stove and oven. Upstairs master bathroom has a walk-in shower with built in bench and a huge walk-in closet. Other 2 bedrooms also feature walk-in closets too! Xeriscaped front and back yards with pet proof turf for a low maintenance lifestyle. This home is close to Fort Carson, Peterson AFB, and waking distance to schools and parks. Rent includes full access to the Ventana Subdivision clubhouse, gym, pool, playground, and all walking trails! Contact owner today for more details and apply before it's gone! Pet fee: $250 per pet. Pet Rent: $35 per pet.

The property manager

Nearby schools

Students who live in 7567 Benecia Dr attend the following Fountain School District No. 8 in the County of EL Paso An (Unified School District) public schools:

GreatSchools ratings are based on test scores and additional metrics when available.
7567 Benecia Dr

By contacting this property, you agree to our Terms of Use. Visit our Privacy Portal for more information. When you click “Send message”, we’ll send your inquiry to the property manager so they can reach out and answer your questions.

Find similar homes

Spot something off?Good catch. Flag it and help keep listings legit.