Back to search
Contact
Tour

7557 N Dreamy Draw Dr #208

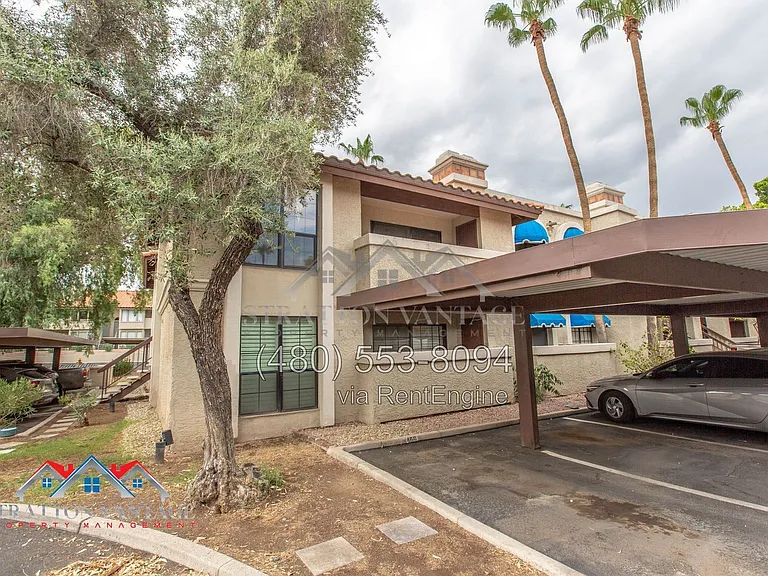
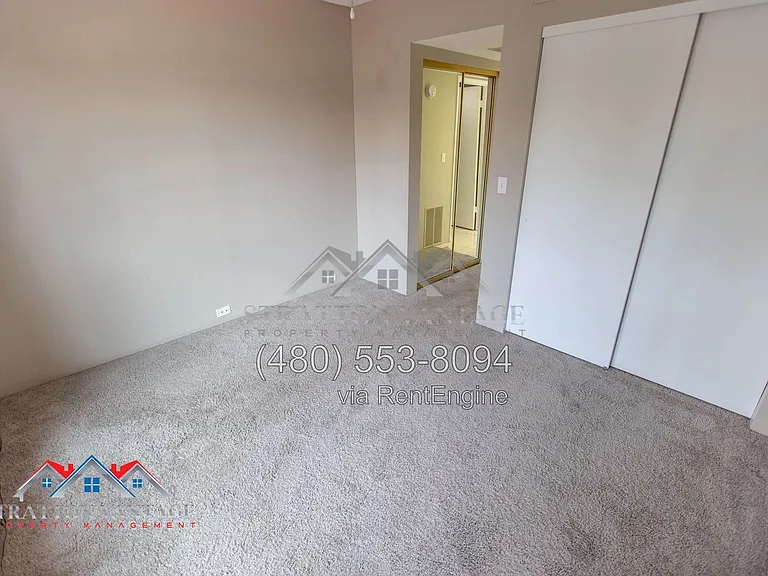
7557 N Dreamy Draw Dr #208 — Photo 1
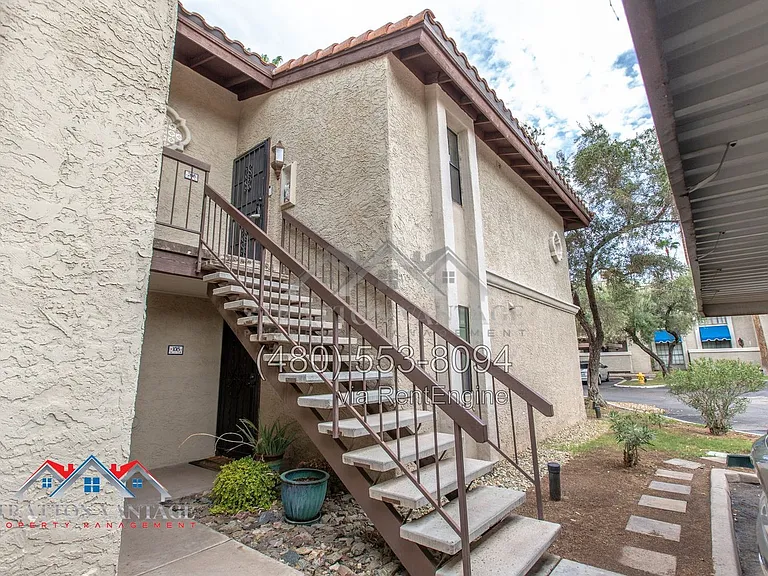
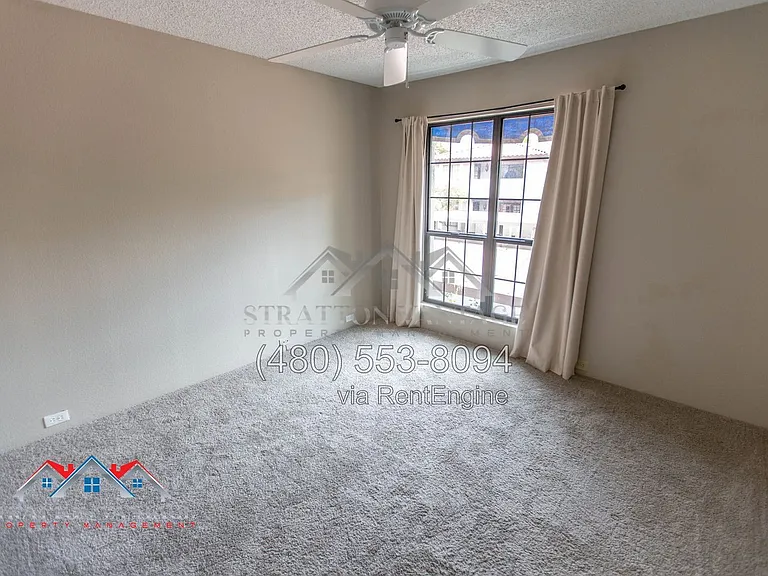
7557 N Dreamy Draw Dr #208 — Photo 2
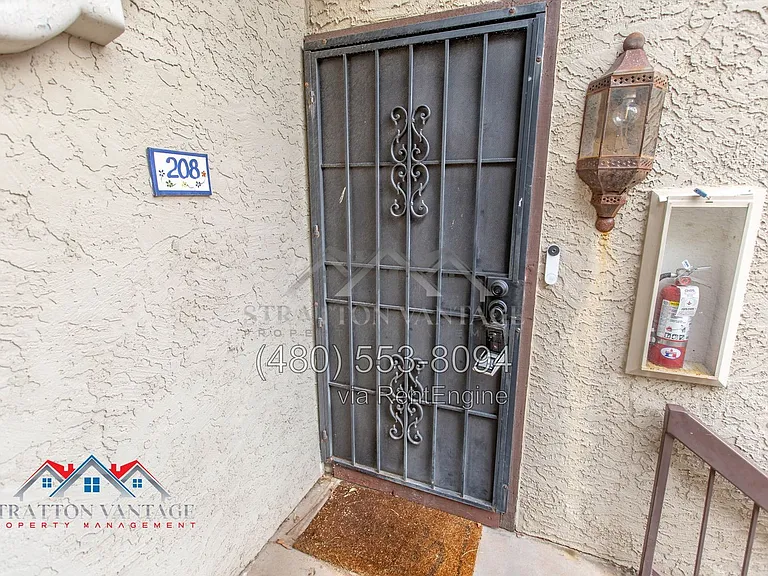
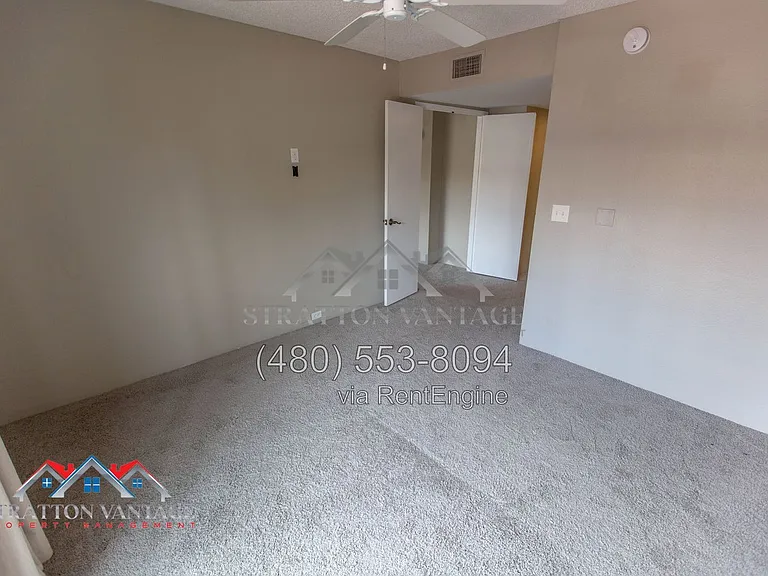
7557 N Dreamy Draw Dr #208 — Photo 3
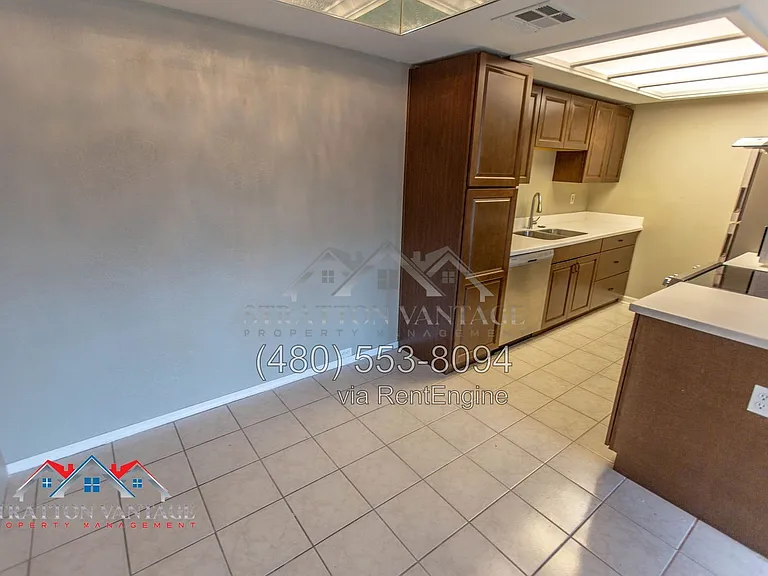
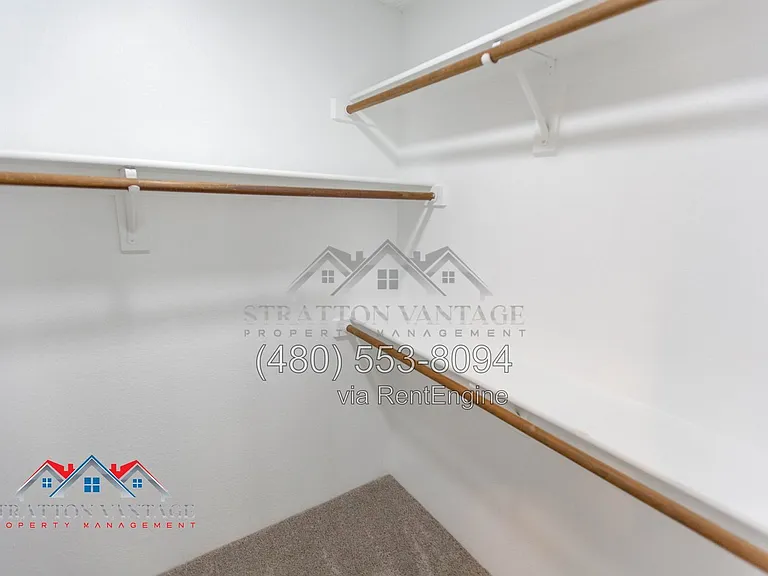
7557 N Dreamy Draw Dr #208 — Photo 4
7557 N Dreamy Draw Dr #208 — Photo 5
7557 N Dreamy Draw Dr #208 — Photo 6
7557 N Dreamy Draw Dr #208 — Photo 7
7557 N Dreamy Draw Dr #208 — Photo 8
7557 N Dreamy Draw Dr #208 — Photo 9
7557 N Dreamy Draw Dr #208 — Photo 10
7557 N Dreamy Draw Dr #208 — Photo 11
7557 N Dreamy Draw Dr #208 — Photo 12
7557 N Dreamy Draw Dr #208 — Photo 13
7557 N Dreamy Draw Dr #208 — Photo 14
7557 N Dreamy Draw Dr #208 — Photo 15
7557 N Dreamy Draw Dr #208 — Photo 16
7557 N Dreamy Draw Dr #208 — Photo 17
7557 N Dreamy Draw Dr #208 — Photo 18
7557 N Dreamy Draw Dr #208 — Photo 19
7557 N Dreamy Draw Dr #208 — Photo 20
7557 N Dreamy Draw Dr #208 — Photo 21
7557 N Dreamy Draw Dr #208 — Photo 22
7557 N Dreamy Draw Dr #208 — Photo 23
7557 N Dreamy Draw Dr #208 — Photo 24
7557 N Dreamy Draw Dr #208 — Photo 25
7557 N Dreamy Draw Dr #208 — Photo 26
7557 N Dreamy Draw Dr #208 — Photo 27
7557 N Dreamy Draw Dr #208 — Photo 28
7557 N Dreamy Draw Dr #208 — Photo 29
7557 N Dreamy Draw Dr #208 — Photo 30
Verified

$1,600/ mo
Doesn't include deposits and fees
2 beds2 baths950 sqft condo
7557 N Dreamy Draw Dr #208
Your booked tour

What you get

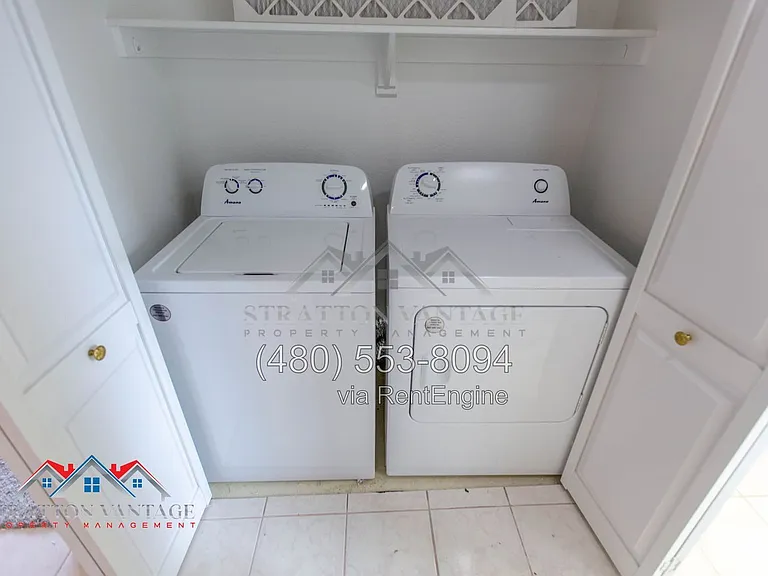
Dog-friendlyIn-unit laundry

Costs, fees, and lease terms

Pets

  • Dogs

    Allowed
  • Cats

    Not allowed

The neighborhood

About the building

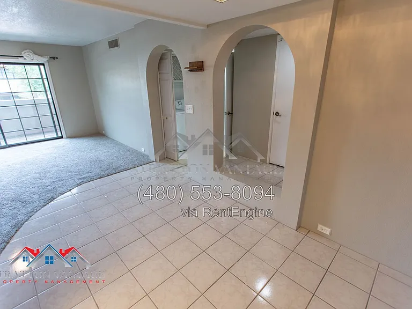
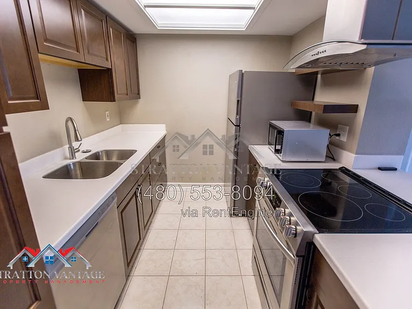
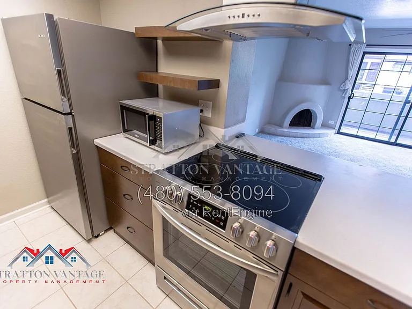
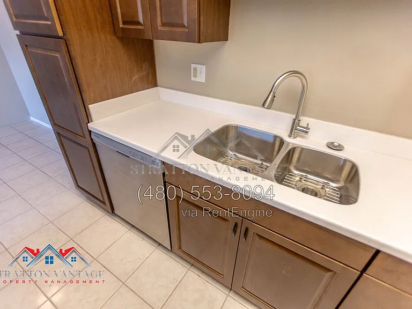
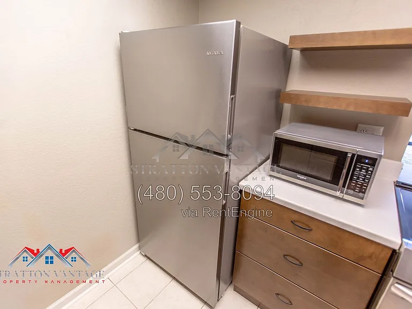
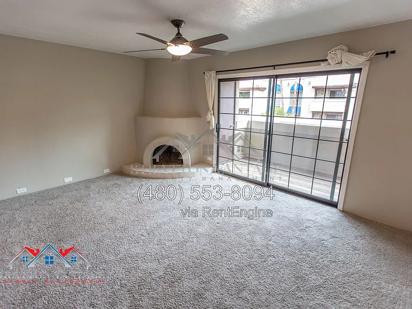
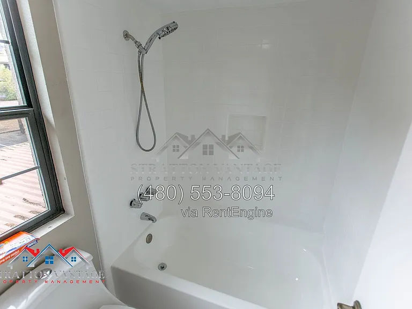
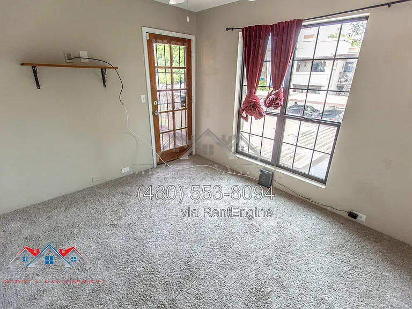
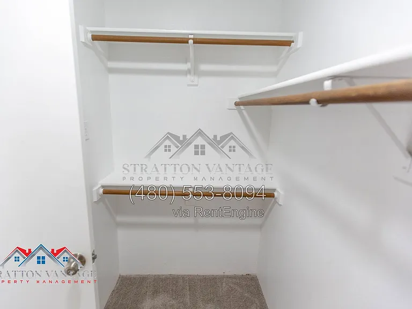
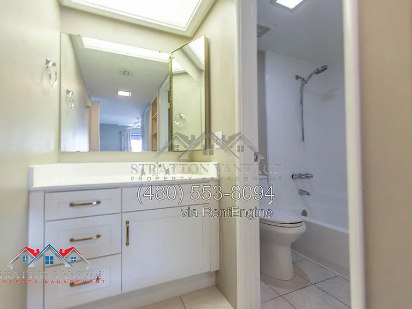
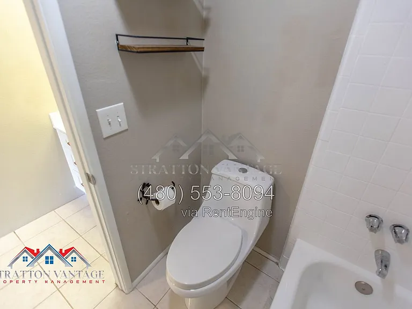
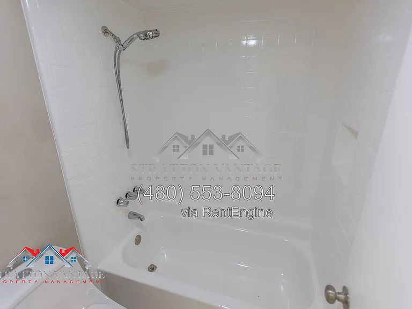
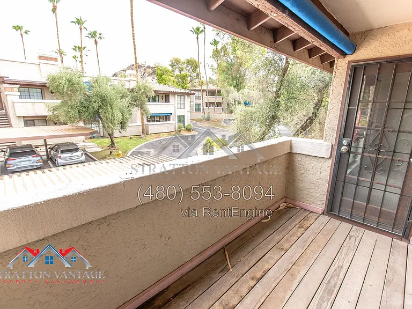
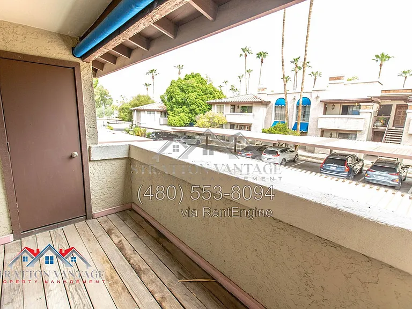
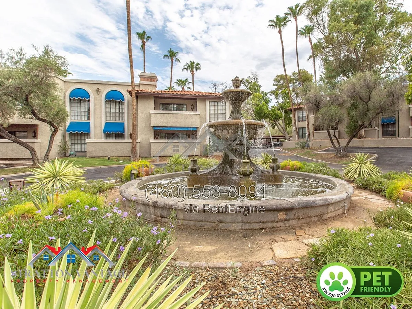
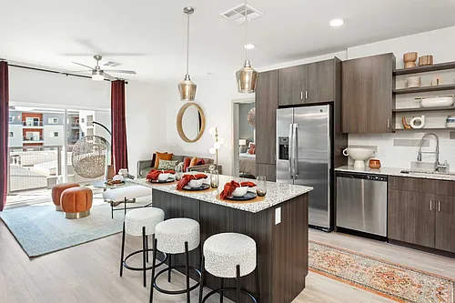
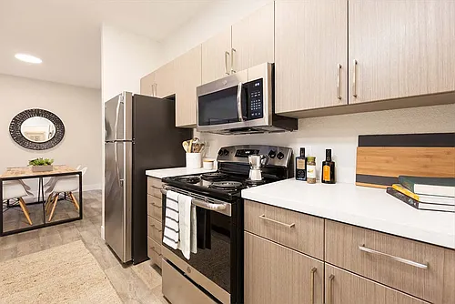
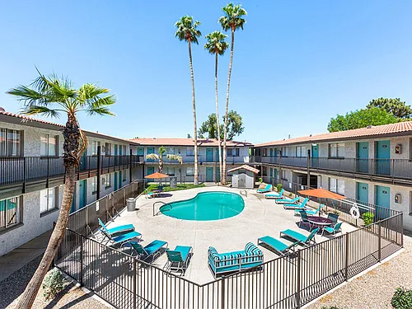

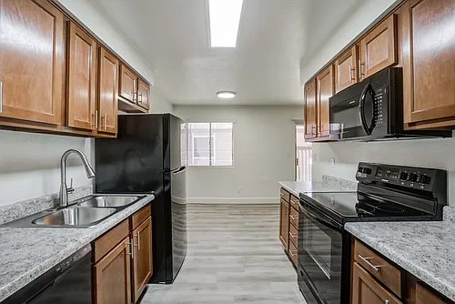
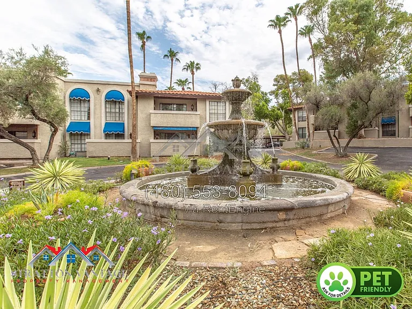
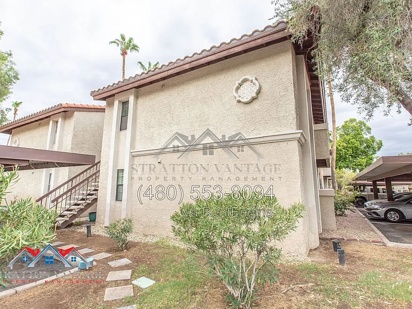
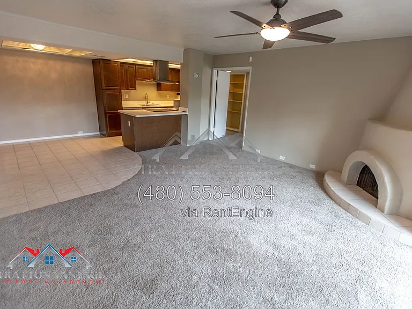
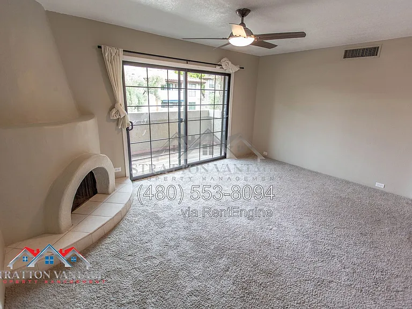
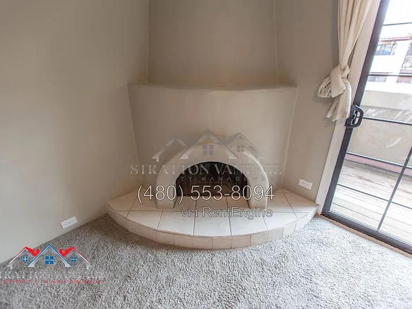
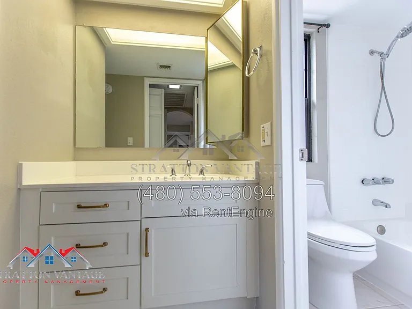
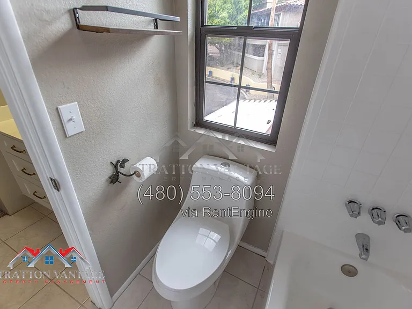
Welcome home to this beautifully updated 2-bedroom, 2-bathroom condo nestled within a desirable gated community in the heart of Phoenix! Ideally situated on the second floor, this inviting home offers peaceful views of the community fountain from your private balconythe perfect place to unwind while enjoying the relaxing sound of flowing water. Inside, you'll find a bright, open split floor plan designed for both comfort and privacy. The stunning remodeled kitchen features sleek quartz countertops, stainless steel appliances, and ample cabinet space, making it ideal for everyday living and entertaining. The spacious living room is highlighted by a charming beehive fireplace, creating a warm and welcoming atmosphere. Both bathrooms have been tastefully renovated, while new energy-efficient windows enhance comfort and help improve efficiency year-round. The generous primary suite includes a large walk-in closet and an en-suite bathroom for added convenience. Residents enjoy resort-style amenities, including a heated community pool and spa, beautifully maintained grounds, and the peace of mind that comes with gated access. An assigned covered parking space is also included. Conveniently located near shopping, dining, hiking trails, and major freeways, this exceptional condo offers the perfect blend of comfort, style, and convenience. Don't miss your opportunity to make this fantastic home yours! *BEWARE OF SCAMS! We do not list our homes on Craigslist or Facebook Marketplace. Please get in touch with Stratton Vantage Property Management to confirm availability and rent price* MOVE-IN COSTS Security Deposit: 1.25x1.5x monthly rent (75% may be refundable) First Month's Rent + 4.4% admin fee + $49.95 Resident Benefits Package setup fee $225 lease preparation fee *Pets: If applicable, $250 non-refundable pet fee per pet + first month's pet rent ($60$80 per pet, includes $30 pet admin fee). Some breed restrictions apply. Does not apply to Assistive Animals MONTHLY CHARGES Rent + 4.4% admin fee $49.95 Resident Benefits Package (includes renters' insurance, air filter delivery, credit reporting, rewards program, and more) *Pets: If applicable, $60$80 pet rent per pet (includes $30 pet admin fee). Does not apply to Assistive Animals VIEWING INSTRUCTIONS IMPORTANT ADDITIONAL DISCLOSURES Stratton Vantage Property Management is an Arizona LLC (dba of Brewer & Stratton Property Management LLC) 12-month lease minimum; longer terms may be negotiable. We follow the Fair Housing Act and do not discriminate based on race, color, religion, sex, handicap, familial status, or national origin. All info is deemed reliable but not guaranteed. We are not responsible for any errors or omissions in this listing. By submitting your information on this page you consent to being contacted by the Property Manager and RentEngine via SMS, phone, or email.

The property manager

7557 N Dreamy Draw Dr #208
Stratton Vantage Property Management
Verified listing

Nearby schools

Students who live in 7557 N Dreamy Draw Dr #208 attend the following Madison Elementary District (Unified School District) and Phoenix Union High School District (Unified School District) public schools:
GreatSchools ratings are based on test scores and additional metrics when available.

7557 N Dreamy Draw Dr #208
Verified listing

By contacting this property, you agree to our Terms of Use. Visit our Privacy Portal for more information. When you click “Send message”, we’ll send your inquiry to the property manager so they can reach out and answer your questions.

Find similar homes

Similar listings comparison

This listing

7557 N Dreamy Draw Dr #208
Studio$709+
1 bed$1,504+$1,572+$1,548+$1,374+$889$1,374+$1,438+
2 beds$1,600$1,840+$1,875$1,742+$1,893+$1,533+$1,505$1,541+$1,423+
3 beds$2,243+$2,150$2,068+$2,085$2,018+
Total monthly price
Total price
Total price
Total price
Total price
Total price
Total price
Total price
Total price
Distance11.9 miles away7.2 miles away10.8 miles away12.3 miles away13.8 miles away8.5 miles away8.4 miles away11.8 miles away
PetsDogs AllowedCats and Dogs AllowedCats and Small Dogs AllowedCats and Dogs AllowedCats and Dogs AllowedCats and Dogs AllowedCats and Dogs AllowedCats and Dogs AllowedCats and Dogs Allowed
LaundryIn UnitIn UnitIn UnitIn UnitIn UnitSharedShared
SecurityControlled AccessGated Entry, Controlled AccessNight Patrol, Gated EntryGated Entry
A/CYesYesYesYesYes
DishwasherYesYesYes
ParkingYesYesYesYesYesYesYes
GymYesYesYesYesYes
PoolYesYesYesYesYesYesYesYes

Frequently asked questions

How many apartment units are available and what are their rents?
  • There is 1 two-bedroom apartment available for $1,600
What is the apartment building's pet policy?

There are dogs allowed at 7557 N Dreamy Draw Dr #208. Please contact the property manager for up to date pet policy and fee information.

Is there laundry in the building?

This building offers in unit laundry.

Does the building offer parking?

For up to date tenant parking information, please contact 7557 N Dreamy Draw Dr #208.

What Phoenix neighborhood is 7557 N Dreamy Draw Dr #208 in?
Your new apartment would be located in the Camelback East neighborhood.

What school district is this building in?

7557 N Dreamy Draw Dr #208 is within the Madison Elementary District. Check out the additional Nearby Schools for more boundary details.
When was this listing last updated?

The property manager updated this rental listing 3 days, 8 hours ago.

Spot something off?Good catch. Flag it and help keep listings legit.