7557 N Dreamy Draw Dr #101

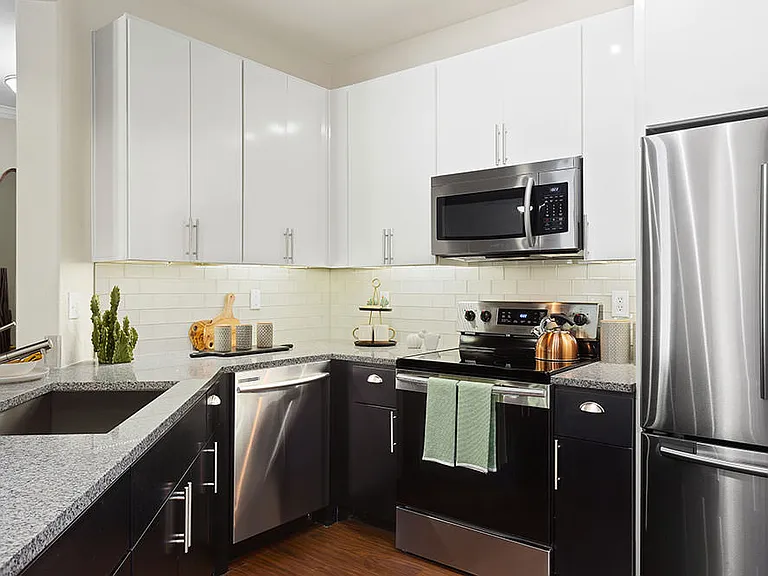
7557 N Dreamy Draw Dr #101 — Photo 1
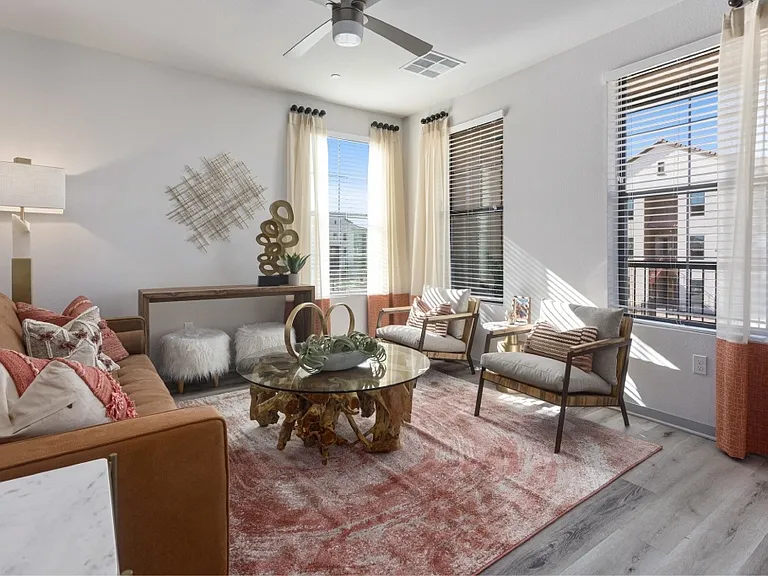
7557 N Dreamy Draw Dr #101 — Photo 2
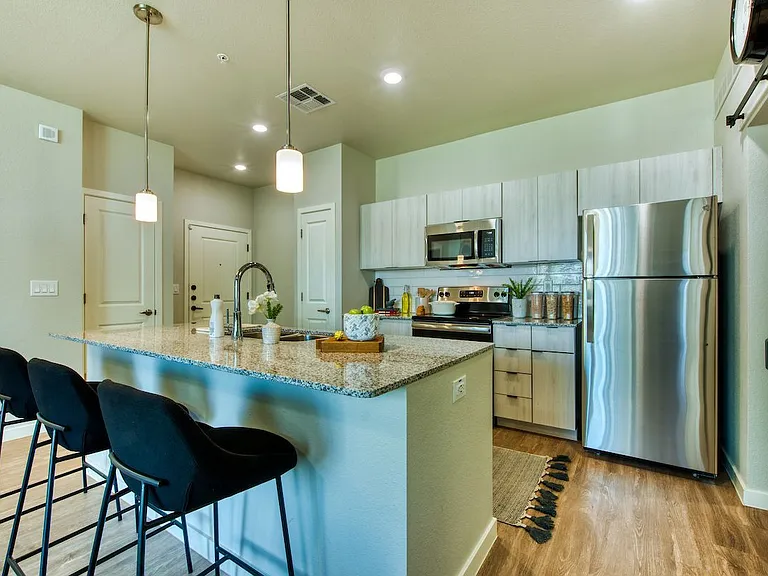
7557 N Dreamy Draw Dr #101 — Photo 3
7557 N Dreamy Draw Dr #101 — Photo 4
7557 N Dreamy Draw Dr #101 — Photo 5
7557 N Dreamy Draw Dr #101 — Photo 6
7557 N Dreamy Draw Dr #101 — Photo 7
7557 N Dreamy Draw Dr #101 — Photo 8
7557 N Dreamy Draw Dr #101 — Photo 9
7557 N Dreamy Draw Dr #101 — Photo 10
7557 N Dreamy Draw Dr #101 — Photo 11
7557 N Dreamy Draw Dr #101 — Photo 12
7557 N Dreamy Draw Dr #101 — Photo 13
7557 N Dreamy Draw Dr #101 — Photo 14
7557 N Dreamy Draw Dr #101 — Photo 15
7557 N Dreamy Draw Dr #101 — Photo 16
7557 N Dreamy Draw Dr #101 — Photo 17
7557 N Dreamy Draw Dr #101 — Photo 18
7557 N Dreamy Draw Dr #101 — Photo 19
7557 N Dreamy Draw Dr #101 — Photo 20
7557 N Dreamy Draw Dr #101 — Photo 21
7557 N Dreamy Draw Dr #101 — Photo 22
7557 N Dreamy Draw Dr #101 — Photo 23
7557 N Dreamy Draw Dr #101 — Photo 24
7557 N Dreamy Draw Dr #101 — Photo 25
7557 N Dreamy Draw Dr #101 — Photo 26
7557 N Dreamy Draw Dr #101 — Photo 27
7557 N Dreamy Draw Dr #101 — Photo 28
7557 N Dreamy Draw Dr #101 — Photo 29
Verified

$1,499/ mo
Doesn't include deposits and fees
2 beds2 baths950 sqft condo
7557 N Dreamy Draw Dr #101

Your booked tour

What you get

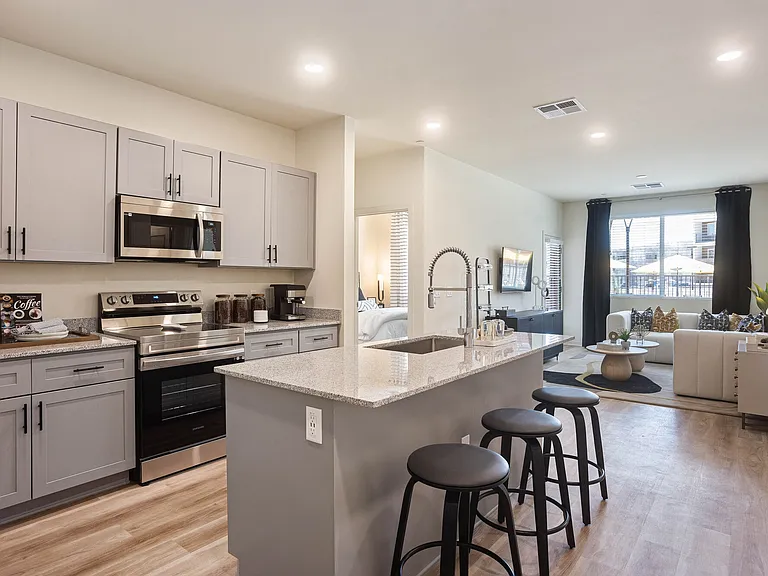
Pet-friendlyIn-unit laundry

Costs, fees, and lease terms

Pets

  • Dogs

    Not allowed
  • Cats

    Allowed

The neighborhood

About the building

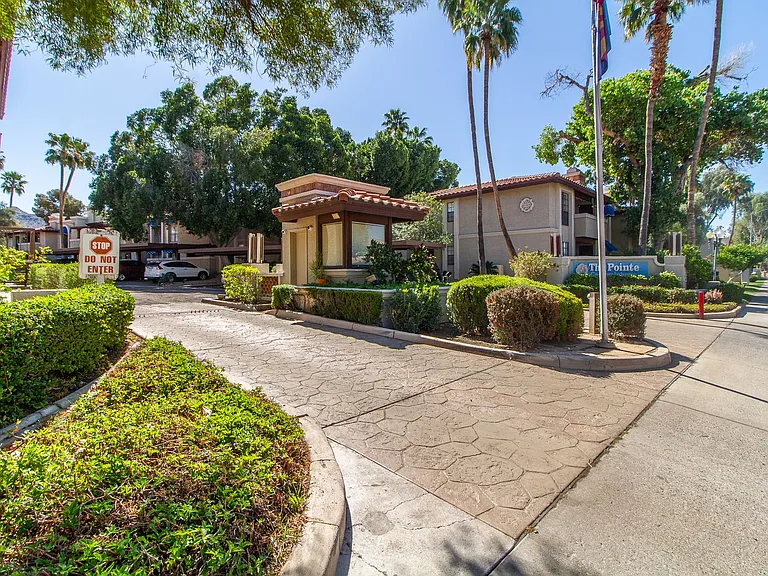
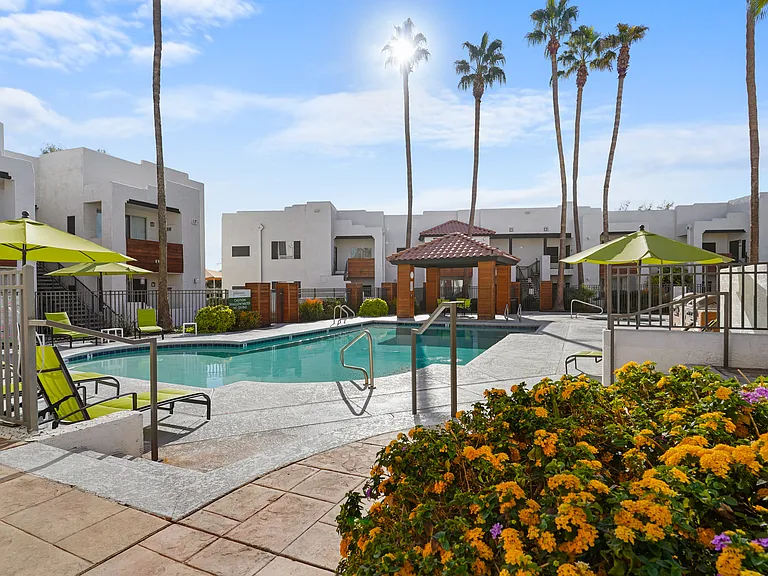
Check Out this Beautiful Gated Community, Located in the Pointe Corridor just North of Glendale on 7th Street. Enjoy the Community Pool & Spa, Come Experience this Serene and Relaxing Environment THE CLASSIC POINTE COMMUNITIES" & AMENITIES, EASY ACCESS TO SR-51. WITHIN MINUTES FROM THE BILTMORE AREA, CLOSE TO SHOPPING, FINE & CASUAL DINING, ENTERTAINMENT & MORE, NO SMOKING INSIDE CONDO. **LESSEE AGREES TO ABIDE BY ALL THE RULES & REGULATIONS OF THE POINTE SQUAW PEAK HOA LEASE ADDENDUM REQUIRED** Condo is first building just past the gate on the right side. Park on the street in the parking zones and walk in from gate entrance. This property is offered by Desert Wide Properties Group and is Brokered by Southwest Property Sales & Leasing. We require that all applicants tour the property before applying. The security deposit must be given within 24 hours of approval. If applicant does not occupy the property, the deposit will be retained by the owner to recover loss of rental funds and re-advertising costs. - Application Fee Per Person is $65.00 - Refundable Security deposit is 80% of the monthly rent - Cleaning Deposit/Fee 20% of the monthly rent (Half is refundable/Half non-refundable) - $395 Administration Fee - 2.9% monthly service fee, waived on the 1st month move in. - $85 Non-Refundable Re-Key Fee - $29 Resident Benefit Packet Pet Screening is required for all lease applications. Pet deposits and service fees may be required when applicable and to be determined by third-party screening, per our stated pet policy.

The property manager

7557 N Dreamy Draw Dr #101
Southwest & Desert Wide Property Group
Verified listing

Nearby schools

Students who live in 7557 N Dreamy Draw Dr #101 attend the following Madison Elementary District (Unified School District) and Phoenix Union High School District (Unified School District) public schools:

GreatSchools ratings are based on test scores and additional metrics when available.

7557 N Dreamy Draw Dr #101

Verified listing

By contacting this property, you agree to our Terms of Use. Visit our Privacy Portal for more information. When you click “Send message”, we’ll send your inquiry to the property manager so they can reach out and answer your questions.

Find similar homes

Similar listings comparison

This listing

7557 N Dreamy Draw Dr #101

Studio$709+$1,165+
1 bed$1,572+$1,374+$889$1,374+$1,438+$1,365+$1,155+$1,241+
2 beds$1,499$1,742+$1,533+$1,505$1,541+$1,423+$1,349+$1,296+$1,377+
3 beds$2,068+$2,085$2,018+$1,609+$1,700+
Total monthly price
Total price
Total price
Total price
Total price
Total price
Total price
Total price
Total price
Distance10.7 miles away13.8 miles away8.4 miles away8.4 miles away11.9 miles away9.8 miles away8.5 miles away7.4 miles away
PetsCats and Small Dogs AllowedCats and Dogs AllowedCats and Dogs AllowedCats and Dogs AllowedCats and Dogs AllowedCats and Dogs AllowedCats and Dogs AllowedCats and Dogs Allowed
LaundryIn UnitIn UnitSharedSharedIn UnitIn Unit
SecurityNight Patrol, Gated EntryGated EntryGated EntryGated Entry
A/CYesYesYesYes
DishwasherYesYesYes
ParkingYesYesYesYesYesYes
GymYesYesYesYesYesYes
PoolYesYesYesYesYesYesYesYes

Frequently asked questions

How many apartment units are available and what are their rents?
  • There is 1 two-bedroom apartment available for $1,499
What is the apartment building's pet policy?

There are cats and small dogs allowed at 7557 N Dreamy Draw Dr #101. Please contact the property manager for up to date pet policy and fee information.

Is there laundry in the building?

This building offers in unit laundry.

Does the building offer parking?

For up to date tenant parking information, please contact 7557 N Dreamy Draw Dr #101.

What Phoenix neighborhood is 7557 N Dreamy Draw Dr #101 in?

Your new apartment would be located in the Camelback East neighborhood.

What school district is this building in?

7557 N Dreamy Draw Dr #101 is within the Madison Elementary District. Check out the additional Nearby Schools for more boundary details.

When was this listing last updated?

The property manager updated this rental listing 1 hour, 20 minutes ago.

Spot something off?Good catch. Flag it and help keep listings legit.