7554 E Wheatley St

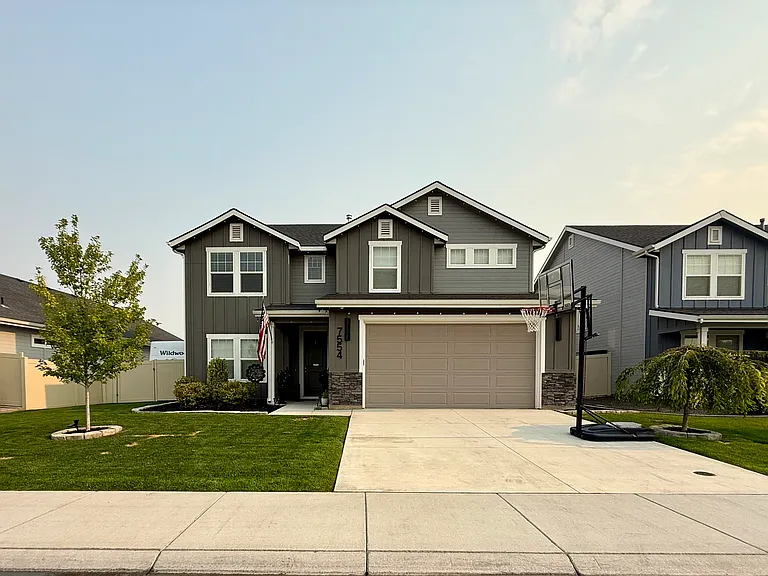
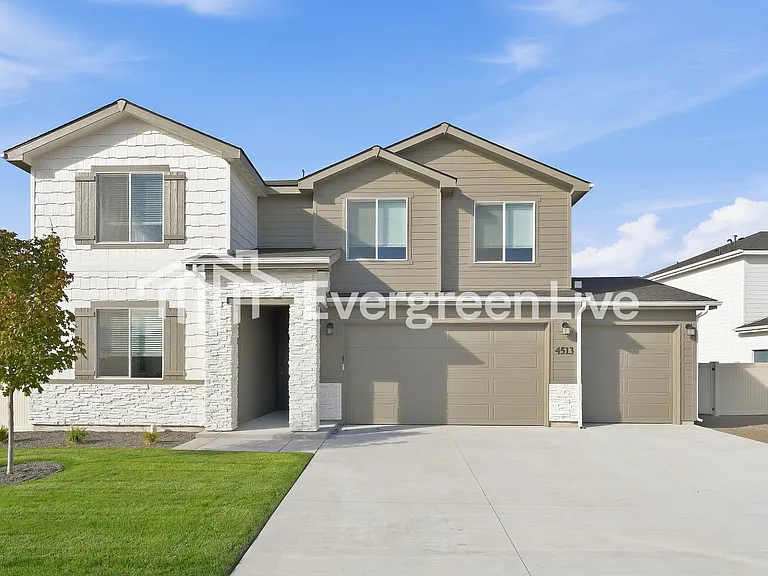
Enjoy a spacious front yard, landscaped garden beds, a welcoming covered porch, and plenty of space with a three-car tandem garage offering extra space for parking, storage, or recreational equipment.
Covered patio for outdoor seating. Perfect for entertaining or just relaxing and enjoying outside.
Gray shaker cabinets, quartz counters, and herringbone tile backsplash. 
Electric range (gas line available for conversion.)
Cozy gas fireplace with classic white mantel, dark gray tile surround.
Spacious primary bedroom with large windows and plenty of natural light. Room size about 13'8"x 17'8".
Primary bathroom featuring a double vanity with gray cabinets and ample storage.
Bright versatile flex room with double door entry that can serve as a home office, kids play room, or a hobby, craft, game room or extra living space.
Open-concept kitchen and dining area featuring a large quartz counter top island with seating that overlooks the living room and fireplace.
7554 E Wheatley St — Photo 9
Ample cabinetry with under-cabinet lighting.
7554 E Wheatley St — Photo 11
Front door/ Bright entry hallway with modern lighting, LVP floors. To the right is the flex room and hall closet and storage area.
Refrigerator area with additional cabinetry looking toward the stairs and main living areas.
Spacious walk in pantry with ample shelving.
Dining area by sliding glass door. Sliding door opens to the covered patio with view of spacious back yard.
Half bathroom with updated vanity and lighting.
Mud room and entry way from garage. Access to half bathroom.
Open up stairs super loft with multiple windows and flexible living space. Room size about 12'1"x 17'8".
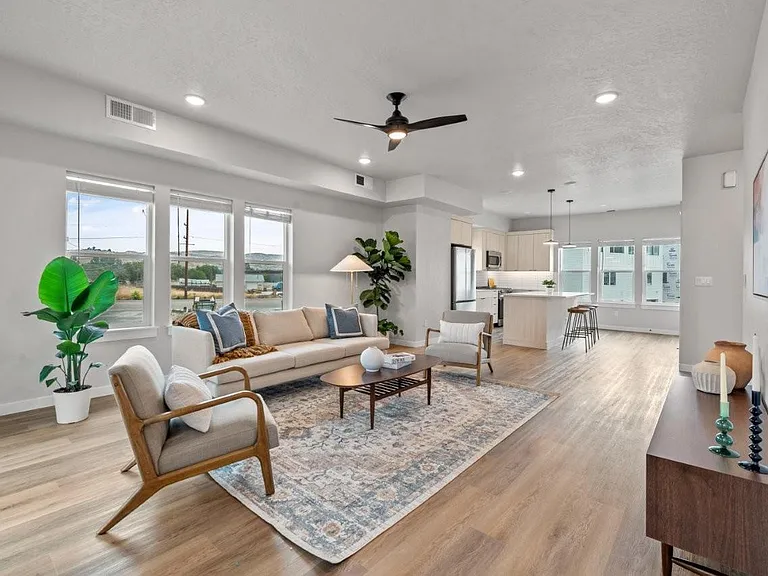
Open-concept living and dining space overlooking the great room with fireplace.
Outlet above for easy TV mounting above gas fireplace.
Spacious living room with plenty of natural light during the day.
Brilliant smart home control panel for easy lighting and device management.
Long under-stair storage closet with hanging rod and carpeted floor.
Flex room with two nice sized windows that open up to spacious front yard.
Primary bathroom featuring separate toilet area with a privacy door.
Large glass walk-in shower in the primary bathroom.
Relaxing soaking tub with frosted window in the primary bathroom.
Primary bathroom with soaking tub under the window and a separate walk-in shower.
View from primary closet looking into the primary bathroom.
Primary spacious walk-in closet with built in shelves, hanging rods, and room for a dresser.
Wide view of primary room large walk-in closet with plenty of hanging space and shelving.
Convenient laundry room with overhead shelf.
Secondary bathroom with tub/shower combination.
Secondary bathroom with single vanity and toilet/shower room with a door for privacy.
Wider view of upstairs super loft -ideal for a media room, playroom, or extra living space. Room size about 12'1"x 17'8".
Views from the loft overlooking open green space.
Bedroom with ceiling fan and windows for natural light. Room size about 10'11"x 12'2".
Comfortable bedroom with ceiling fan and large window. Room size about 10'11"x 12'2".
Bedroom with ceiling fan and soft natural light. Room size about 9'7"x 11'2".
Side yard with privacy fencing and landscaping.
Fully fenced backyard with covered patio.
Side view of the home showing the garage, stone accent, and private side yard with fencing.
7554 E Wheatley St — Photo 43

$3,100/ mo
Doesn't include deposits and fees
4 beds2.5 baths2695 sqft house
Available September 10
7554 E Wheatley St

Your booked tour

What you get

No petsLaundryParkingAir conditioning

Costs, fees, and lease terms

Lease terms

Lease & Community Information This home is currently occupied. All tours are scheduled by appointment only. Please do not visit the property without a confirmed showing time. We're excited to offer this beautiful home with a 12-month lease. Move-In Costs: First month's rent will be prorated based on the lease start date. A $3,100 security deposit is also due at lease signing. Residents will enjoy the flexibility of managing their own gas, electric, and water utility accounts. Water service includes sewer and trash. Residents will help keep the home and outdoor spaces looking their best by providing routine lawn care, yard maintenance, and snow/ice removal. This is a smoke-free and pet-free home, creating a clean and comfortable living environment for everyone. Assistance animals are welcome in accordance with applicable law. The home is located in a welcoming HOA community. Residents and their guests are expected to follow the community's CC&Rs, rules, and regulations to help maintain a safe, attractive, and enjoyable neighborhood for all. All residents living in the home must be listed on the lease and approved through the application and screening process. Residents are encouraged to keep the home clean and well cared for and to promptly report any maintenance concerns. Additional lease details, property guidelines, and resident responsibilities will be provided in the lease agreement. Tenant is required to maintain renters insurance during the lease term. Renters insurance is an affordable way for residents to protect their personal belongings and includes liability protection. Proof of coverage will be required prior to move-in. We look forward to welcoming responsible residents who will enjoy and care for this wonderful home and community.

Pricing comparison

$659

At $3,100, this listing is priced $659 more than the current market rate for a 4 bedroom home in Nampa.

Pets

  • Dogs

    Not allowed
  • Cats

    Not allowed

The neighborhood

About the building

Welcome to this spacious and beautifully maintained 4-bedroom, 2.5-bath home located in a desirable HOA community in Nampa. This newer home offers approximately 2,687 square feet of comfortable living space with a thoughtful floor plan designed for modern living. The open-concept main level features a bright and inviting kitchen, dining area, and great room, creating the perfect space for everyday living and entertaining. The kitchen includes beautiful quartz countertops, ample cabinet space, and modern finishes. The main level also features upgraded LVP flooring, 9-foot ceilings, and a cozy fireplace that adds warmth and character to the living space. Plus a interior holiday switch that powers the outdoor roofline outlets, making seasonal decorating a breeze. This home offers plenty of room for everyone with four bedrooms, a spacious loft, and a dedicated den/home office perfect for working from home, studying, or creating a flexible bonus space. The primary suite provides a comfortable retreat, and the convenient upstairs laundry room adds everyday convenience. Enjoy the benefits of a three-car tandem insulated garage that provides more than just parking. The insulated garage offers a comfortable, versatile space that can be enjoyed year-round for hobbies, projects, storage, or a bonus gathering area. The garage also includes a built-in storage closet for tools, seasonal items, and additional belongings. Located near shopping, dining, grocery stores, entertainment, parks, and other Treasure Valley amenities, this home offers convenient access to everyday necessities while providing a comfortable neighborhood setting. Easy access to I-84 makes commuting and exploring the surrounding area simple and convenient. Additional features: 4 bedrooms plus den/home office 2.5 bathrooms Spacious loft area Three-car insulated garage with storage closet Side gate with additional parking potential for trailer or RV Quartz kitchen countertops Upgraded LVP flooring Fireplace 9-foot ceilings on the main level Newer construction with modern energy-efficient features This is a smoke-free and pet-free home. Residents and their guests are expected to follow HOA CC&Rs and community guidelines to help maintain a beautiful and enjoyable neighborhood. Enjoy the convenience of Orah Brandt Park just a short walk away! This beautiful 30-acre community park offers walking trails, open green spaces, playgrounds, a splash pad, sports fields, basketball courts, pickleball courts, disc golf, and more. It's the perfect place to enjoy outdoor activities, family time, or a relaxing walk while taking in the beautiful Idaho seasons all without having to drive. We are looking for responsible residents who will appreciate and care for this wonderful home. Note: This home is currently occupied. All tours are scheduled by appointment only. Please do not visit the property without a confirmed showing time.

The property manager

Nearby schools

Students who live in 7554 E Wheatley St attend the following Vallivue School District (Unified School District) public schools:

GreatSchools ratings are based on test scores and additional metrics when available.

7554 E Wheatley St

By contacting this property, you agree to our Terms of Use. Visit our Privacy Portal for more information. When you click “Send message”, we’ll send your inquiry to the property manager so they can reach out and answer your questions.

Find similar homes

Spot something off?Good catch. Flag it and help keep listings legit.