755 Luton Dr

755 Luton Dr — Photo 1
755 Luton Dr — Photo 2
755 Luton Dr — Photo 3
755 Luton Dr — Photo 4
755 Luton Dr — Photo 5
755 Luton Dr — Photo 6
755 Luton Dr — Photo 7
755 Luton Dr — Photo 8
755 Luton Dr — Photo 9
755 Luton Dr — Photo 10
755 Luton Dr — Photo 11
755 Luton Dr — Photo 12
755 Luton Dr — Photo 13
755 Luton Dr — Photo 14
755 Luton Dr — Photo 15
755 Luton Dr — Photo 16
755 Luton Dr — Photo 17
755 Luton Dr — Photo 18
755 Luton Dr — Photo 19
755 Luton Dr — Photo 20
755 Luton Dr — Photo 21
755 Luton Dr — Photo 22
755 Luton Dr — Photo 23
755 Luton Dr — Photo 24
755 Luton Dr — Photo 25
755 Luton Dr — Photo 26
755 Luton Dr — Photo 27
755 Luton Dr — Photo 28
755 Luton Dr — Photo 29
755 Luton Dr — Photo 30
755 Luton Dr — Photo 31
755 Luton Dr — Photo 32
755 Luton Dr — Photo 33
755 Luton Dr — Photo 34
755 Luton Dr — Photo 35
755 Luton Dr — Photo 36
755 Luton Dr — Photo 37
755 Luton Dr — Photo 38
755 Luton Dr — Photo 39
755 Luton Dr — Photo 40
755 Luton Dr — Photo 41
755 Luton Dr — Photo 42
755 Luton Dr — Photo 43
755 Luton Dr — Photo 44
755 Luton Dr — Photo 45
755 Luton Dr — Photo 46
755 Luton Dr — Photo 47
755 Luton Dr — Photo 48
755 Luton Dr — Photo 49
755 Luton Dr — Photo 50
755 Luton Dr — Photo 51
755 Luton Dr — Photo 52

$6,300/ mo
Doesn't include deposits and fees
4 beds2 baths2275 sqft house
755 Luton Dr
Your booked tour

What you get

Pet-friendlyIn-unit laundryAir conditioningPool

Costs, fees, and lease terms

Lease terms

1+Year

Pets

  • Dogs

    Allowed
  • Cats

    Allowed

The neighborhood

About the building

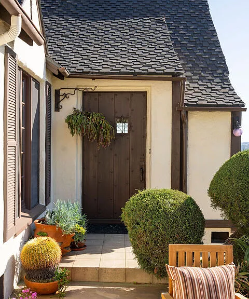
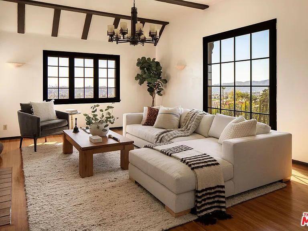
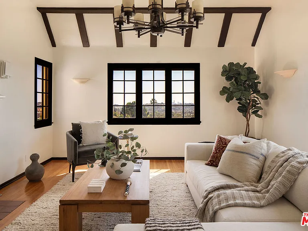
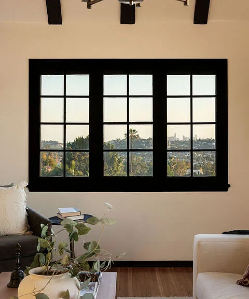
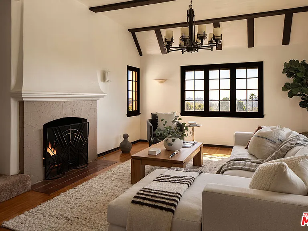
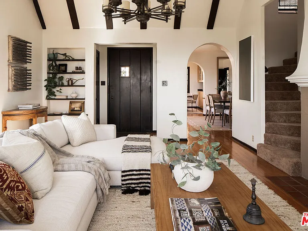
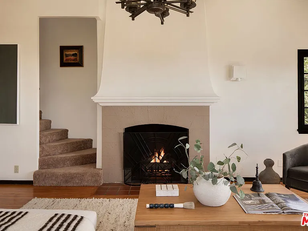
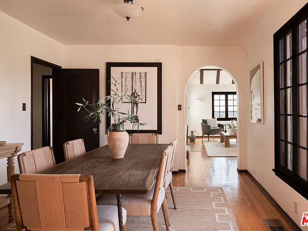
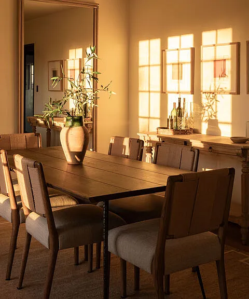
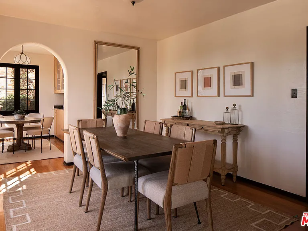
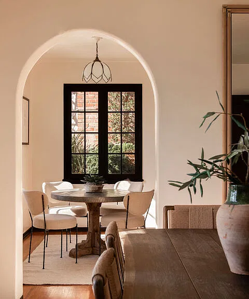
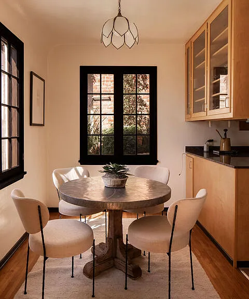
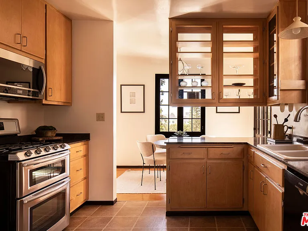
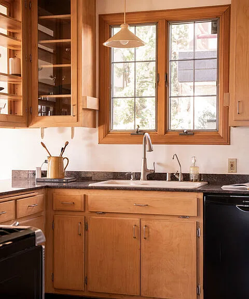
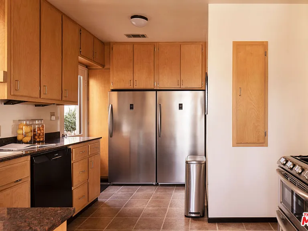
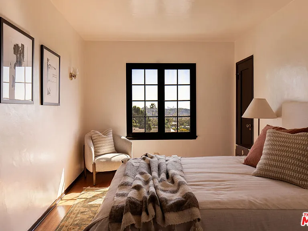
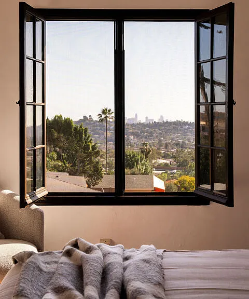
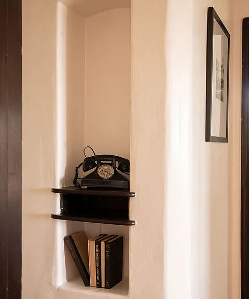
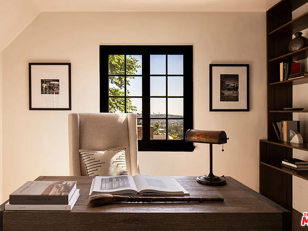
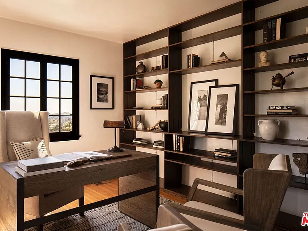
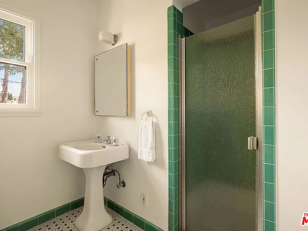
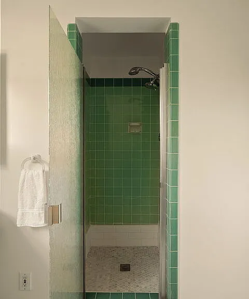
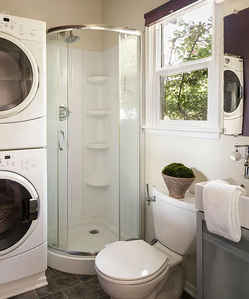
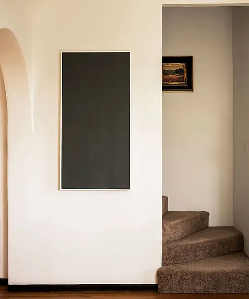
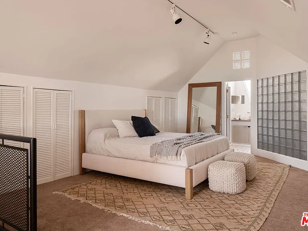
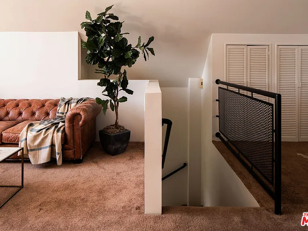
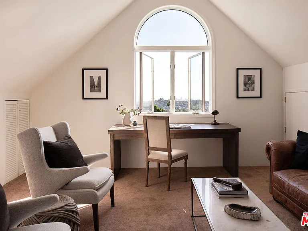
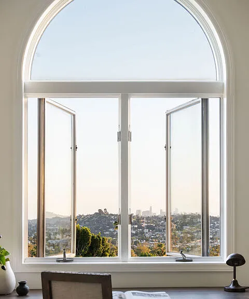
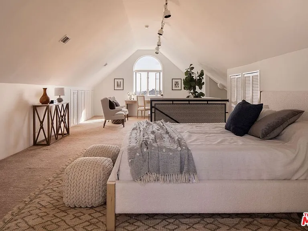
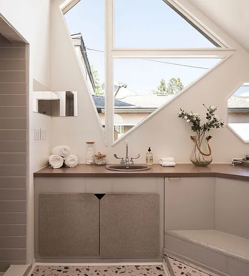
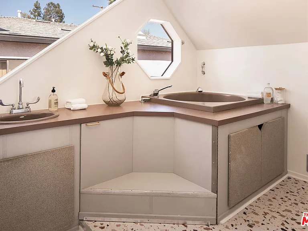
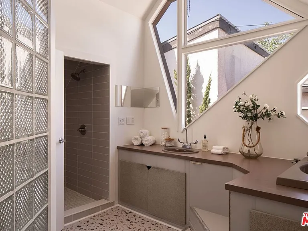
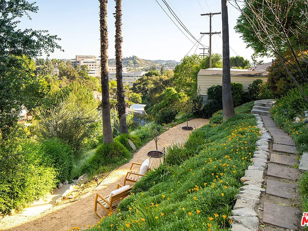
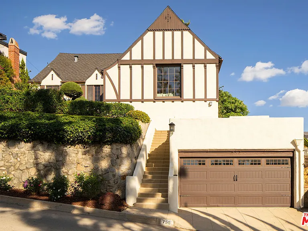
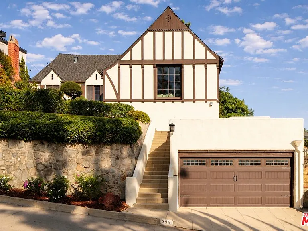
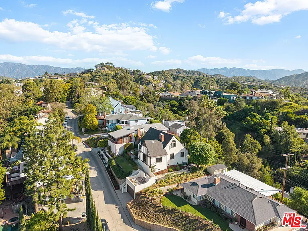
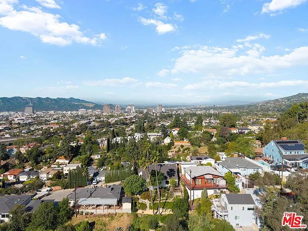
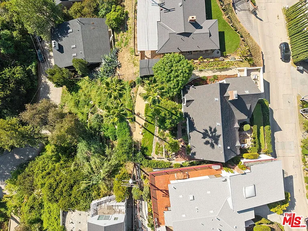
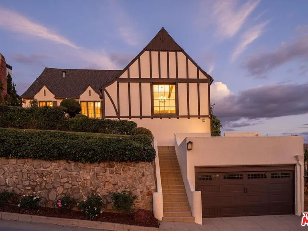
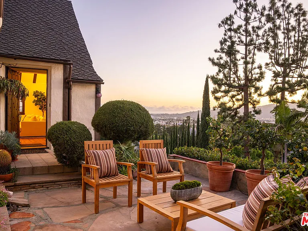
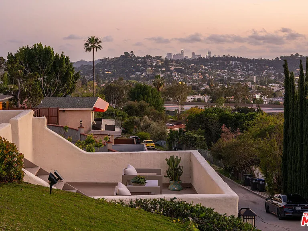
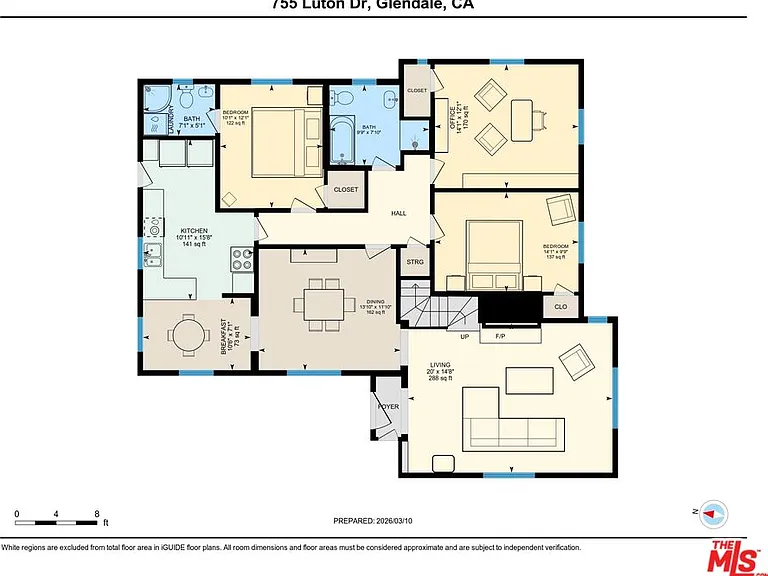
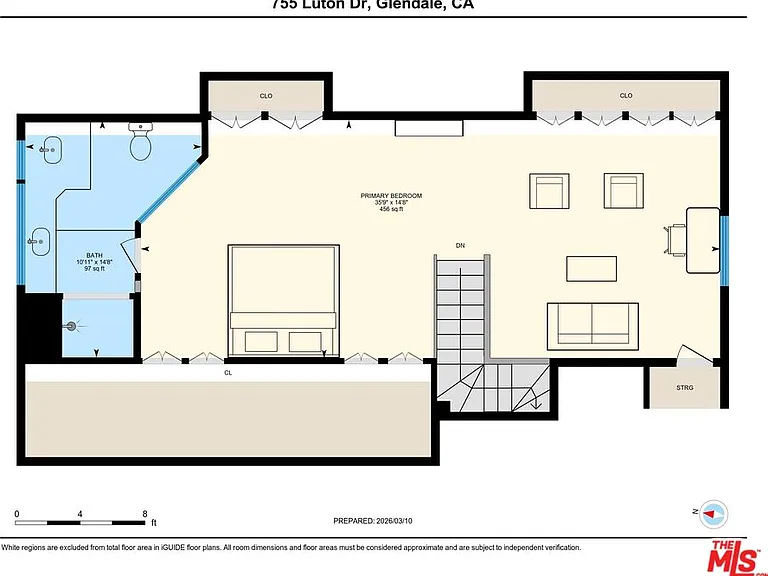
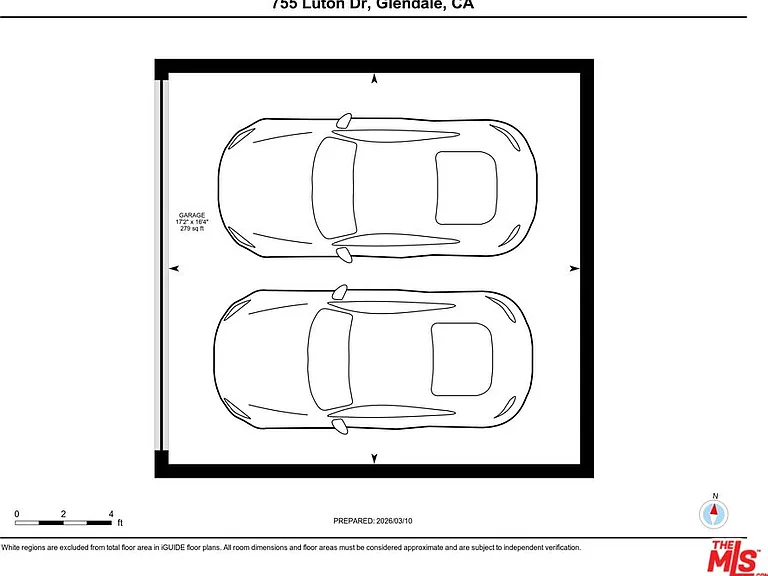
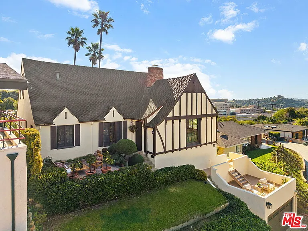
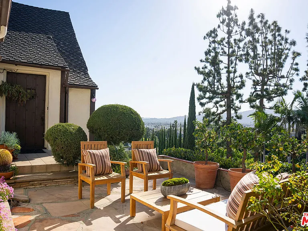
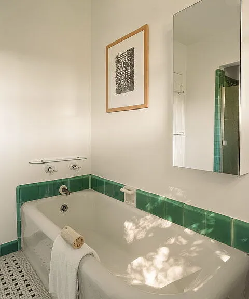
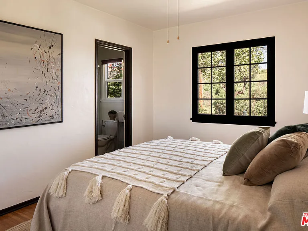
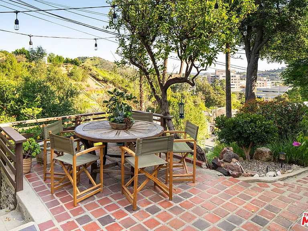
Perched on nearly a quarter of an acre in Glendale's coveted Chevy Chase Canyon, this timeless Tudor Revival occupies a rare street-to-street lot that enhances both privacy and the home's commanding hillside setting. Sweeping 270-degree views extend from the canyon below to the Downtown Los Angeles skyline and all the way to the Pacific Ocean, creating a breathtaking panorama of rolling hills, sparkling city lights, and distant coastal horizons. Rich in architectural character and enduring craftsmanship, the residence offers four bedrooms and three bathrooms across a gracious floor plan defined by traditional Tudor details. Warm hardwood floors, arched passageways, and original detailing create an atmosphere of timeless elegance throughout. At the heart of the home, the living room is both dramatic and inviting, with exposed ceiling beams, a statement fireplace, and expansive picture windows framing the surrounding hills and Downtown LA skyline. Flooded with natural light by day and glowing with city lights at night, it provides a beautiful setting for both quiet evenings and entertaining. Through graceful arched openings, the formal dining room sits between the living room and kitchen, creating a natural flow for gatherings. The kitchen blends warmth and functionality with custom wood cabinetry, stone countertops, stainless steel appliances, and generous storage, while a sunlit breakfast area provides a welcoming spot for casual meals or morning coffee. The home's bedrooms are thoughtfully arranged for comfort and privacy. The primary suite occupies the entire second floor, creating a true retreat with vaulted ceilings and a dramatic arched window framing DTLA skyline views. Generous in scale, the suite offers space for both sleeping and sitting areas, while the adjoining bath features a Japanese-style soaking tub, a brand-new walk-in shower, and distinctive geometric windows that bring in soft natural light. Additional bedrooms on the main level are well-proportioned and versatile, served by two bathrooms including a charming hallway bath with vibrant vintage turquoise tile and an additional en-suite bath. Outdoor spaces further enhance the home's sense of retreat. At the front of the home, a flagstone patio offers a picturesque setting for al fresco dining beneath mature trees and cafe lights. Above the garage, a private terrace provides another inviting seating area and a perfect perch for canyon and city views. Behind the home, terraced hillside gardens unfold with winding paths and multiple seating areas overlooking the surrounding landscape. The street-to-street lot means there are no homes directly behind the property, further enhancing the sense of privacy and seclusion. Set within one of Glendale's most picturesque hillside neighborhoods, this exceptional property offers a rare combination of architectural character, breathtaking views, and tranquil outdoor living.

The property manager

Nearby schools

Students who live in 755 Luton Dr attend the following Glendale Unified School District public schools:
GreatSchools ratings are based on test scores and additional metrics when available.

755 Luton Dr
By contacting this property, you agree to our Terms of Use. Visit our Privacy Portal for more information. When you click “Send message”, we’ll send your inquiry to the property manager so they can reach out and answer your questions.
Find similar homes

Spot something off?Good catch. Flag it and help keep listings legit.