754 N Clermont St

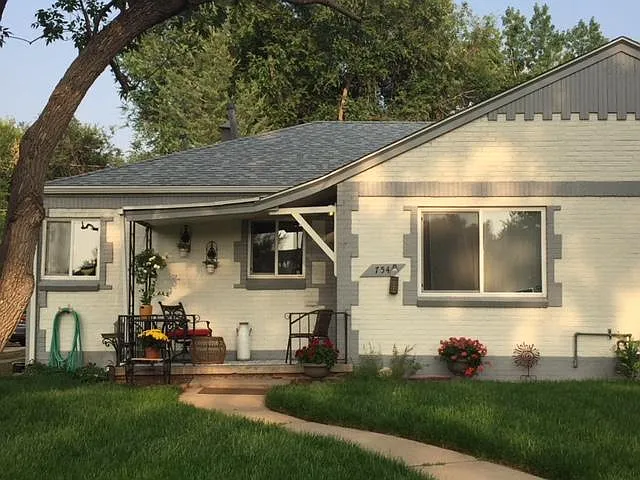
Front yard and front porch
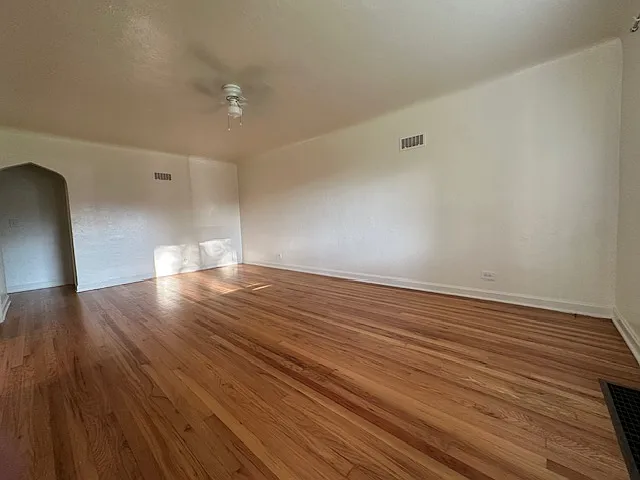
Living Room from front door 12' x 19'
Ceiling fan, window A/C
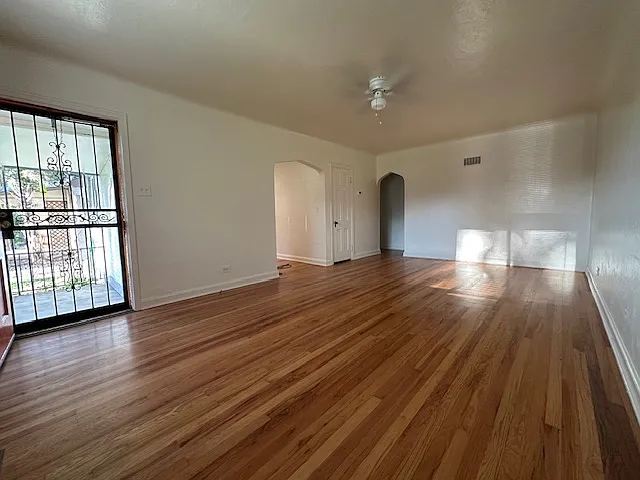
Living Room 12' x 19'
ceiling fan, window A/C
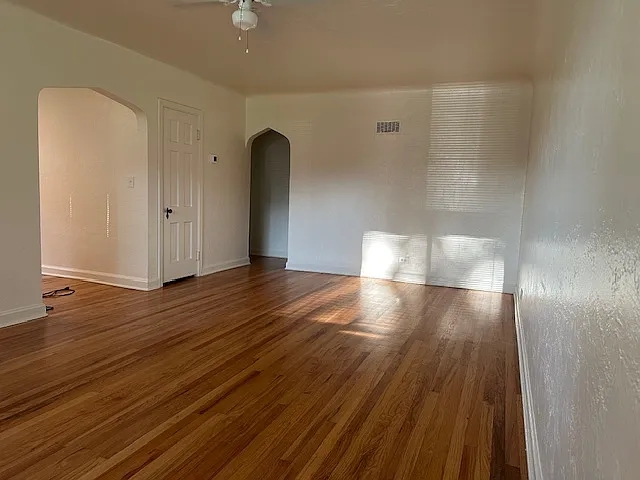
Living Room 12' x 19'
left entry to kitchen/eating nook 
ceiling fan, window A/C
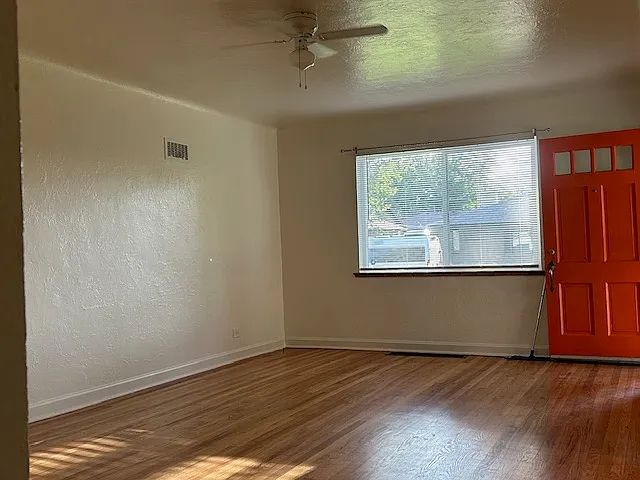
Living Room 12' x 19'
view out front window
ceiling fan, window A/C
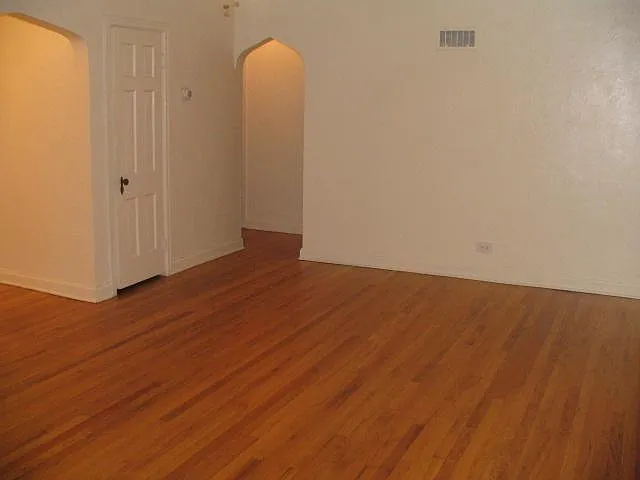
Living Room 12' x 19'
ceiling fan, window A/C
kitchen to the left, hallway to the right
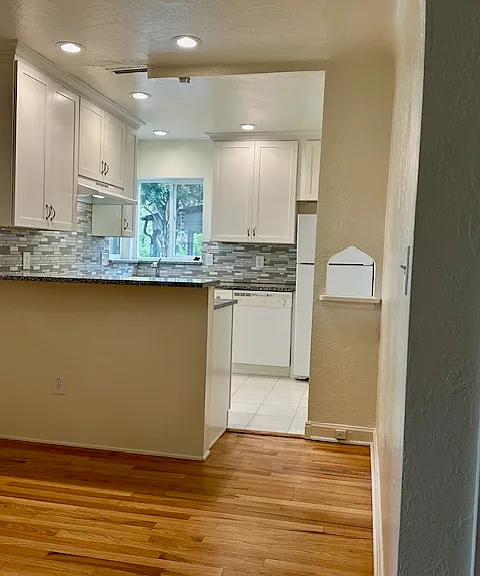
Bar counter/eating nook and kitchen
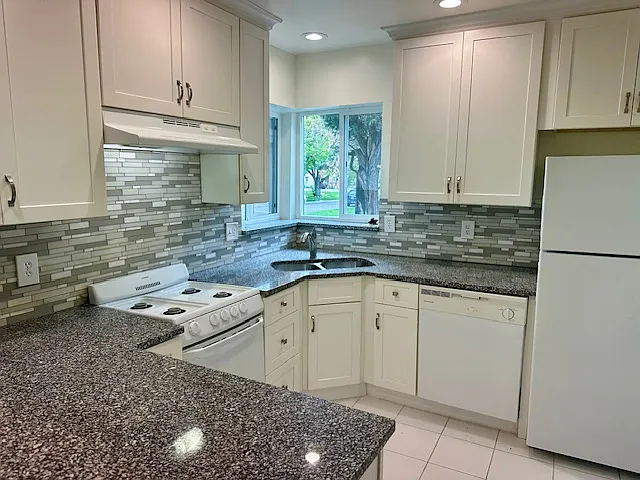
Kitchen 9' x 8'
Eating nook 9' x 5'6"
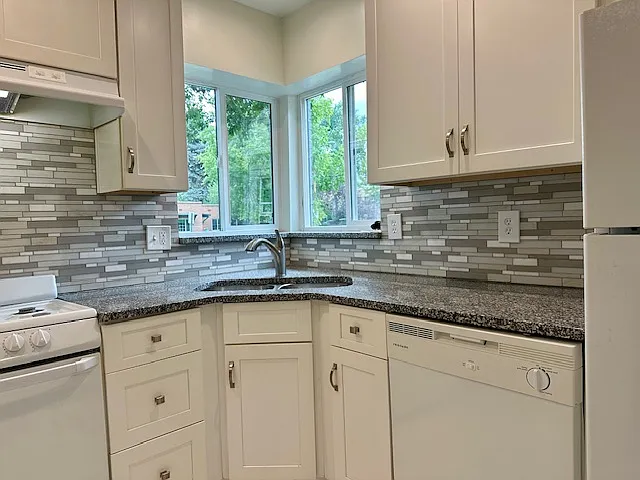
Kitchen, gas range, dishwasher
9' x 8'
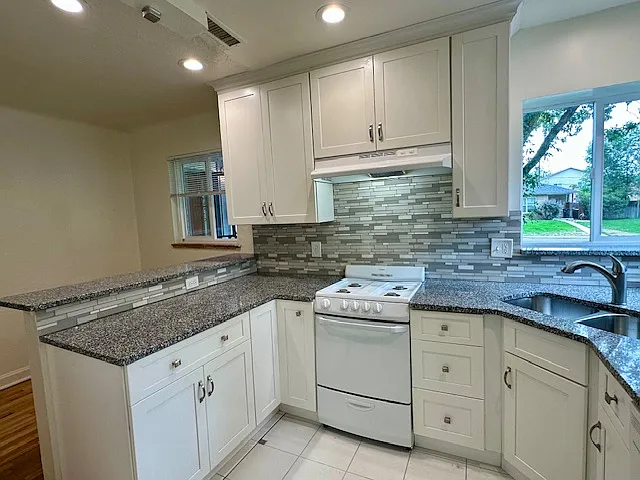
Kitchen 9' x 8'
Bar counter/eating nook 9' x 5'6"
Kitchen 9' x 8'
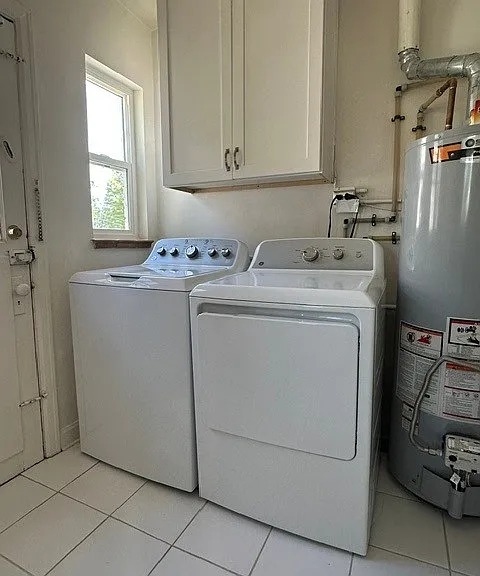
laundry 6' x 9' with pantry
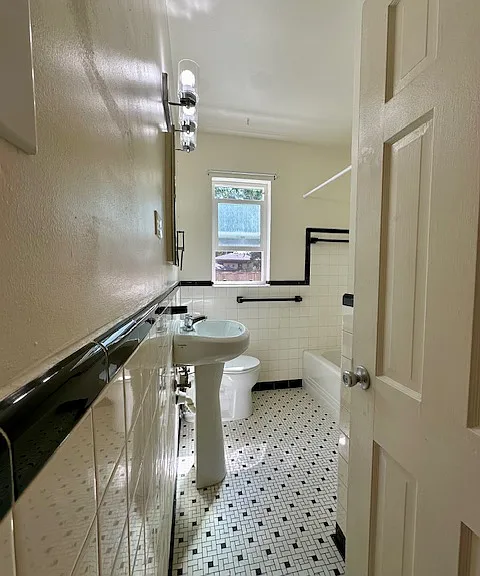
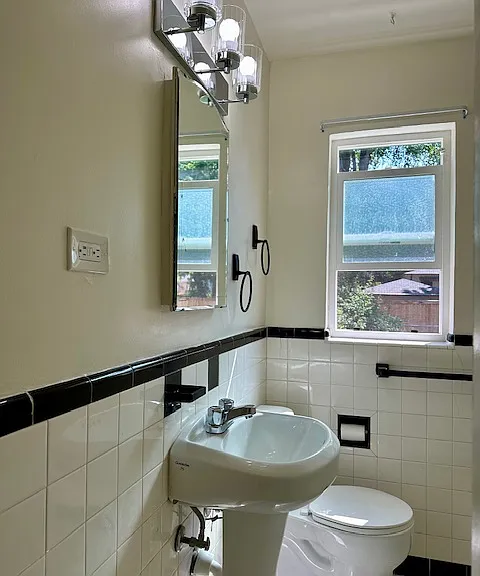
Bathroom, off hallway
6'6" x 7'6"
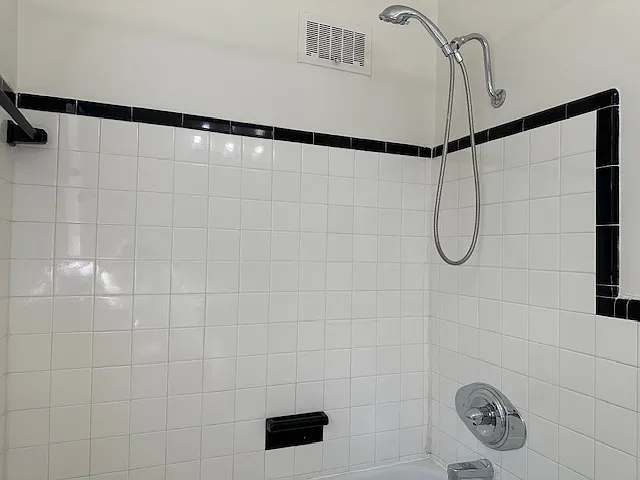
Bathroom 6'6" x 7'6"
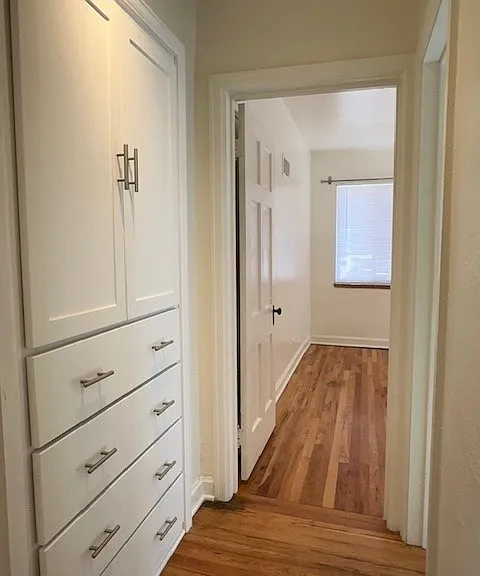
hallway with built-in storage
view into Bedroom #1
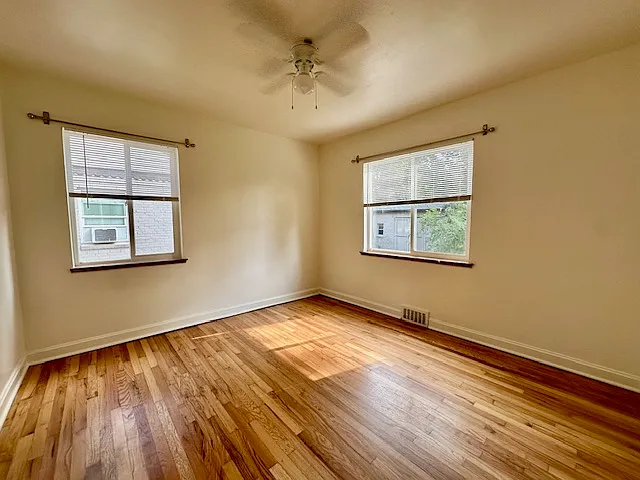
Bedroom 1 11' x 11'6"
East and south facing windows, ceiling fan, walk-in closet, portable AC.
Bedroom 1 11'x 11'6"
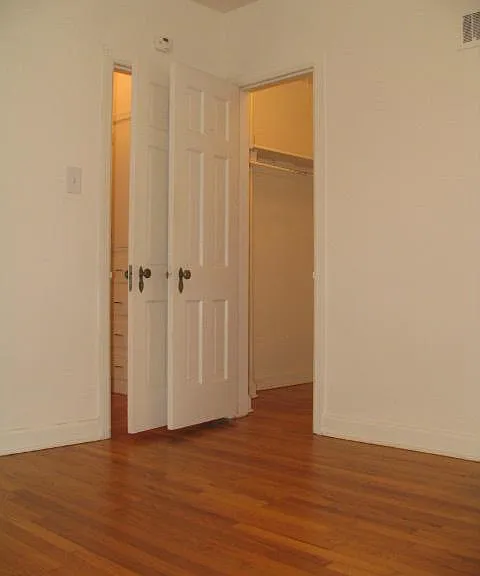
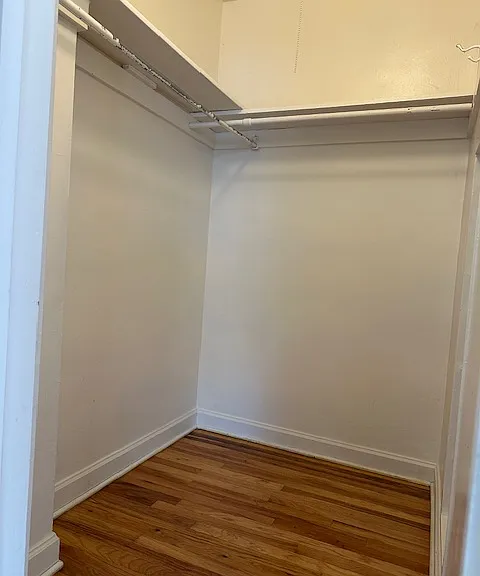
Walk-in closet 6' x 4'
Portable AC
Walk-in closet 6' x 4'
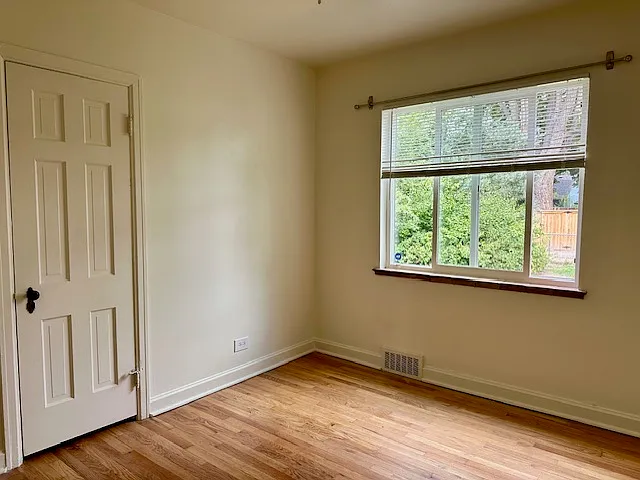
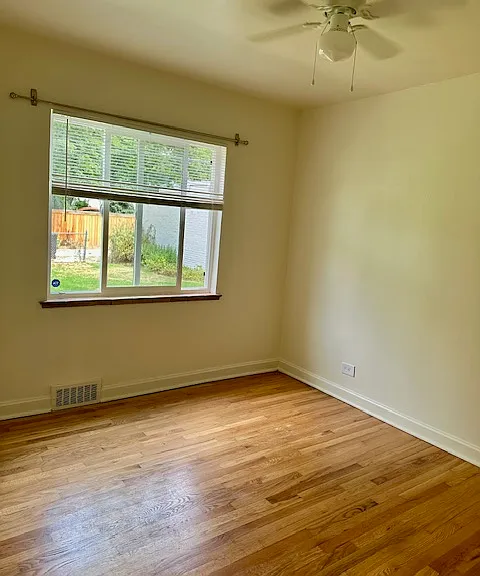
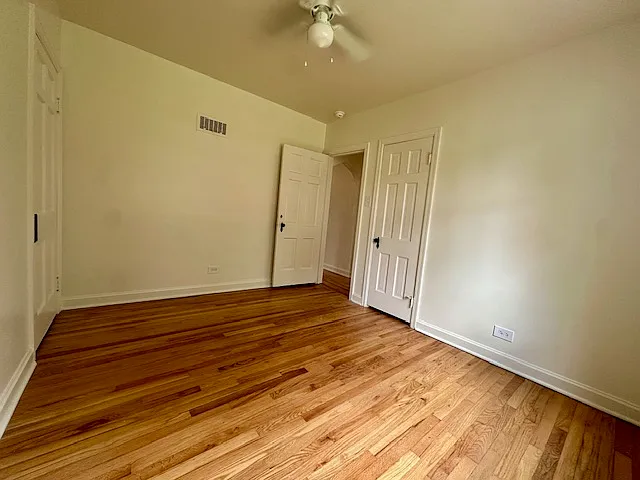
Bedroom 2 11' x 9'4"
South facing window, ceiling fan
Bedroom 2 11' x 9'4"
South facing window, ceiling fan
Bedroom 2 11' x 9'4"
Taken from south wall, looking out to hallway.
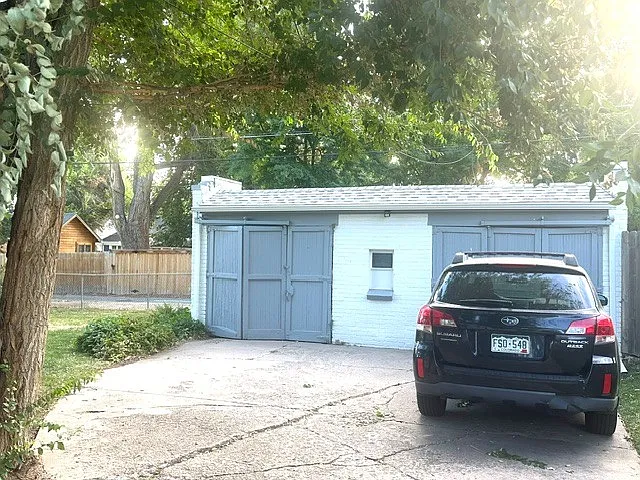
Driveway and garage
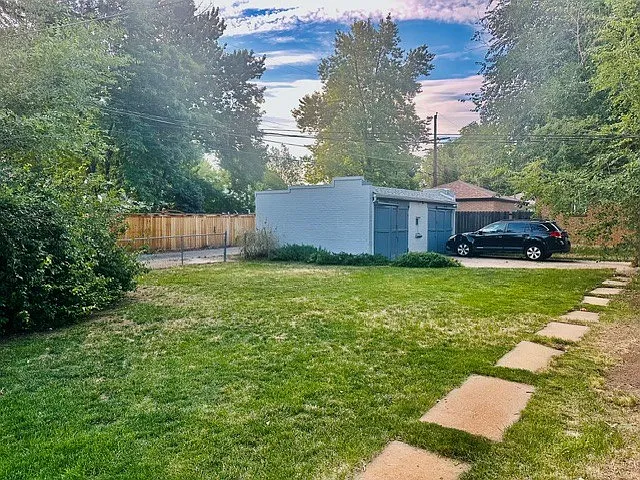
Backyard and garage

$2,400/ mo
Total price
Now includes required monthly fees in total price
2 beds1 bath1000 sqft house
Available August 15
754 N Clermont St
Your booked tour

What you get

Cat-friendlyIn-unit laundryParking

Costs, fees, and lease terms

Lease terms

One year Lease. Landlord pays for lawn care, water, sewer and trash. Tenant pays for gas/electric (XCEL Energy), cable, telephone and internet. This is a NON-SMOKING home. Denver LICENSE 2022-BFN-0012631.

Pricing comparison

$198

At $2,400, this listing is priced $198 more than the current market rate for a 2 bedroom home in Hale.

Pets

  • Dogs

    Not allowed
  • Cats

    Allowed
    Number allowed1

The neighborhood

About the building

Enjoy an easy lifestyle in this charming bungalow DUPLEX, 2 bedroom/1 bath home with a new kitchen complete with dishwasher and granite countertops. There are newly re-finished hardwood floors, window and portable A/C unit, ceiling fans in the LR and bedrooms, hallway built-ins for storage. The home has a separate laundry room with new washer and dryer. There is a one car garage and off-street parking. All windows have mini-blinds and there are security doors too. This home has been well maintained. This a very walk-able location; only blocks from Trader Joe's, Anthony's Pizza, Snooze, and all restaurants, entertainment and retail at 8th and CO. Only minutes to Rose Hospital, Cherry Creek shopping district and Lowry Town Center. An easy commute to downtown, Lowry, and UCHSC. RTD bus route within one block. Walk-able and bike scores of 78 and 82, respectively. This is a NON-SMOKING home. Denver LICENSE 2022-BFN-0012631. Security deposit of $2,400, one year lease. Small pets CONSIDERED with add'l deposit and pet rent. Available August 15th. Showings are being scheduled through the Zillow website. Landlord pays for water, sewer, trash and lawn care. Tenant pays for gas/electric (XCEL Energy), cable, telephone and internet.

The property manager

Nearby schools

Students who live in 754 N Clermont St attend the following Denver County 1 School District (Unified School District) public schools:
GreatSchools ratings are based on test scores and additional metrics when available.

754 N Clermont St
By contacting this property, you agree to our Terms of Use. Visit our Privacy Portal for more information. When you click “Send message”, we’ll send your inquiry to the property manager so they can reach out and answer your questions.

Find similar homes

Spot something off?Good catch. Flag it and help keep listings legit.