754 McRae Rd

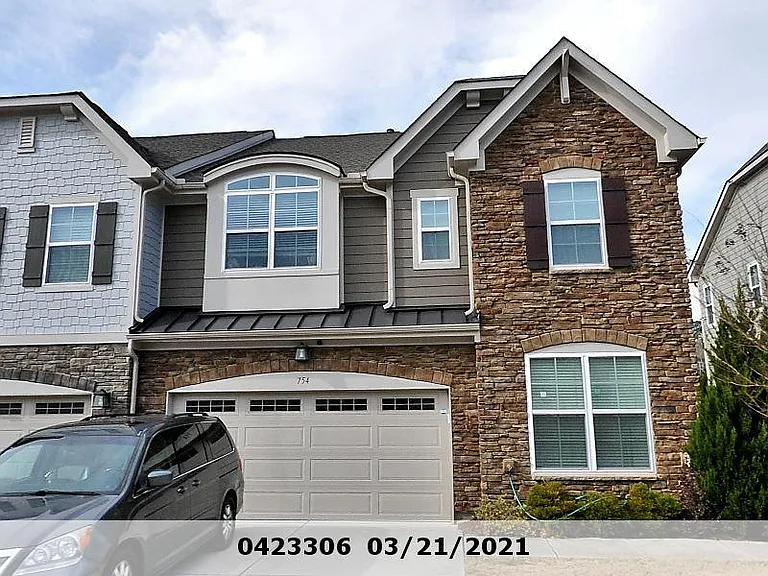
Front
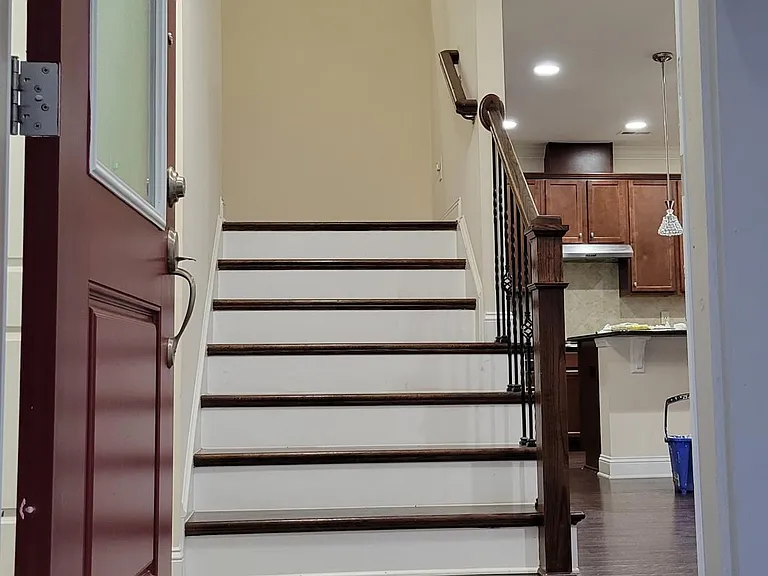
Main door Side entrance
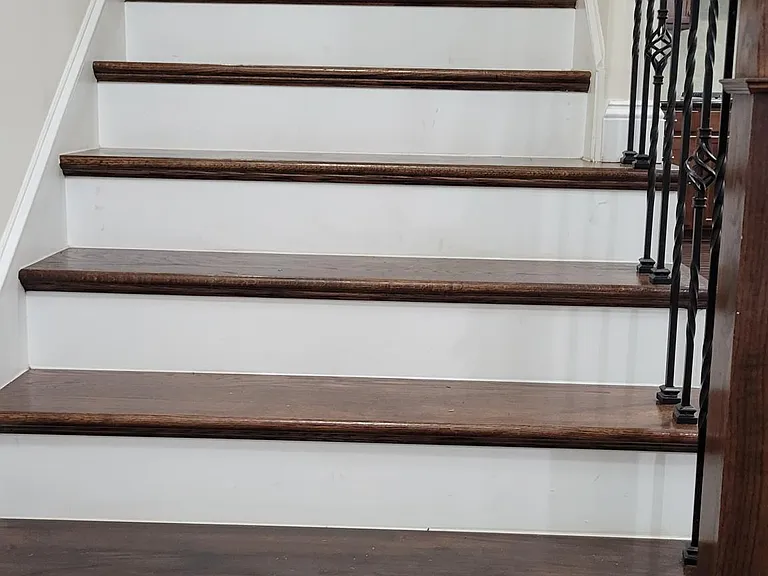
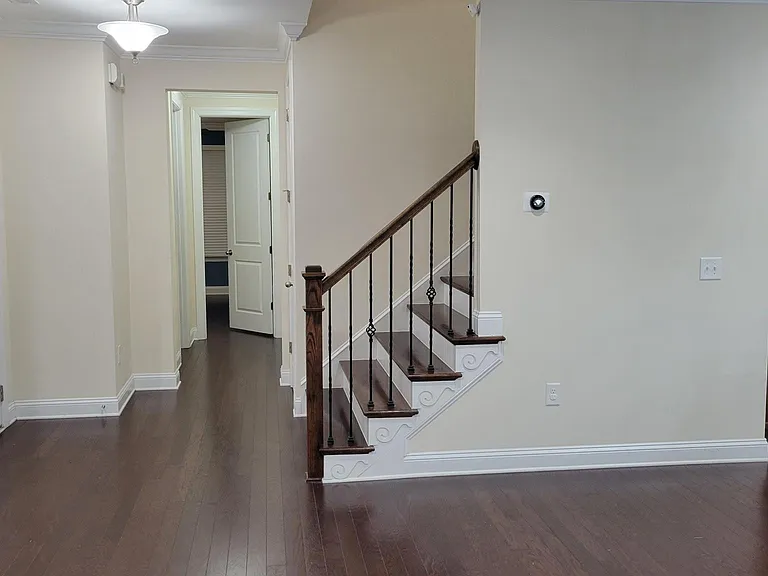
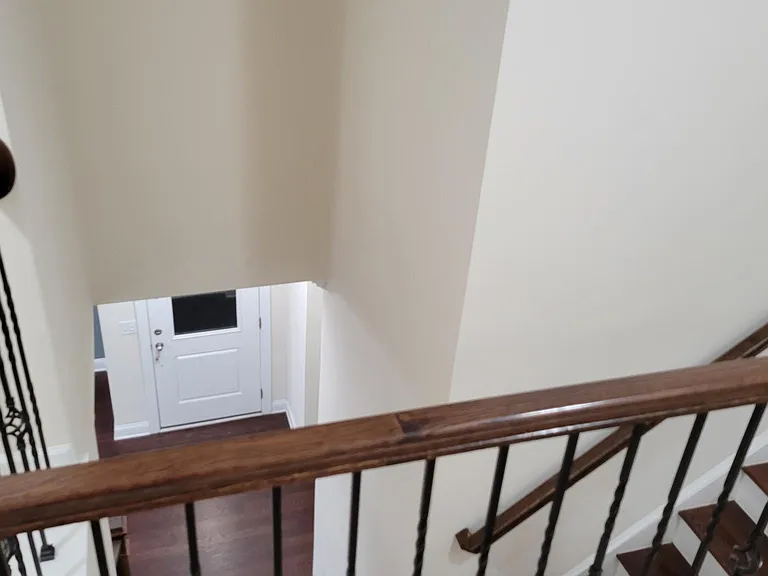
h/w stairs
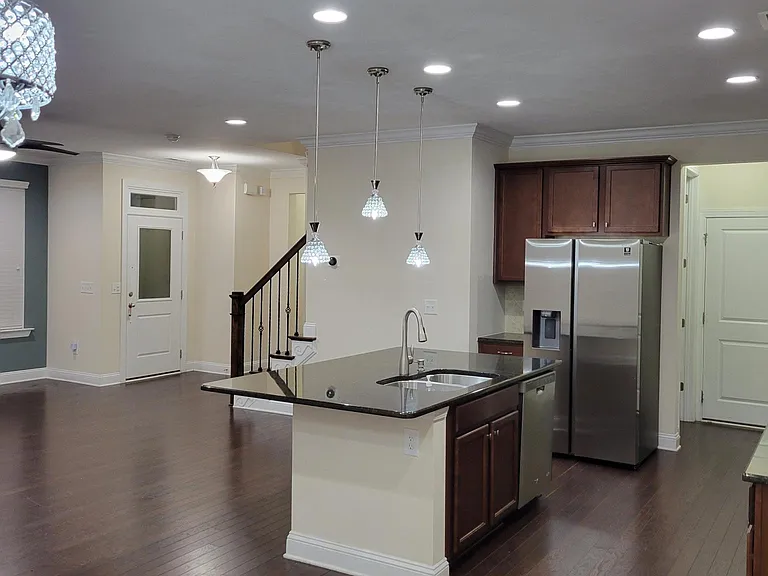
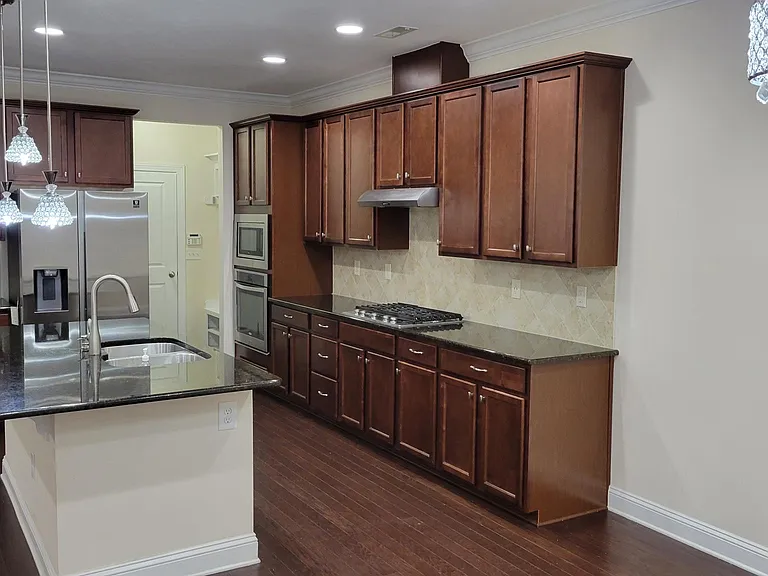
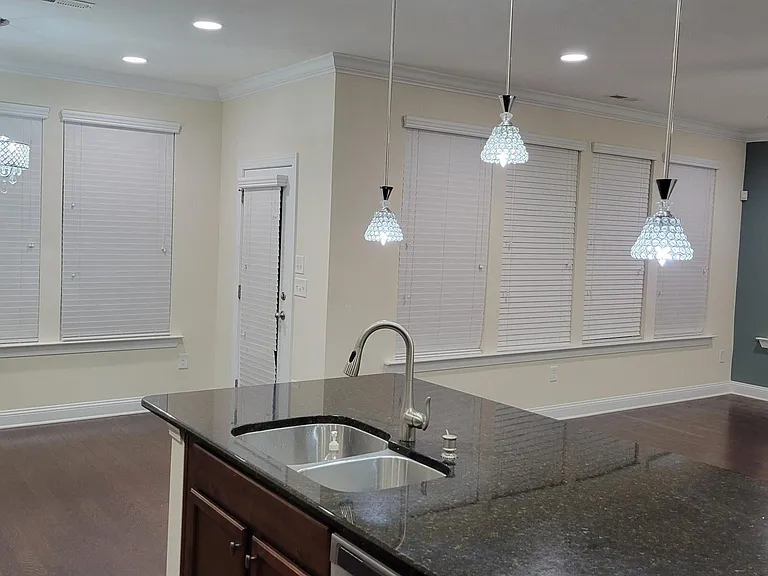
Kitchen
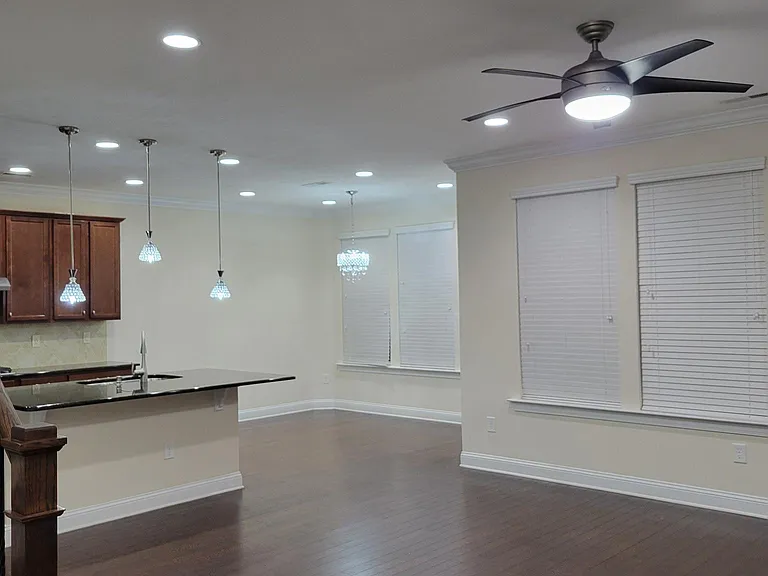
Kitchen Living room
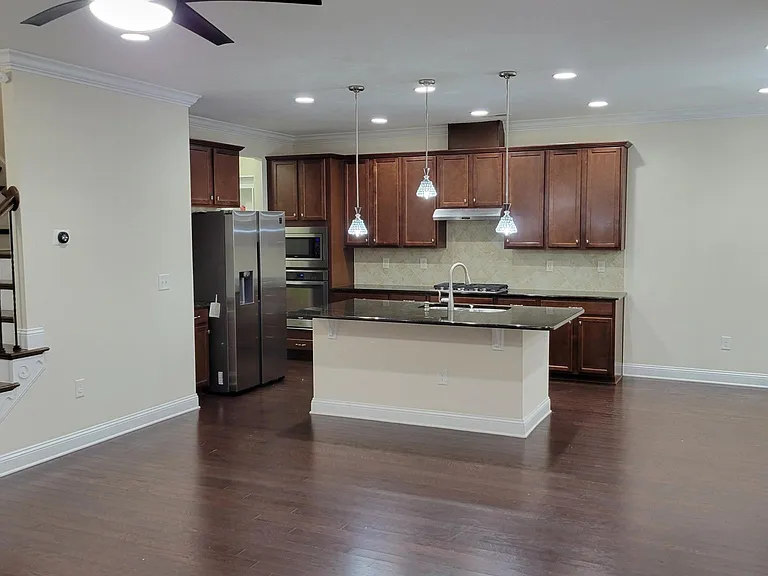
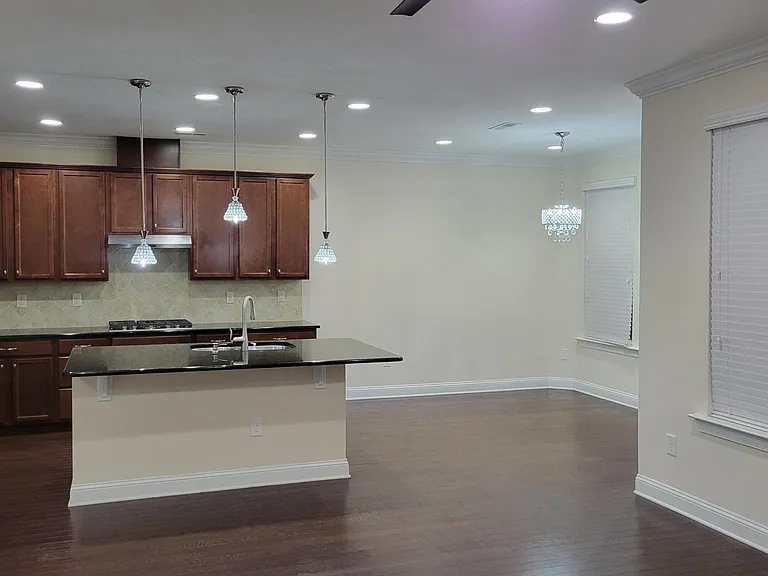
Living room / Kitchen / Dining Area
Kitchen
Kitchen
Kitchen-Living room
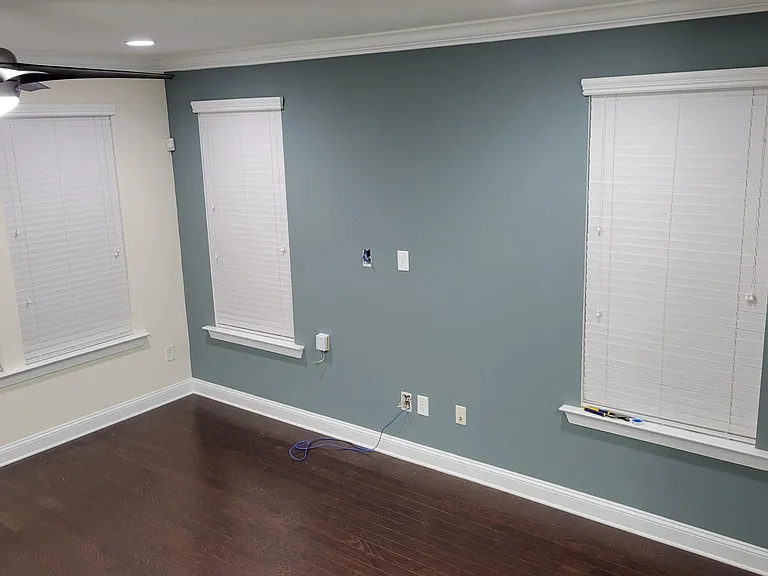
Living room
Living room
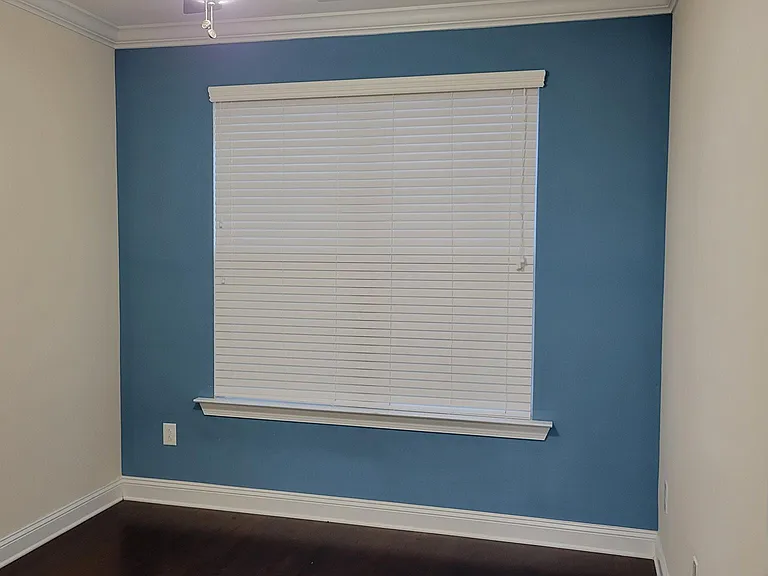
Guest/Study Room (Main Level)
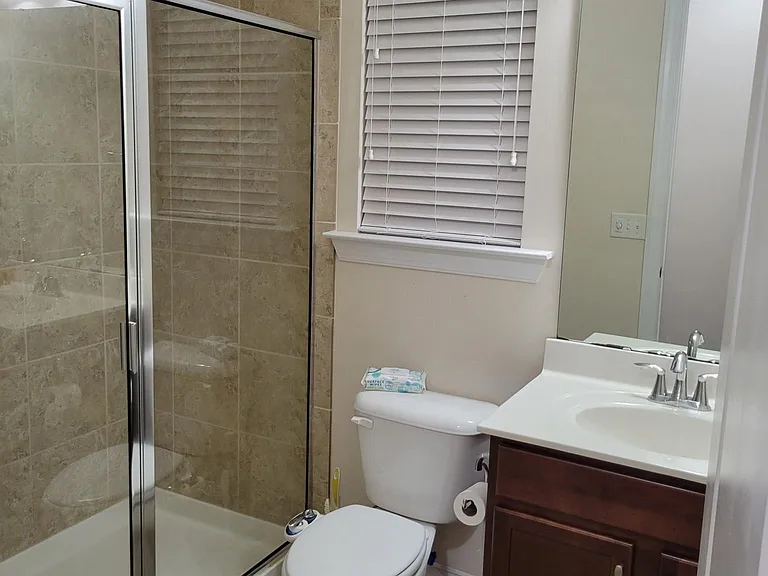
Guest Bath (Main Level)
754 McRae Rd — Photo 15
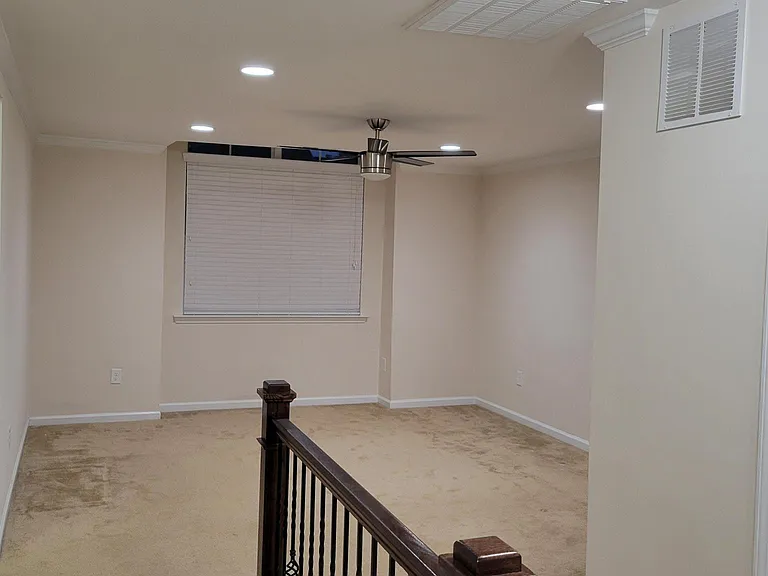
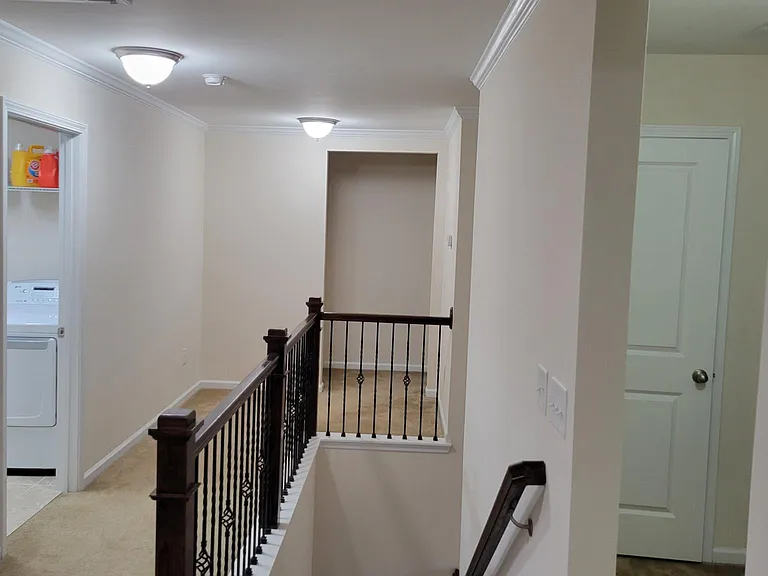
Loft (Upstairs)
Laundry (Upstairs)
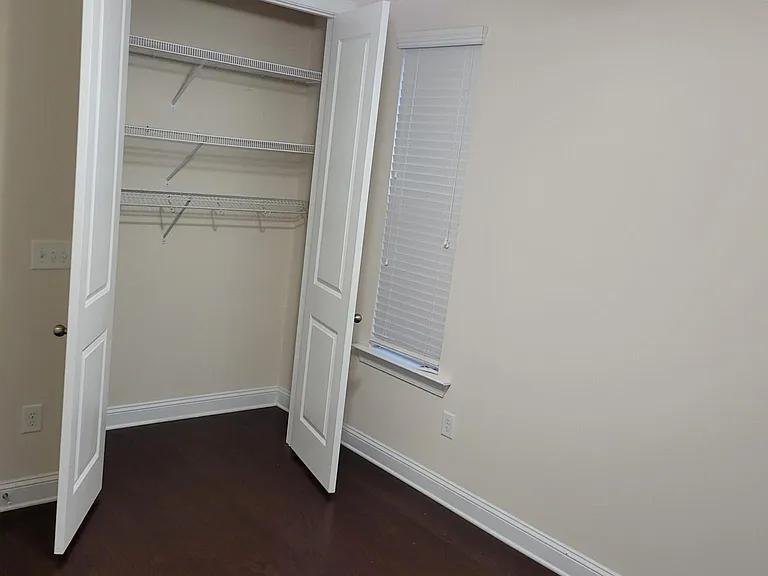
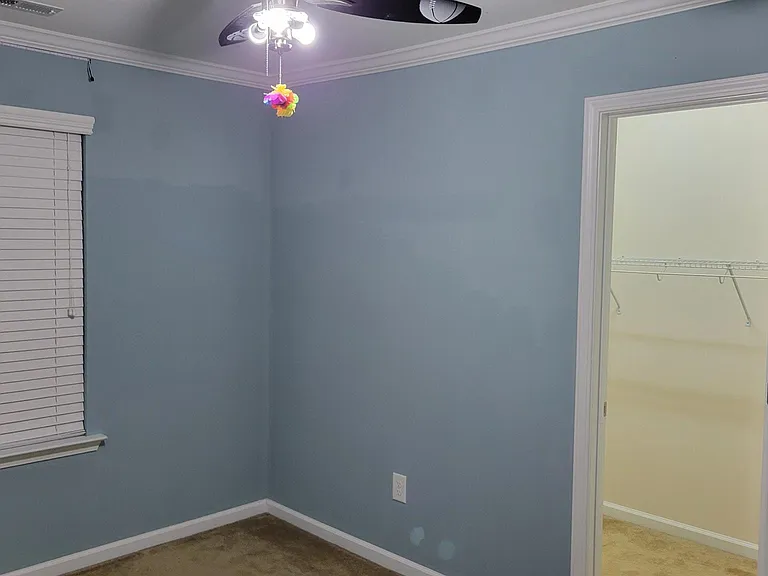
Bedroom1 (Upstairs)
(picture is outdated, recently painted with neutral color)
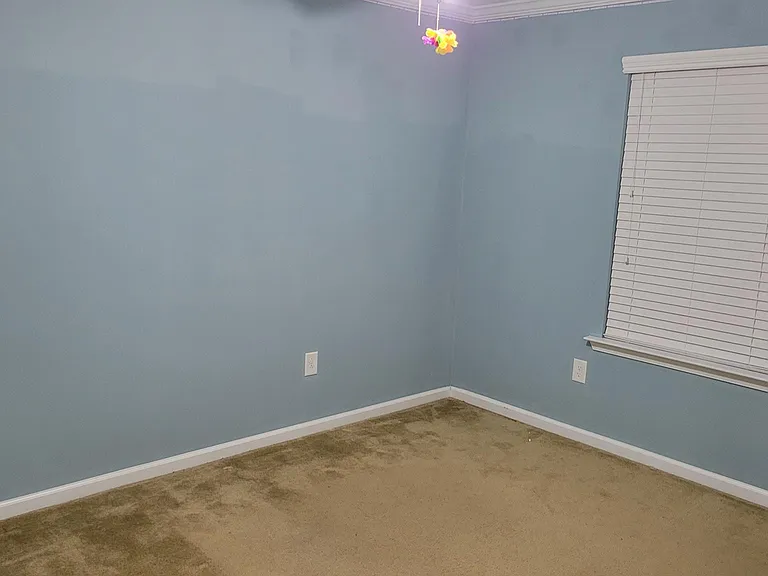
Bedroom1 (Upstairs)
(picture is outdated, recently painted with neutral color)
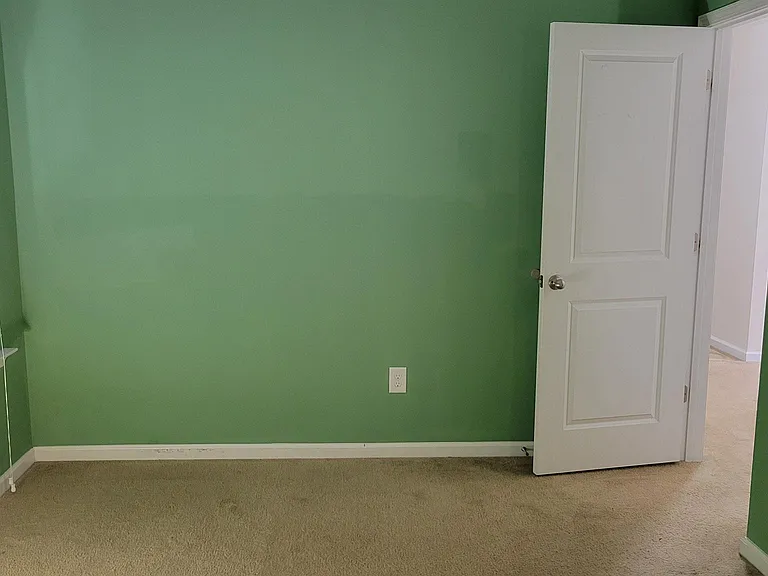
Bedroom2 (Upstairs)
(picture is outdated, recently painted with neutral color)
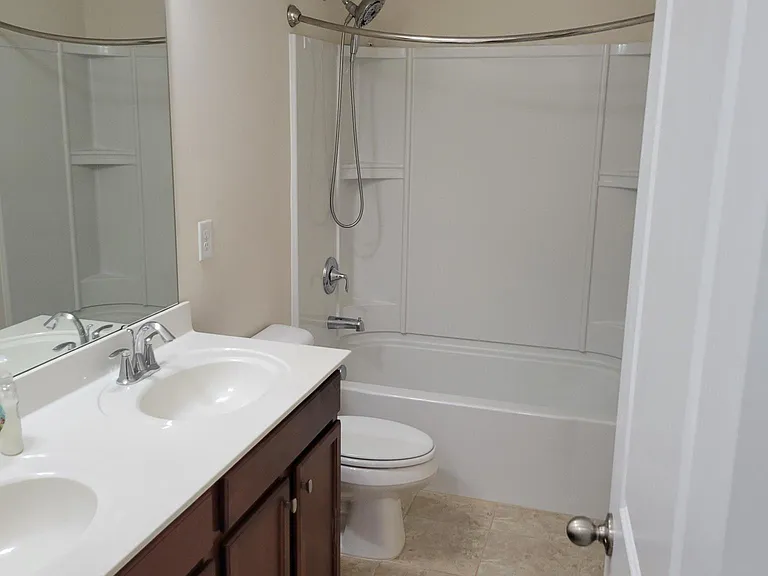
Common Bath (Upstairs)
Master Bedroom/Bathroom (Upstairs)
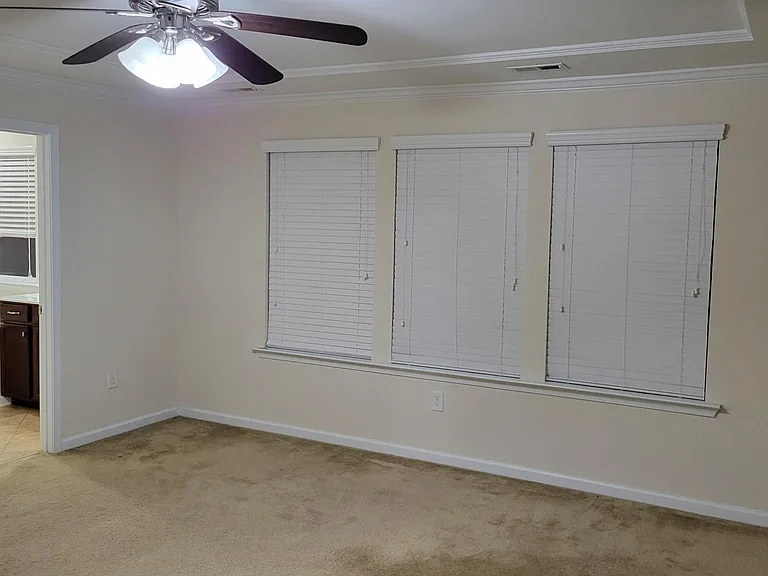
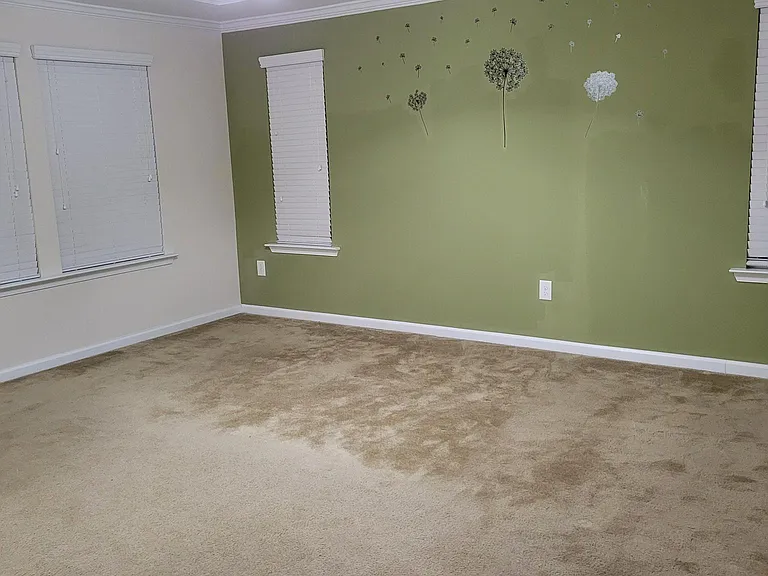
Master Bedroom (Upstairs)
(picture is outdated, recently painted with neutral color)
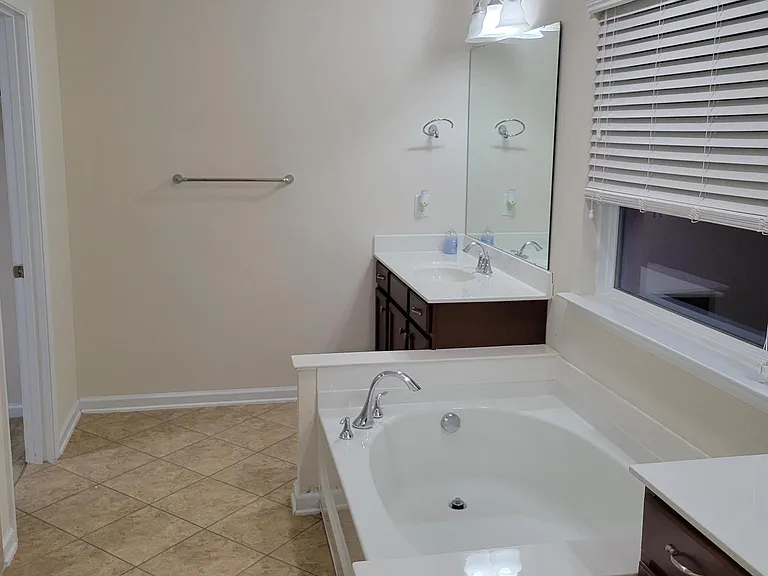
Master Bathroom (Upstairs)
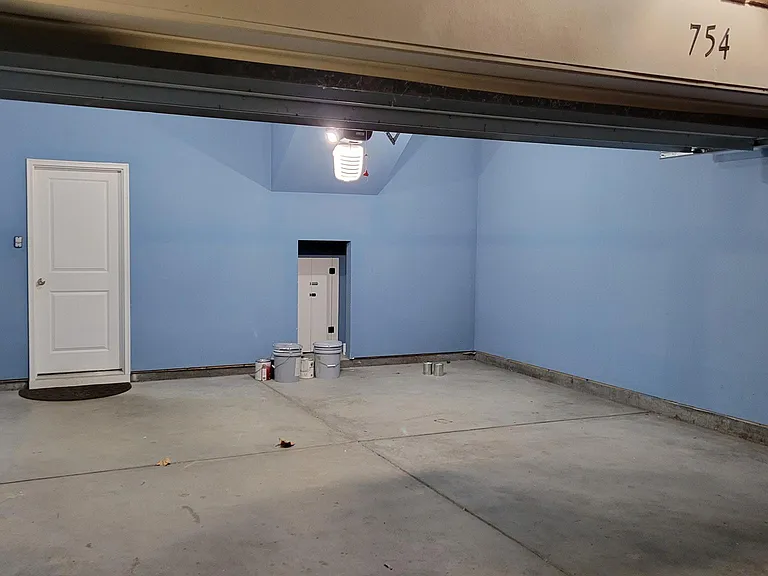
2-car attached garage
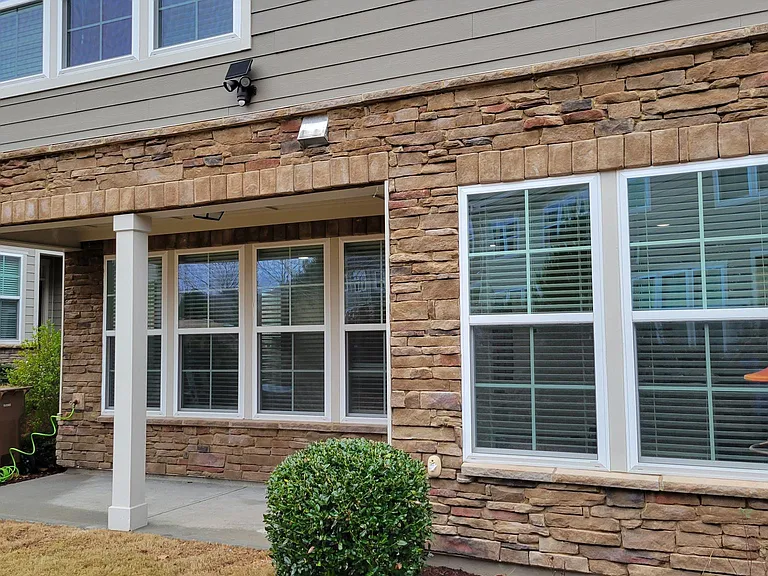
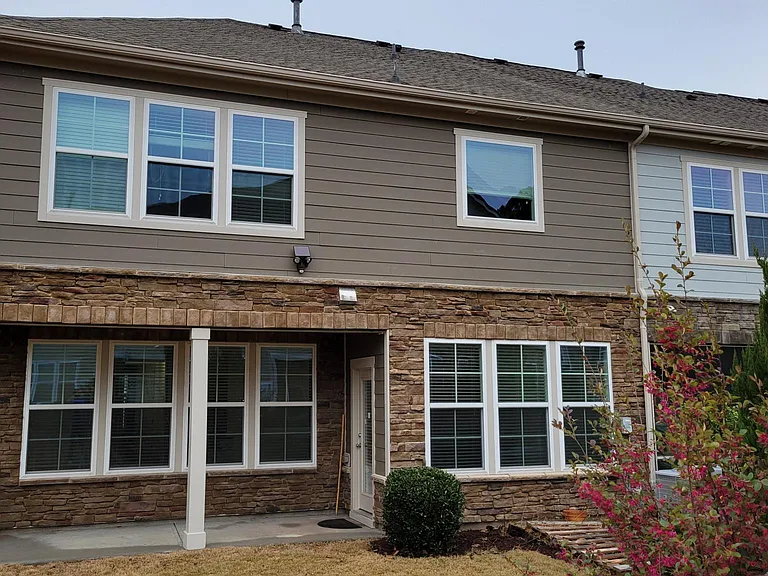
backyard
backyard
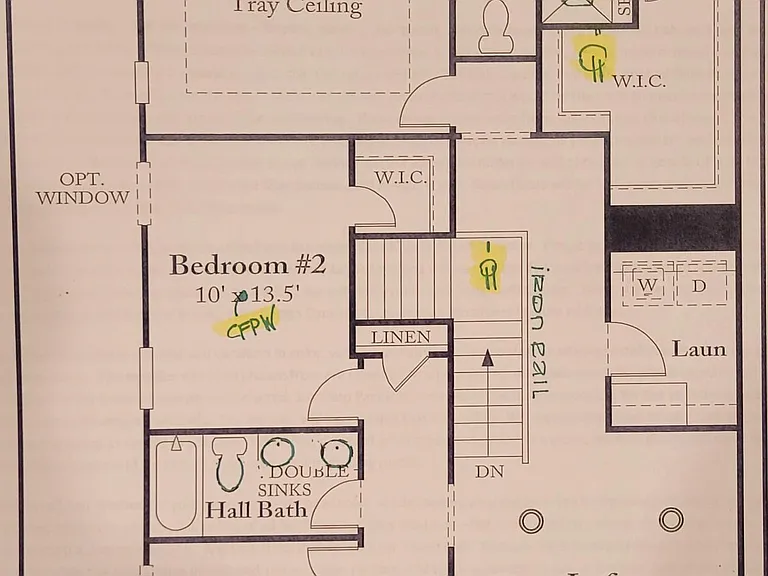
Floor Plan (Upper Level)
(for illustration purpose only, the actual orientation is flipped than shown)
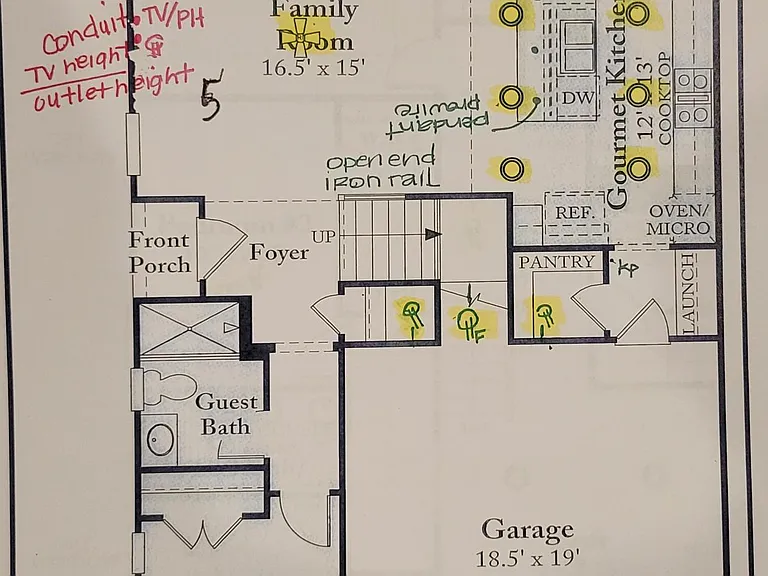
Floor Plan (Main Level)
(for illustration purpose only, the actual orientation is flipped than shown)

$2,750/ mo
Doesn't include deposits and fees
4 beds3 baths2425 sqft townhouse
Available July 1
754 McRae Rd
Your booked tour

What you get

No petsIn-unit laundryParkingAir conditioning

Costs, fees, and lease terms

Lease terms

Minimum requirements: 650+ credit score, gross monthly income 3x rent, no pets, non-smoking property. Minimum 12-month lease required. Tenant is responsible for all utilities, including water, trash, sewer, electricity, cable, internet, and renter's insurance. Landlord covers HOA dues. All applicants are subject to credit, background, and rental history screening. Criteria are applied consistently in accordance with applicable housing laws.

Pricing comparison

$156

At $2,750, this listing is priced $156 more than the current market rate for a 4 bedroom home in Cary.

Pets

  • Dogs

    Not allowed
  • Cats

    Not allowed

The neighborhood

About the building

NOTE: Property occupied through June 30th; showings begin July 1st, tours for qualified applicants only. Please refer to the listing photos for property details. Beautiful end-unit townhome in a highly sought-after Cary location! Situated in a top-rated school district and conveniently close to shopping, dining, and everyday essentials. This spacious home features 4 bedrooms and 3 full bathrooms, including a guest bedroom on the main level perfect for visitors or a home office. The main level and staircase showcase elegant hardwood flooring, while the loft and upstairs areas are comfortably carpeted. The home also includes a luxurious primary suite with a spa-like bath, granite countertops in the kitchen, and a 2-car garage. Enjoy the convenience of being within walking distance to Davis Drive schools (please verify school assignments and caps with WCPSS). No pets allowed. Non-smoking property.

The property manager

Nearby schools

Students who live in 754 McRae Rd attend the following Wake County School District (Unified School District) public schools:
GreatSchools ratings are based on test scores and additional metrics when available.

754 McRae Rd

By contacting this property, you agree to our Terms of Use. Visit our Privacy Portal for more information. When you click “Send message”, we’ll send your inquiry to the property manager so they can reach out and answer your questions.

Find similar homes

Spot something off?Good catch. Flag it and help keep listings legit.