7537 Red Fox Ct

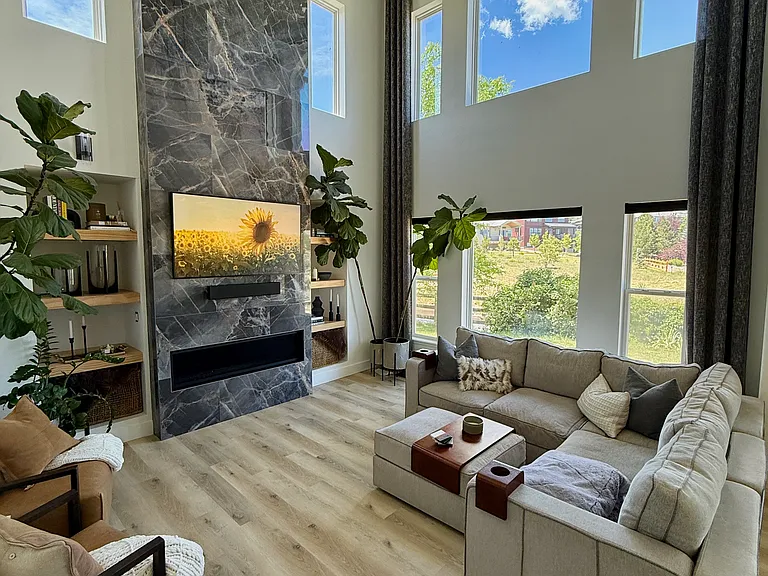
Furnished with designer high end furniture/decor
7537 Red Fox Ct — Photo 2
7537 Red Fox Ct — Photo 3
7537 Red Fox Ct — Photo 4
Custom Hunter Douglas automatic shades halfway closed
7537 Red Fox Ct — Photo 6
7537 Red Fox Ct — Photo 7
7537 Red Fox Ct — Photo 8
7537 Red Fox Ct — Photo 9
7537 Red Fox Ct — Photo 10
7537 Red Fox Ct — Photo 11
Arhaus Dining Table for 10 with Arhuas chairs
7537 Red Fox Ct — Photo 13
7537 Red Fox Ct — Photo 14
7537 Red Fox Ct — Photo 15
7537 Red Fox Ct — Photo 16
7537 Red Fox Ct — Photo 17
7537 Red Fox Ct — Photo 18
7537 Red Fox Ct — Photo 19
7537 Red Fox Ct — Photo 20
7537 Red Fox Ct — Photo 21
7537 Red Fox Ct — Photo 22
Custom Hunter Douglas shades in kitchen halfway closed
Custom Hunter Douglas shades in dining room halfway closed
Custom Hunter Douglas shades in dining room closed
Alpen Glow on the mountains from the primary bedroom window in the mornings, stunning sight to witness
One of the gorgeous sunsets the home gets enveloped in
Minutes from the Arrowhead Golf Course
Basketball courts
Tennis courts
Skate park
2 different playgrounds just steps from the backyard
Mountain views all around the home with tons of trails everywhere
5 minutes from Waterton Canyon for hiking, biking, fishing, etc
7537 Red Fox Ct — Photo 36
7537 Red Fox Ct — Photo 37
7537 Red Fox Ct — Photo 38
  • Furnished

$6,900/ mo
Total price
Now includes required monthly fees in total price
4 beds3.5 baths3008 sqft house
Available August 3
7537 Red Fox Ct

Your booked tour

What you get

Pet-friendlyIn-unit laundryParkingAir conditioning

Costs, fees, and lease terms

Special offer!
Different rates available for Lease Lengths, please inquire!

Lease terms

Home is furnished available for 30+ day terms. Flexible term leases available. Price will vary accordingly based on lease length, please inquire. Pet's allowed, negotiable. No smoking, non negotiable.

Pricing comparison

$3397

At $6,900, this listing is priced $3397 more than the current market rate for a 4 bedroom home in Littleton.

Pets

  • Dogs

    Allowed
    Number allowed2
  • Cats

    Allowed
    Number allowed2

The neighborhood

About the building

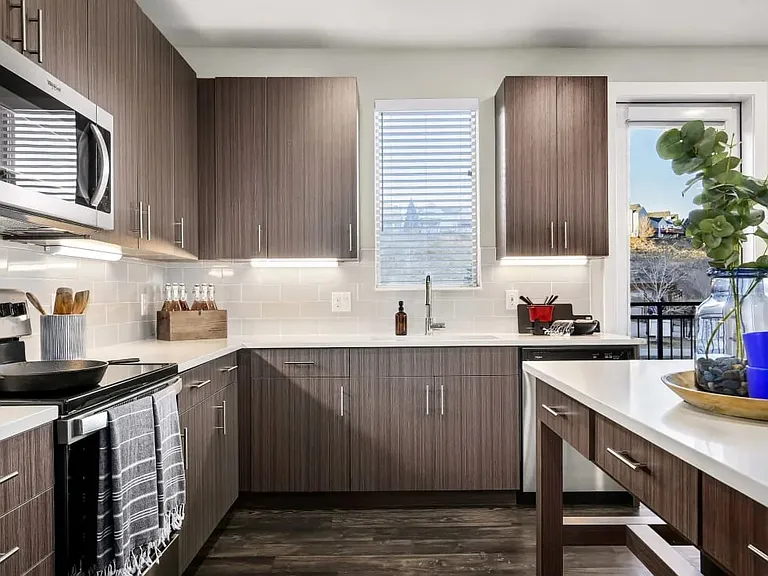
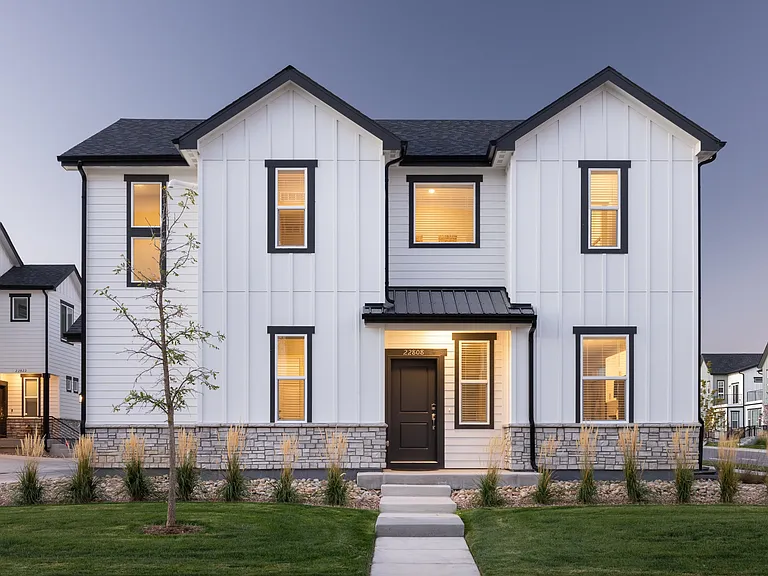
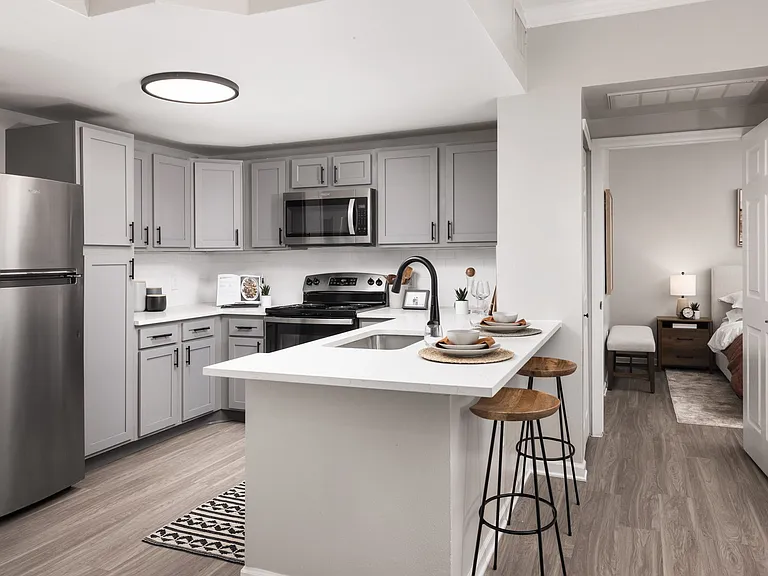
The Sunset Haus: Luxury FURNISHED home backing to a lake and park with mountain views, designer furnishings, automated smart home features, and some of the most stunning sunsets in Colorado. Flexible lease terms available. Discounts may be available for longer stays. Please inquire for specific pricing based on lease length and occupancy needs. Fur babies allowed with additional $1000 deposit and permission by owner. Pet rent may be applicable. Welcome home to a one of a kind retreat where comfort, luxury, and breathtaking scenery come together. Located in the highly sought after Roxborough community, this beautiful 4-bedroom, 4-bathroom home backs directly to a stunning lake, park, and playgrounds, with mountain views from every single west facing window. The home is flooded with natural light throughout the day thanks to it's ideal orientation and expansive windows, creating a warm and inviting atmosphere in every room. Thoughtfully designed and furnished with premium pieces from Arhaus, Restoration Hardware, Pottery Barn, and Lovesac, this home offers a true turnkey high end experience. The open concept layout was designed for both everyday living and entertaining, with multiple gathering spaces, soaring ceilings, and seamless indoor outdoor flow to a spacious backyard and oversized concrete patio perfect for hosting family and friends and witnessing the most gorgeous Colorado sunsets you will ever experience. Home Layout: Main Level: Open concept with dining room, kitchen, and living room. Soaring 18 foot ceilings, a stunning floor to ceiling tiled gas fireplace, Samsung Frame TV, and a large Lovesac sectional with integrated sound. The kitchen flows seamlessly into the dining area, which features an Arhaus dining table with Arhaus dining chairs for 10. Also located on the main level are a dedicated office/workspace, laundry room with LG washer and dryer, powder room, and direct access to the backyard patio, lake views, and park. Upper Level:The spacious primary suite offers mountain views to wake up to each morning, abundant natural light, automated Hunter Douglas shades, and a five-piece ensuite bathroom. Two additional bedrooms are located upstairs. One is a traditional secondary bedroom, while the other is exceptionally large, comparable in size to a second primary suite and brings in glorious sunrises, featuring direct access to the full upstairs bathroom, making it ideal for guests, or family. Either bedroom would make a great second work from home setup. Finished Basement: The fully finished basement offers additional privacy and flexibility with a fourth bedroom, full bathroom, and a comfortable den/living area. Hidden within the home is a unique mirror Murphy door that serves as a secret entrance to the basement, adding a memorable custom feature guests always love. Luxury Features Include: - Arhaus dining table for 10 guests - Arhaus dining chairs for 10 guests - Arhaus leather rocking chairs - Restoration Hardware chandeliers throughout - Hunter Douglas automated shades on the main level, primary suite, and primary bath - Large Lovesac sectional with integrated sound system - Designer oversized armchairs - Restoration Hardware bench - Restoration Hardware chaise lounger/day bed - Custom floor to ceiling tiled gas fireplace with floating shelves and Samsung Frame TV - Lovesac sound bar - Lovesac bean bag - Custom 18 foot drapery on the main level - Secret Murphy door entrance to the basement hidden behind a full length mirror - Custom steel staircase railing - Luxury vinyl plank flooring throughout most of the home - LG washer and dryer - Curated custom artwork and designer decor throughout Location Highlights: - Backs directly to a lake, park, and two playgrounds - Minutes from Arrowhead Golf Club - Minutes from the gorgeous Waterton Canyon - Nearby paddle boarding, boating, kayaking and fishingoptions - Nearby tennis courts, basketball courts, skate park, parks, and miles of trails - Grocery store, restaurants, gym, library, and veterinary clinic within 5 minutes - Convenient access to C-470 to get you up to the mountains like Vail, Breckenridge, Aspen, etc or over to the Denver Tech Center, Castle Rock, hospitals, and Downtown Denver - Flexible lease terms available Perfect for: - Corporate relocations - Traveling healthcare professionals - Executive housing - Insurance housing placements - Families between homes - Extended stays in the Denver area - Remote professionals seeking a luxurious furnished home

The property manager

Nearby schools

Students who live in 7537 Red Fox Ct attend the following Douglas County Re 1 School District (Unified School District) public schools:

GreatSchools ratings are based on test scores and additional metrics when available.

7537 Red Fox Ct

By contacting this property, you agree to our Terms of Use. Visit our Privacy Portal for more information. When you click “Send message”, we’ll send your inquiry to the property manager so they can reach out and answer your questions.

Find similar homes

Spot something off?Good catch. Flag it and help keep listings legit.