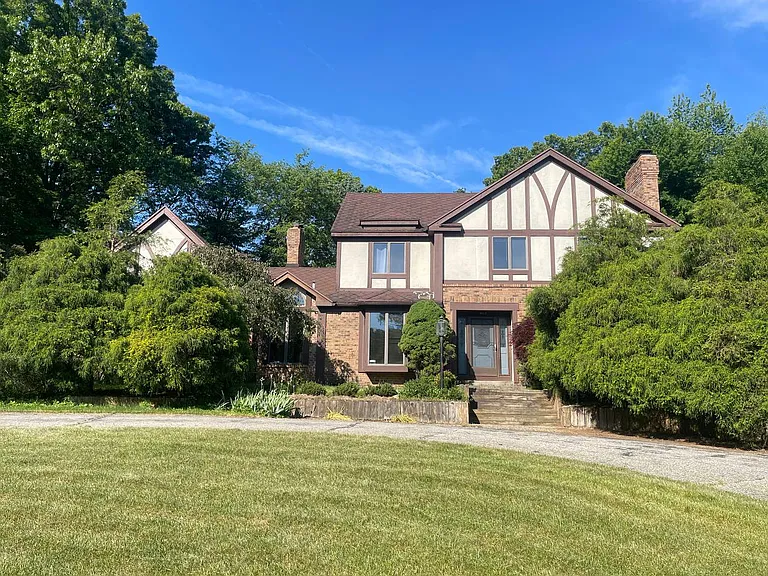
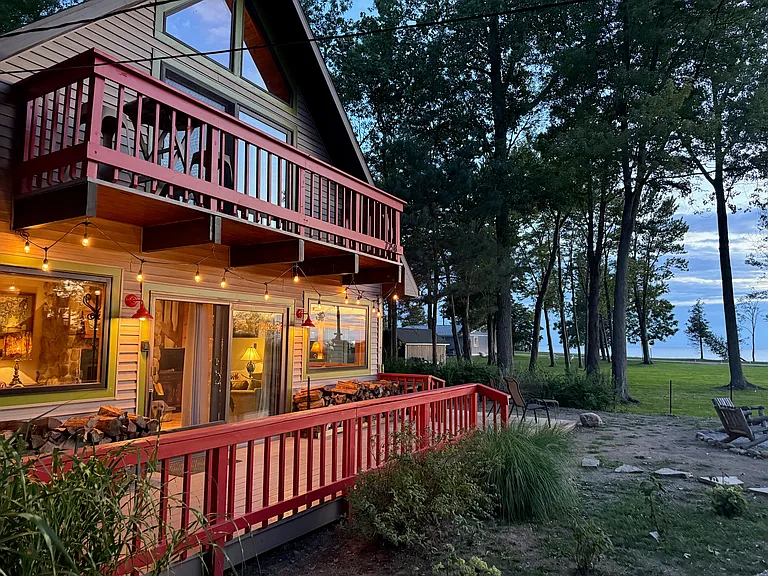
7532 Bramling Dr

7532 Bramling Dr — Photo 1
7532 Bramling Dr — Photo 2
7532 Bramling Dr — Photo 3
7532 Bramling Dr — Photo 4
7532 Bramling Dr — Photo 5
7532 Bramling Dr — Photo 6
7532 Bramling Dr — Photo 7
7532 Bramling Dr — Photo 8
7532 Bramling Dr — Photo 9
7532 Bramling Dr — Photo 10
7532 Bramling Dr — Photo 11
7532 Bramling Dr — Photo 12
7532 Bramling Dr — Photo 13
7532 Bramling Dr — Photo 14
7532 Bramling Dr — Photo 15
7532 Bramling Dr — Photo 16
7532 Bramling Dr — Photo 17
7532 Bramling Dr — Photo 18
7532 Bramling Dr — Photo 19
7532 Bramling Dr — Photo 20
7532 Bramling Dr — Photo 21
7532 Bramling Dr — Photo 22
7532 Bramling Dr — Photo 23

$3,095/ mo
Doesn't include deposits and fees
4 beds2.5 baths2022 sqft house
Available August 27
7532 Bramling Dr

Your booked tour

What you get

Pet-friendly

Costs, fees, and lease terms

Pricing comparison

$422

At $3,095, this listing is priced $422 cheaper than the current market rate for a 4 bedroom home in Caledonia.

Pets

  • Dogs

    Allowed
  • Cats

    Allowed

The neighborhood

About the building

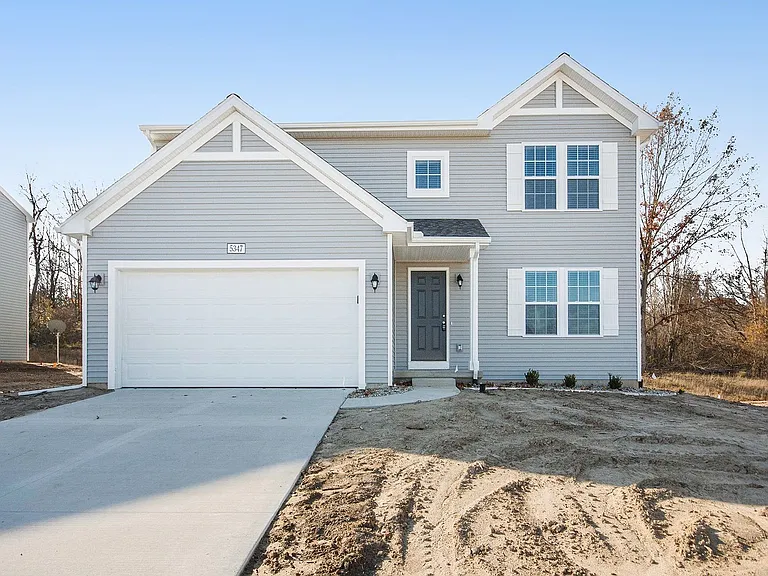
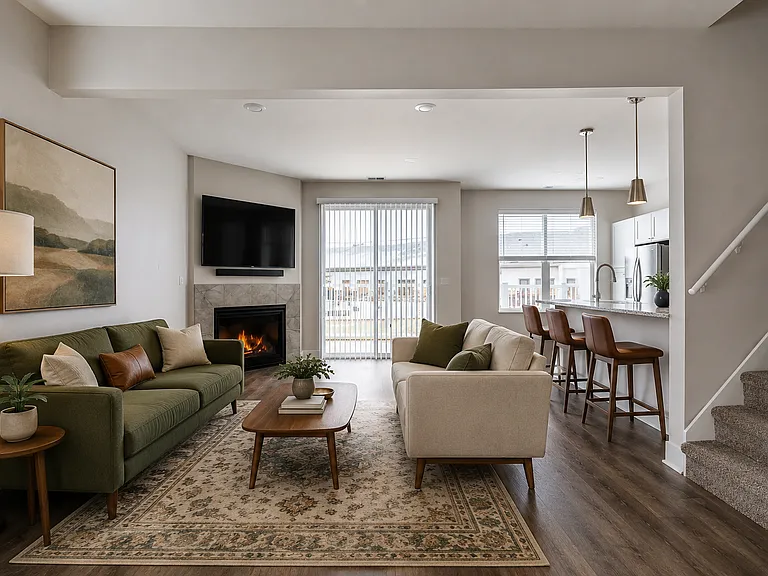
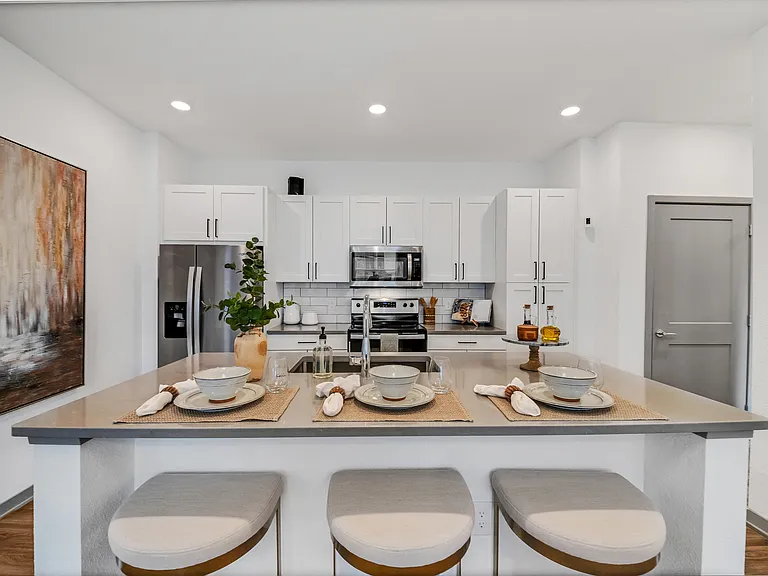
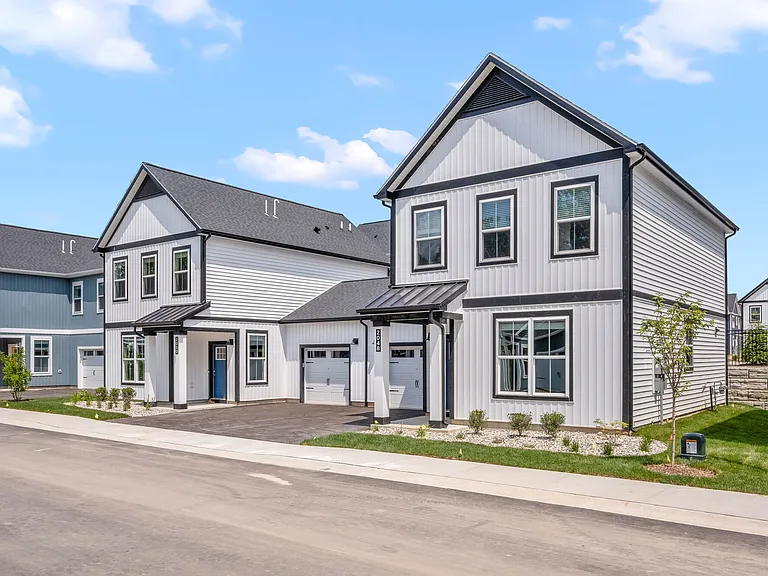
Built with the Integrity 2000 floor plan, this 2,022-square-foot home offers a functional, family-friendly layout in the Morgan Woods West Community in Caledonia, Michigan. Enjoy the peaceful atmosphere of Caledonia, offering the perfect balance of rural charm and modern convenience. The home features an attached two-car garage, an entry mudroom, a main-floor laundry room with a provided washer and dryer, and an unfinished basement for flexible storage. A bright, modern kitchen with a functional island includes stainless-steel appliances and a dining nook with a slider leading to the backyard. Upstairs, the layout prioritizes privacy with a primary suite and three guest bedrooms. Located in the Caledonia School District, Emmons Lake Elementary School is 5 minutes away, Duncan Lake Middle School is 7 minutes away, and Caledonia High School is 5 minutes away. Highlights Key Specs: 4 beds, 2.5 baths. Features: stainless steel appliances and included washer and dryer. Perks & Layout: 24/7 maintenance, money-saving RESNET energy-efficient standards, an oversized coat closet in the mudroom, and a second-floor layout with multiple walk-in closets, including one in a guest bedroom. Disclaimers: Virtually Staged: Images include virtually staged furniture to help renters envision how the space could look when furnished and to offer design inspiration. The furniture shown is not included with the home and does not represent actual furnishings. Under Construction: Images and descriptions are presented solely for illustrative purposes and depict a comparable property or floor plan. This home may be currently under construction, the completed home may feature different colors finishes, views, door placements, and/or lot orientations, etc. These photos should not be relied upon as exact representations of the final rental property. Homes are reserved on first serve with signed lease, act quickly.

The property manager

Nearby schools

Students who live in 7532 Bramling Dr attend the following Caledonia Community Schools (Unified School District) public schools:

Showing 3 of 6 schools.

GreatSchools ratings are based on test scores and additional metrics when available.
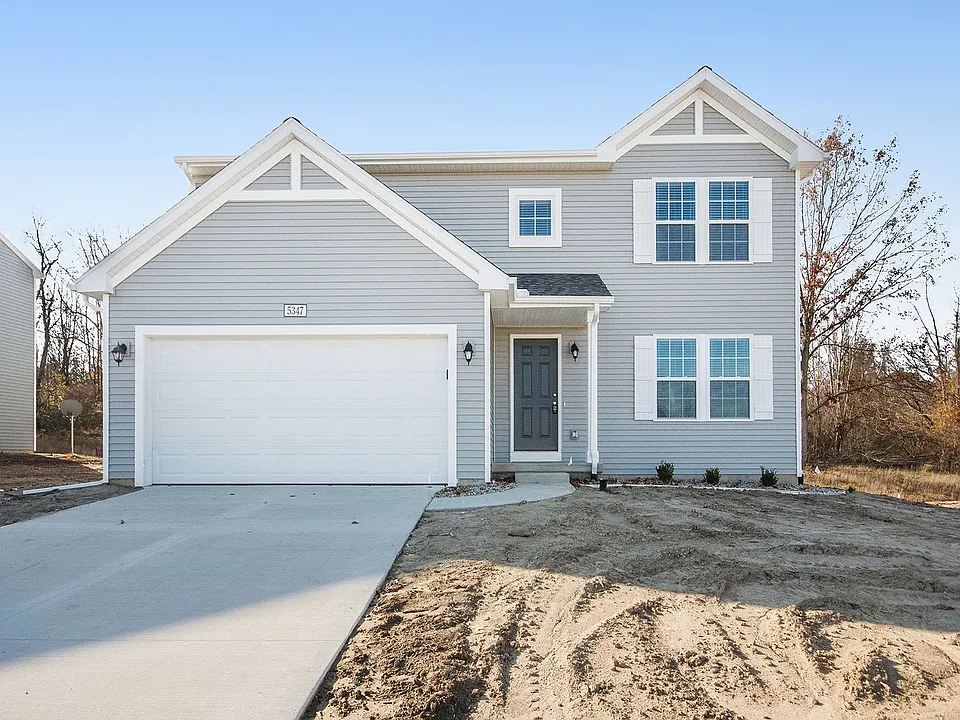
7532 Bramling Dr

By contacting this property, you agree to our Terms of Use. Visit our Privacy Portal for more information. When you click “Send message”, we’ll send your inquiry to the property manager so they can reach out and answer your questions.

Find similar homes

Spot something off?Good catch. Flag it and help keep listings legit.