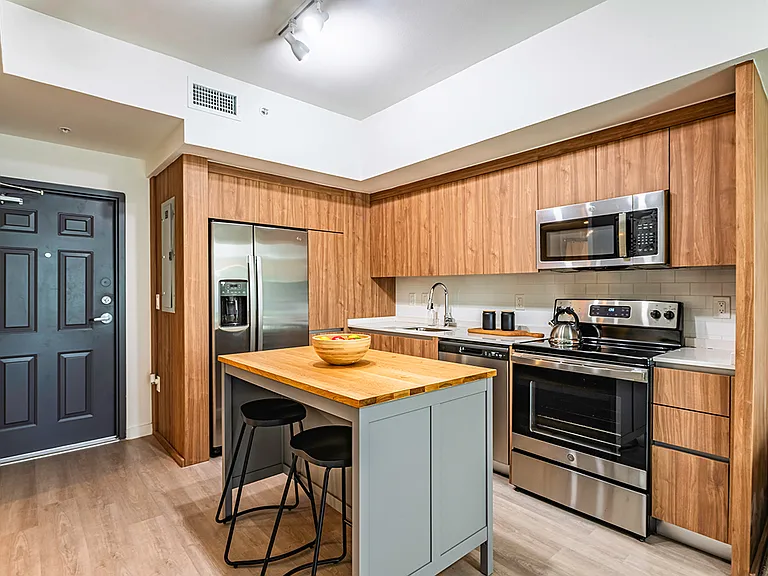
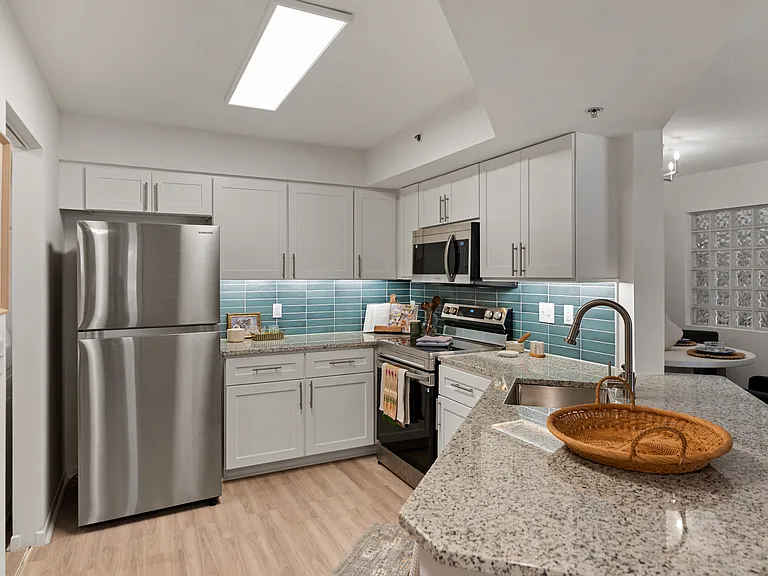
7526 Pinewalk Dr S #174

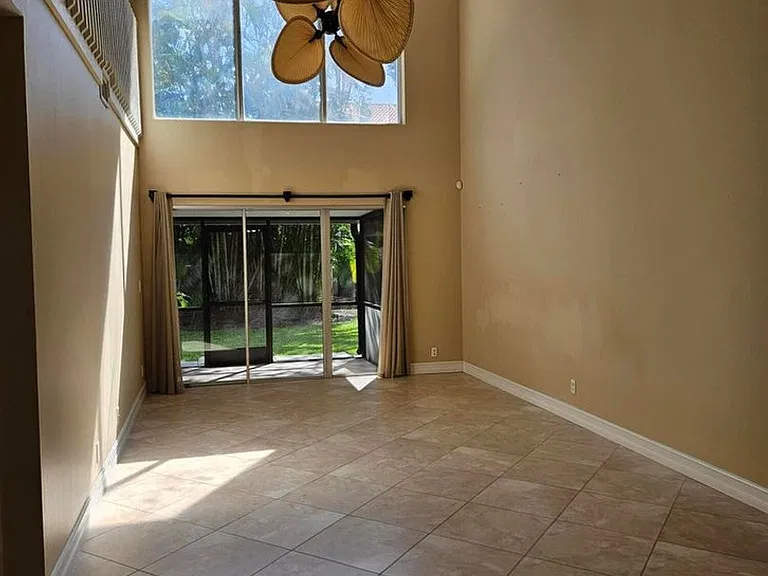
7526 Pinewalk Dr S #174 — Photo 1
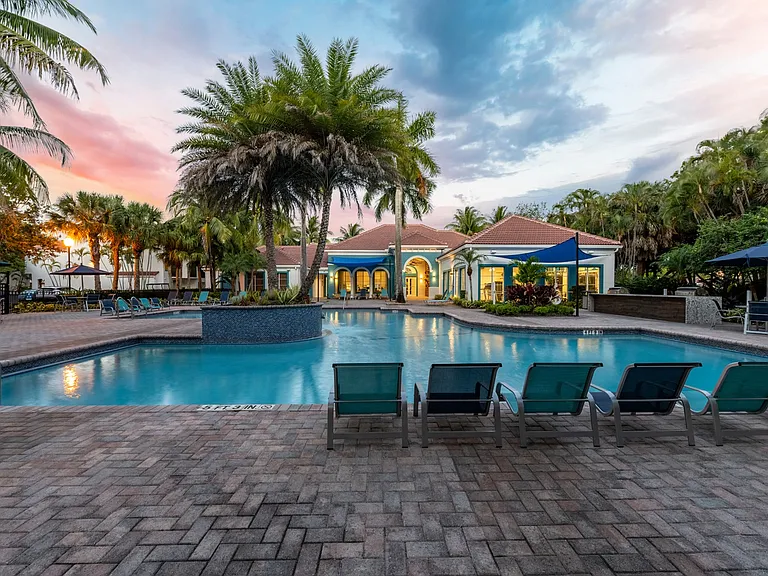
7526 Pinewalk Dr S #174 — Photo 2
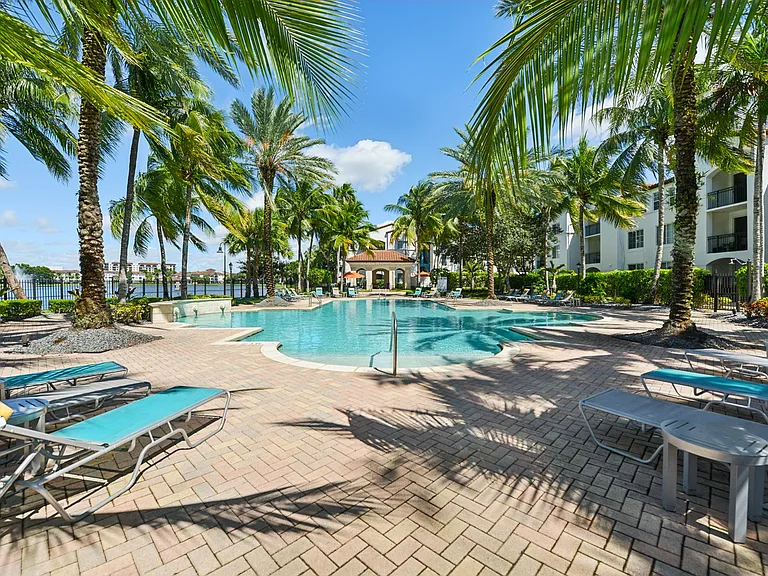
7526 Pinewalk Dr S #174 — Photo 3
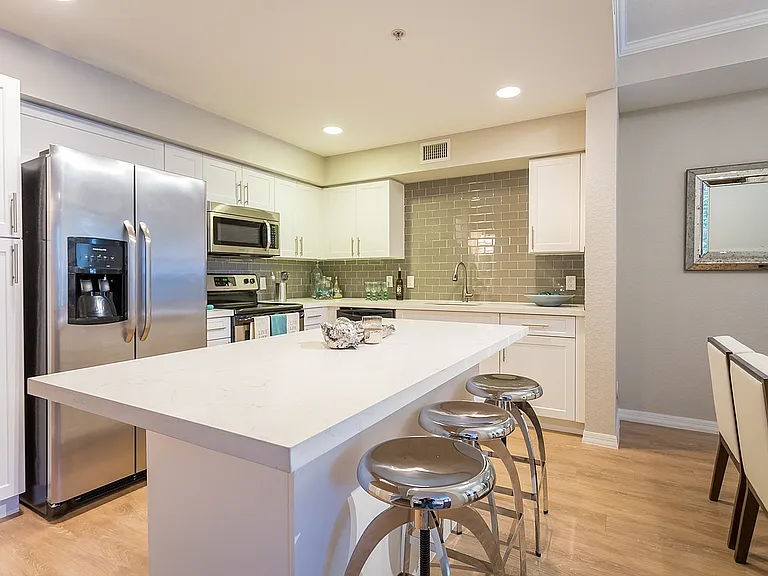
7526 Pinewalk Dr S #174 — Photo 4
7526 Pinewalk Dr S #174 — Photo 5
7526 Pinewalk Dr S #174 — Photo 6
7526 Pinewalk Dr S #174 — Photo 7
7526 Pinewalk Dr S #174 — Photo 8
7526 Pinewalk Dr S #174 — Photo 9
7526 Pinewalk Dr S #174 — Photo 10
7526 Pinewalk Dr S #174 — Photo 11
7526 Pinewalk Dr S #174 — Photo 12
7526 Pinewalk Dr S #174 — Photo 13
7526 Pinewalk Dr S #174 — Photo 14
7526 Pinewalk Dr S #174 — Photo 15
7526 Pinewalk Dr S #174 — Photo 16
7526 Pinewalk Dr S #174 — Photo 17
7526 Pinewalk Dr S #174 — Photo 18
7526 Pinewalk Dr S #174 — Photo 19
7526 Pinewalk Dr S #174 — Photo 20
7526 Pinewalk Dr S #174 — Photo 21
7526 Pinewalk Dr S #174 — Photo 22
7526 Pinewalk Dr S #174 — Photo 23
7526 Pinewalk Dr S #174 — Photo 24
7526 Pinewalk Dr S #174 — Photo 25
7526 Pinewalk Dr S #174 — Photo 26
7526 Pinewalk Dr S #174 — Photo 27
7526 Pinewalk Dr S #174 — Photo 28
7526 Pinewalk Dr S #174 — Photo 29
7526 Pinewalk Dr S #174 — Photo 30

$3,400/ mo
Doesn't include deposits and fees
3 beds2.5 baths1510 sqft townhouse
7526 Pinewalk Dr S #174

Your booked tour

What you get

Pet-friendlyIn-unit laundryParkingAir conditioning

Costs, fees, and lease terms

Lease terms

12 Months

Pricing comparison

$391

At $3,400, this listing is priced $391 more than the current market rate for a 3 bedroom home in Margate.

Pets

  • Dogs

    Allowed
  • Cats

    Allowed

The neighborhood

About the building

Fairway Views Larger Model Townhome! Open & spacious 2 story, 3-bdr, 2.5-bath with an open loft and high ceilings for optimal light and bright living space. Enjoy a beautiful kitchen w/ ample counter space and cabinetry, SS appliances and eat-in kitchen. The living area features a great room with tile and crown molding throughout. The large master bedroom, located on the first floor, offers a walk-in closet w/built-in storage and doors leading to the large, covered patio for BBQ. The upstairs loft with beautiful wood flooring. Installed with new washer/dryer, and tankless water heater. No HOA pre-approval required. You can move in right away!

The property manager

7526 Pinewalk Dr S #174
Rainbow Investment Realty Inc

Nearby schools

Students who live in 7526 Pinewalk Dr S #174 attend the following Broward (Unified School District) public schools:

GreatSchools ratings are based on test scores and additional metrics when available.

7526 Pinewalk Dr S #174

By contacting this property, you agree to our Terms of Use. Visit our Privacy Portal for more information. When you click “Send message”, we’ll send your inquiry to the property manager so they can reach out and answer your questions.

Find similar homes

Similar listings comparison

This listing

7526 Pinewalk Dr S #174

Studio$1,925
1 bed$2,155+$1,847$2,195+$2,075$1,887+$2,100+$1,795+
2 beds$2,632+$2,124+$2,795+$2,520$2,445+$2,550+$2,550+$2,130+
3 beds$3,400$3,357+$2,943+$3,195+$3,020$2,792+$3,135+$3,550+$2,757+
Total monthly price
Total price
Total price
Distance4.2 miles away5.3 miles away4.2 miles away2.3 miles away4.1 miles away1.6 miles away1.5 miles away2.1 miles away
PetsCats and Small Dogs AllowedCats and Dogs AllowedCats and Dogs AllowedCats and Dogs AllowedCats and Dogs AllowedCats and Dogs AllowedCats and Dogs AllowedCats and Dogs AllowedCats and Dogs Allowed
LaundryIn UnitIn UnitIn UnitIn UnitIn Unit
SecurityGated EntryGated Entry
A/CYesYesYesYesYes
DishwasherYesYesYes
ParkingYesYesYesYes
GymYesYesYesYesYesYesYesYes
PoolYesYesYesYesYesYesYesYes
Spot something off?Good catch. Flag it and help keep listings legit.