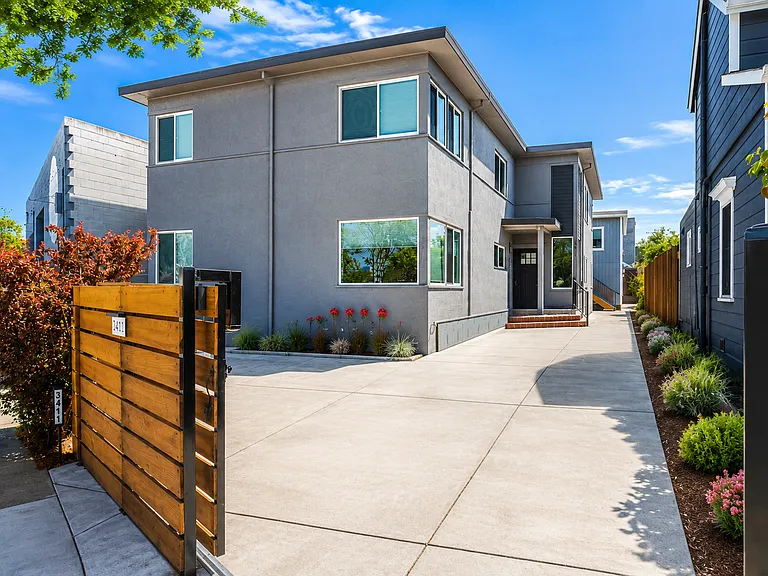
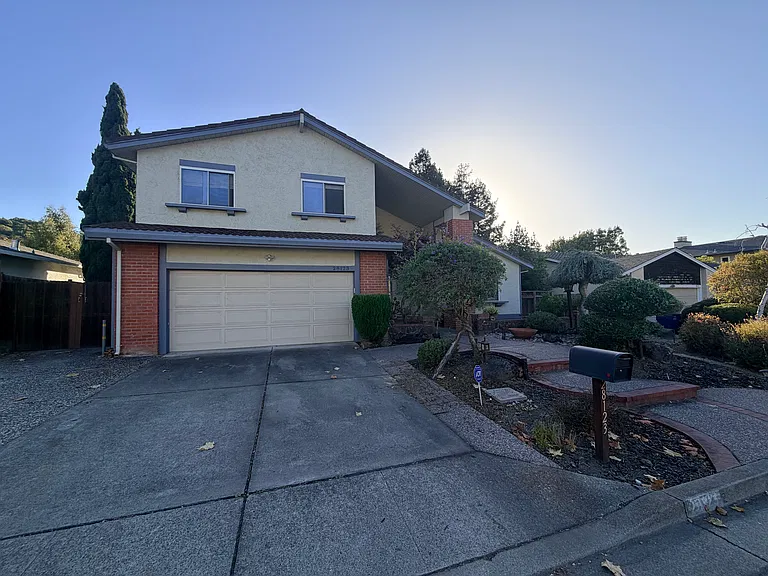
752 Roseum Ct

752 Roseum Ct — Photo 1
752 Roseum Ct — Photo 2
752 Roseum Ct — Photo 3
752 Roseum Ct — Photo 4
752 Roseum Ct — Photo 5
752 Roseum Ct — Photo 6
752 Roseum Ct — Photo 7
752 Roseum Ct — Photo 8
752 Roseum Ct — Photo 9
752 Roseum Ct — Photo 10
752 Roseum Ct — Photo 11
752 Roseum Ct — Photo 12
752 Roseum Ct — Photo 13
752 Roseum Ct — Photo 14
752 Roseum Ct — Photo 15
752 Roseum Ct — Photo 16
752 Roseum Ct — Photo 17
752 Roseum Ct — Photo 18
752 Roseum Ct — Photo 19
752 Roseum Ct — Photo 20
752 Roseum Ct — Photo 21
752 Roseum Ct — Photo 22
752 Roseum Ct — Photo 23
752 Roseum Ct — Photo 24
752 Roseum Ct — Photo 25
752 Roseum Ct — Photo 26
752 Roseum Ct — Photo 27
752 Roseum Ct — Photo 28
752 Roseum Ct — Photo 29
752 Roseum Ct — Photo 30
752 Roseum Ct — Photo 31
752 Roseum Ct — Photo 32
752 Roseum Ct — Photo 33
752 Roseum Ct — Photo 34
752 Roseum Ct — Photo 35
752 Roseum Ct — Photo 36
752 Roseum Ct — Photo 37
752 Roseum Ct — Photo 38
752 Roseum Ct — Photo 39
752 Roseum Ct — Photo 40
752 Roseum Ct — Photo 41
752 Roseum Ct — Photo 42
752 Roseum Ct — Photo 43
752 Roseum Ct — Photo 44
752 Roseum Ct — Photo 45
752 Roseum Ct — Photo 46
752 Roseum Ct — Photo 47
752 Roseum Ct — Photo 48
752 Roseum Ct — Photo 49
752 Roseum Ct — Photo 50
752 Roseum Ct — Photo 51
752 Roseum Ct — Photo 52
752 Roseum Ct — Photo 53
752 Roseum Ct — Photo 54
752 Roseum Ct — Photo 55

$5,850/ mo
Doesn't include deposits and fees
4 beds4.5 baths3665 sqft house
752 Roseum Ct

Your booked tour

What you get

No pets

Costs, fees, and lease terms

Pricing comparison

$934

At $5,850, this listing is priced $934 more than the current market rate for a 4 bedroom home in San Ramon.

Pets

  • Dogs

    Not allowed
  • Cats

    Not allowed

The neighborhood

About the building

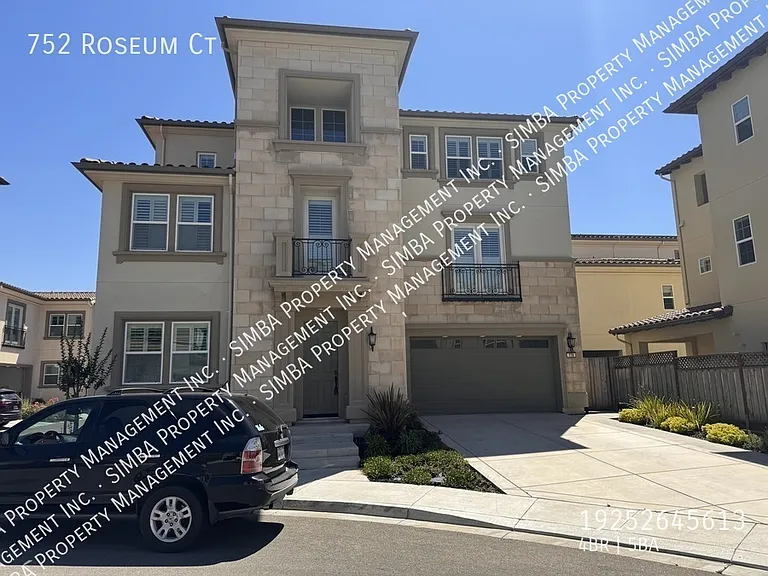
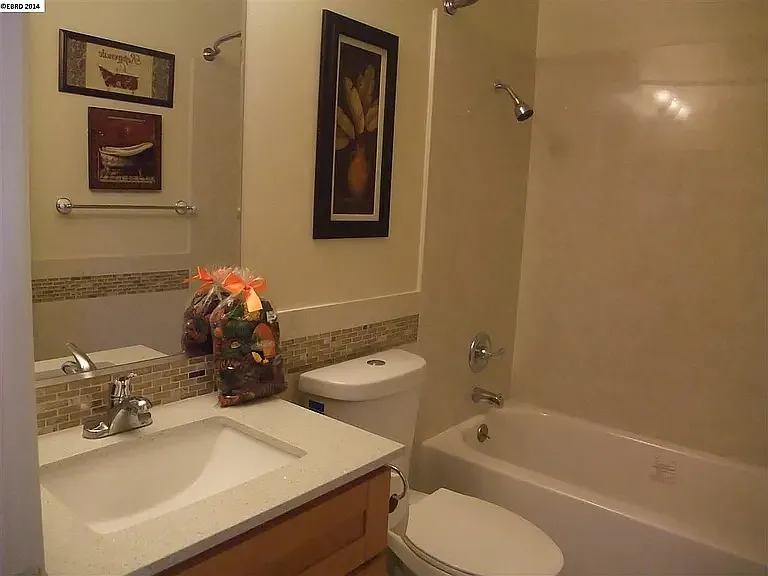
Move-in ready. Beautiful 4BD/4.5BA, 3665 sqft., 3-story home in San Ramon along the Dougherty Hills corridor is available July 1st, 2024. Built in December 2019! Located near parks, trails, San Ramon Community Center, shops, freeway access and award-winning schools. Home features energy efficient 3-zone air conditioning and heating, attached 2-car garage, dual pane windows and sliders, Plantation shutters, in-unit laundry and recessed lightings. The grand entry opens to the stunning foyer with long hallway and soaring high ceilings that lead to the spacious downstairs living space. Open concept great room features a well-designed kitchen with premium appliances, center island with additional seating eating area, Caesarstone quartz countertops, ample cabinetry, large walk-in pantry, dining area and family room with slider that leads to the back patio. A large bedroom and full bath are also conveniently located downstairs. Second Floor Spacious master bedroom features a sitting area, a large walk-in closet and en suite bath with el an elegant soaking tub, dual sink vanities with white Caesarstone countertops, 24x24 tile floors, a large clear frameless glass enclosed step-in shower with bench and a separate water closet. The standard sized 3rd bedroom features a large closet and is adjacent to the hall bath which features a single sink vanity and shower-over-tub. The Jr. suite 4th bedroom features a walk-in closet and an en suite bathroom with a single sink vanity and a step-in shower with a clear glass enclosure. The laundry room features full-sized washer and dryer, folding table, and cabinetry. Third Floor Entertainment floor features an expansive loft, enclosed balcony with peek-a-boo view of the hills, a flex room suitable for office/study or craft room and a half bath (powder room) with pedestal sink. No pets. No Smoking. Rent includes HOA fees. Tenant pays ALL utilities. Please contact SIMBA Property Management Inc for a showing. Not Available for showing until September 1st.

The property manager

Nearby schools

Students who live in 752 Roseum Ct attend the following San Ramon Valley Unified School District public schools:

Showing 3 of 5 schools.

GreatSchools ratings are based on test scores and additional metrics when available.

752 Roseum Ct

By contacting this property, you agree to our Terms of Use. Visit our Privacy Portal for more information. When you click “Send message”, we’ll send your inquiry to the property manager so they can reach out and answer your questions.

Find similar homes

Spot something off?Good catch. Flag it and help keep listings legit.