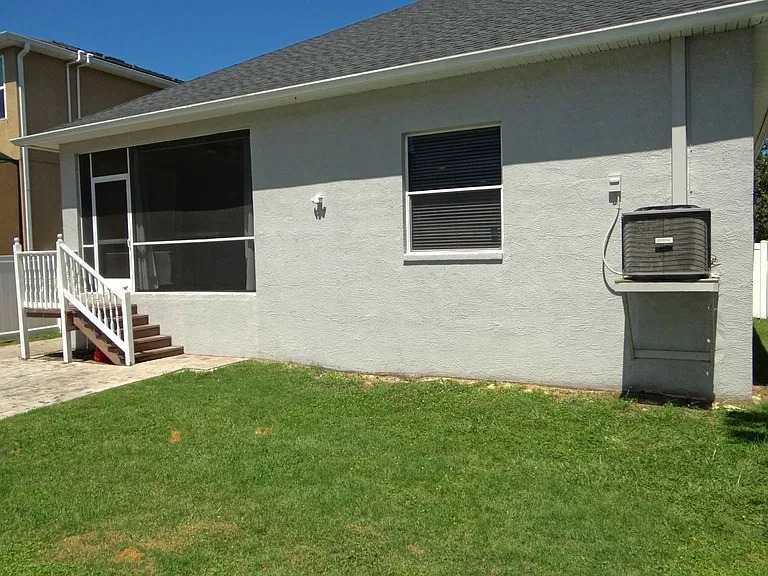
7513 S Mascotte St

7513 S Mascotte St — Photo 1
7513 S Mascotte St — Photo 2
7513 S Mascotte St — Photo 3
7513 S Mascotte St — Photo 4
7513 S Mascotte St — Photo 5
7513 S Mascotte St — Photo 6
7513 S Mascotte St — Photo 7
7513 S Mascotte St — Photo 8
7513 S Mascotte St — Photo 9
7513 S Mascotte St — Photo 10
7513 S Mascotte St — Photo 11
7513 S Mascotte St — Photo 12
7513 S Mascotte St — Photo 13
7513 S Mascotte St — Photo 14
7513 S Mascotte St — Photo 15

$2,750/ mo
Doesn't include deposits and fees
3 beds2 baths1413 sqft house
Available August 29
7513 S Mascotte St
Your booked tour

What you get

Pet-friendly

Costs, fees, and lease terms

Pets

  • Dogs

    Not allowed
  • Cats

    Allowed

The neighborhood

About the building

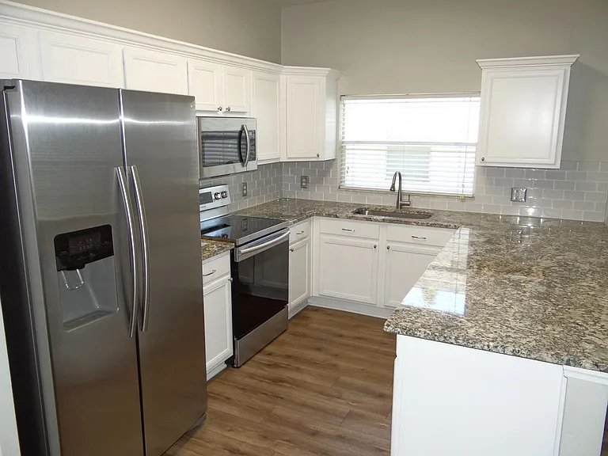
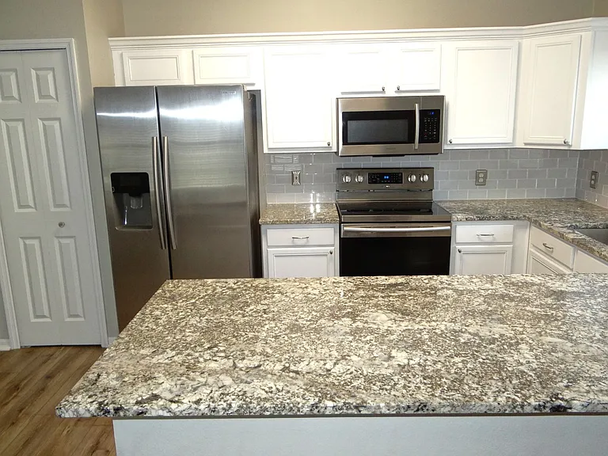
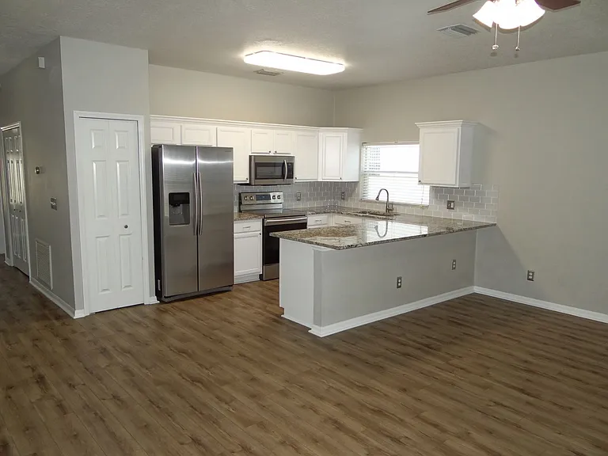
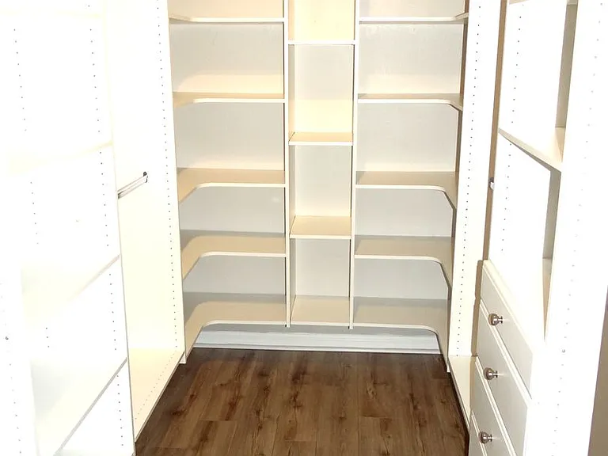
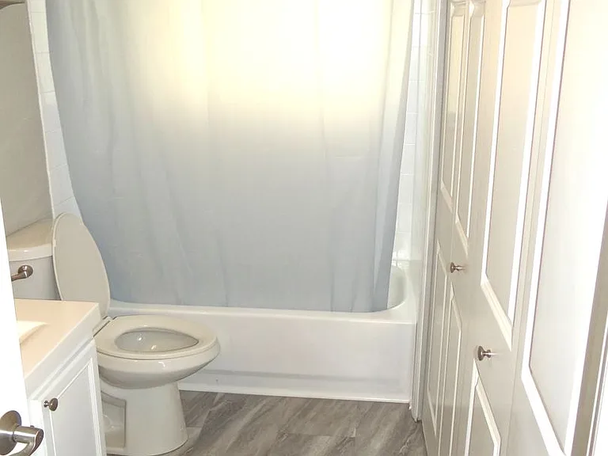
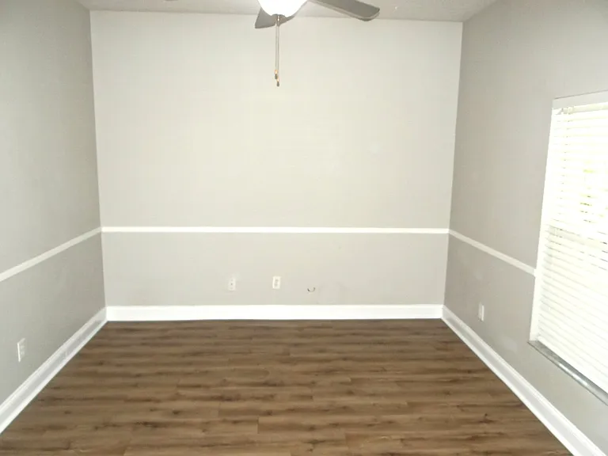
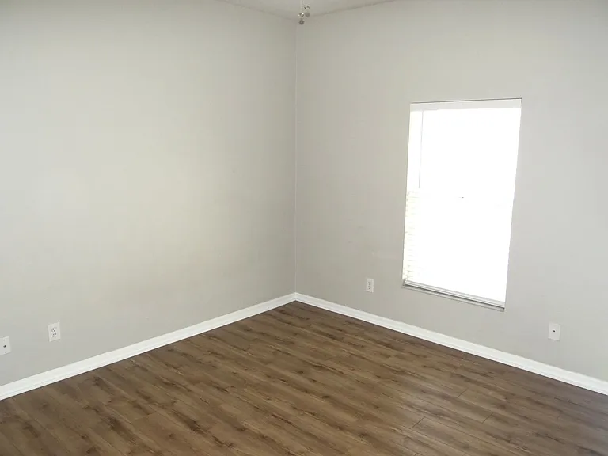
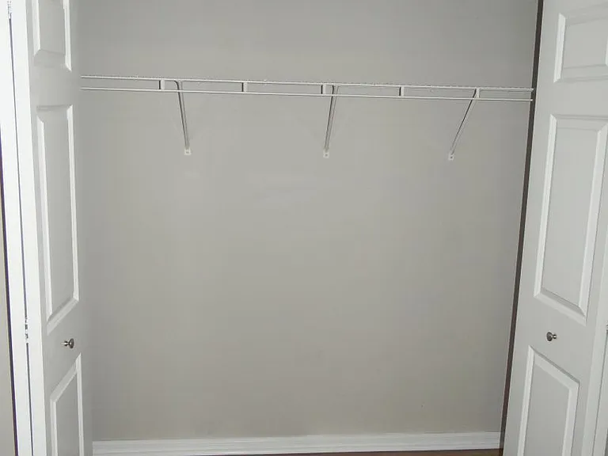
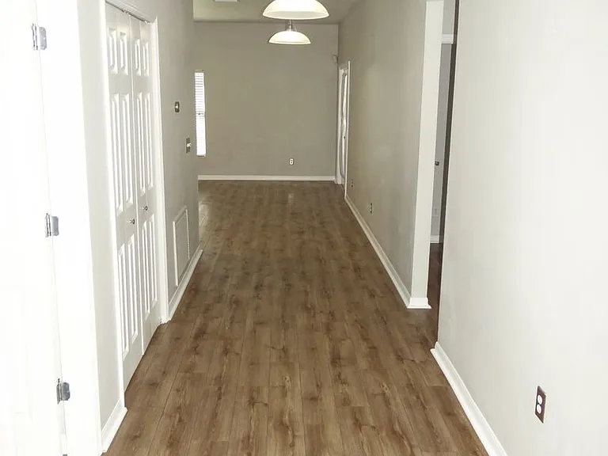
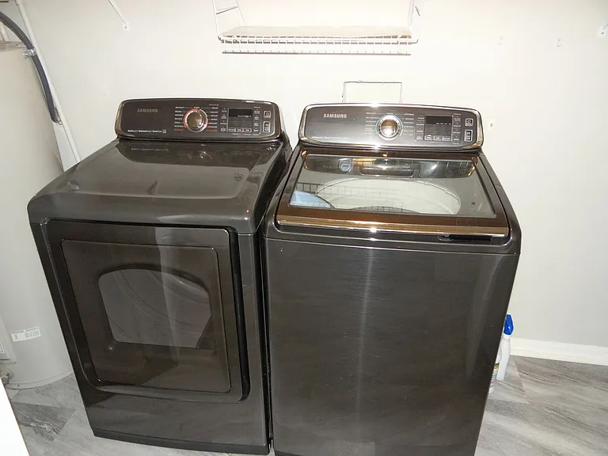
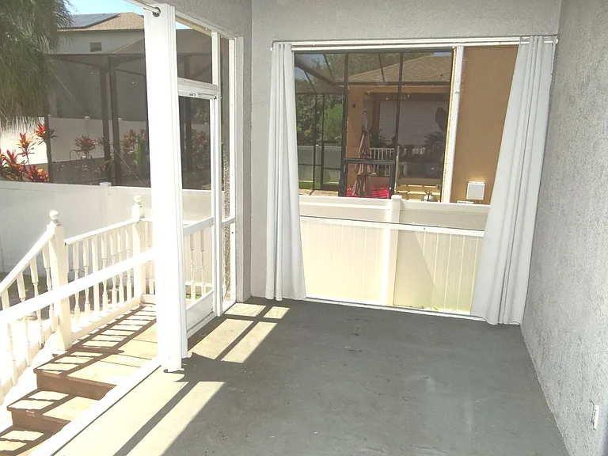
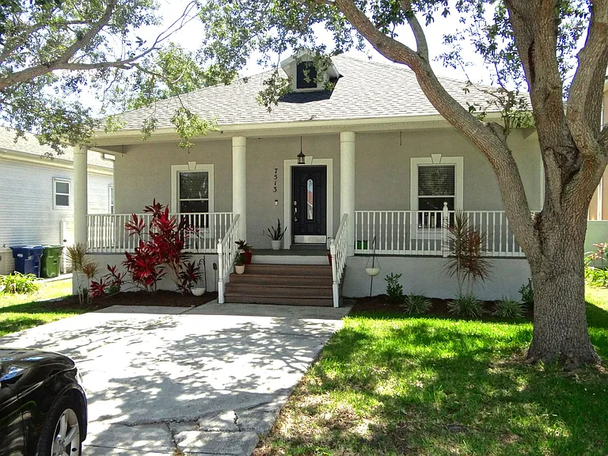
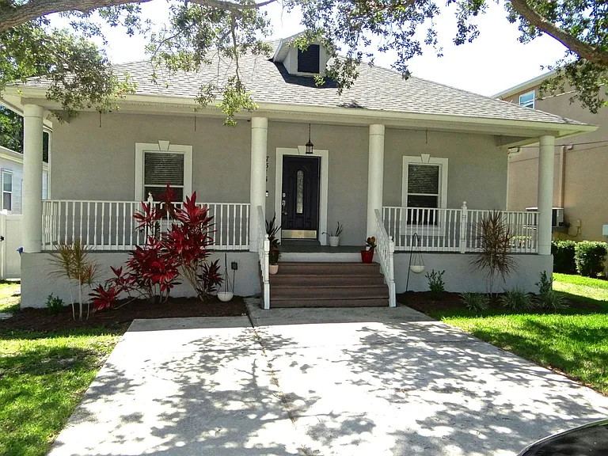
From the moment you pull into the driveway, you'll appreciate the charm of this inviting home. Mature oak trees provide shade to the front yard and welcoming front porch, creating wonderful curb appeal. Step inside and you'll immediately notice the abundance of natural light streaming through the large windows. Neutral wood-look luxury vinyl flooring flows throughout the home, providing a clean, modern feel that's both stylish and easy to maintain. The open kitchen overlooks the spacious living room, making it perfect for everyday living and entertaining. You'll love the generous cabinet and countertop space, white cabinetry, granite countertops, Samsung stainless steel appliances, and a breakfast bar with seating for up to four. French doors lead from the living room to a screened lanai overlooking the fully fenced backyard. The paver patio offers the perfect space for grilling, relaxing, entertaining guests, or letting children and pets play safely. The home features three comfortable bedrooms. The primary suite includes a large walk-in closet with built-in shelving and a private en-suite bathroom. Two additional bedrooms share the hall bathroom, complete with a shower/tub combination. Ceiling fans are installed in every bedroom as well as the living room for year-round comfort. Storage is plentiful with a spacious hallway closet, pantry, linen closet, and generous bedroom closets. A full-size washer and dryer are conveniently located in the laundry closet and are included with the home. Families will appreciate that the property is zoned for West Shore Elementary, Monroe Middle School, and Robinson High School. The location is hard to beatless than one mile from MacDill Air Force Base and just minutes from the Selmon Expressway, Gandy Bridge, Bayshore Boulevard, Tampa International Airport, world-class Gulf beaches, and the outstanding shopping, dining, and entertainment that South Tampa has to offer.

The property manager

Nearby schools

Students who live in 7513 S Mascotte St attend the following Hillsborough (Unified School District) public schools:

GreatSchools ratings are based on test scores and additional metrics when available.

7513 S Mascotte St

By contacting this property, you agree to our Terms of Use. Visit our Privacy Portal for more information. When you click “Send message”, we’ll send your inquiry to the property manager so they can reach out and answer your questions.

Find similar homes

Spot something off?Good catch. Flag it and help keep listings legit.