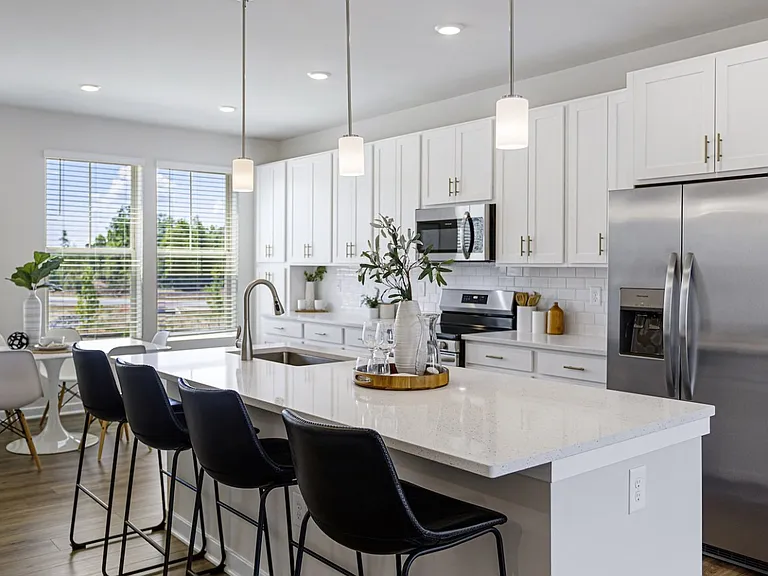
7510 Irene Ct

7510 Irene Ct — Photo 1
7510 Irene Ct — Photo 2
7510 Irene Ct — Photo 3
7510 Irene Ct — Photo 4
7510 Irene Ct — Photo 5
7510 Irene Ct — Photo 6
7510 Irene Ct — Photo 7
7510 Irene Ct — Photo 8
7510 Irene Ct — Photo 9
7510 Irene Ct — Photo 10
7510 Irene Ct — Photo 11
7510 Irene Ct — Photo 12
7510 Irene Ct — Photo 13
7510 Irene Ct — Photo 14
7510 Irene Ct — Photo 15
7510 Irene Ct — Photo 16

$4,600/ mo
Doesn't include deposits and fees
4 beds3.5 baths2765 sqft house
Available October 1
7510 Irene Ct

Your booked tour

What you get

No petsLaundryParkingAir conditioningEv Charging Station

Costs, fees, and lease terms

Lease terms

Renter is responsible for all utilities. No smoking. No pets. Lawn care can be included for $100 extra. Minimum 1 year lease term.

Pricing comparison

$734

At $4,600, this listing is priced $734 more than the current market rate for a 4 bedroom home in Springfield.

Pets

  • Dogs

    Not allowed
  • Cats

    Not allowed

The neighborhood

About the building

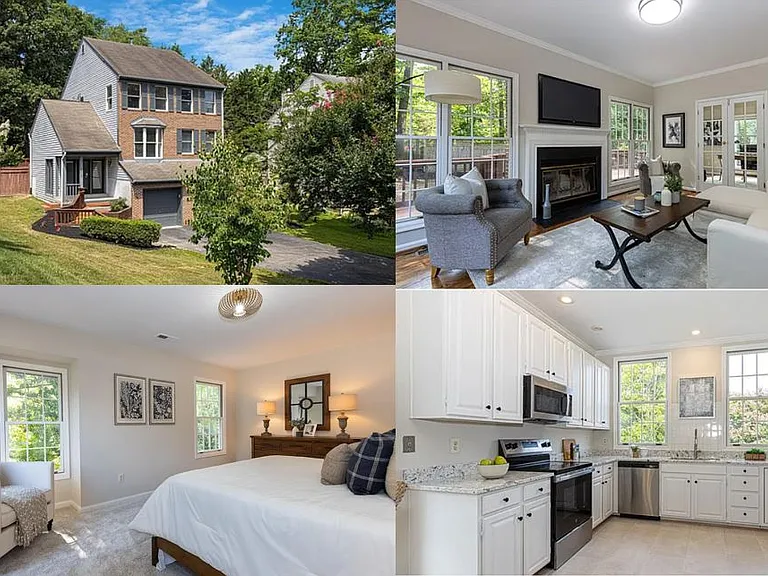
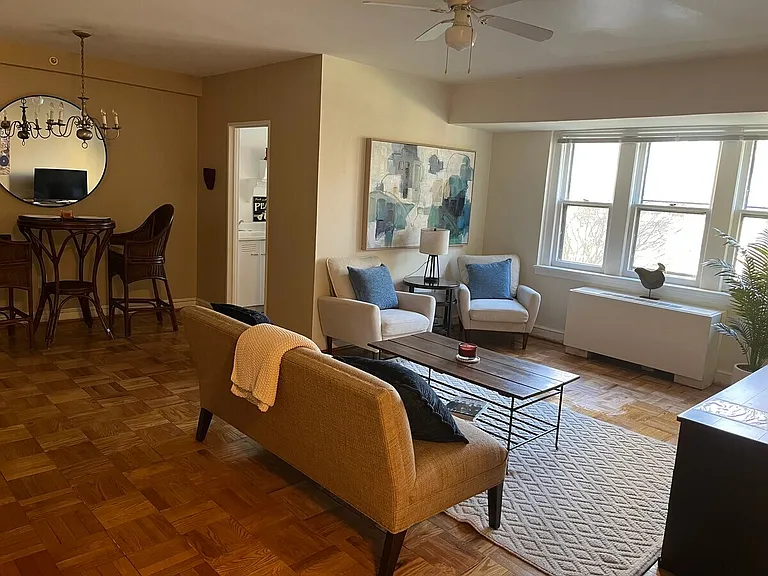
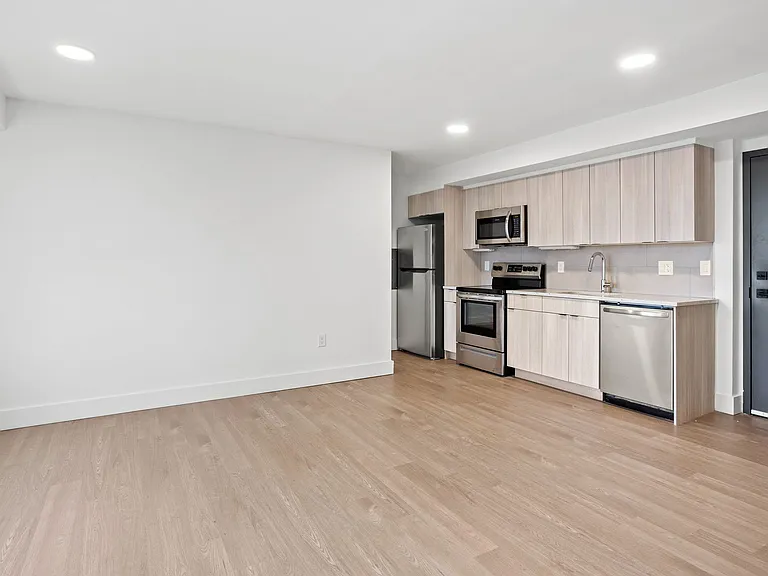
If you LOVE high-ceilings, an open & airy floorplan, upgraded kitchen and flooring, this home is for you! Be WOWED as you view this MOVE-IN READY stunning home! This beautiful home has not only a fantastic open floorplan but an amazing easy walking distance to commuter lots, minutes from NGA, Ft Belvoir & nearby bus stop directly to the Pentagon etc. Also within some of the BEST schools (West Springfield H.S. pyramid) in this area and close to shopping! Step into the extra large foyer & immediately enjoy the tall ceilings & large windows! Light simply floods through this home. On the main floor is a bright living room with a fireplace, large dining room for entertaining & a special office/study area for those work-at-home times. This entire back area has a wrap-around deck with 2 glass access doors out to a fully fenced backyard. Just awaiting the fun of pets & play & the privacy of nature! The kitchen has been updated & shows off white cabinets, granite counter-tops & brand-new stainless steel appliances. An adjacent breakfast area looks out over the grass through a floor-to-ceiling window. This level also enjoys another half bath. Gleaming chocolate brown hardwoods & upscale large tiles adorn this area. Wide staircases bring you to the upper level where a large primary bedroom with an extra large walk-in closet & spacious primary bath await you. Enjoy a primary bathroom with not only a nice shower but a soaking tub with a large plate glass window to gaze out of. Two additional bedrooms on this level, one hardwood & the other carpeted. The rest of the upper level has cushy new neutral carpet. The lower level of this home has a large recreation room (may be used as a 4th bedroom). This level also has a laundry area, a half bath & loads of storage in a clean, dry & lit area crawl-space! The 2 car garage is over-sized, providing plenty of storage & brings you easy access also into this level. The garage also has enough electrical power to easily install an EV Charger.

The property manager

Nearby schools

Students who live in 7510 Irene Ct attend the following Fairfax County Public Schools (Unified School District) public schools:

GreatSchools ratings are based on test scores and additional metrics when available.

7510 Irene Ct

By contacting this property, you agree to our Terms of Use. Visit our Privacy Portal for more information. When you click “Send message”, we’ll send your inquiry to the property manager so they can reach out and answer your questions.

Find similar homes

Spot something off?Good catch. Flag it and help keep listings legit.