751 Verdi Dr

751 Verdi Dr — Photo 1
751 Verdi Dr — Photo 2
751 Verdi Dr — Photo 3
751 Verdi Dr — Photo 4
751 Verdi Dr — Photo 5
751 Verdi Dr — Photo 6
751 Verdi Dr — Photo 7
751 Verdi Dr — Photo 8
751 Verdi Dr — Photo 9
751 Verdi Dr — Photo 10
751 Verdi Dr — Photo 11
751 Verdi Dr — Photo 12
751 Verdi Dr — Photo 13
751 Verdi Dr — Photo 14
751 Verdi Dr — Photo 15
751 Verdi Dr — Photo 16
751 Verdi Dr — Photo 17
751 Verdi Dr — Photo 18
751 Verdi Dr — Photo 19
751 Verdi Dr — Photo 20
751 Verdi Dr — Photo 21

$7,200/ mo
Doesn't include deposits and fees
3 beds2 baths1810 sqft house
Available September 28
751 Verdi Dr
Your booked tour

What you get

Pet-friendlyIn-unit laundryParkingAir conditioning

Costs, fees, and lease terms

Lease terms

Lease term: 1 Year

Pricing comparison

$2200

At $7,200, this listing is priced $2200 more than the current market rate for a 3 bedroom home in Ortega.

Pets

  • Dogs

    Allowed
    Number allowed1
  • Cats

    Allowed
    Number allowed1

The neighborhood

About the building

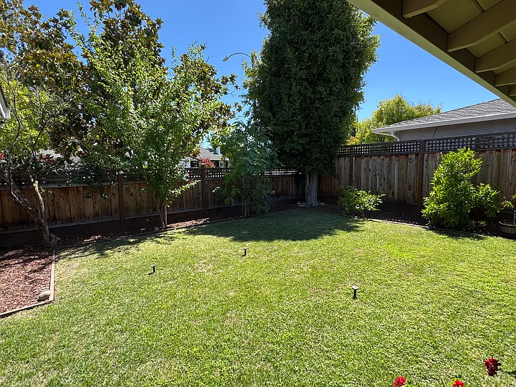
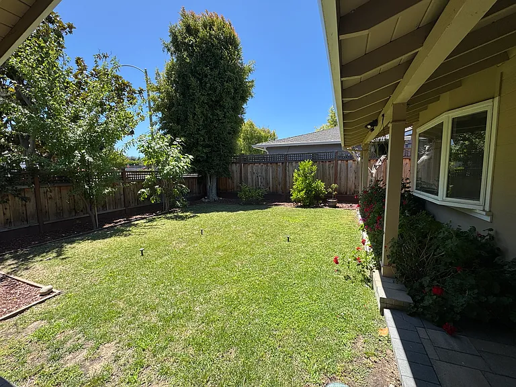
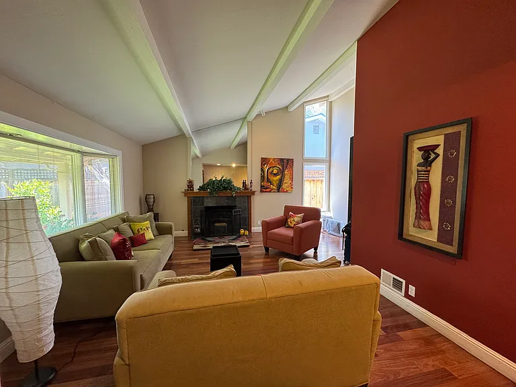
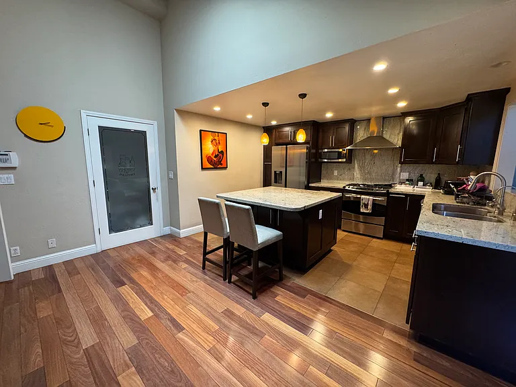
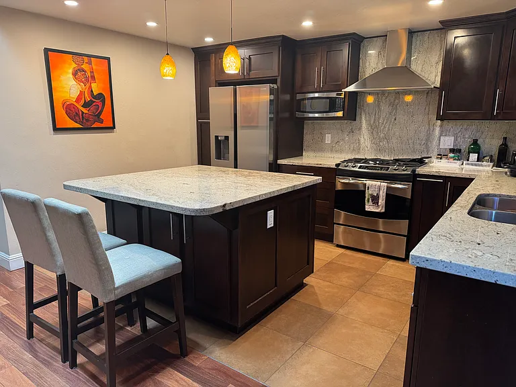
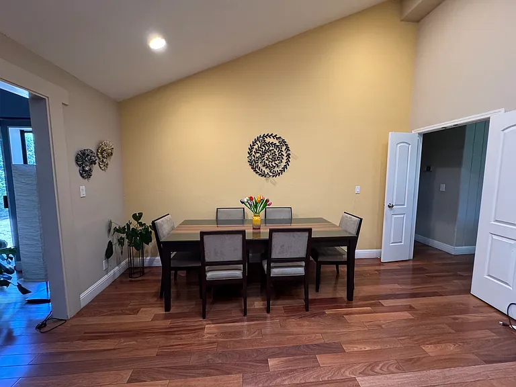
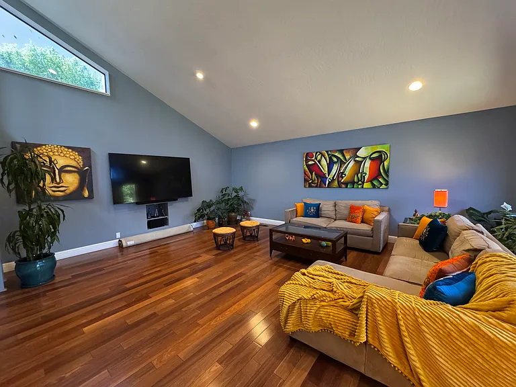
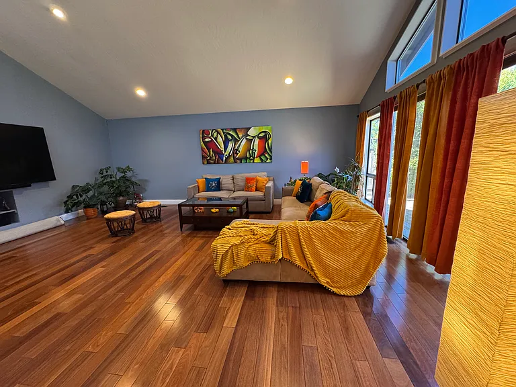
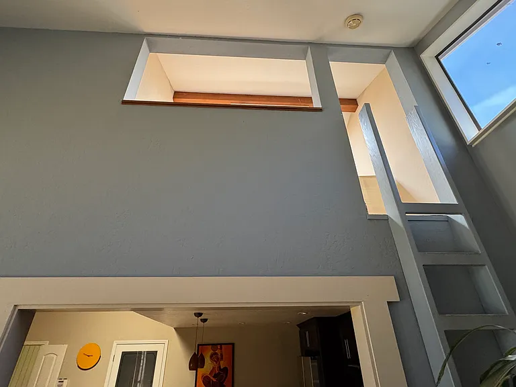
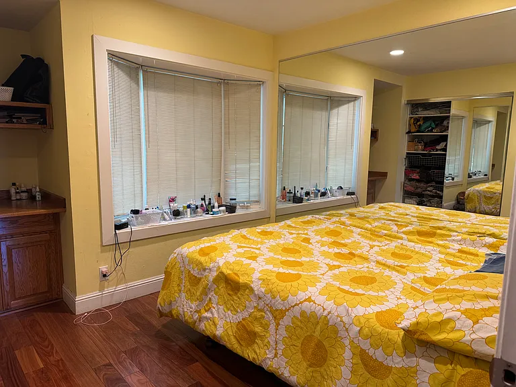
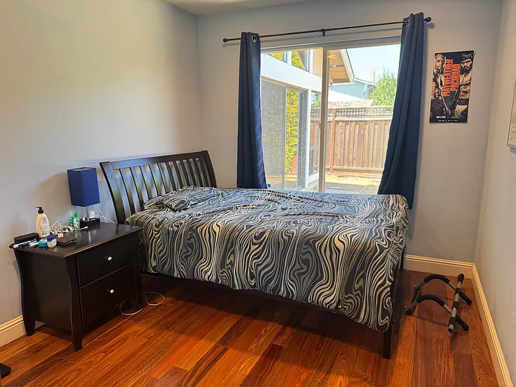
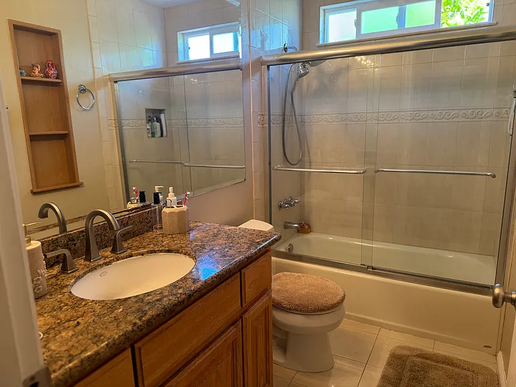
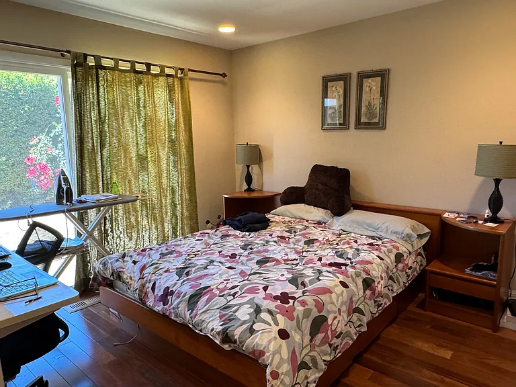
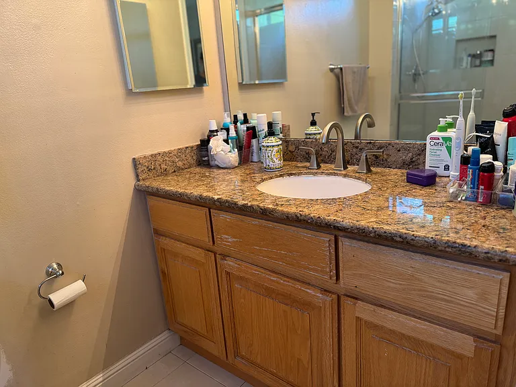
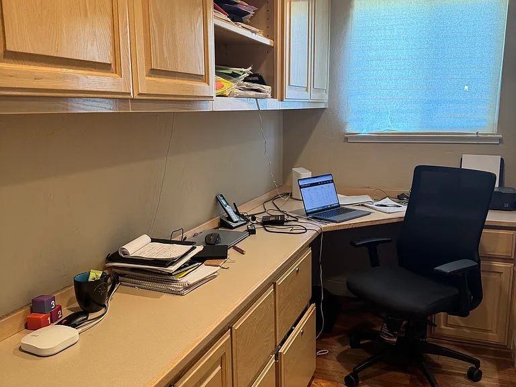
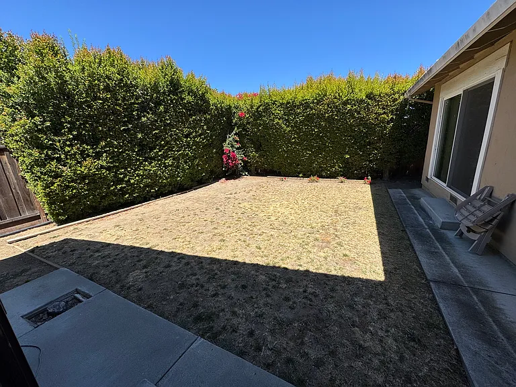
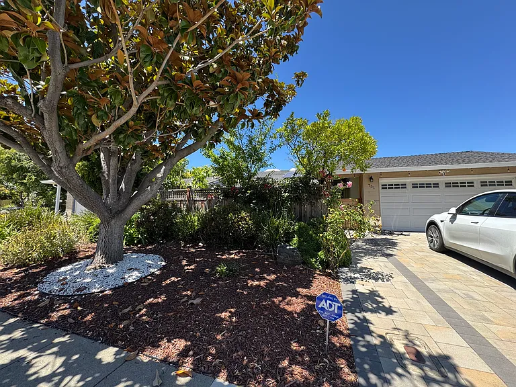
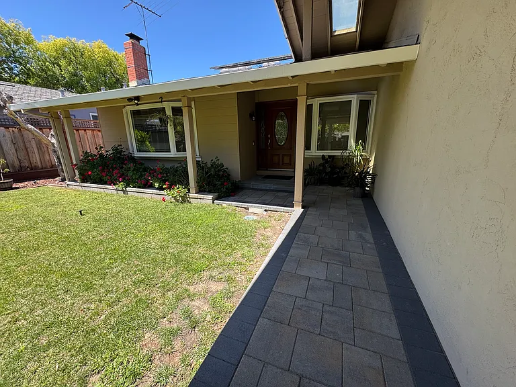
Bright & Airy 3-Bed + Office & Loft Home | Private Fenced Yards & High Ceilings Welcome to your next home! This beautiful 1,810 sq. ft. residence offers an ideal combination of modern luxury, functional layout, and outdoor living in a quiet, friendly neighborhood. Abundant natural light through multiple skylights, complementing the soaring high ceilings and seamless open floor plan. Key Highlights Bright & Thoughtful Layout (1,810 sq. ft.): Sunlit spaces featuring 3 bedrooms, 2 full bathrooms, a dedicated home office (with built-in shelves), and a versatile loft that can used for additional storage. Modern Chef's Kitchen: Designed with an expansive center island, abundant storage space including a pantry, and modern appliances flowing seamlessly into the large family and dining spaces. Primary Suite: Features abundant built-in storage, and built-in drawers for all your wardrobe needs, plus a private bathroom Private Dual Yard Setup: Front Yard: Fully fenced for privacy and curb appeal with mature fruit trees (orange, apricot, plum, fig, and lemon) with extended paver driveway. Backyard: Low-maintenance and space for vegetable gardening. Spacious 2-car garage with built-in cabinets Prime Location & Top Schools Elementary: Award-winning Stocklmeir Elementary Middle School: Renowned Cupertino Middle School High School: Walking distance to Fremont High School Commute: Quick, easy access to Highways 280, 101, and 85. No smoking allowed on the premises. No subleasing or subletting permitted. Renter is responsible for all utilities.

The property manager

Nearby schools

Students who live in 751 Verdi Dr attend the following Fremont Union High School District (Unified School District) and Cupertino Union School District (Unified School District) public schools:

GreatSchools ratings are based on test scores and additional metrics when available.

751 Verdi Dr

By contacting this property, you agree to our Terms of Use. Visit our Privacy Portal for more information. When you click “Send message”, we’ll send your inquiry to the property manager so they can reach out and answer your questions.

Find similar homes

Spot something off?Good catch. Flag it and help keep listings legit.