
- 25.6 mi
Sandhill Elementary School
Public, Grades PK - 5
What you get
ParkingPet-friendlyIn-unit laundryAdministrative Fee: 0Central Air Conditioning
Units available in this building
Costs, fees, and lease terms
Pricing comparison
Pets
- Allowed
Small dogs
- Allowed
Large dogs
- Allowed
Cats
The neighborhood
751 Staffora St, Haines City, FL, 33844
Loading map
About the building
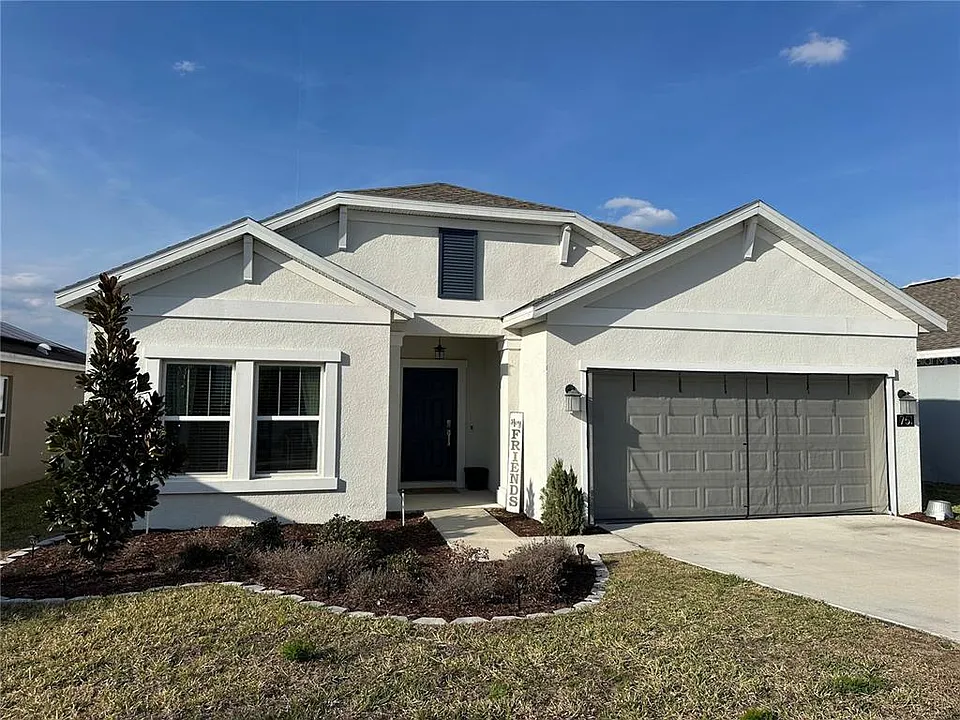
"Welcome home" to 751 Staffora Street! Fall in love with the bright, airy flow of this 2022 new-construction home, complete with SOLAR PANELS that provide the major perk of consistently low electric bills.
The property manager
4 bed, 2.0 bath, 1848 sqft, $2,300
ROBERT SLACK LLC
Nearby schools
- 25.6 mi
Sandhill Elementary School
Public, Grades PK - 5
- 35.3 mi
Shelley S. Boone Middle School
Public, Grades 6 - 8
- 33.7 mi
Haines City Senior High School
Public, Grades 9 - 12
GreatSchools ratings are based on test scores and additional metrics when available.
$2,300
4 beds · 1 units available
751 Staffora StHaines City, FL 33844
Find similar homes
| Similar listings | 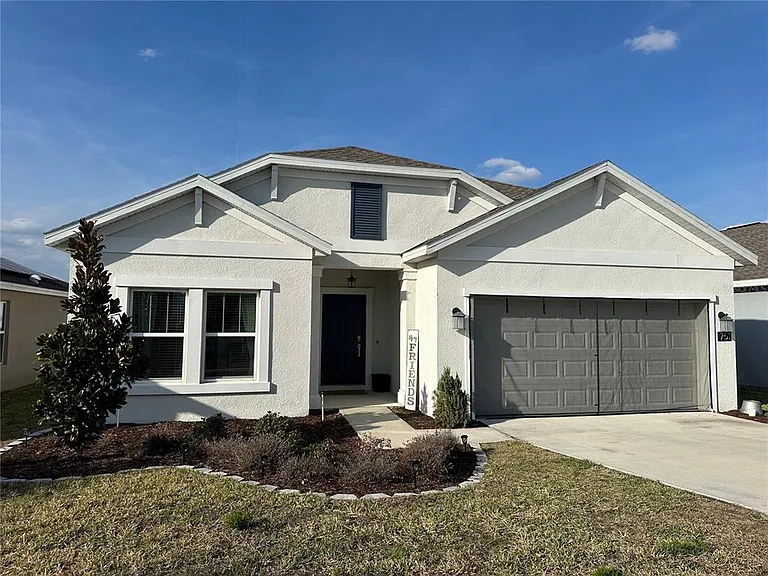 This listing 4 bed, 2.0 bath, 1848 sqft, $2,300 | 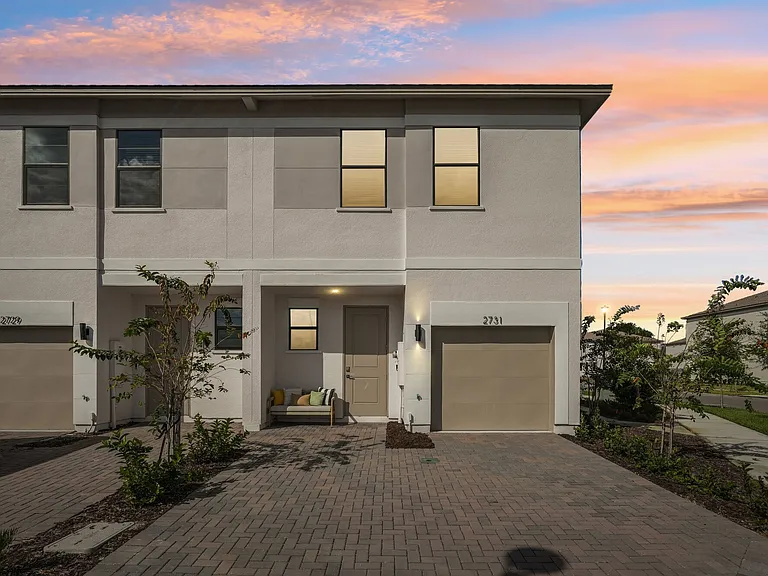 Havens at Hickory Tree | Townhome Apartments |  Skymor Southshore Bay | 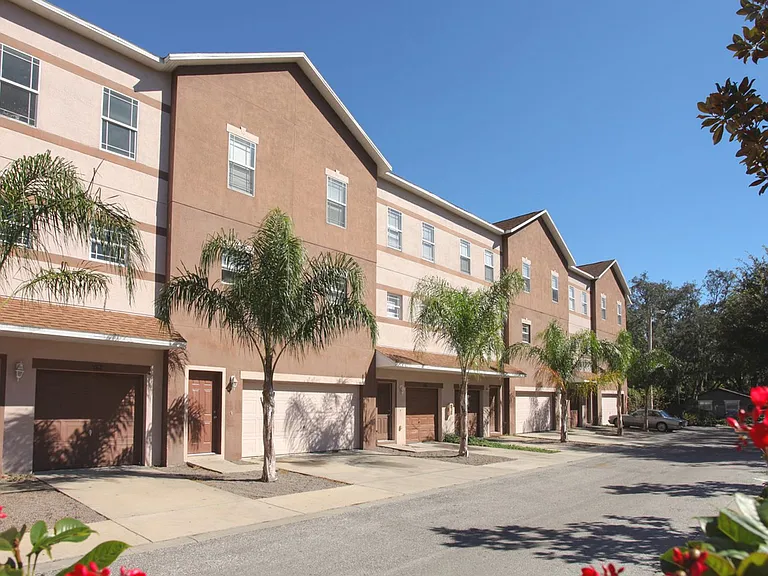 Tampa Commons | 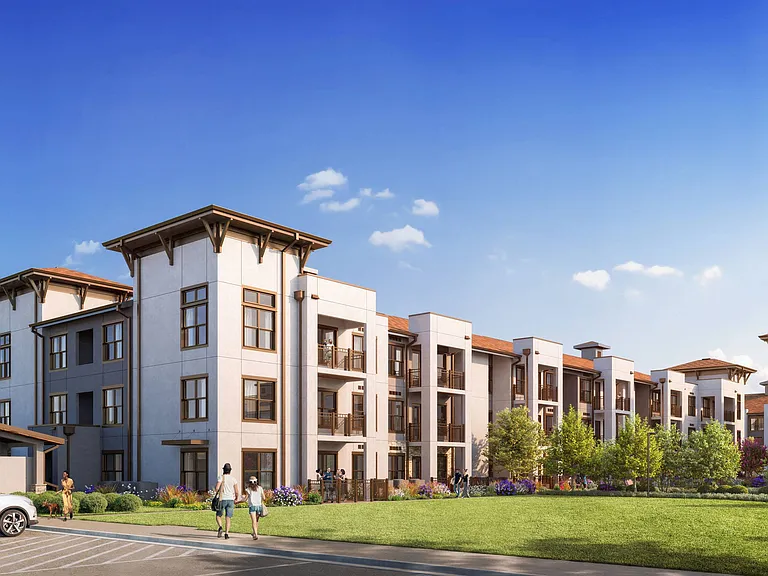 Maison at Solivita Marketplace | 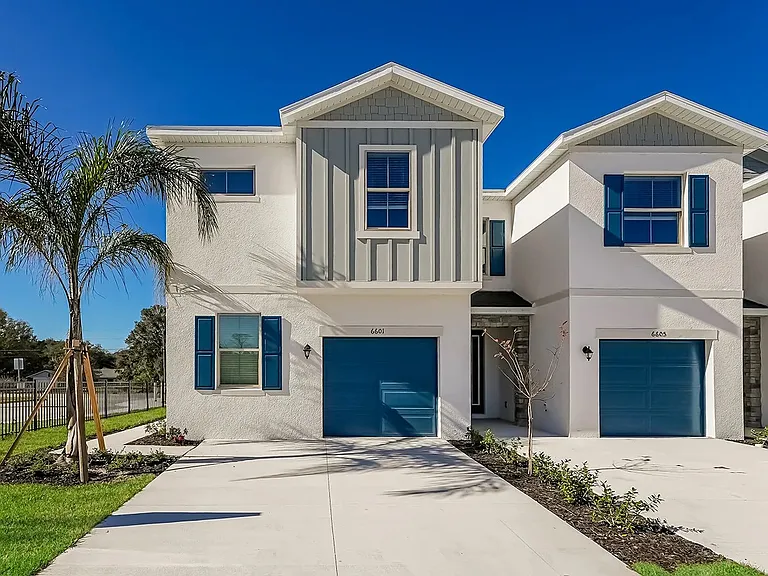 Groveparc Townhomes | 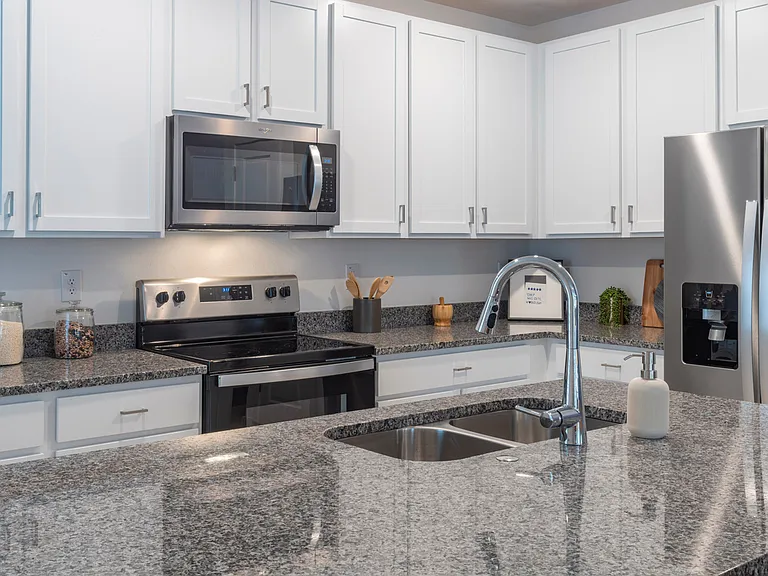 The Preserve at Poinciana - Homes for Rent |
|---|
More from this provider
Most popular nearby
Pet-friendly rentals nearby
Recently viewed homes
Spot something off?Good catch. Flag it and help keep listings legit.