7509 Cameron Cir

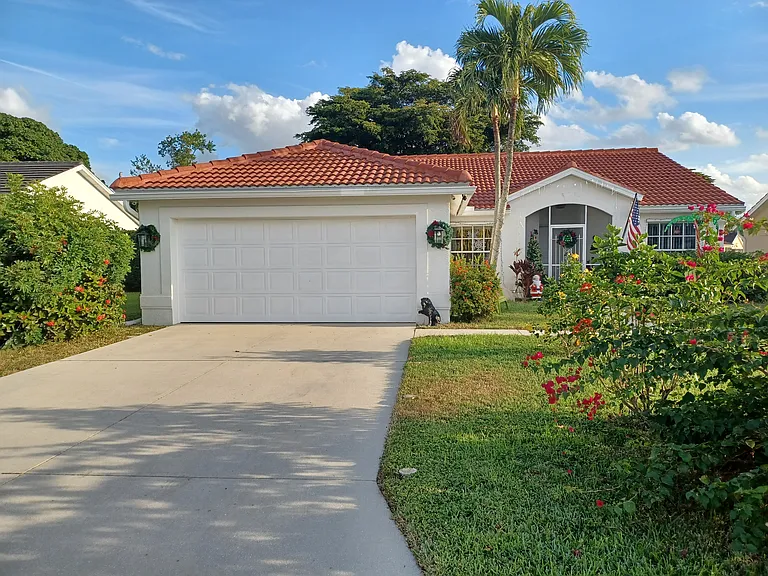
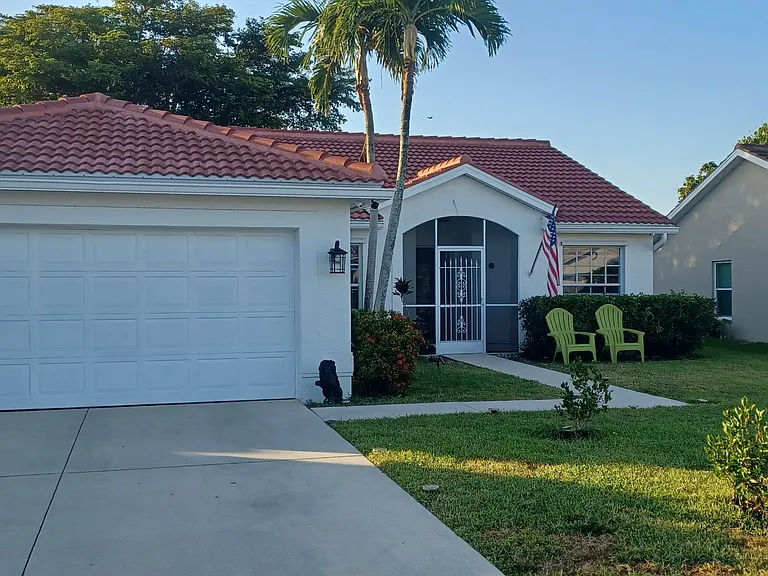
Front view of the home.
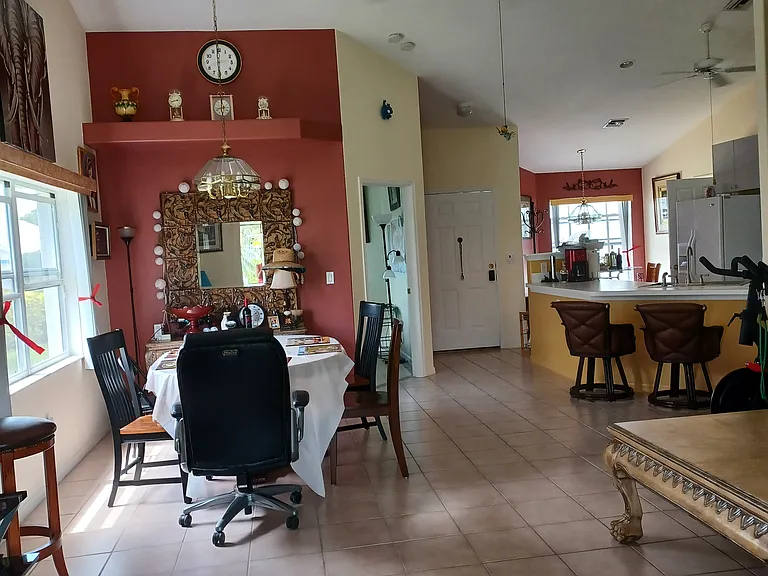
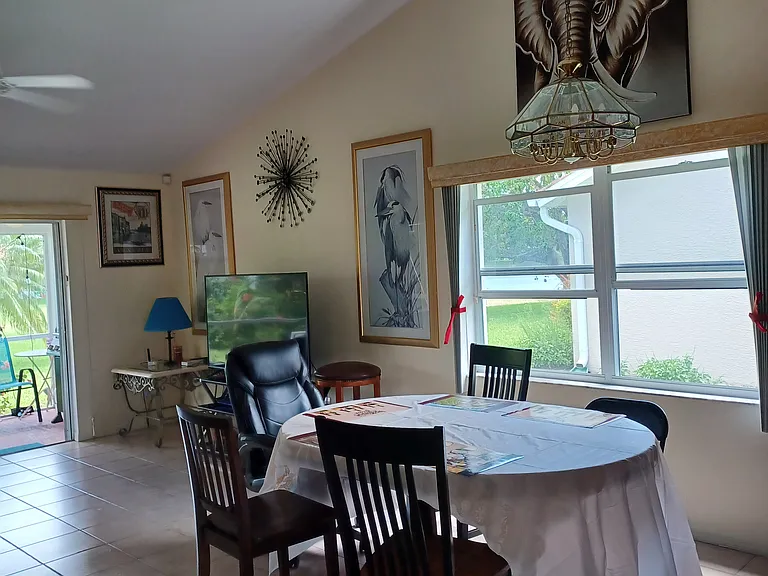
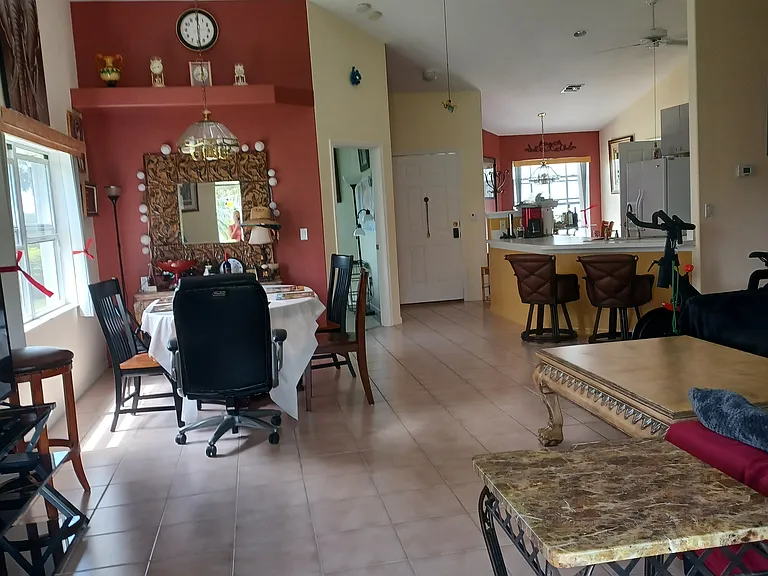
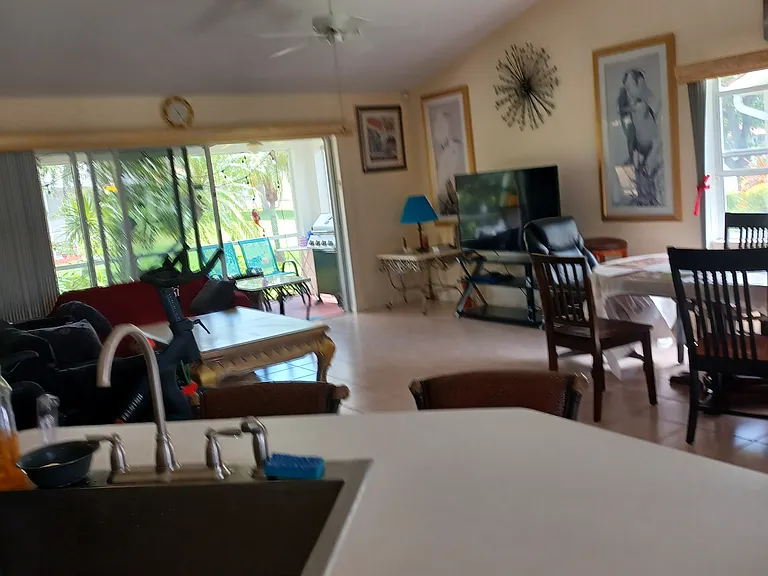
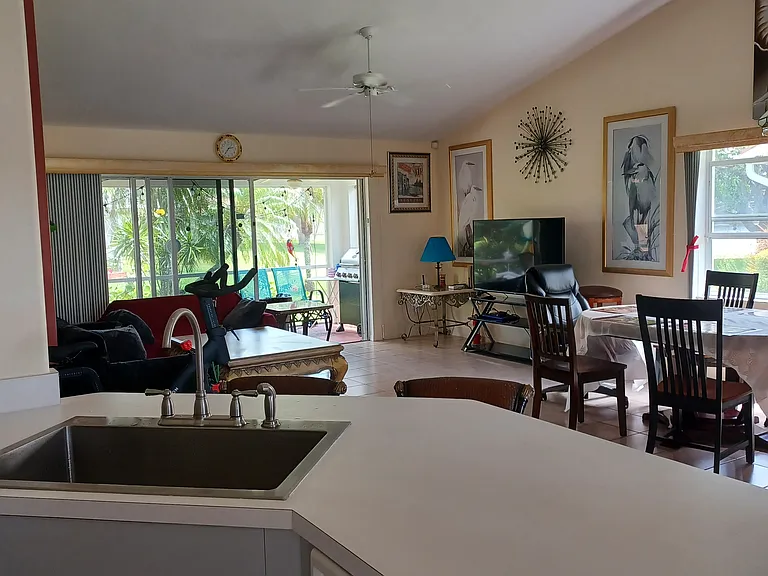
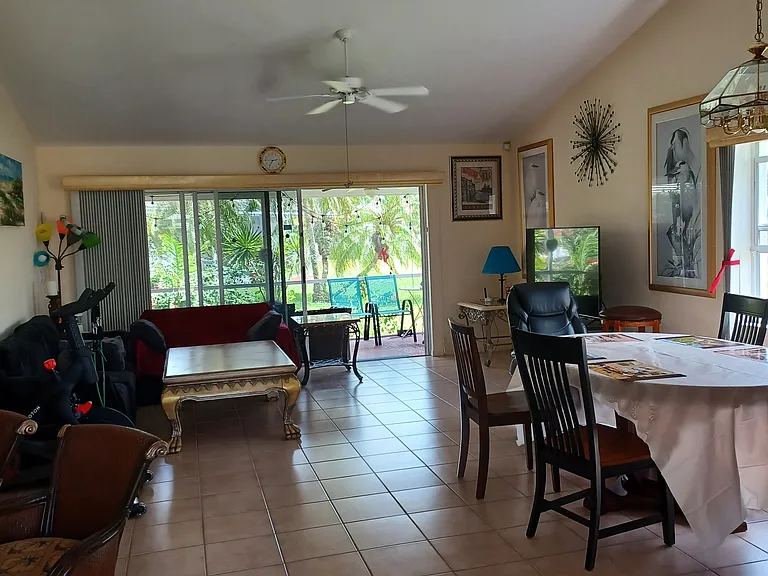
Living The home features an airy, open-concept living area that seamlessly integrates the living room and dining room.
The home features an airy, open-concept living area that seamlessly integrates the living room and dining room.
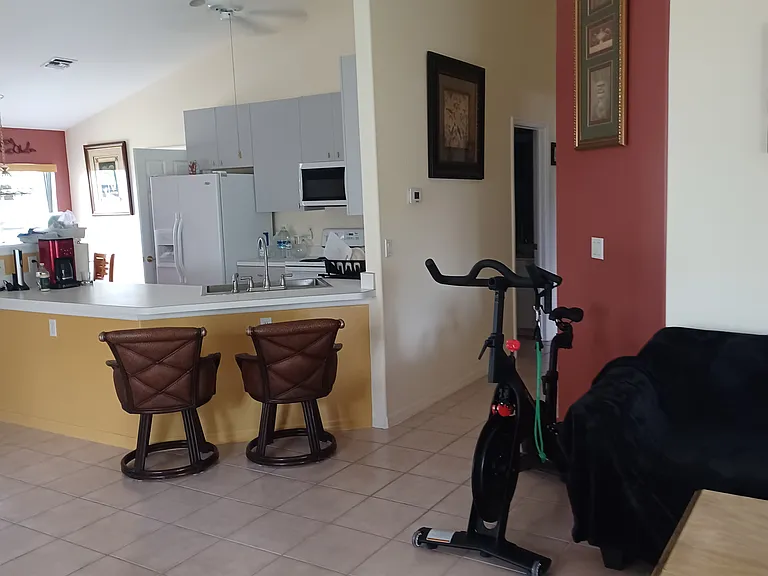
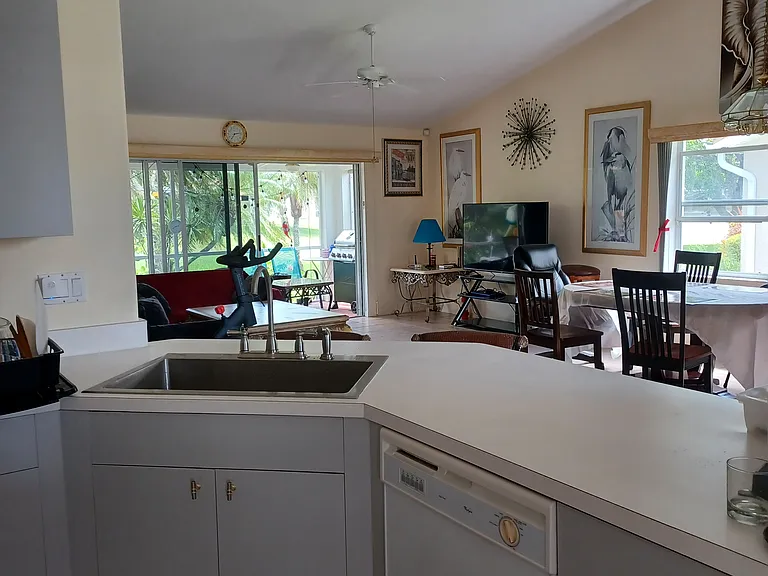
The kitchen is seamlessly integrated into the open-concept main floor, creating a spacious and airy environment. The cohesive design allows for effortless transition between the kitchen, dining, and living zones, maximizing both light and usability.
The perfect space for relaxing and dining.
The kitchen is seamlessly integrated into the open-concept main floor, creating a spacious and airy environment. The cohesive design allows for effortless transition between the kitchen, dining, and living zones, maximizing both light and usability.
The open-concept living and dining areas flow seamlessly into the spacious, private lanai, creating the perfect environment for indoor-outdoor living and relaxing.
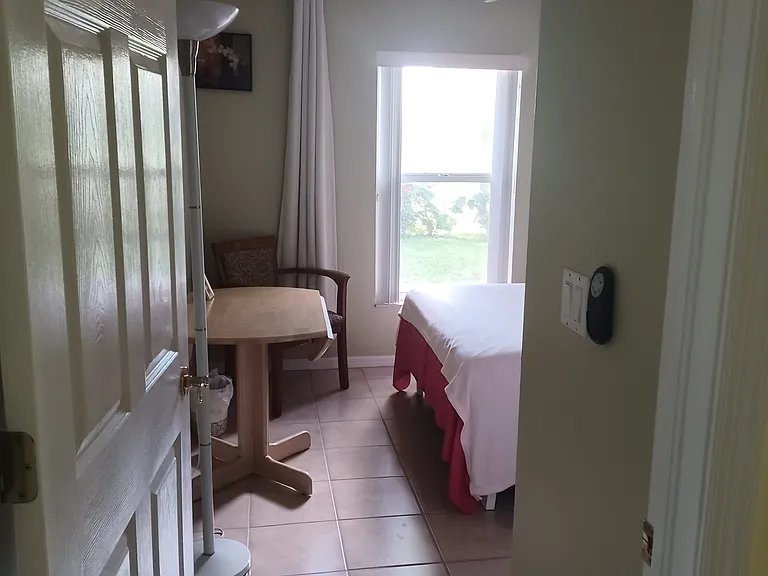
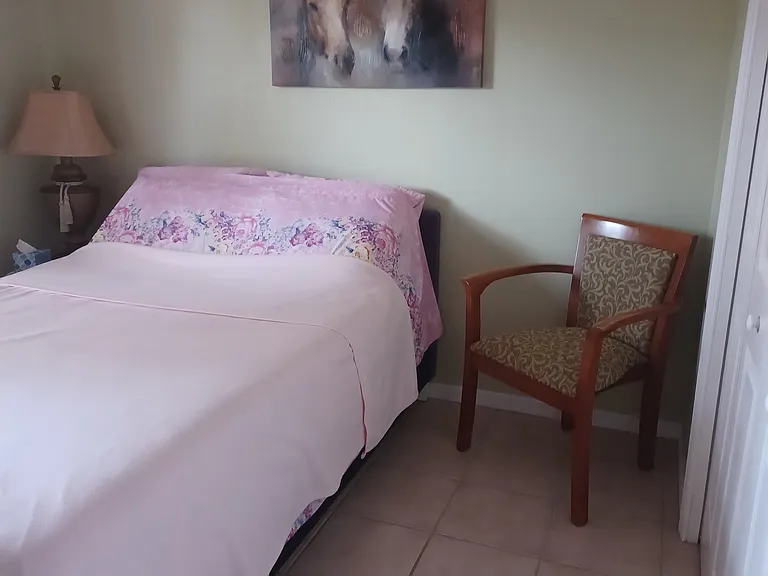
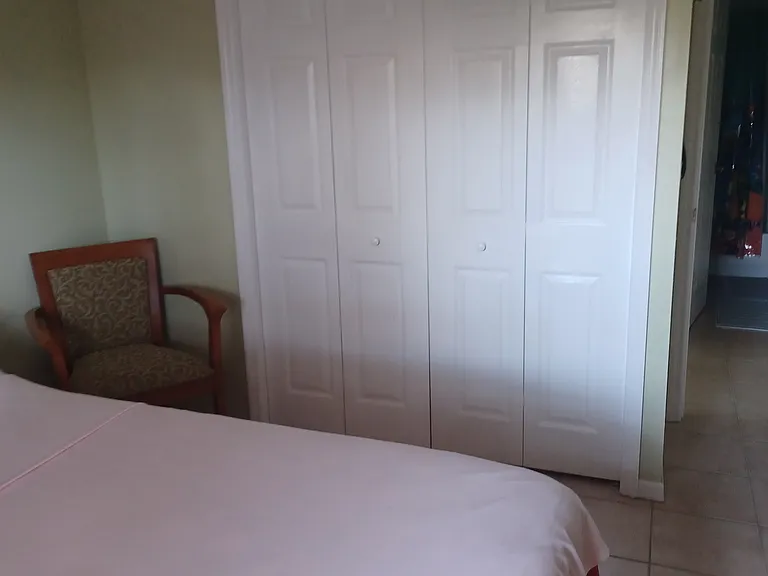
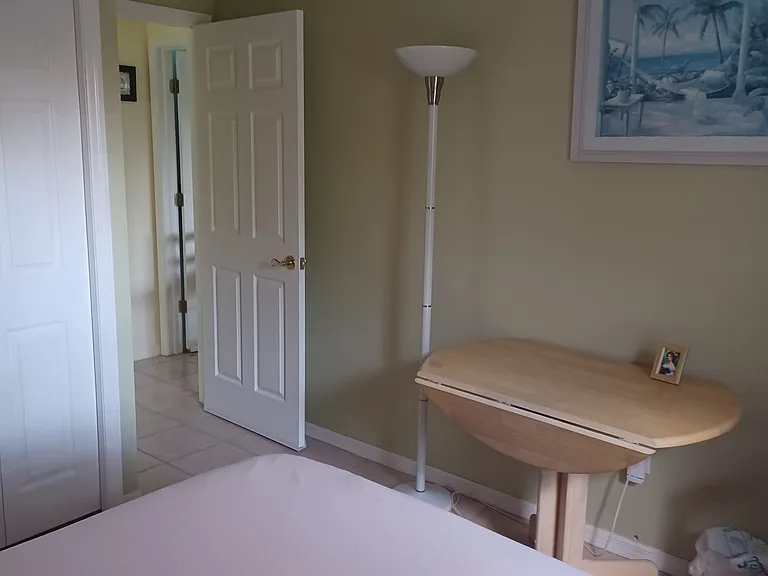
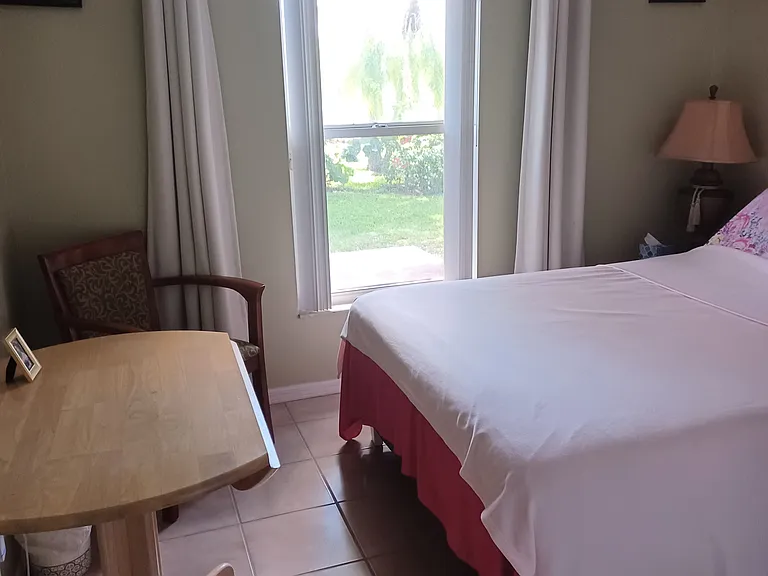
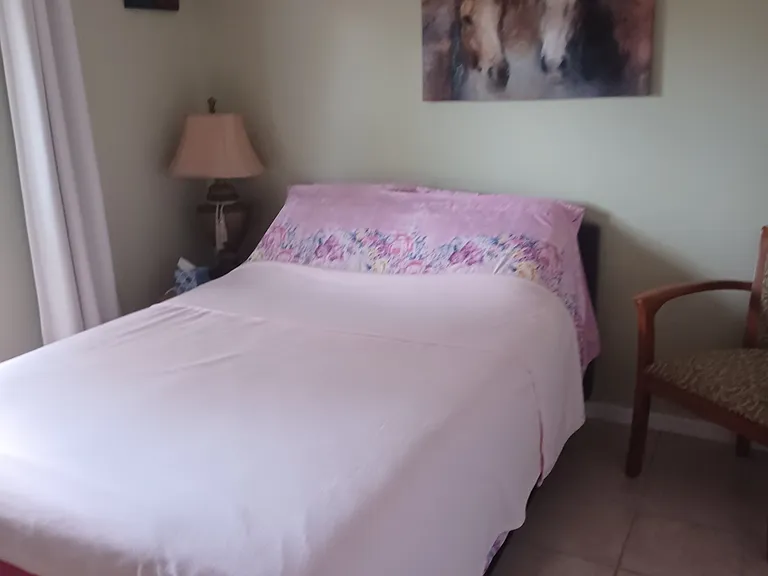
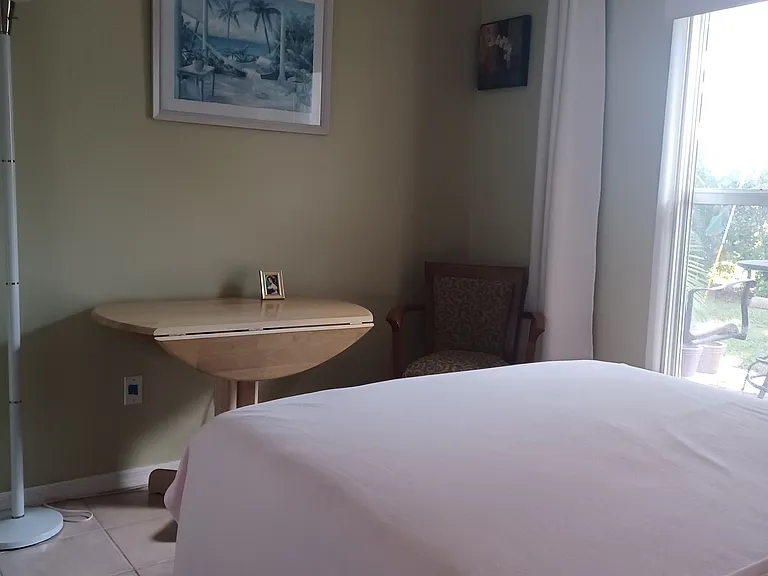
Bedroom 1: A compact, queen-sized bedroom. The second bedroom is located on the opposite side of the living room near the kitchen, is similar in size, and also features a queen-sized bed.
Open-concept kitchen that flows directly into the dining and living areas.
Bedroom 1: A compact, queen-sized bedroom. The second bedroom is located on the opposite side of the living room near the kitchen, is similar in size, and also features a queen-sized bed.
Open-concept kitchen that flows directly into the dining and living areas.
Bedroom 1: A compact, queen-sized bedroom. The second bedroom is located on the opposite side of the living room near the kitchen, is similar in size, and also features a queen-sized bed.
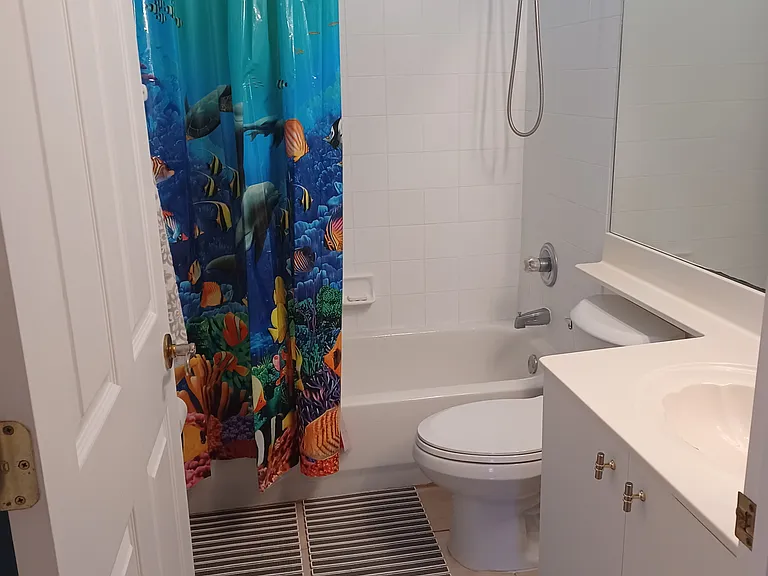
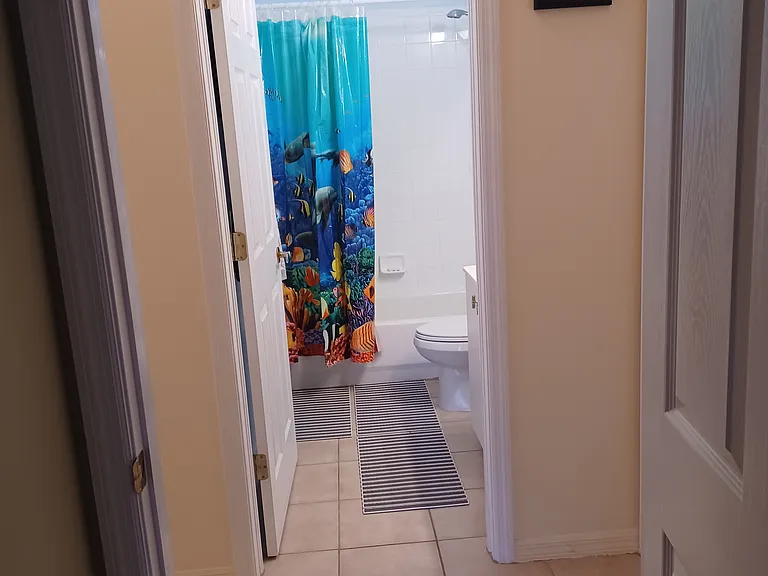
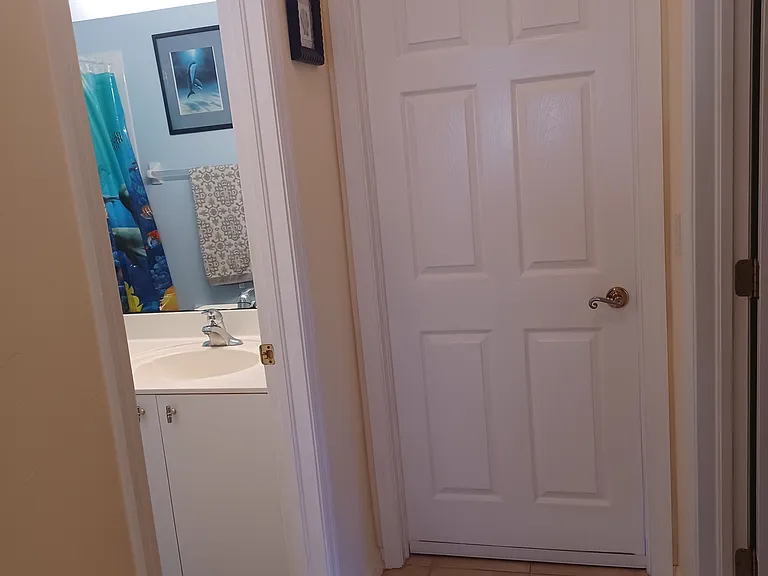
Bathroom
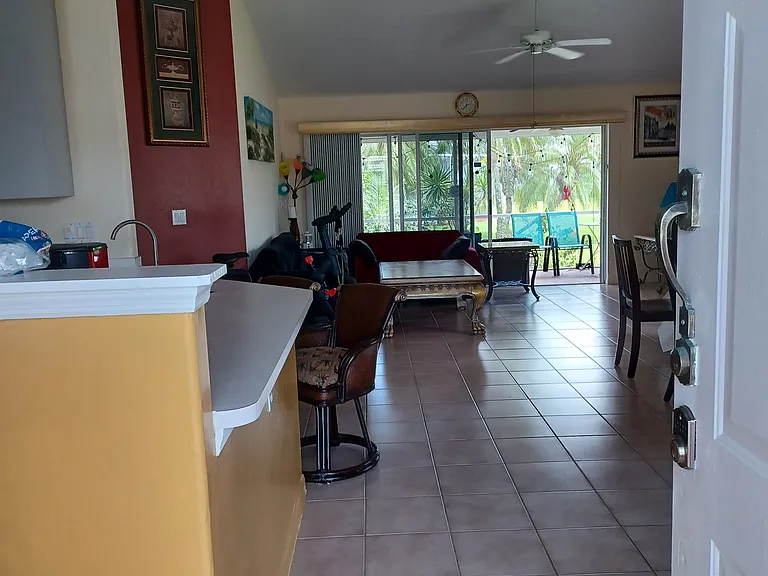
The view from the front door.
Front view of the home.
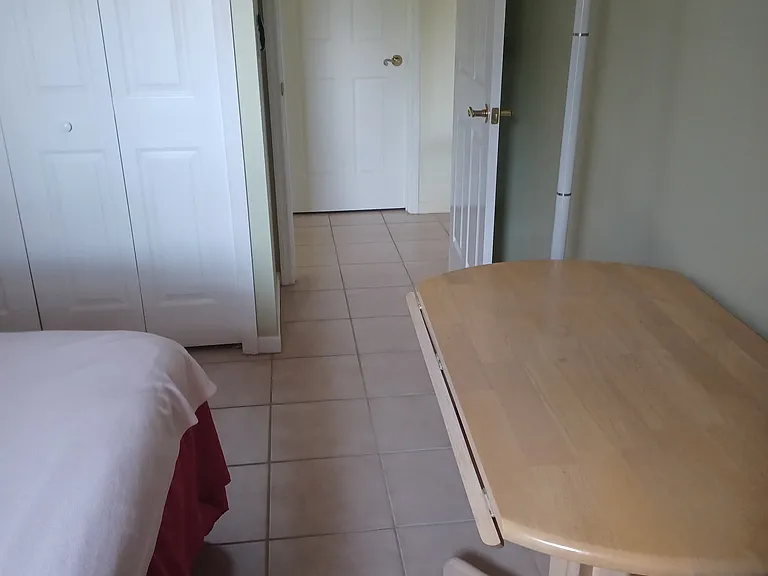
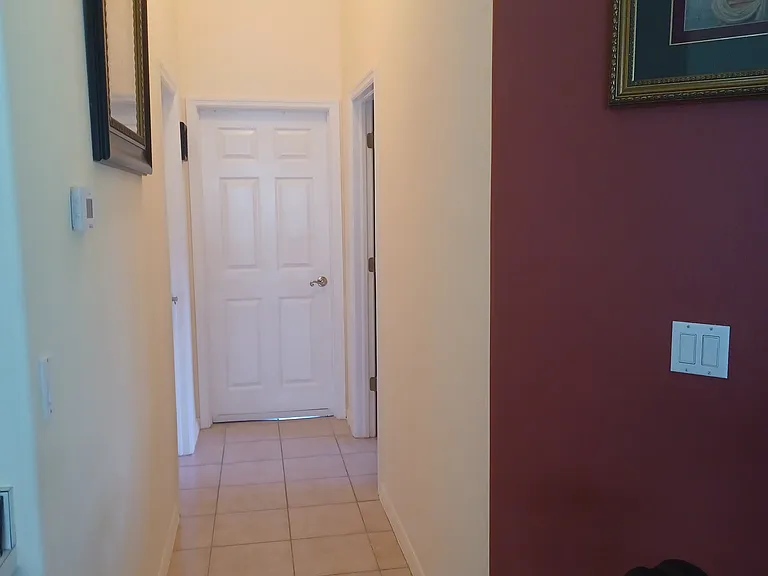
Hallway layout: Bedroom 1 is on the right, the bathroom is directly opposite, and the center door leads to a private master suite (reserved)
Bathroom
Center door: Reserved master suite (Locked for storage).
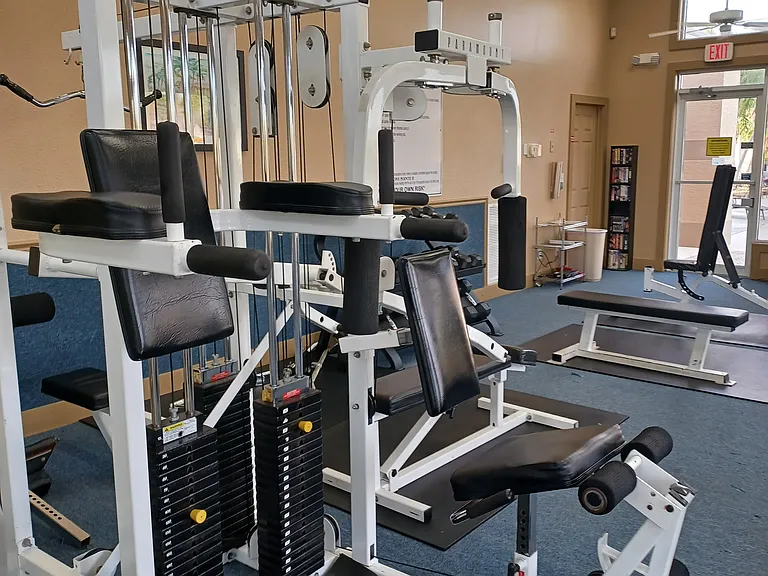
Enjoy full access to the well-equipped community gym.
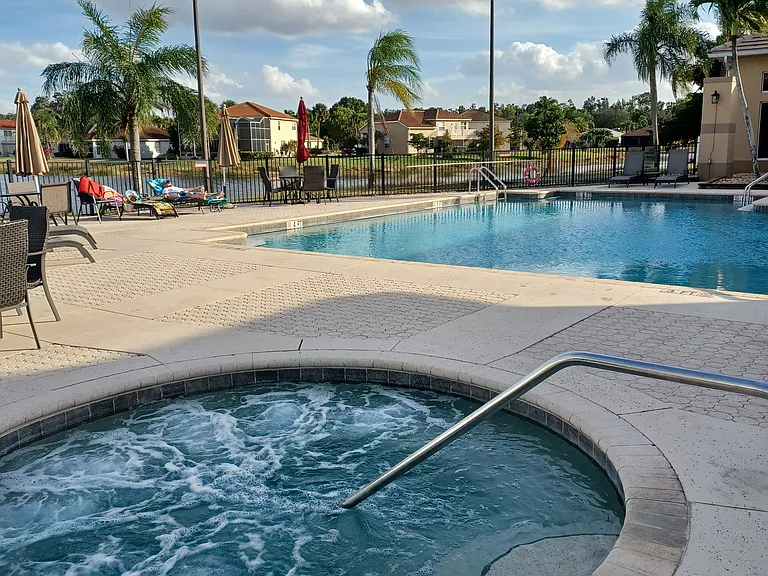
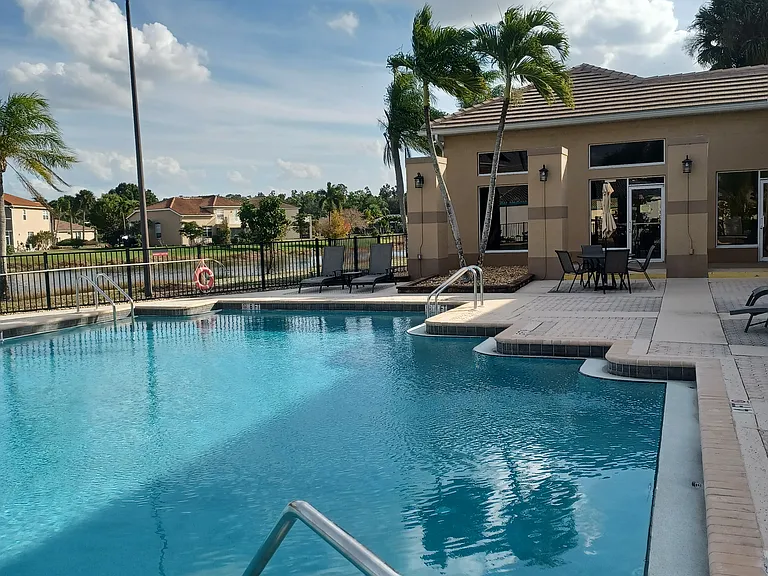
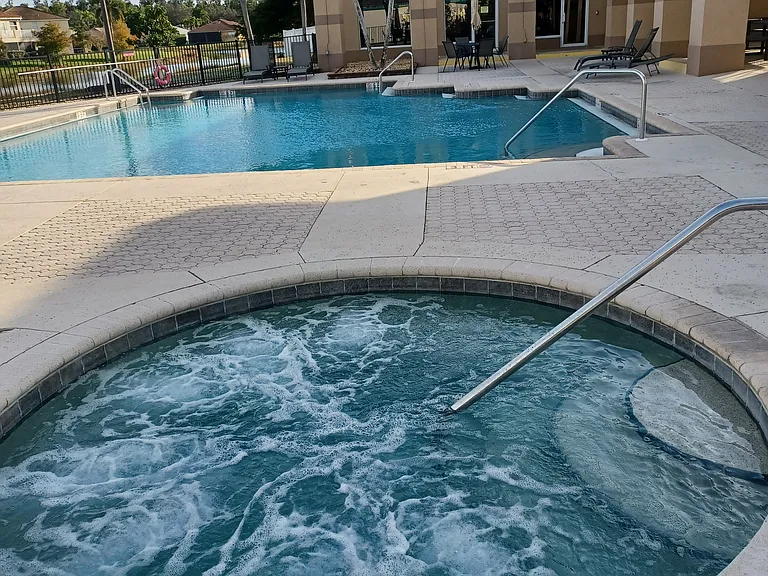
Enjoy the relaxing community pool and hot tub
  • Sublet
  • Furnished

$2,950/ mo
Doesn't include deposits and fees
2 beds1 bath1476 sqft house
Available November 1
7509 Cameron Cir
Your booked tour

What you get

No petsIn-unit laundryParkingAir conditioningPool

Costs, fees, and lease terms

Pricing comparison

$957

At $2,950, this listing is priced $957 more than the current market rate for a 2 bedroom home in Fort Myers.

Pets

  • Dogs

    Not allowed
  • Cats

    Not allowed

The neighborhood

About the building

Fully Furnished 2-Bedroom Single-Family Home Minimum Lease Length: 3 months (Ideal for seasonal/vacation or temporary stays). Security Deposit: $1,000 Occupancy: Perfect for up to 2 guests Policies: No smoking | No pets/animals of any kind (strictly allergy-free due to family health needs) Important Note Regarding the Space: While this is a 3-bedroom home, it is offered as a 2-bedroom rental. The master suite will remain locked and off-limits for private storage. You will have full, exclusive privacy of the entire remainder of the home with no other residents on the premises. The Space & Layout: Bedrooms: 2 compact, cozy bedrooms (each with a queen bed), separated by a spacious living room. Kitchen Bathroom: 1 full bathroom Tile flooring throughout. Parking: 1 dedicated space in the garage plus plenty of driveway parking. Outdoor Living: Private lanai and outdoor area for relaxing. Amenities: High-speed WiFi (included free) and TV Fully equipped kitchen (fridge, electric stove, microwave, dishwasher, coffee maker, dishes, etc.) In-unit washer & dryer Access to community features just steps away: heated pool, hot tub, and fitness center Prime Location Convenience: Quiet, central neighborhood near I-75 (Exit 131), minutes from Whole Foods, Publix, shopping, and dining. Recreation & Sports: 0.7 miles to Eagle Ridge Golf Club (public) ~2 miles to Lee Health Sports Complex / Hammond Stadium (Minnesota Twins Spring Training) ~4 miles to JetBlue Park (Red Sox Spring Training) Hospitals: ~2 miles to Gulf Coast Medical Center ~8 miles to HealthPark Medical Center ~9 miles to Lee Memorial Hospital Beaches & Attractions: ~13 miles to Fort Myers Beach ~16 miles to Sanibel ~8 miles to Southwest Florida International Airport (RSW) ~9 miles to Florida Gulf Coast University (FGCU) ~34 miles to Naples, FL Utilities & Financials: Included: High-speed internet Not Included: Water, sewer, and electricity Application & Screening Process: To ensure a smooth and transparent process, we follow a simple three-step screening method: Step 1: Free Initial Application: To get started, simply provide your name and email address. We will send you a link to fill out our standard rental application online through RentSpree (completely free), and we will review your initial details to ensure a great fit. Step 2: Screening Reports & Credit Verification: Once your initial application is reviewed and approved to move forward, we will send a request through RentSpree ($50) for your screening reports, which include your credit report, eviction records, background check, and income verification. A minimum credit score of 740+ is required for at least one applicant. Step 3: HOA Application ($150) Once you pass the screening, you will submit the official HOA application along with the $150 nonrefundable fee. This is required by the condo association for official residency approval, building registration, and lease compliance, and must be submitted at least 30 days in advance. If you meet the credit score requirement and have a clean criminal background, your approval is virtually guaranteed once you submit the HOA application! Fully furnished and move-in ready just bring your suitcase and enjoy the Florida lifestyle where every day feels like a vacation!

The property manager

Nearby schools

Students who live in 7509 Cameron Cir attend the following Lee (Unified School District) public schools:
Showing 3 of 10 schools.

GreatSchools ratings are based on test scores and additional metrics when available.

7509 Cameron Cir
By contacting this property, you agree to our Terms of Use. Visit our Privacy Portal for more information. When you click “Send message”, we’ll send your inquiry to the property manager so they can reach out and answer your questions.

Find similar homes

Spot something off?Good catch. Flag it and help keep listings legit.