7506 Newmarket Dr

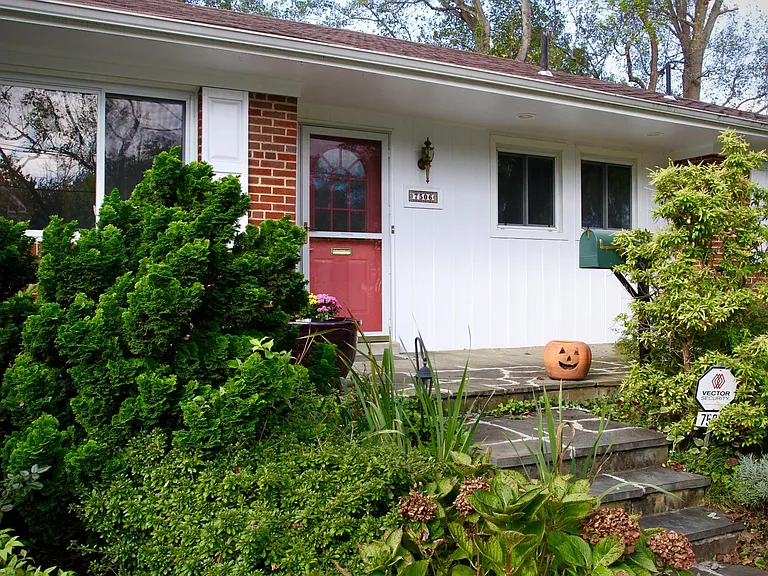
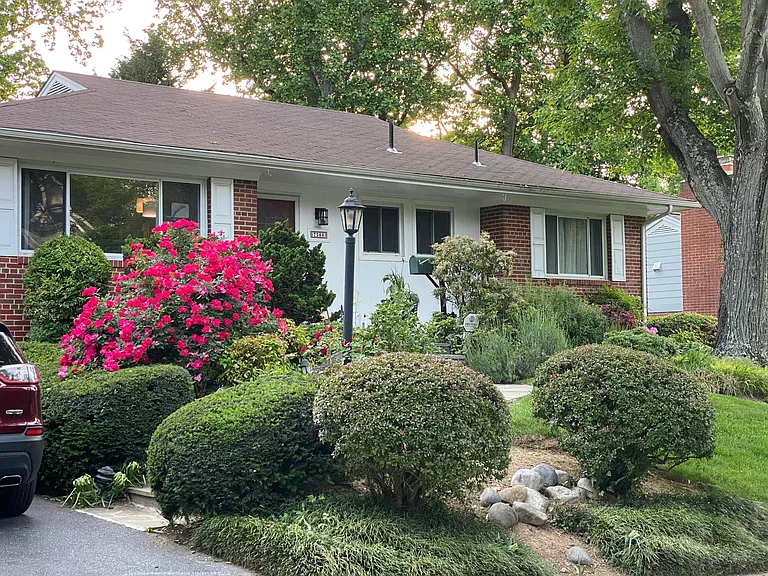
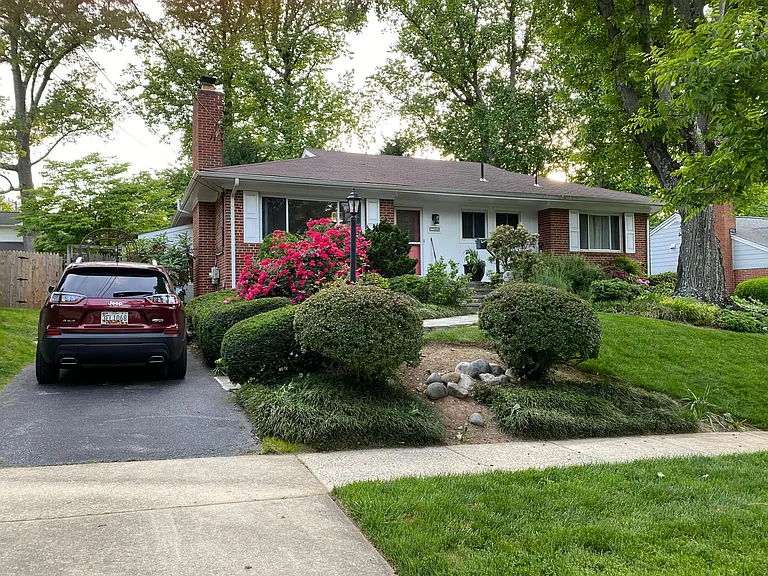
Driveway parking and front view of house with beautifully landscaped front yard
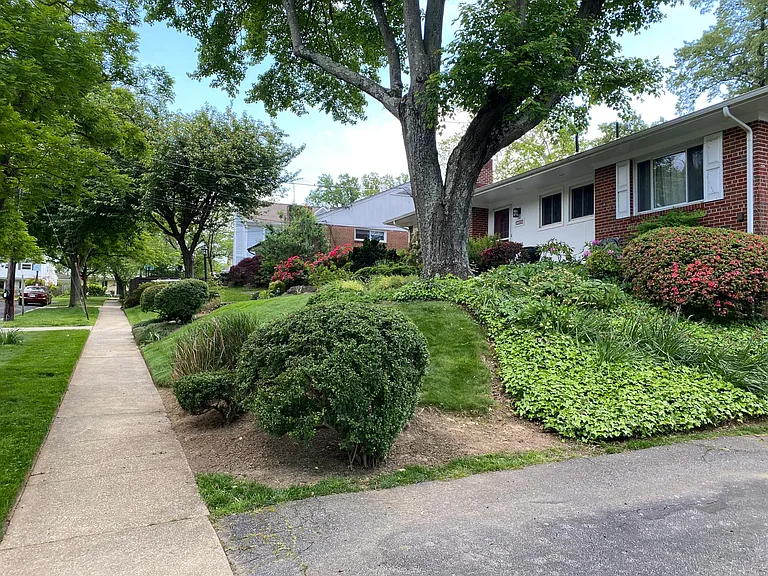
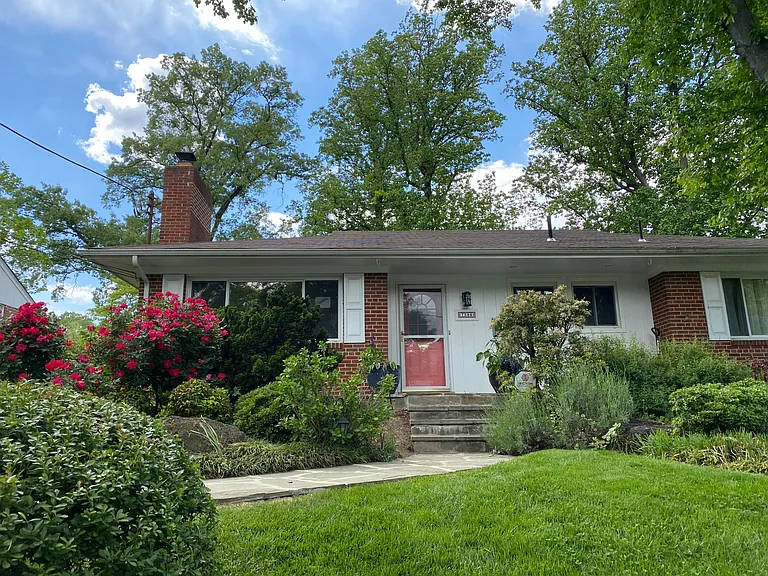
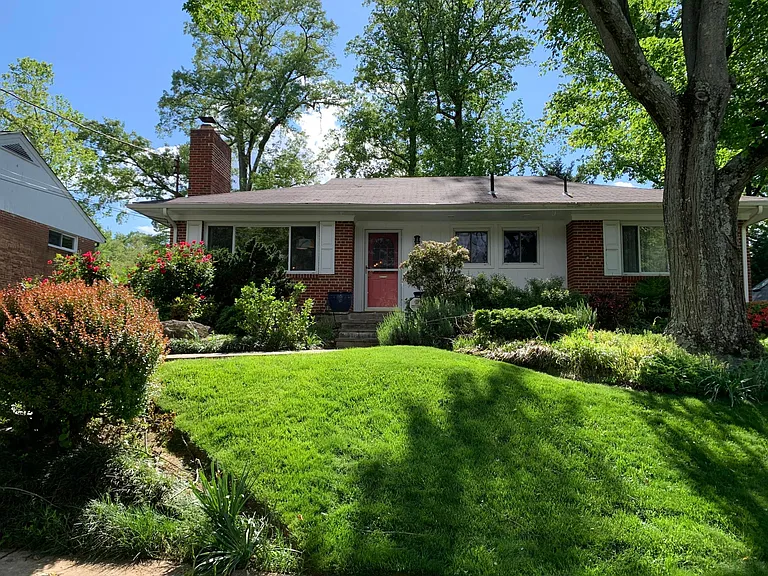
Beautifully landscaped front lawn with paved walkway and steps
Front porch
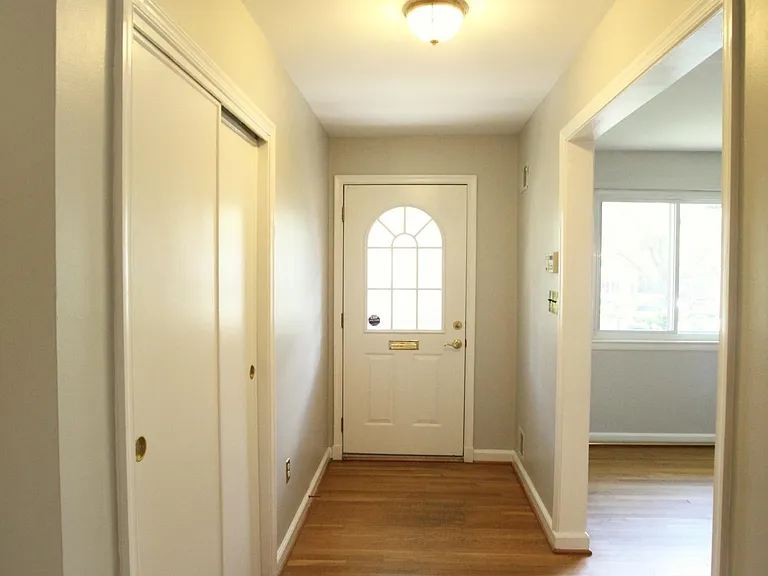
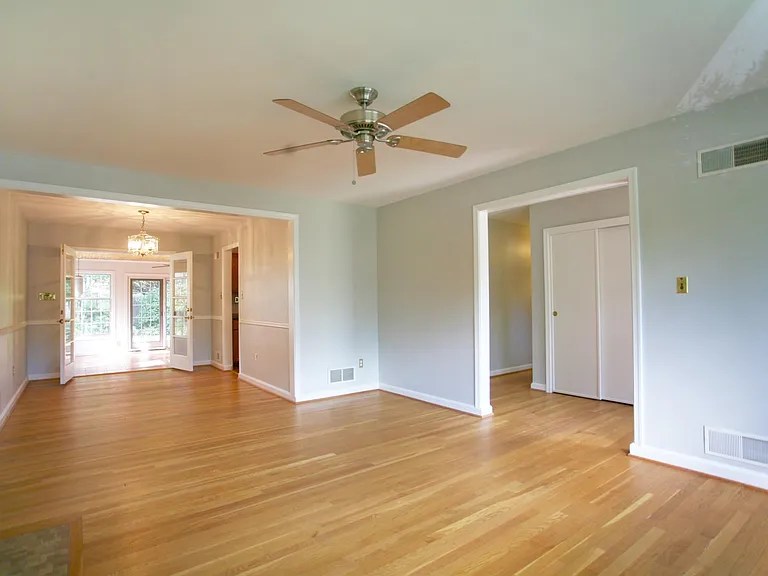
Entrance hallway, living room is on the right
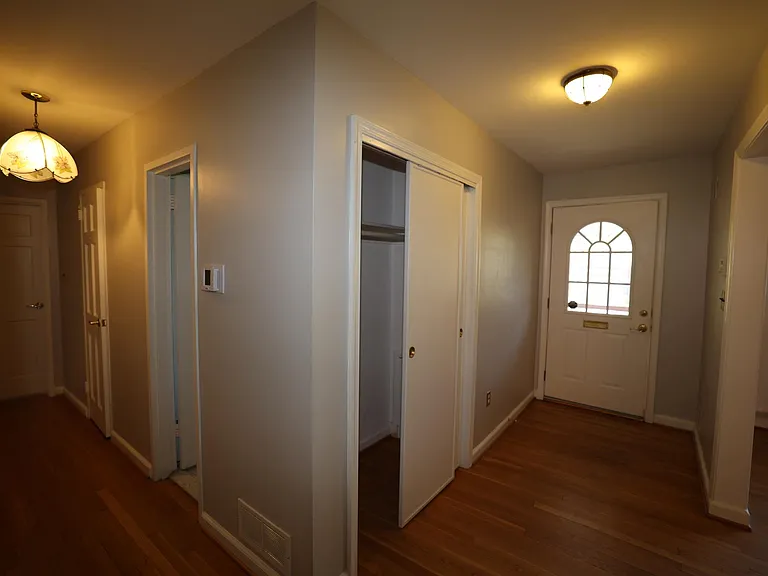
Entryway and hallway to bedrooms
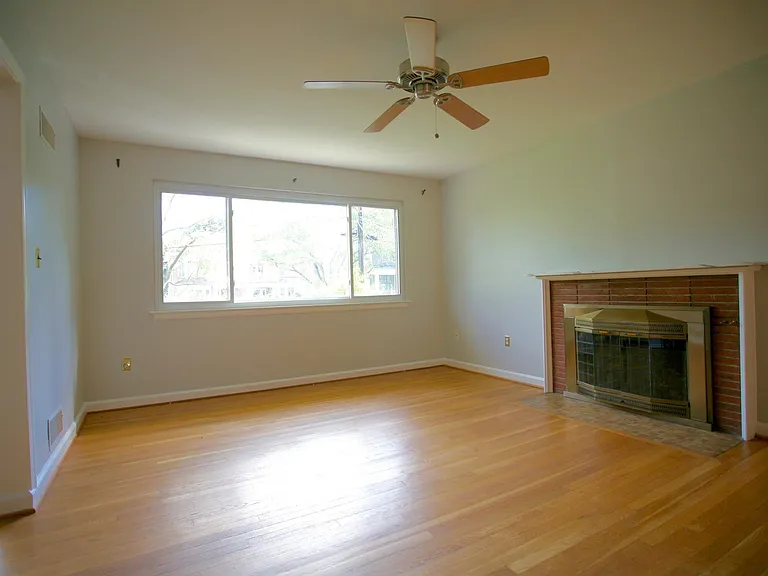
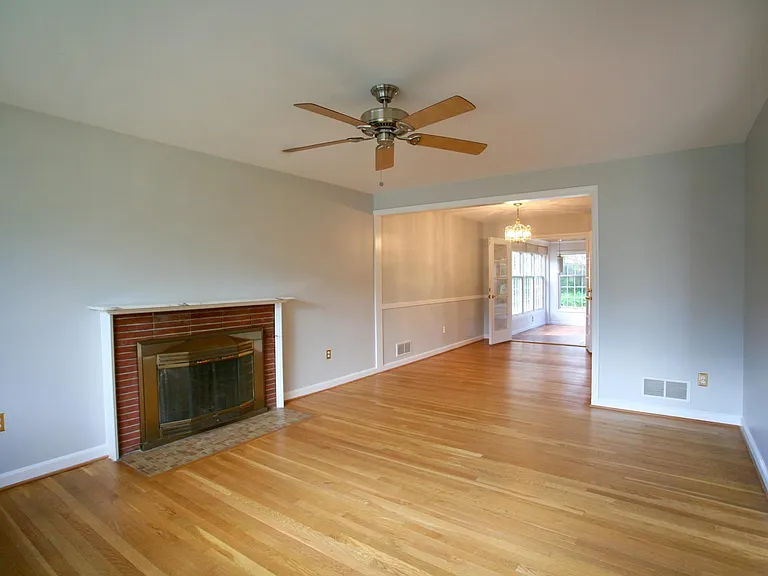
Spacious and well-lit living room with cozy fireplace
Living room flows to a beautiful dining room and on to a spacious sun room
Living room flows to dining room and sun room
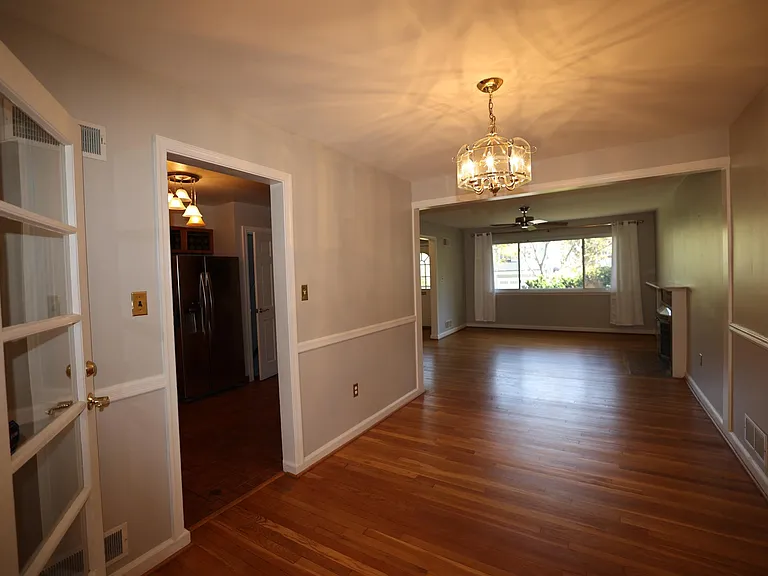
Dining room, living room, and entry to kitchen
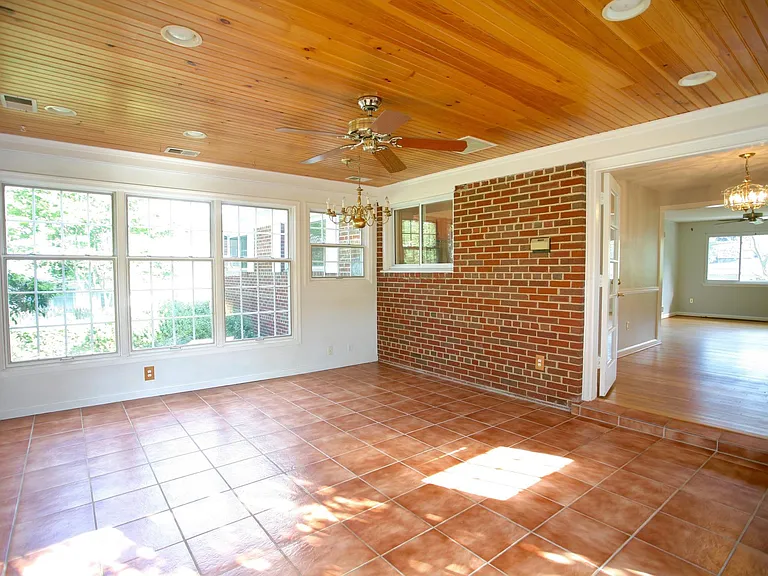
Dining room flows into the sun room.
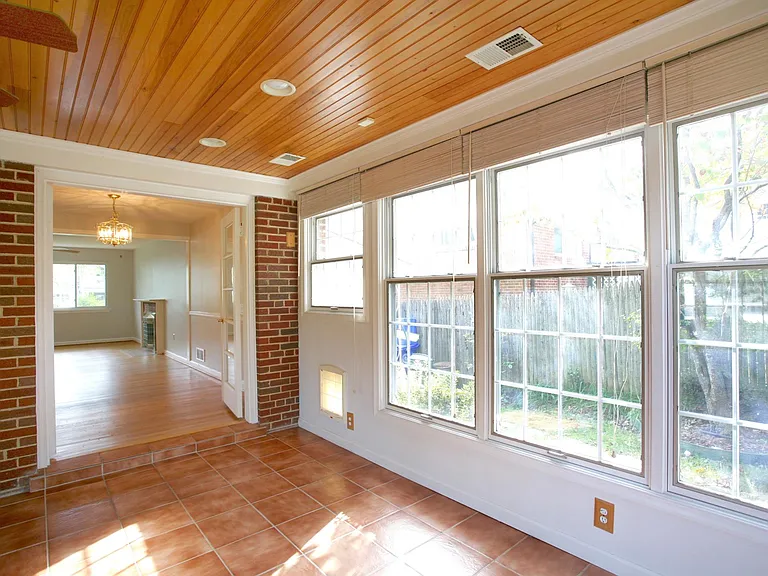
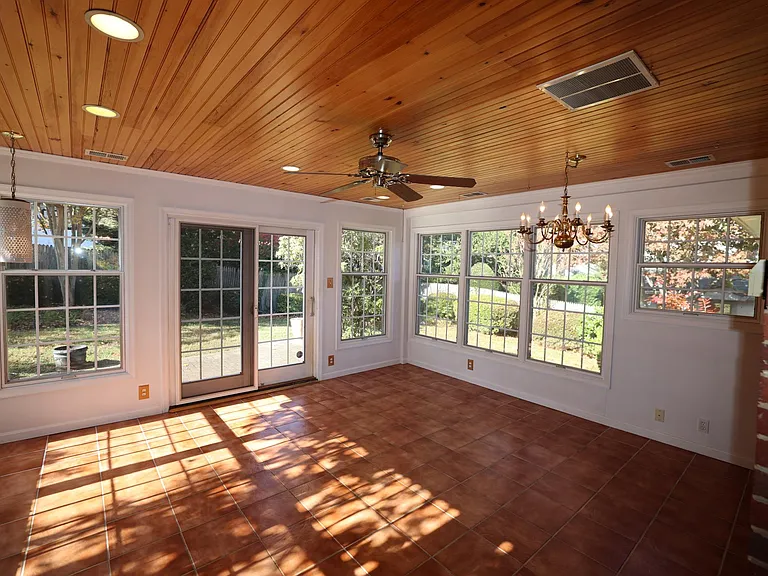
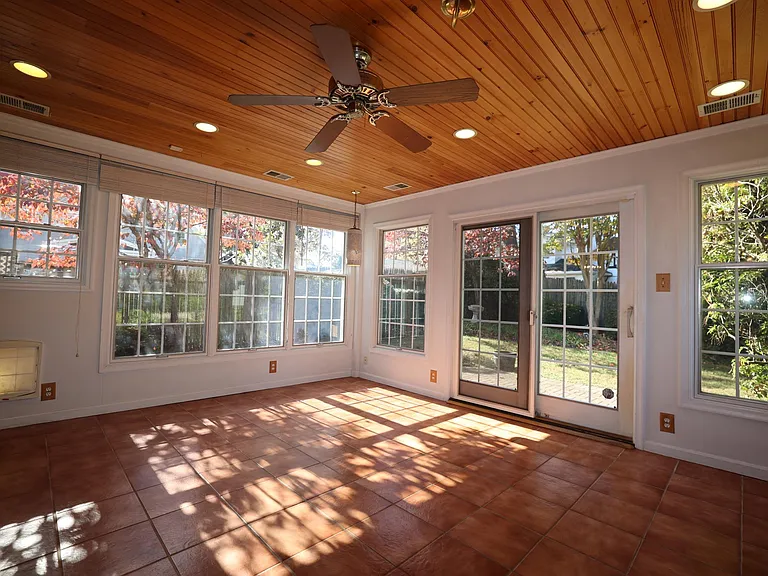
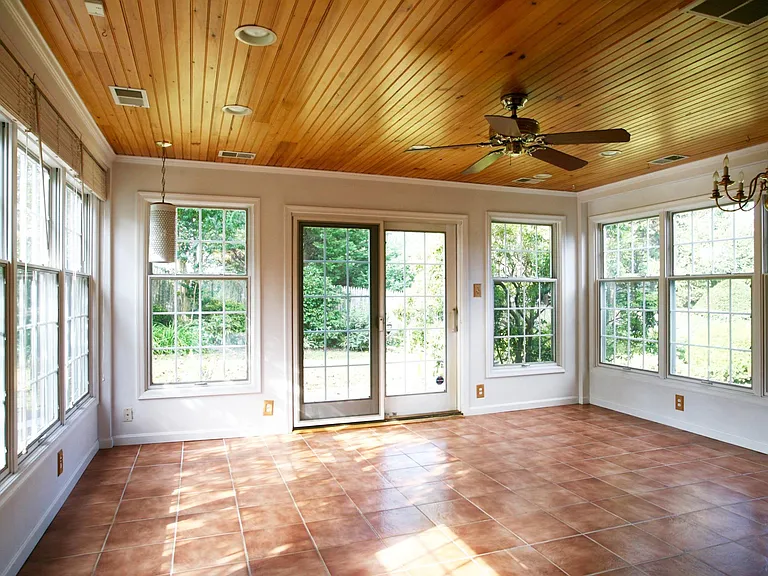
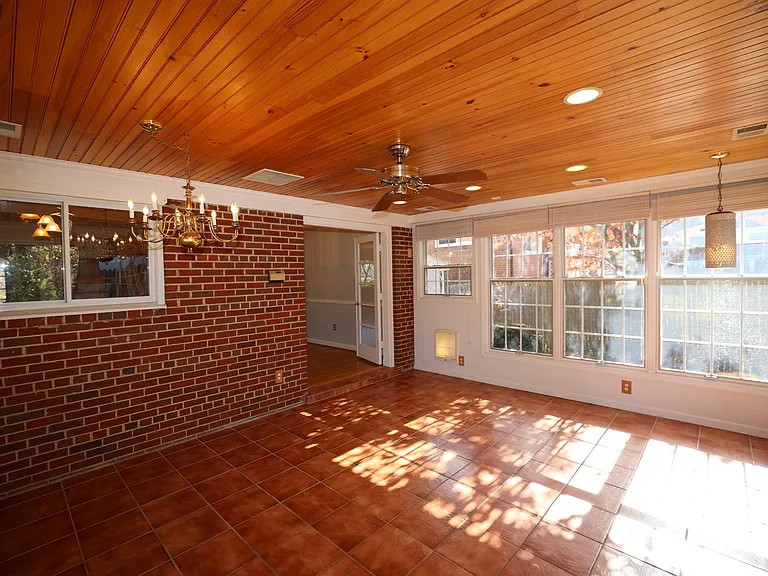
Stunning sun room with tile flooring
Sun room with windows on all sides, has access to the backyard via smooth sliding glass doors.
Spacious sun room with windows on all sides.
Windows all around in sun room and sliding glass doors open into the backyard
7506 Newmarket Dr — Photo 15
7506 Newmarket Dr — Photo 16
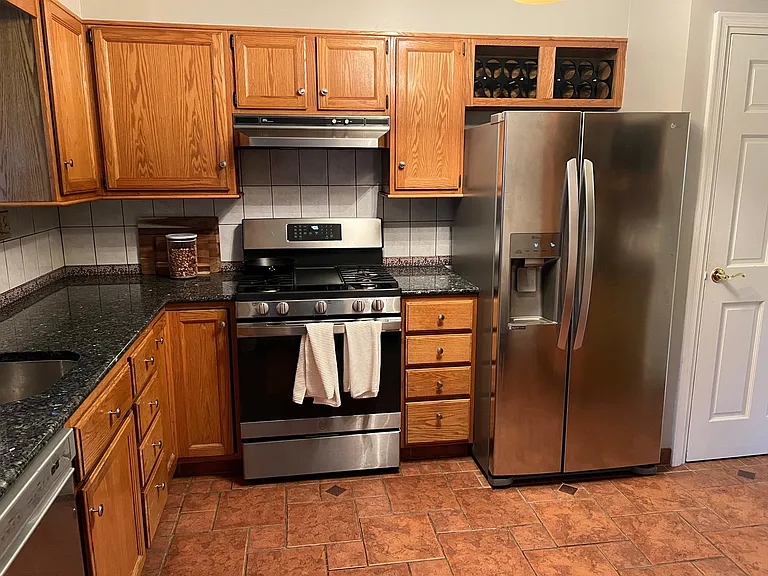
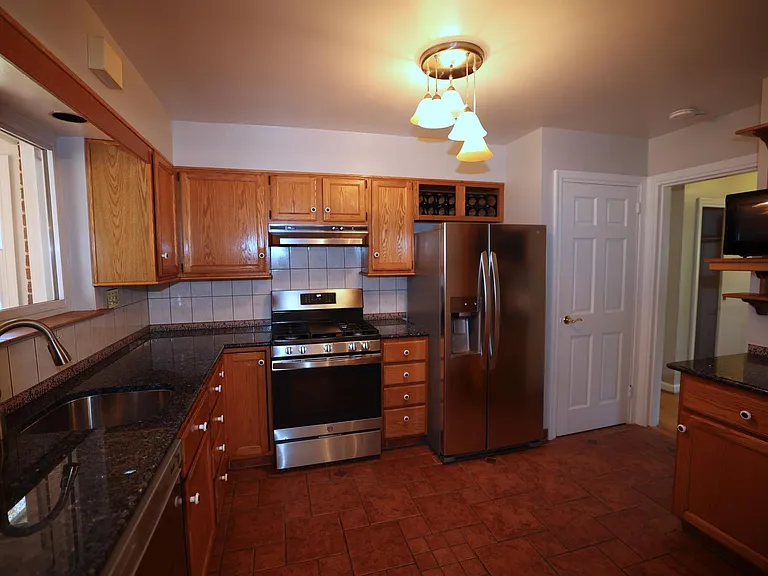
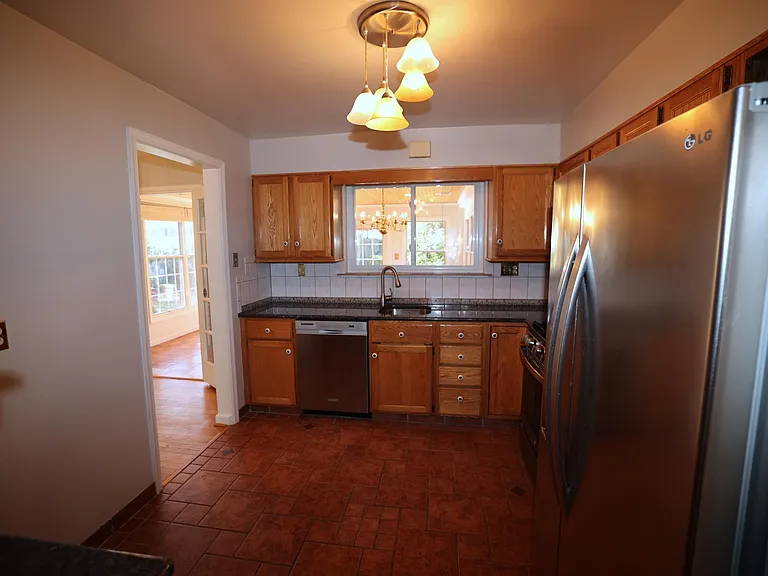
Newly remodeled kitchen with spacious counter tops and storage. Also features a new gas stove, new refrigerator with a filtration system.
Spacious kitchen
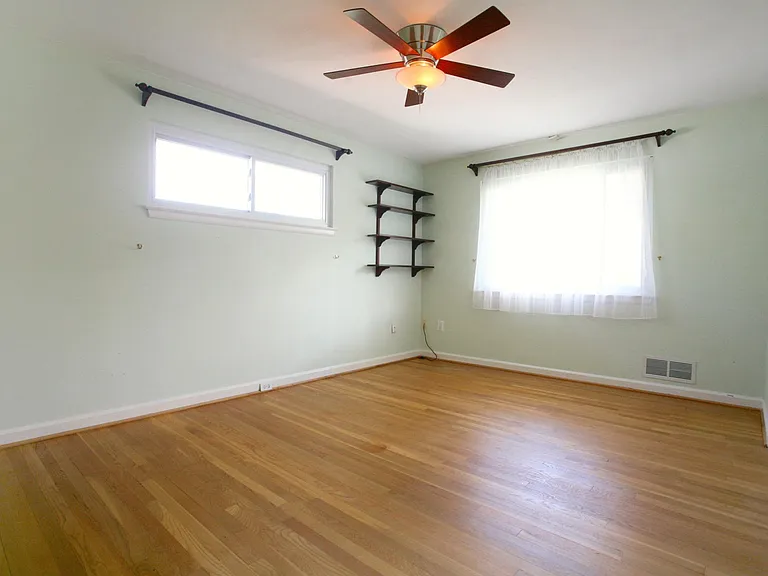
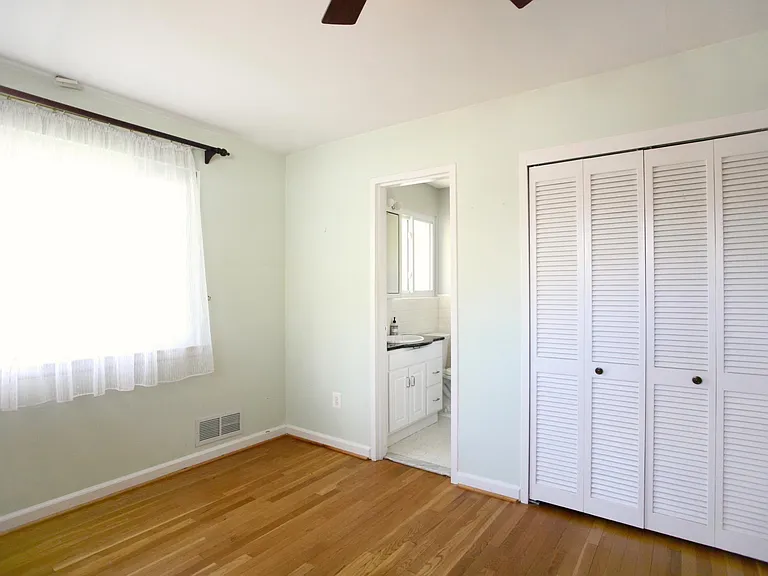
Master Bedroom
Master bedroom with en-suite bathroom
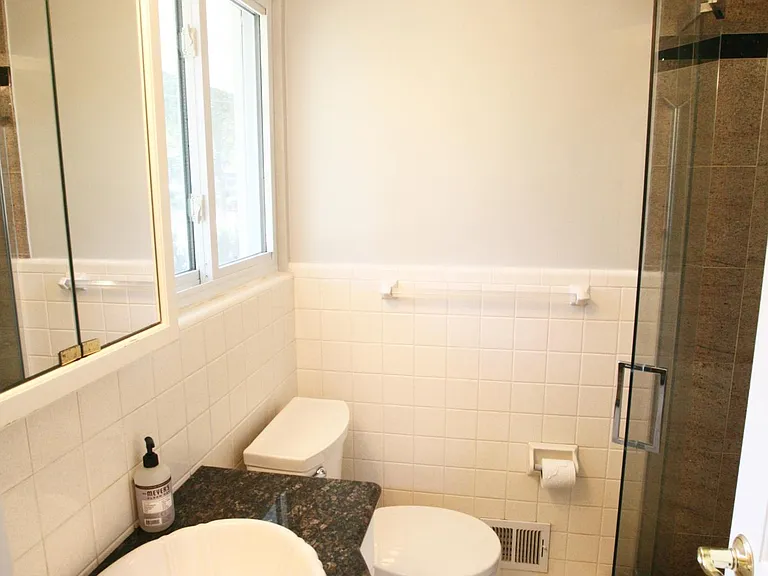
Master bathroom
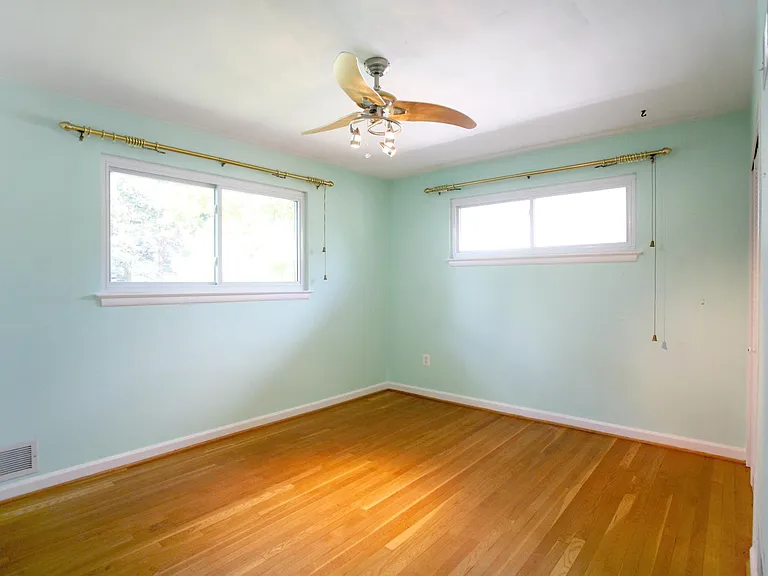
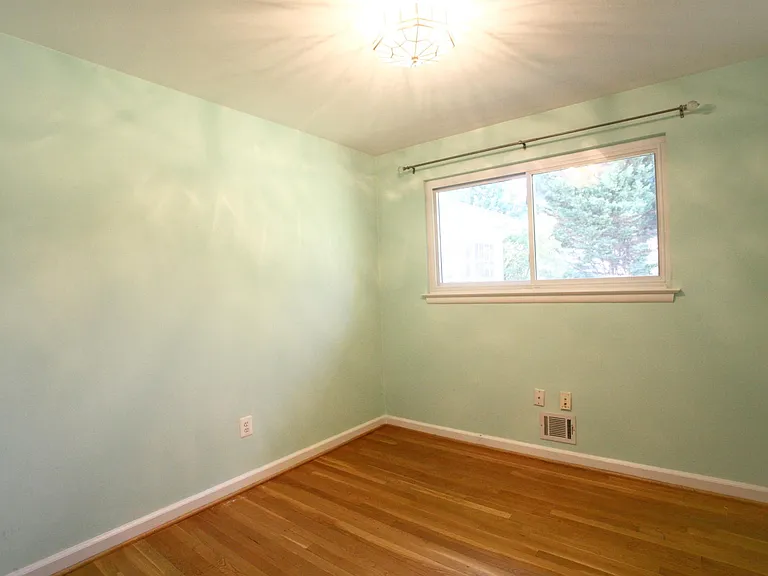
Bedroom #2
Bedroom #3
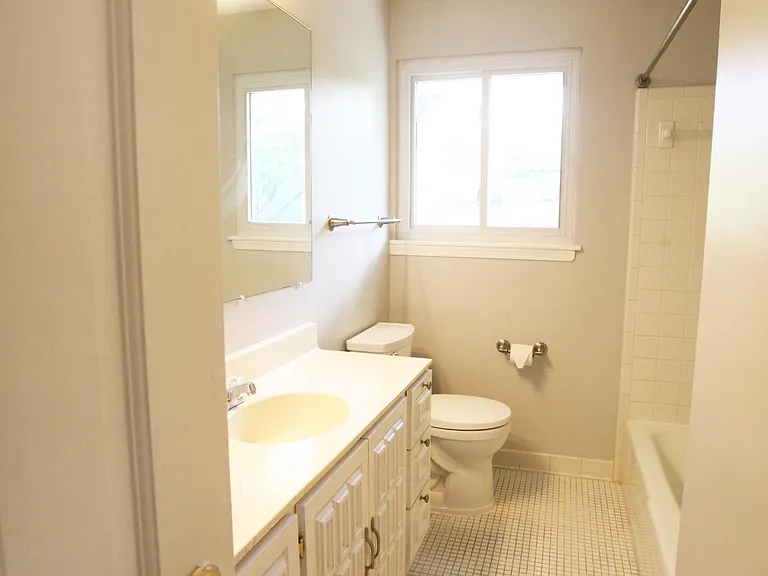
Hallway bathroom
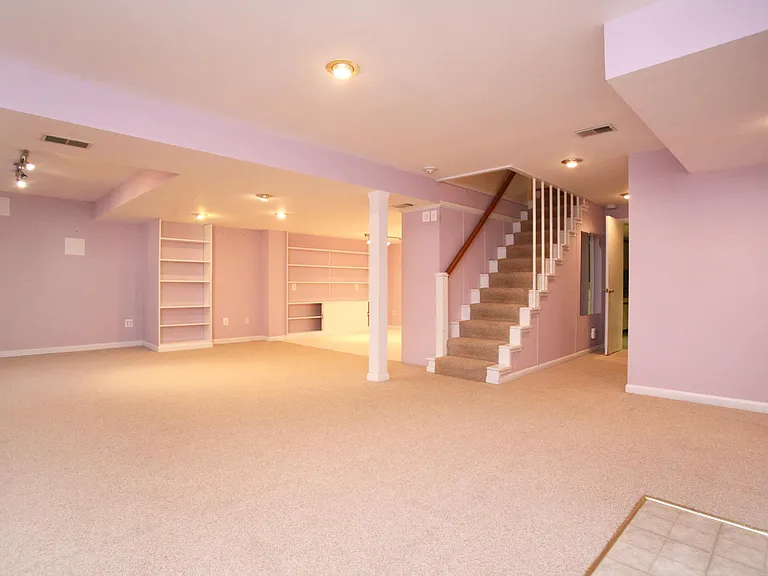
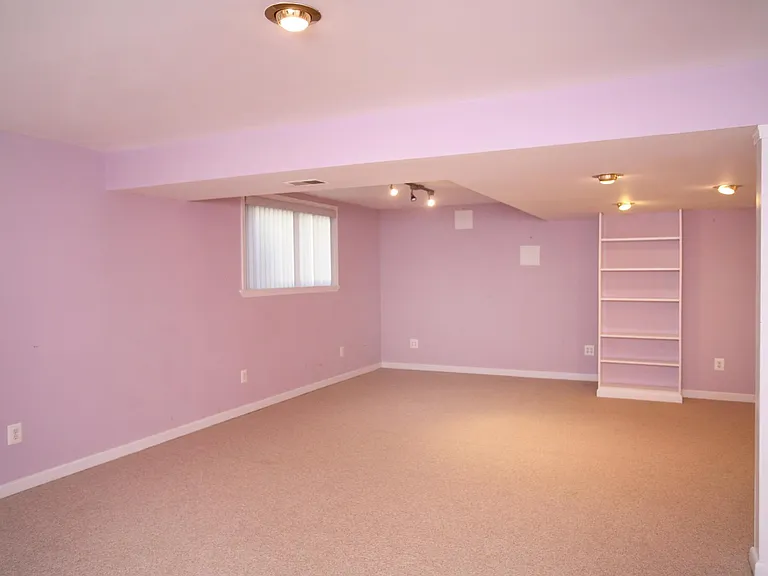
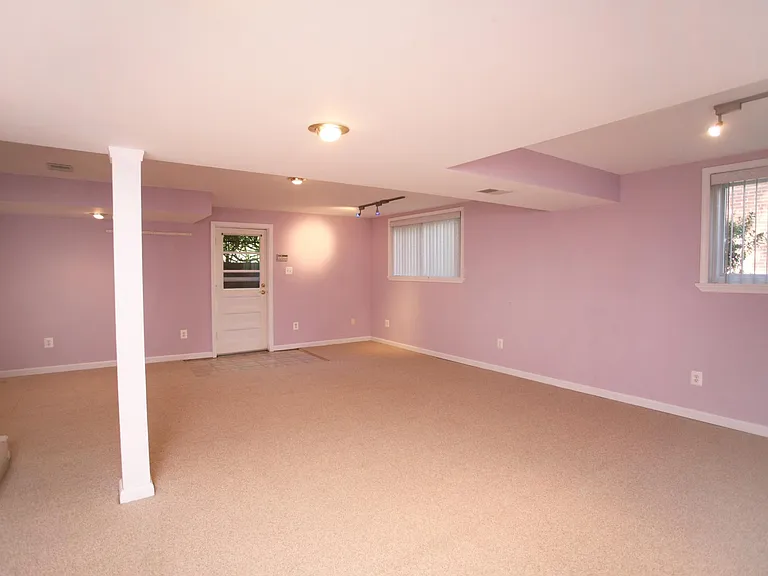
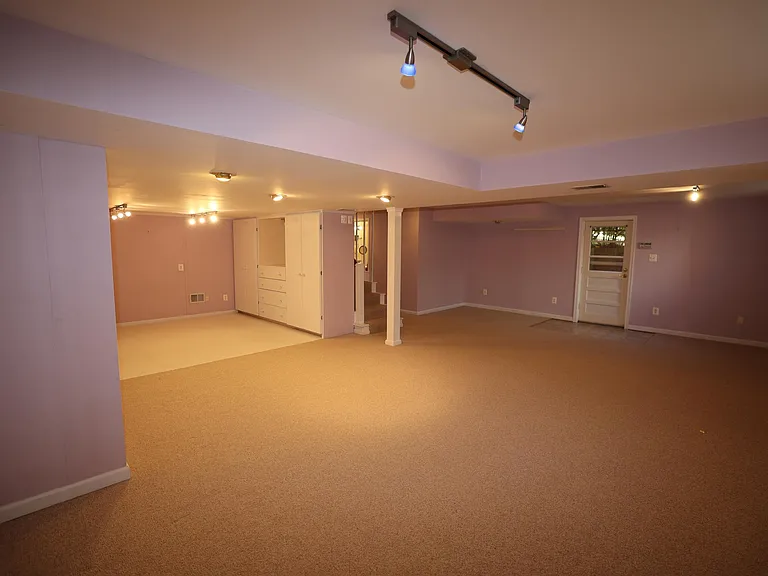
Spacious multi-functional finished lower level (now painted white).
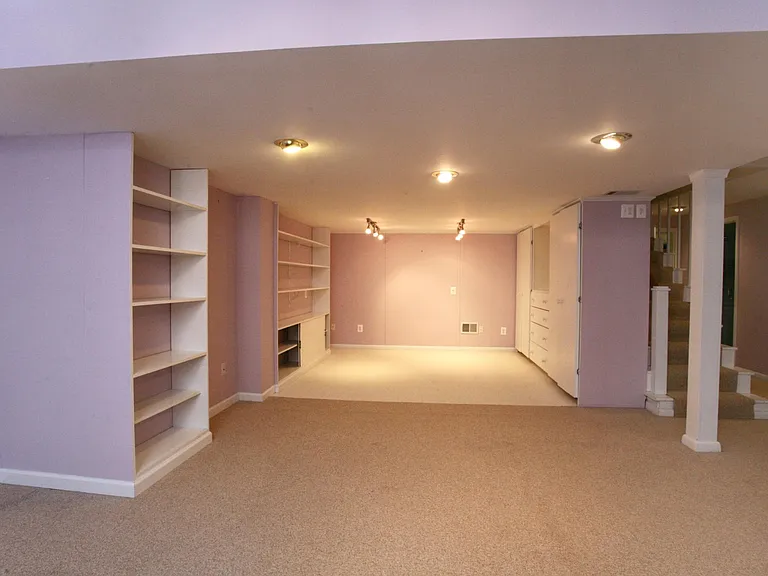
Finished Lower level with built in shelves
Finished Lower Level (now painted white)
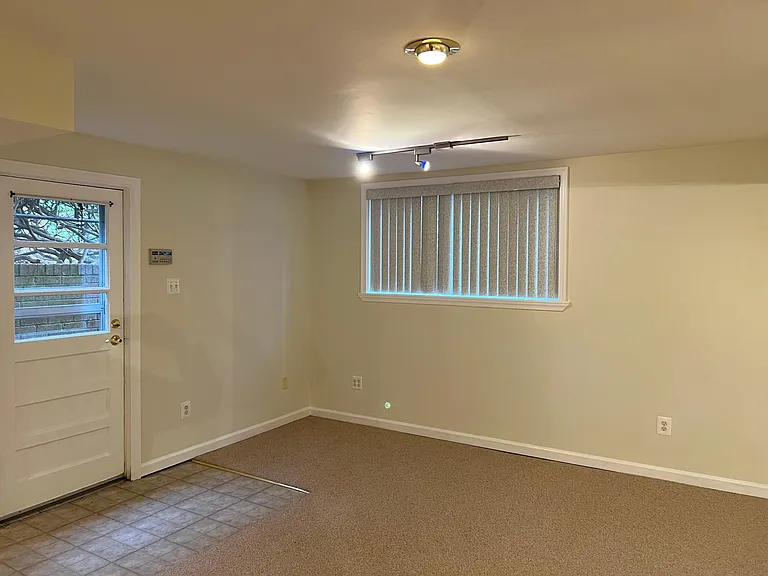
Finished Lower Level with door to backyard
Very spacious multi-functional finished lower level with door to backyard.
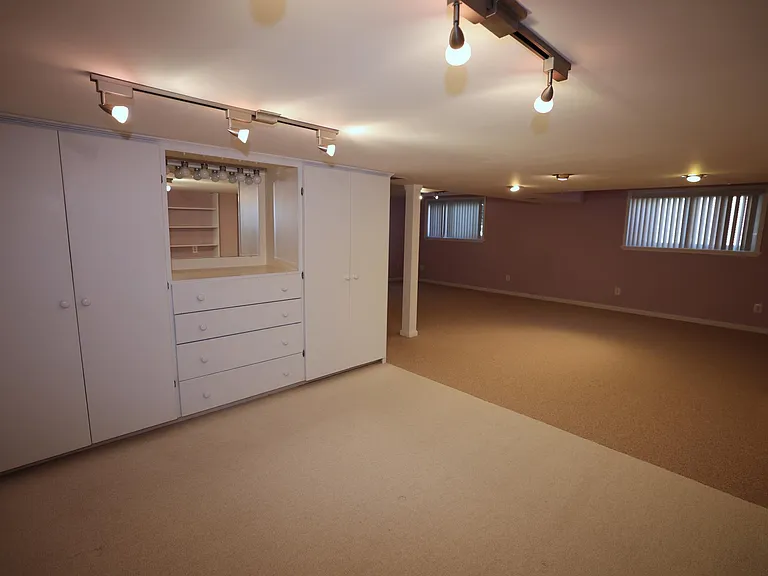
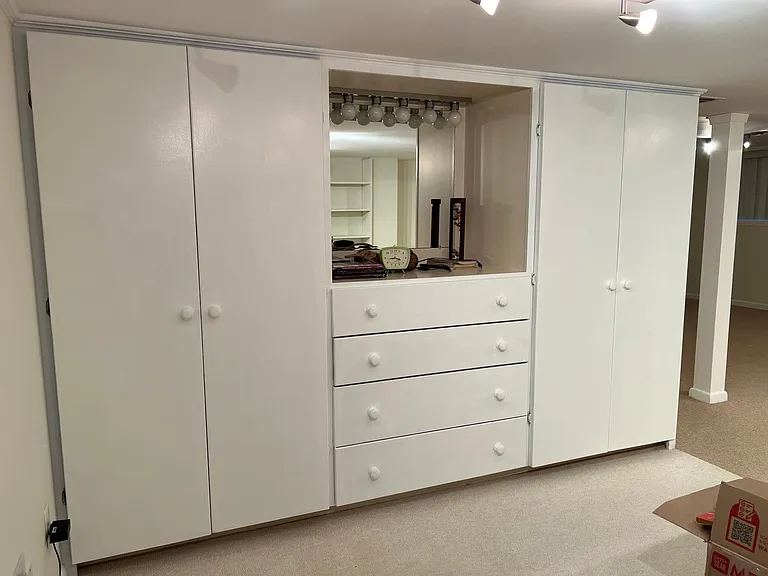
Lower level has a dresser with mirror and closets, could be used as a sleeping area.
Dresser with mirror, and closets.
7506 Newmarket Dr — Photo 32
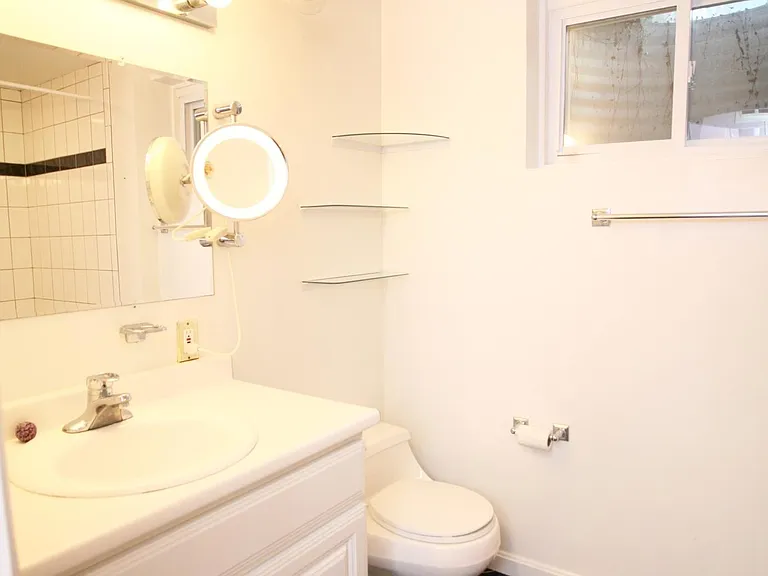
Full bathroom on lower level with heat lamp.
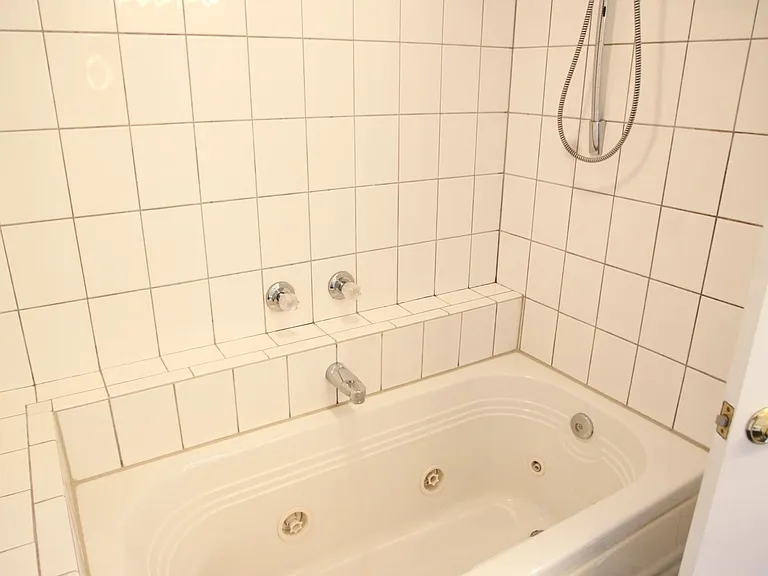
Full bathroom on lower level with bathtub and jacuzzi
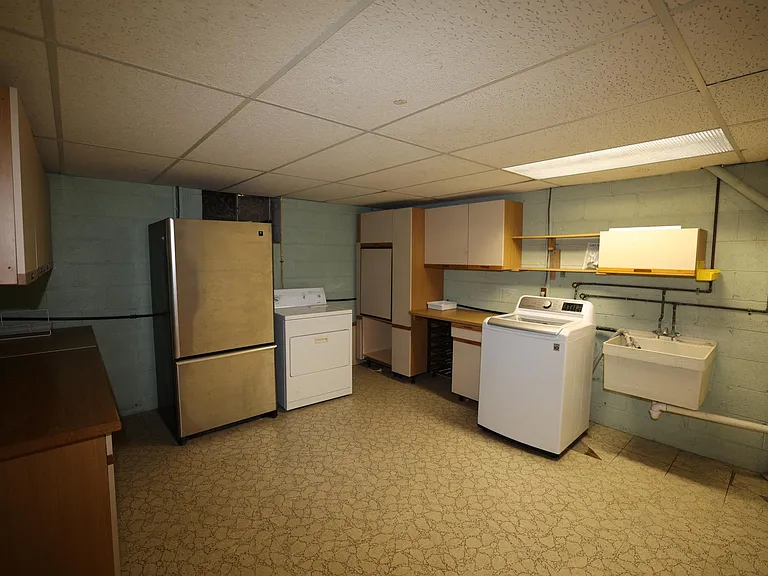
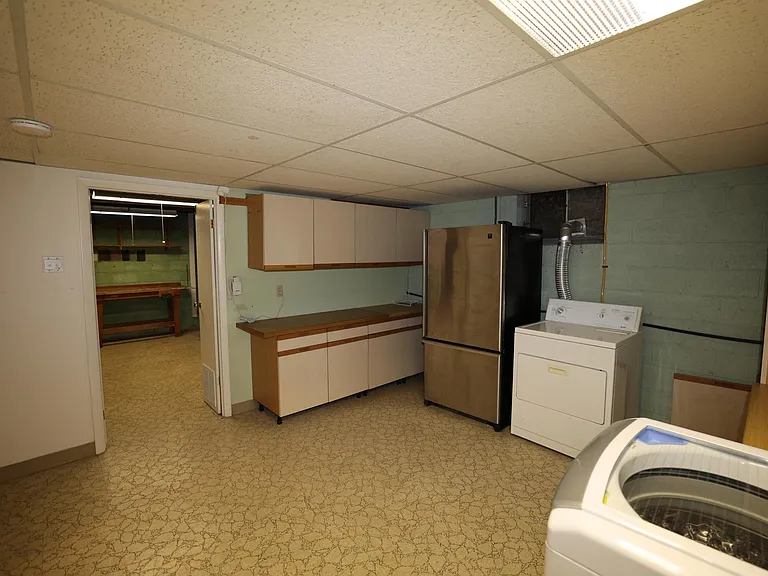
Laundry room, lots of storage, and an extra full size refrigerator
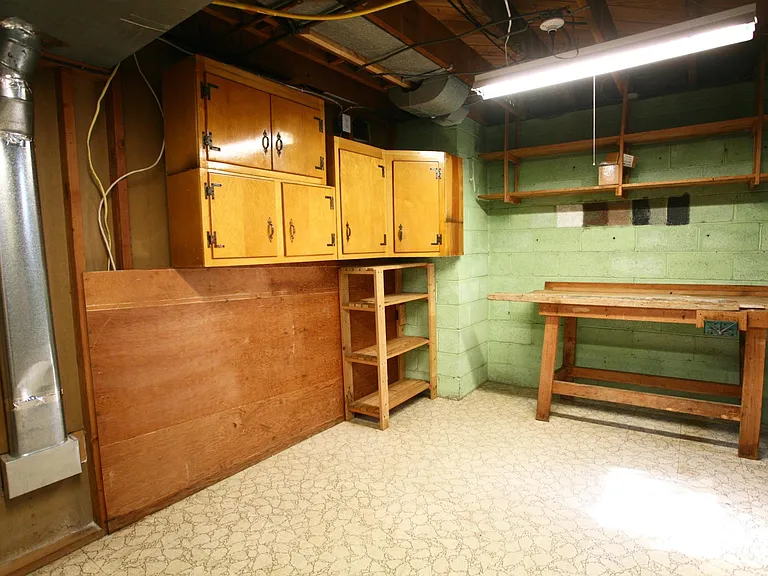
Laundry room leads into workbench and storage area
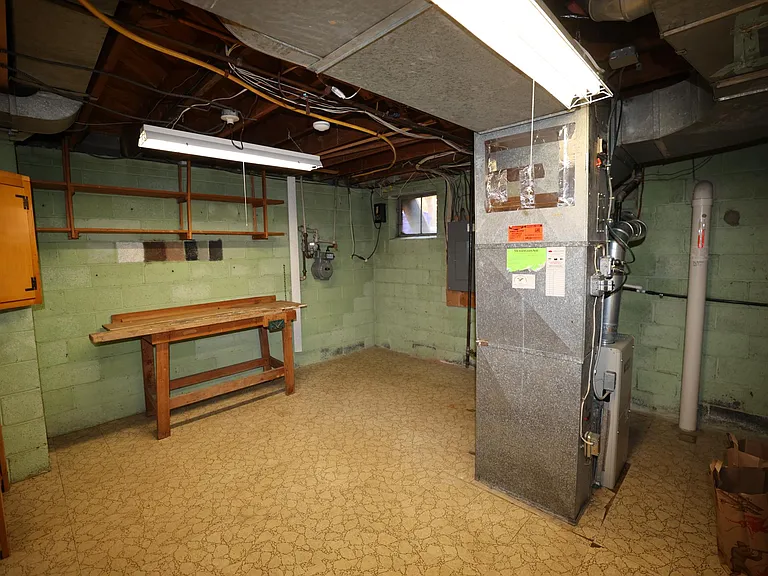
Storage room including workbench
7506 Newmarket Dr — Photo 38
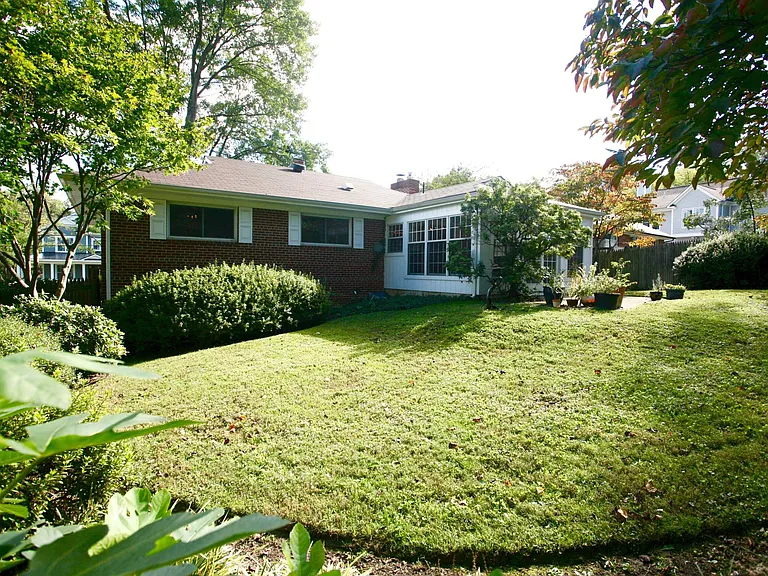
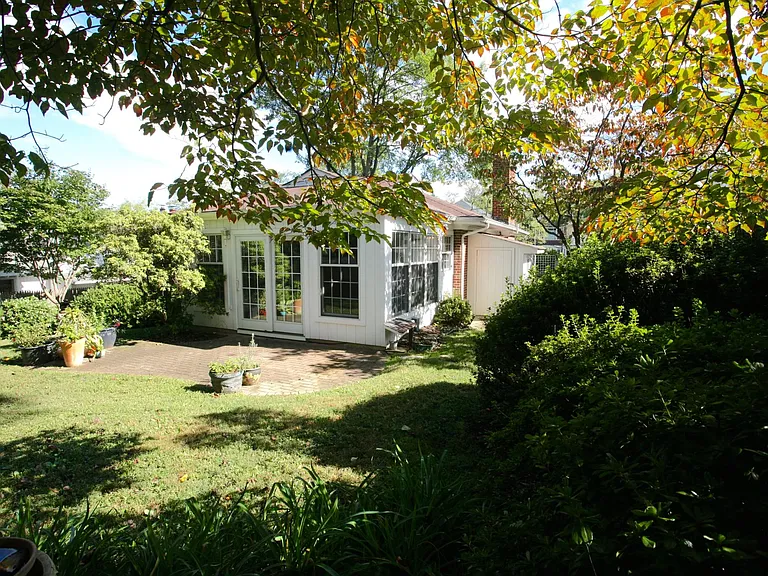
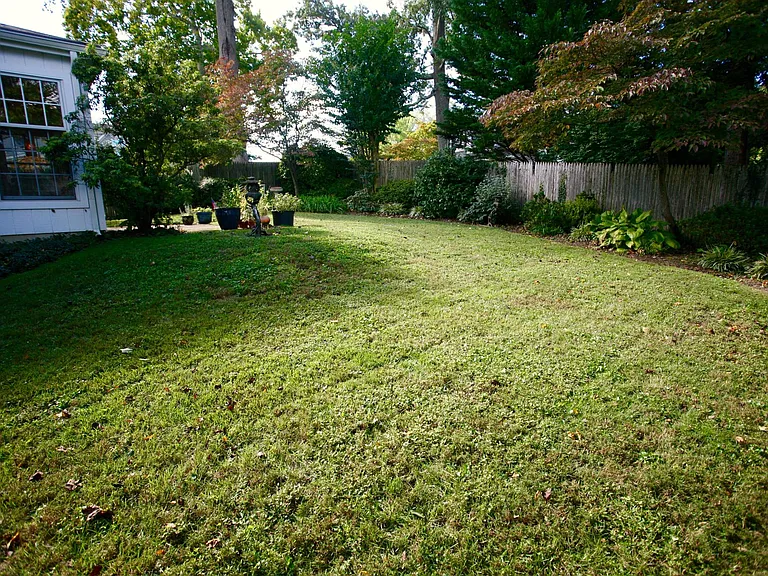
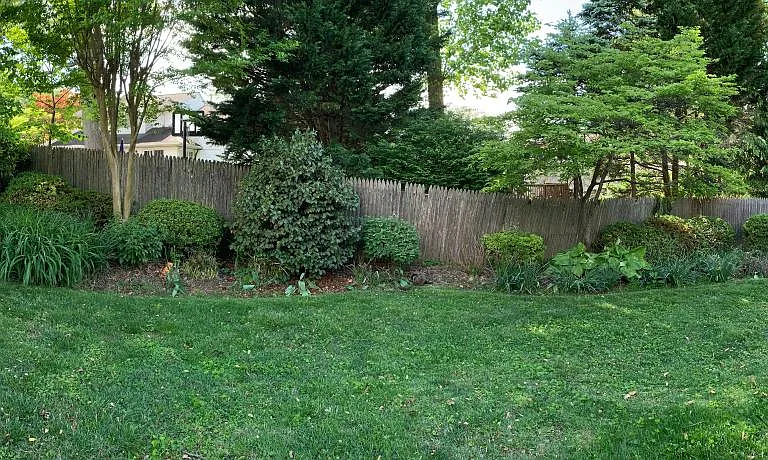
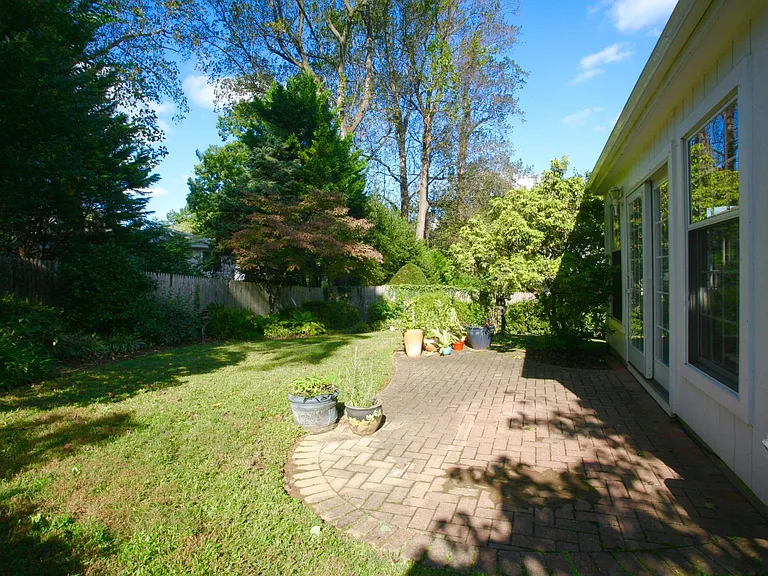
Beautiful, professionally landscaped large, fenced in backyard with brick patio.
Beautiful large backyard
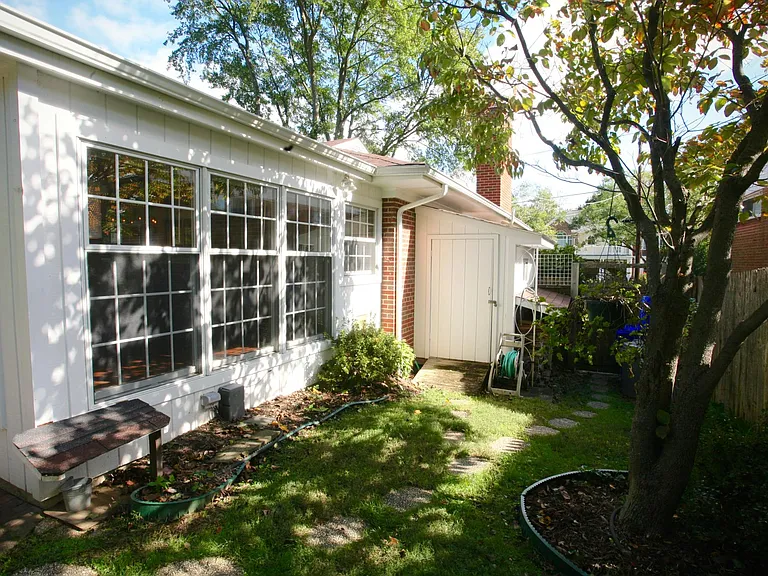
Shed by side entrance for storing bicycles, yard equipment, etc.
Beautiful large backyard
Panoramic view of backyard
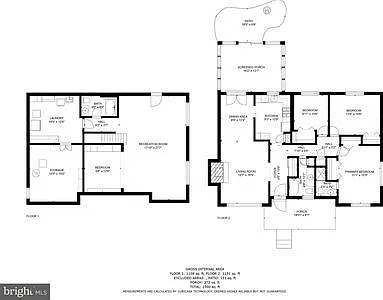
Floor plan
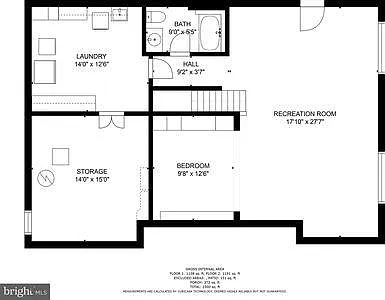
Lower level floor plan
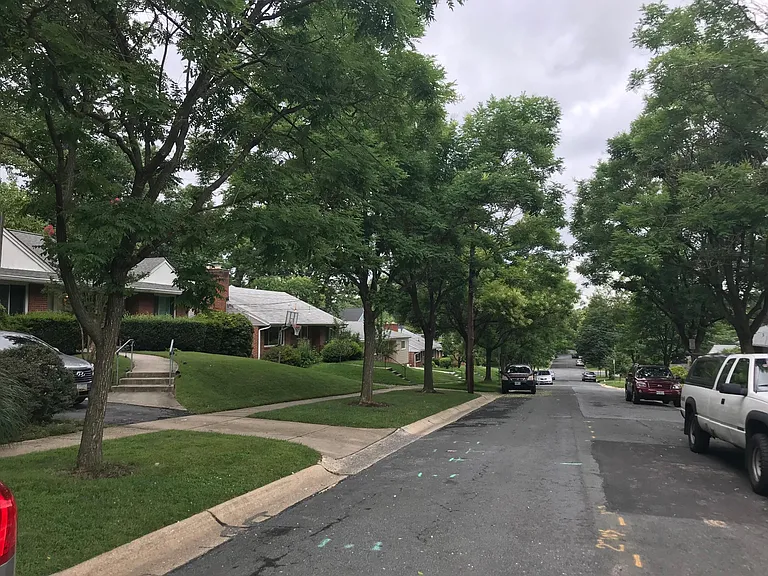
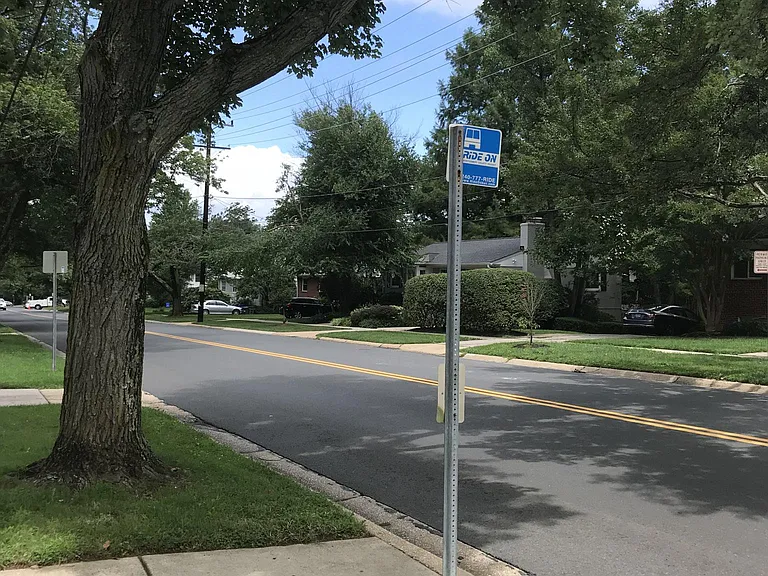
Quiet street with sidewalks
Pyle Middle School within walking distance
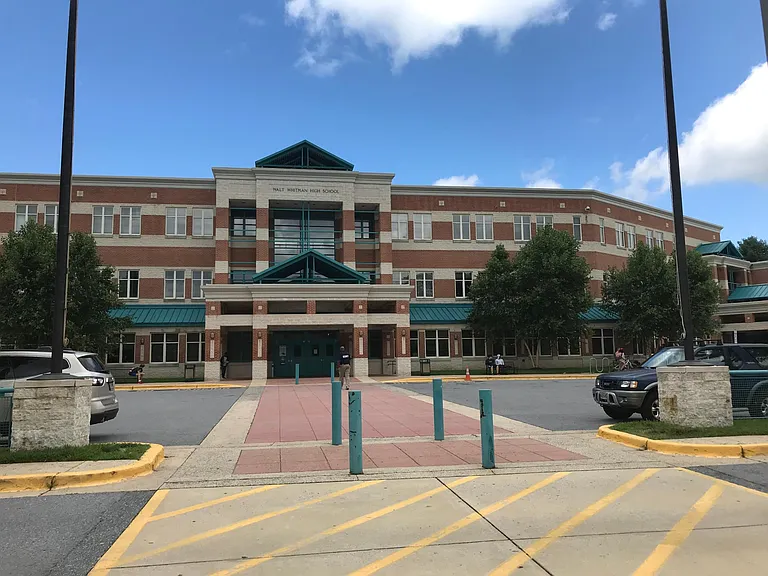
Walt Whitman High School within walking distance
Nearby public Ride-on bus stop
Quiet neighborhood with sidewalks
Beautifully landscaped front yard
Main entrance

This pad was taken off the market on 05/16/26.Explore listings in the same area.
$4,995/ mo
Doesn't include deposits and fees
3 beds3 baths2828 sqft house
No longer available
7506 Newmarket Dr
Your booked tour
What you get

Pet-friendlyIn-unit laundryParkingAir conditioning

Costs, fees, and lease terms

Lease terms

Tenant responsible for water, gas, electricity. No smoking permitted. Pets permitted on a case by case basis.

Pricing comparison

$1665

At $4,995, this listing is priced $1665 cheaper than the current market rate for a 3 bedroom home in Bethesda.

Pets

  • Dogs

    Allowed
  • Cats

    Allowed

The neighborhood

About the building

Charming & Meticulously Maintained 3BR/3BA Home in Bethesda Available: July 1, 2026 | Lease: 1-year or Multi-year options available | Pets: Well-behaved pets permitted | No Smoking Meticulously maintained and spacious home in the highly coveted Oakwood Knolls neighborhood. Perfectly situated for professionals and families seeking top-tier Maryland schools and an easy commute. Unbeatable Location & Top-Tier Schools: Top-Rated Schools: Walking distance to Walt Whitman HS and Thomas Pyle MS; convenient bus stop nearby for Burning Tree ES. Close to Landon School, Holton-Arms, and local French and German international schools. Commuting & Medical Hubs: Minutes to NIH and Walter Reed National Military Medical Center. Easy access to two Metro stations, a short walk to the public bus stop, (public bus is free and makes a stop at the Bethesda Metro station) and an effortless drive into Washington D.C. and Northern Virginia. The Neighborhood: Located on a quiet, multicultural street with sidewalks, friendly neighbors, and close to downtown Bethesda, grocery stores, restaurants, and premier hiking, biking, and jogging trails. Key Home Features: Main Level: Hardwood floors, living room with wood-burning fireplace, and an updated kitchen with granite countertops and new appliances (refrigerator, gas stove, microwave). Bedrooms: Convenient 1st-floor primary suite with en-suite bath, plus 2 additional bedrooms and a full bath. (Note: All bedrooms and lower level newly painted white). Sunroom: A bright, versatile space off the dining room, ideal for a family room or home office. Finished Lower Level: Huge, newly painted multi-purpose space (playroom/gym/guest area) with a full bath (Jacuzzi tub), laundry room (washer(new) and dryer), second fridge, workbench, and plenty of storage. Outdoor Living: Professionally landscaped front and backyard, fully fenced flat backyard with a brick patio for entertaining. Mature, producing blueberry bushes to enjoy in the summer! Private driveway and easy street parking. A Note from the Landlord: For those familiar with Bethesda, you already know this is one of the most coveted pockets in the area. If you are new to the neighborhood, you will quickly fall in love with the perfect balance of top-tier schools, a tight-knit community, and urban convenience. Contact today to schedule a private viewing!

The property manager

Nearby schools

Find similar homes

Spot something off?Good catch. Flag it and help keep listings legit.