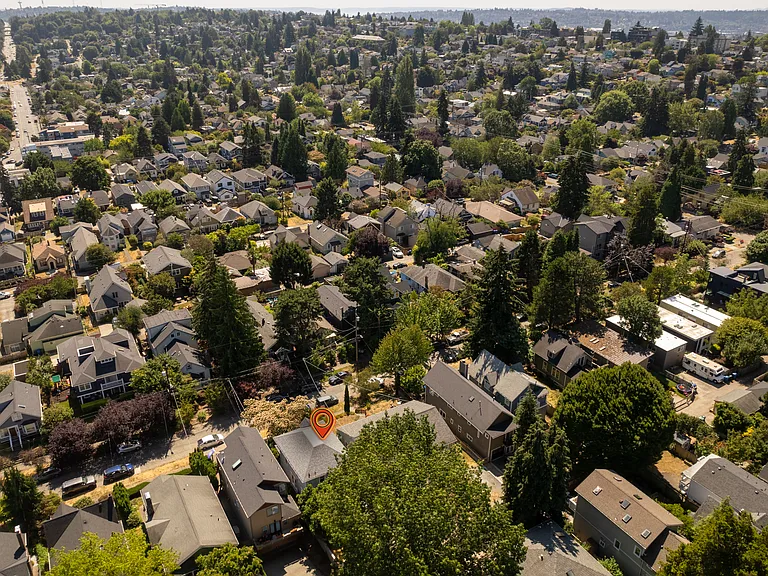
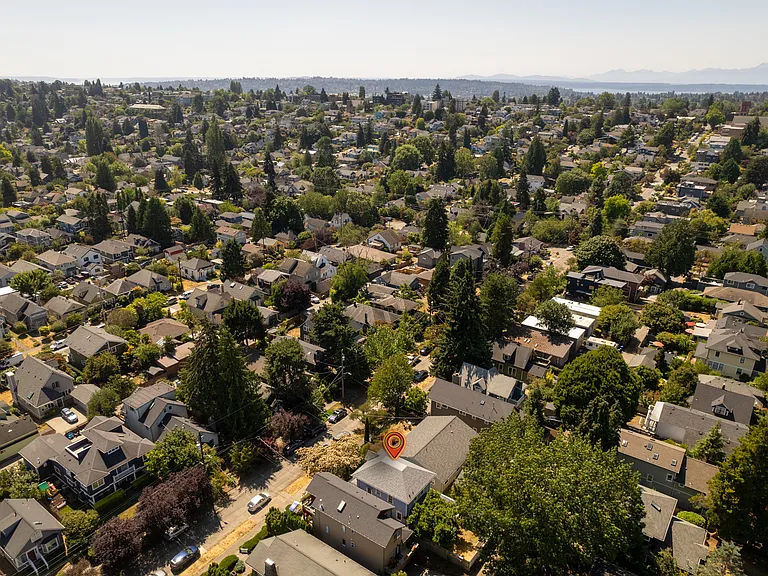
750 N 75th St

750 N 75th St — Photo 1
750 N 75th St — Photo 2
750 N 75th St — Photo 3
750 N 75th St — Photo 4
750 N 75th St — Photo 5
750 N 75th St — Photo 6
750 N 75th St — Photo 7
750 N 75th St — Photo 8
750 N 75th St — Photo 9
750 N 75th St — Photo 10
750 N 75th St — Photo 11
750 N 75th St — Photo 12
750 N 75th St — Photo 13
750 N 75th St — Photo 14
750 N 75th St — Photo 15
750 N 75th St — Photo 16
750 N 75th St — Photo 17
750 N 75th St — Photo 18
750 N 75th St — Photo 19
750 N 75th St — Photo 20
750 N 75th St — Photo 21
750 N 75th St — Photo 22
750 N 75th St — Photo 23
750 N 75th St — Photo 24
750 N 75th St — Photo 25
750 N 75th St — Photo 26
750 N 75th St — Photo 27
750 N 75th St — Photo 28
750 N 75th St — Photo 29
750 N 75th St — Photo 30
750 N 75th St — Photo 31
750 N 75th St — Photo 32
750 N 75th St — Photo 33
750 N 75th St — Photo 34
750 N 75th St — Photo 35
750 N 75th St — Photo 36
750 N 75th St — Photo 37
750 N 75th St — Photo 38
750 N 75th St — Photo 39
750 N 75th St — Photo 40
750 N 75th St — Photo 41
750 N 75th St — Photo 42
750 N 75th St — Photo 43
  • Furnished

$3,600/ mo
Doesn't include deposits and fees
3 beds2 baths1700 sqft house
Available October 1
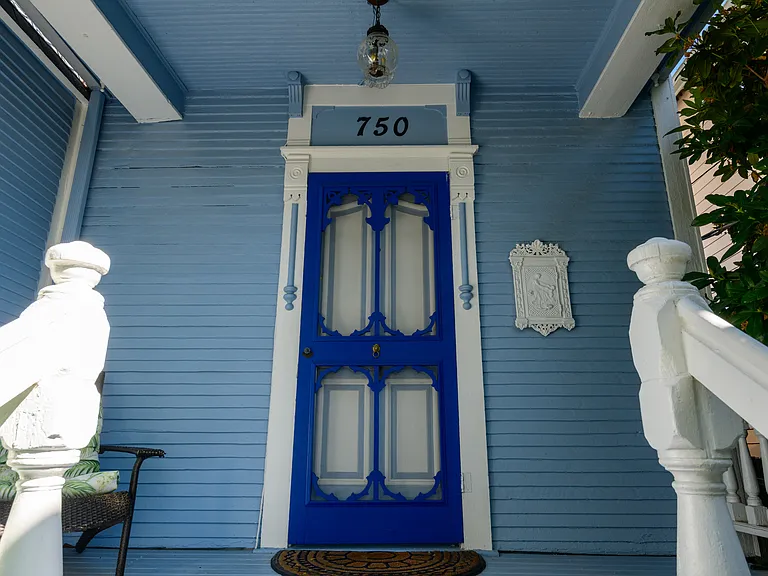
750 N 75th St
Your booked tour

What you get

Pet-friendlyIn-unit laundry

Costs, fees, and lease terms

Lease terms

Terms: Security Deposit: One month's rent, minus application fees Utilities: All utilities included Pets: Require management approval Furnishings: Fully furnished Qualifications: Income: Must be at least 3.0x the rent Credit Score: Excellent credit 700 or higher, no negative remarks or history. ID Verification: Must pass Stripe check Pet Policy: Pets must be approved by management, breed restrictions, 40lb limit. Pet Rent: $50/month + $300 pet deposit. Rental History: Excellent rental references Application: All occupants over 18 must complete a full application. Applications are reviewed in the order received. Screening: We use a third-party service to check credit, criminal history, and evictions. (when allowed) Property Viewing: Prospective tenants must view the property before submitting a rental application. Seattle Renter's Handbook: Prospective tenants must receive the handbook and view the property prior to submitting a rental application. Documents: All required documents must be uploaded as PDFs. The application is not complete until all documents are uploaded. Lease Start Date: Oct 1st, 2026 Disclosures: We do not accept Comprehensive Reusable Tenant Screening Reports as defined by and pursuant to RCW 59.18. Applicants and tenants must independently verify all information before signing the lease to their full satisfaction. Flatmint and its brokers have established an agency relationship with the property owners, Flatmint is the property manager. Important Notes: Tenants must verify all information, including but not limited to: permits, uses, bed/bath counts, square footage, and school enrollment availability. Tenants are advised to independently investigate all aspects of the property and verify the accuracy of the information through personal inspection or with appropriate professionals. LIC: 23029017

Pricing comparison

$36

At $3,600, this listing is priced $36 more than the current market rate for a 3 bedroom home in Greenwood.

Pets

  • Dogs

    Allowed
    Number allowed2
  • Cats

    Allowed
    Number allowed2

The neighborhood

About the building

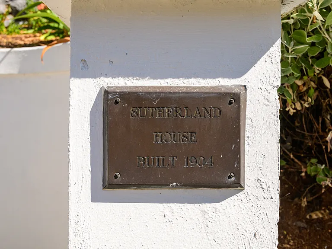
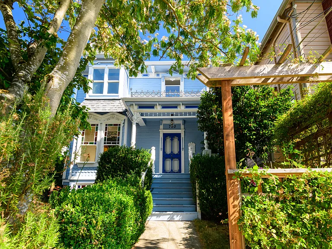
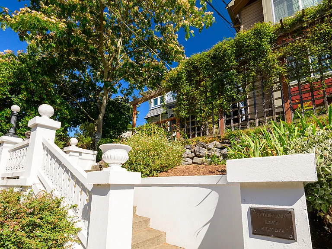
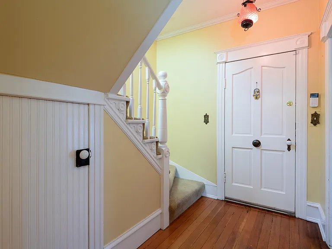
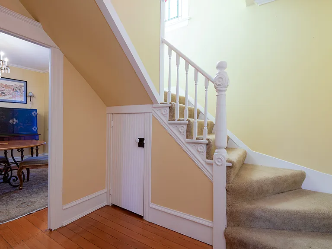
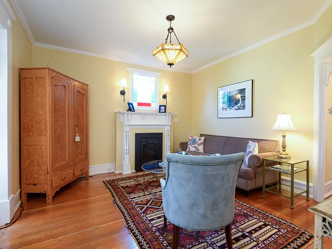
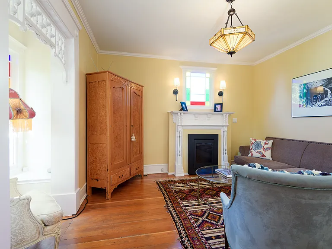
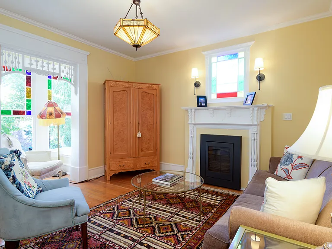
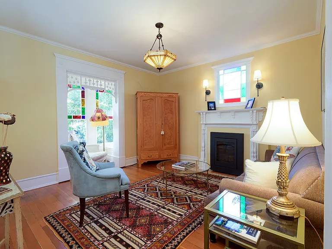
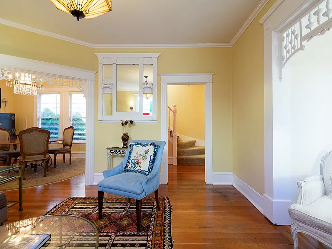
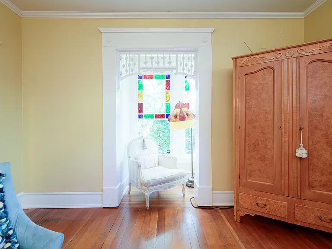
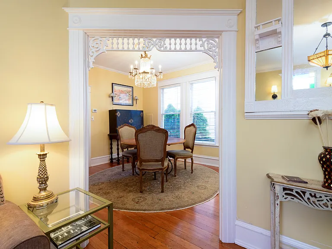
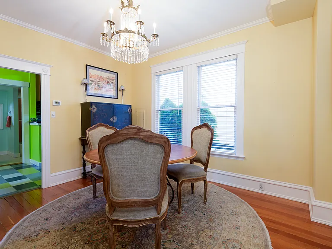
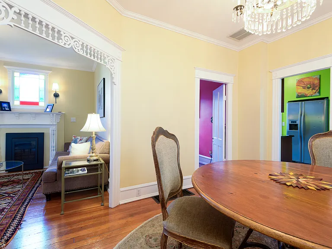
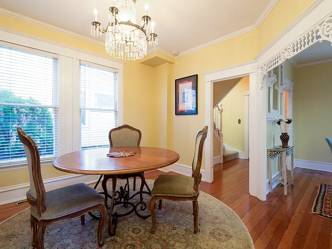
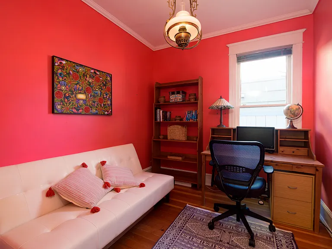
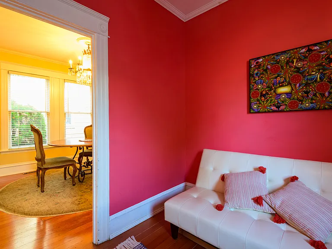
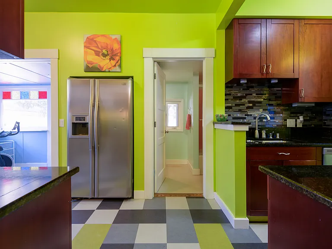
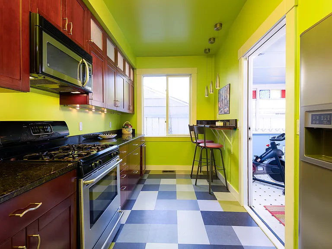
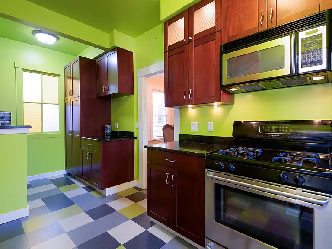
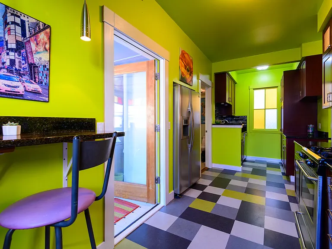
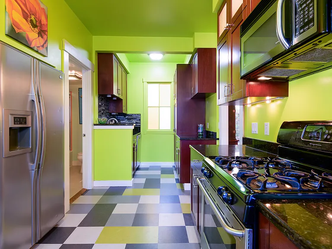
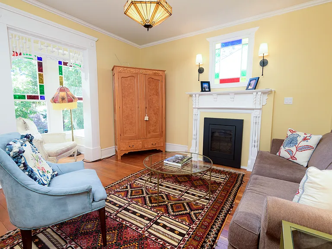
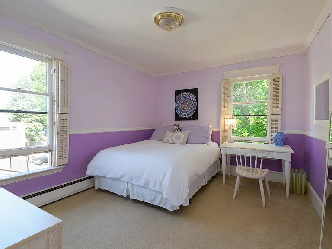
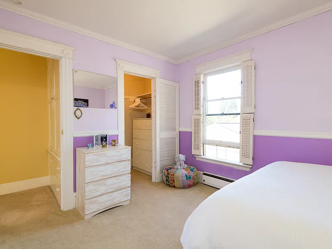
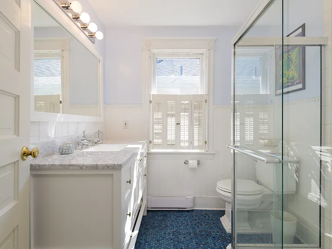
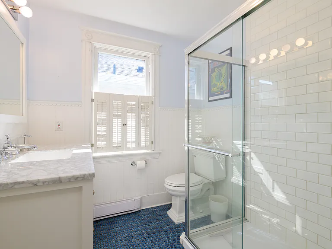
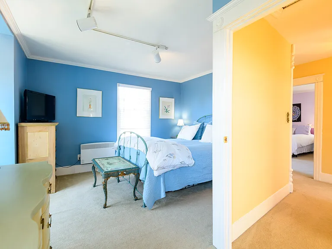
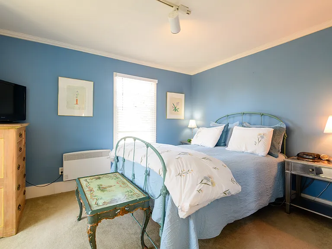
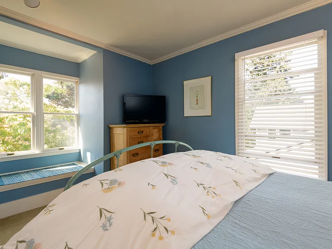
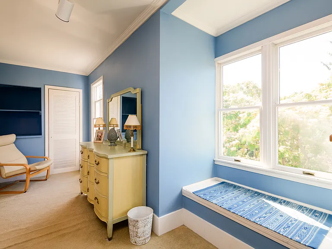
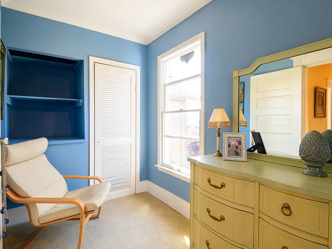
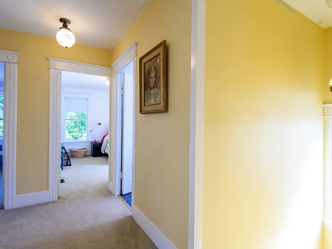
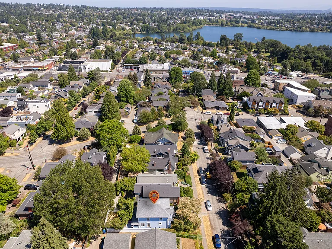
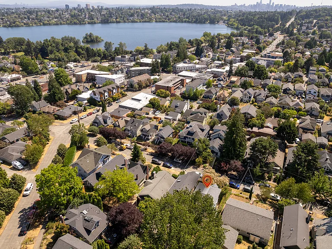
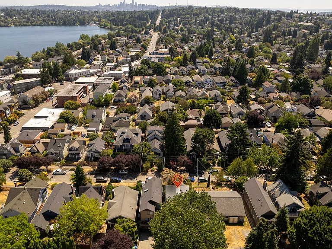
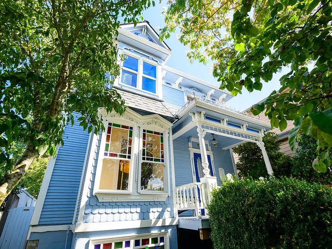
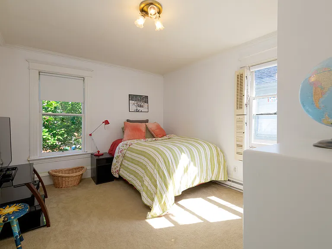
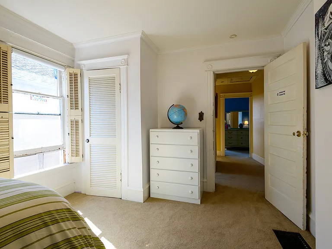
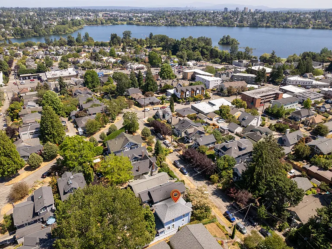
Discover a captivating blend of modern comfort and historic charm in this exquisite Victorian Craftsman home, located in the sought-after Green Lake neighborhood of Seattle. Fully Furnished (Available October 1st, 2026 thru March 31st, 2027) This 3-bedroom, 1.75-bath gem spans two stories of carefully preserved elegance and contemporary updates. Upstairs, you'll find three spacious bedrooms, including a master suite with partial views of Mt. Rainier and Green Lake, along with a cozy .75 bath. The master and second bedrooms feature plush, queen-sized beds, with the upstairs fully carpeted for added comfort. The heart of the home lies on the ground floor, where tall ceilings and original wood flooring (circa 1904) set the stage for sophisticated living. The living room, adorned with a gas fireplace and a flat-screen TV tucked away in an armoire, is perfect for cozy evenings. Adjacent, the dining room offers an intimate space with a round table that seats four, under the glow of antique chandeliers. A modern galley kitchen awaits your culinary creations, boasting a gas range/oven, stainless steel appliances, granite countertops, and ample cherry-wood cabinetry. A small eating counter with bar-stool seating adds a touch of casual dining convenience. Step outside to enjoy meticulously maintained outdoor spaces. The front porch, with its charming seating area, overlooks a garden brimming with perennial flowers, fruit trees, and berry bushes. The private backyard is an oasis of relaxation, featuring a deck with outdoor seating, a barbecue, and a sunny lawn perfect for leisurely afternoons. Just blocks from Green Lake Park, this home places you steps away from outdoor activities, vibrant cafes, restaurants, and boutique shops. With easy access to public transit and major highways, commuting is effortless. Experience the best of Seattle living in this unique, character-filled residence. $3,600 is the rate based on a booking from October 1st, 2026 thru March 31st, 2027. Monthly rates vary for shorter term leases. Why You'll Love This Neighborhood Nestled in a single-family residential area and a vibrant part of the city. You'll find yourself within easy walking distance to the charming commercial hubs of Greenlake, Phinney Ridge, and Greenwood, where you can enjoy local restaurants, cozy coffee shops, and unique boutiques. Just 2.5 blocks away is Green Lake, a community gem with a scenic 3-mile walking and running trail encircling the lake, along with public tennis and pickleball courts, swimming areas, and expansive open spaces. The famous Woodland Park Zoo is also just a short walk away, offering a fun and educational outing for all ages. The University of Washington is only a couple of miles away and accessible via a convenient bike trail. Proximity to Aurora Ave (SR-99), just two blocks away, ensures quick and easy access to downtown Seattle, which is a mere 4 miles away, along with public bus service for a hassle-free commute. The close walking distance to these amenities and excellent transit access means you can enjoy the perks of city living without the reliance on car travel and the stress of traffic. For nature enthusiasts, this area is a paradise. A short drive brings you to the serene beaches of Puget Sound, where you can take in breathtaking views of the Olympic Mountain peaks. Seattle also boasts large freshwater lakes perfect for swimming and boating. For those who love outdoor adventures, the Cascade and Olympic Mountains, as well as Mt. Rainier, are all within reach, offering endless opportunities for day hikes and extended wilderness trips. Lower unit rented long term, back yard shared.

The property manager

Nearby schools

Students who live in 750 N 75th St attend the following Seattle Public Schools (Unified School District) public schools:
GreatSchools ratings are based on test scores and additional metrics when available.

750 N 75th St
By contacting this property, you agree to our Terms of Use. Visit our Privacy Portal for more information. When you click “Send message”, we’ll send your inquiry to the property manager so they can reach out and answer your questions.
Find similar homes

Spot something off?Good catch. Flag it and help keep listings legit.