1/17
75 James St S #1810
Hamilton, ON L8P2Y9
$2,600
2
Beds
2
Baths
Doesn't include required deposits and fees
Highlights
 Central A/C
 Gas Heating
 No parking
 Gym
Gym Listed 12 days ago
 Updated 12 days ago

Commute
Loading

Loading commute times...

About 75 James St S #1810
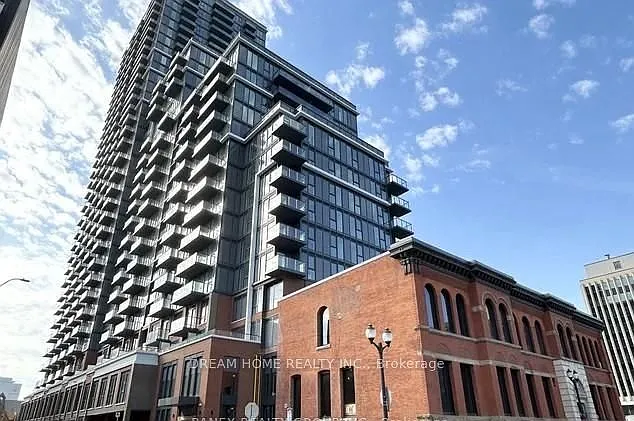
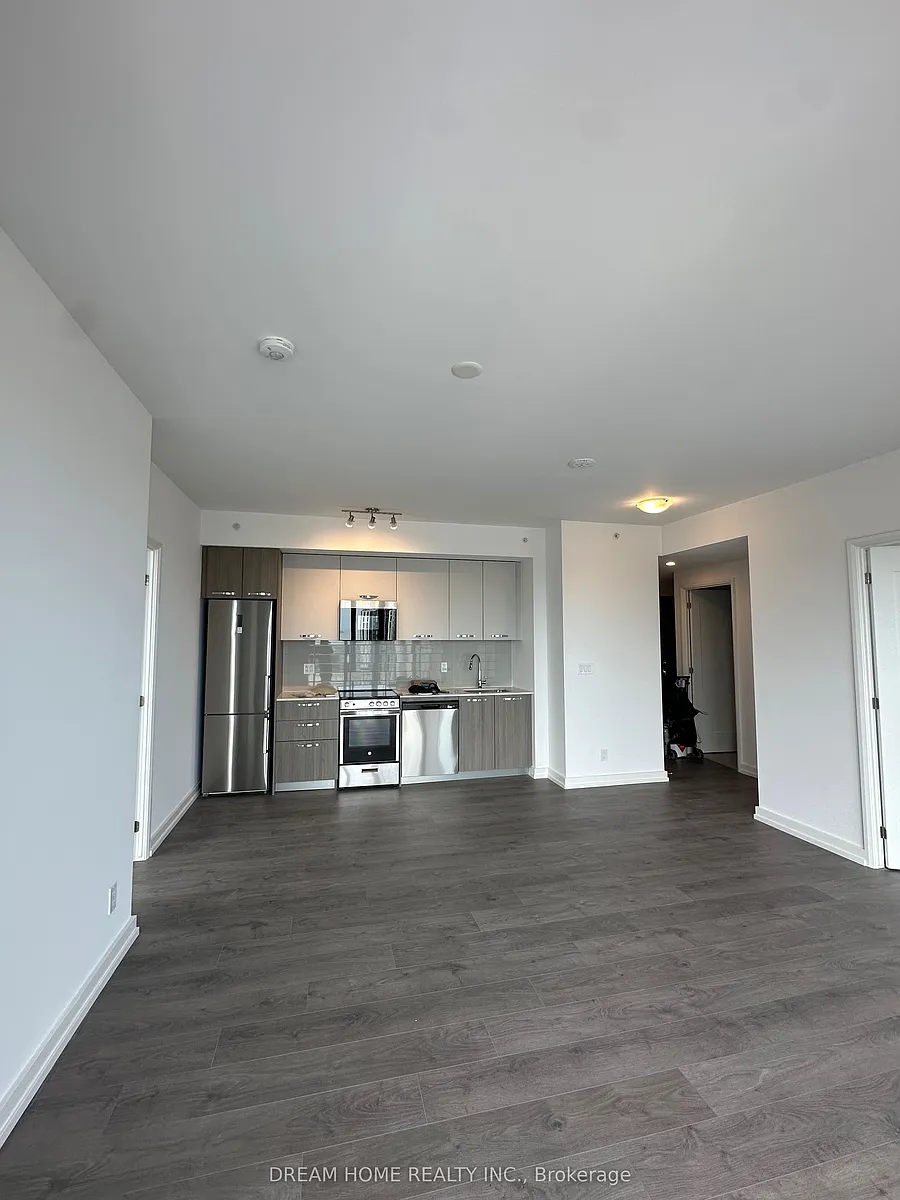
Live above it all in this stunning brand-new 2-bedroom, 2-bathroom suite on the 18th floor of 75 James - downtown Hamilton's premier new condo address. this sun-filled corner south east expouse-style layout maximizes every inch with an open-concept living and dining area, floor-to-ceiling windows, and elevated views of the city skyline and escarpment beyond. The contemporary kitchen is finished with quartz countertops, designer cabinetry, and stainless steel appliances, flowing seamlessly into a generous living space perfect for everyday living or entertaining. The primary bedroom features a private 4-piece ensuite and ample closet space, while the second bedroom is ideal for guests, a home office, or a growing family - served by its own full bathroom and convenient in-suite laundry. Residents of 75 James enjoy one of Hamilton's most impressive amenity packages: 24-hour concierge, a fully equipped fitness centre, yoga and spin studios, co-working and study lounges, kids' play zone, gaming and theatre rooms, multiple party and event spaces, and a spectacular rooftop terrace with BBQs and panoramic city views. Steps to the Hamilton GO Centre, the future King-James LRT, McMaster University's downtown campus, Mohawk College via transit, St. Joseph's Hospital, Gore Park, and the area's best shops, cafes, and restaurants. An exceptional opportunity to lease a modern suite in one of Hamilton's most connected and vibrant communities - suite #1810 is ready to welcome you home.
Apartment amenities
Property amenities
- Barbecue
- Bicycle Storage
- Central Air Conditioning
- Concierge
- Elevator
- Exercise Room
- Fitness Center
- Heating system: Forced Air
- Heating: Gas
- Laundry: Other
- Lot Features: Arts Centre,Hospital,Park,Public Transit,School
- MLS Listing ID: X13120744
- MLS Organization Unique Identifier: M00000527
- Parking Spaces: 1
- Parking Type: none
- Parking included in rent
- Patio Balcony
- WSCP
Unit amenities
- Balcony
Pet policy


Pet policy information isn't provided.
Pricing comparison
 $451
$451At $2,600, this listing is priced $451 more than the current market rate for a 2 bedroom home in Corktown.
Other 2 bedroom homes...
- in Corktown go for $2,149
- in Hamilton go for $2,000
- in Hamilton Division County go for $2,000
Nearby schools
GreatSchools ratings are based on test scores and additional metrics when available.
By contacting this property, you agree to our Terms of Use. Visit our Privacy Portal for more information. When you click "Send message", we'll send your inquiry to the property manager so they can reach out and answer your questions.