75 Carl Parker Rd

75 Carl Parker Rd — Photo 1
75 Carl Parker Rd — Photo 2
75 Carl Parker Rd — Photo 3
75 Carl Parker Rd — Photo 4
75 Carl Parker Rd — Photo 5
75 Carl Parker Rd — Photo 6
75 Carl Parker Rd — Photo 7
75 Carl Parker Rd — Photo 8
75 Carl Parker Rd — Photo 9
75 Carl Parker Rd — Photo 10
75 Carl Parker Rd — Photo 11
75 Carl Parker Rd — Photo 12
75 Carl Parker Rd — Photo 13
75 Carl Parker Rd — Photo 14
75 Carl Parker Rd — Photo 15
75 Carl Parker Rd — Photo 16
75 Carl Parker Rd — Photo 17
75 Carl Parker Rd — Photo 18
75 Carl Parker Rd — Photo 19
75 Carl Parker Rd — Photo 20
75 Carl Parker Rd — Photo 21

$1,100/ mo
Doesn't include deposits and fees
3 beds2 baths720 sqft house
75 Carl Parker Rd

Your booked tour

What you get

ParkingAir conditioning

Costs, fees, and lease terms

Pricing comparison

$830

At $1,100, this listing is priced $830 cheaper than the current market rate for a 3 bedroom home in Hampton.

The neighborhood

About the building

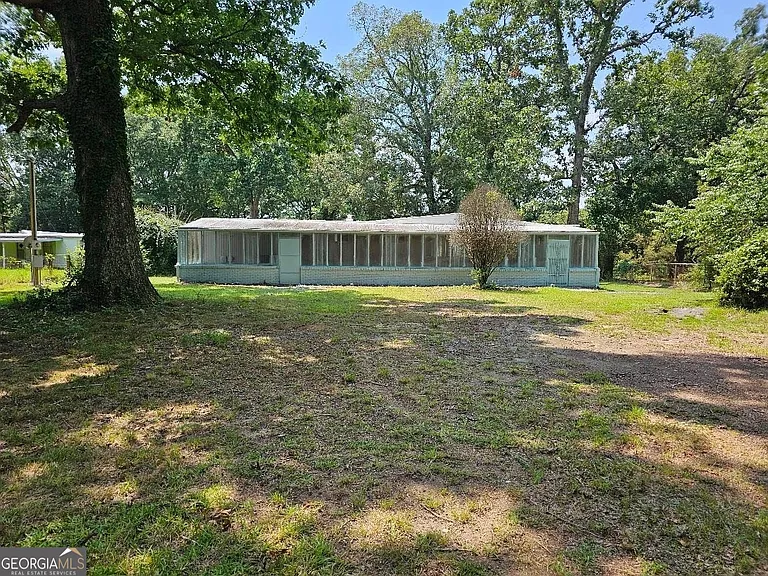
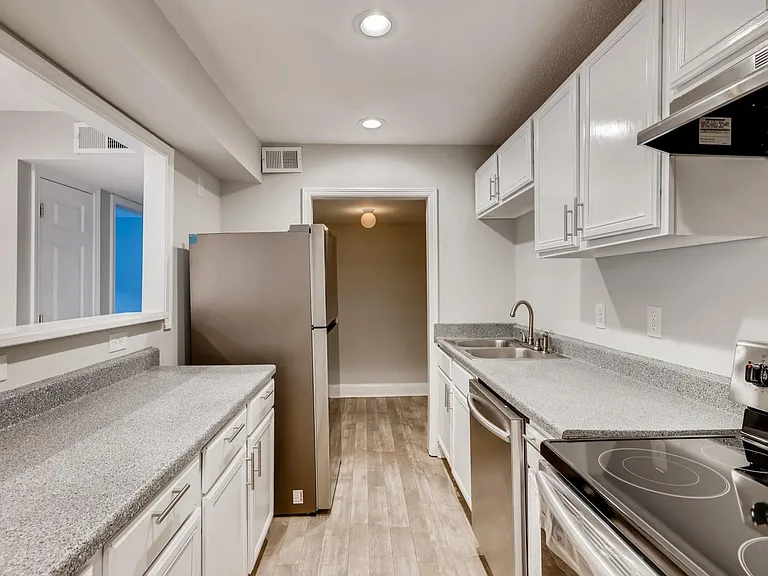
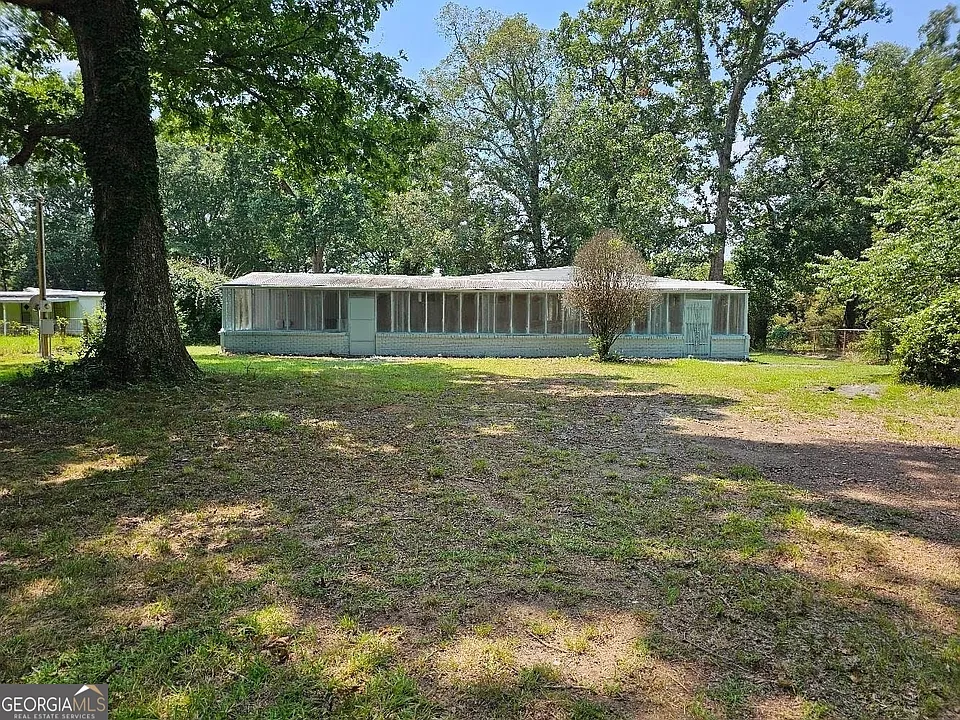
Fully Renovated 3 Bed / 2 Bath Home with Workshop & Massive Patio - $1,100/mo Address: 75 Carl Parker Rd, Hampton, GA 30228 Rent: $1,100 / month Security Deposit: $1,100 Lease Term: 12-Month Lease (Looking for reliable, long-term tenants) Bedrooms: 3 | Bathrooms: 2 Square Footage: ~800 sq ft home (+ massive ~720 sq ft covered patio & ~400 sq ft workshop) Property Overview Welcome to a fully updated, immaculate home offering comfortable interior living combined with incredible outdoor setup and storage space. Well-insulated to keep monthly utility costs down, this property is completely move-in ready and features quality upgrades inside and out. Complete List of Upgrades & Features Interior Upgrades: * Brand-New Flooring: Modern, seamless flooring installed throughout the entire home. * Fresh Paint: Crisp, clean paint throughout every room. * New Bathrooms: Upgraded fixtures, including brand-new toilets installed. * New Hot Water Heater: Brand-new unit for fast, reliable hot water. * New Windows: Modern, energy-efficient windows throughout the house. * Kitchen: Features custom cabinetry and new countertop. range will be installed prior to move-in. Heating & Cooling: * Central AC: System fully tuned up and blowing super cold. * New Mini-Split System: Brand-new, ultra-high-efficiency 1.5-ton mini-split unit installed for low utility bills and maximum comfort. Patio: Massive ~720 Sq Ft Covered Patio: A huge ~12' x 60' covered/screened outdoor porch running the full length of the home-nearly doubling your functional living space for relaxation or outdoor living out of the elements. Bonus Workshop & Outdoor Storage (~400 Sq Ft Total) * Two Separate Sections: Includes a dedicated workshop area complete with built-in cabinetry/counter space and a separate enclosed storage section (plus attached exterior covered storage). * As-Is Condition / Fixer Potential: Unlike the main home-which is completely renovated and immaculate-the workshop/storage building is provided strictly AS-IS. * Landlord Notice: The landlord will not be making repairs or updates to the outbuilding. However, handy tenants are welcome to fix it up, customize it, or modify it as they see fit to suit their tools, workspace, or storage needs! Tenant Responsibilities & Policies * Utilities: Tenant handles all utilities. * Lawn Care: Tenant responsible for all yard maintenance and upkeep. * Pets: Considered with an additional pet deposit. Qualification Requirements * Minimum Monthly Household Income: Must show at least $3,500/month in verifiable household income. Reliable income source is our #1 priority. * Screening: Credit and background checks will be performed on all adult applicants. (Income and reliability are prioritized over a perfect credit score). * Self-Sufficient / Handy Applicants: Everything in this home is brand new or freshly serviced and in excellent condition. We love handy, responsible tenants who take pride in where they live, handle minor basic maintenance on their own, and prefer a straightforward, hassle-free relationship. HOW TO APPLY / CONTACT INSTRUCTIONS TEXT ONLY TO START - DO NOT CALL! Initial phone calls will not be answered. Please start with a text message. Full Name(s) of adult occupants 2. Total monthly household income & source of income 3. Target move-in date 4. A brief note about yourselves (e.g., how handy you are, number of occupants, any pets, etc.) Need the listing agent?

The property manager

Nearby schools

Students who live in 75 Carl Parker Rd attend the following Henry County School District (Unified School District) public schools:

GreatSchools ratings are based on test scores and additional metrics when available.
75 Carl Parker Rd

By contacting this property, you agree to our Terms of Use. Visit our Privacy Portal for more information. When you click “Send message”, we’ll send your inquiry to the property manager so they can reach out and answer your questions.

Find similar homes

Spot something off?Good catch. Flag it and help keep listings legit.