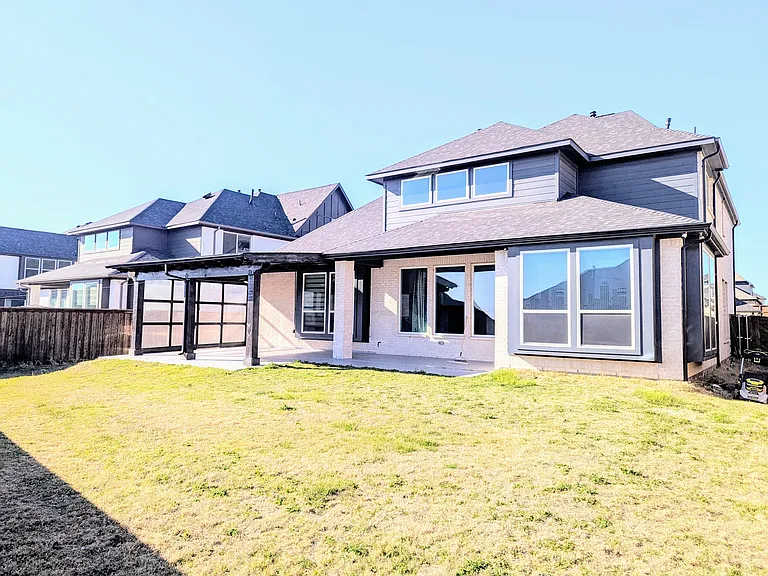
749 Pentonville Ln

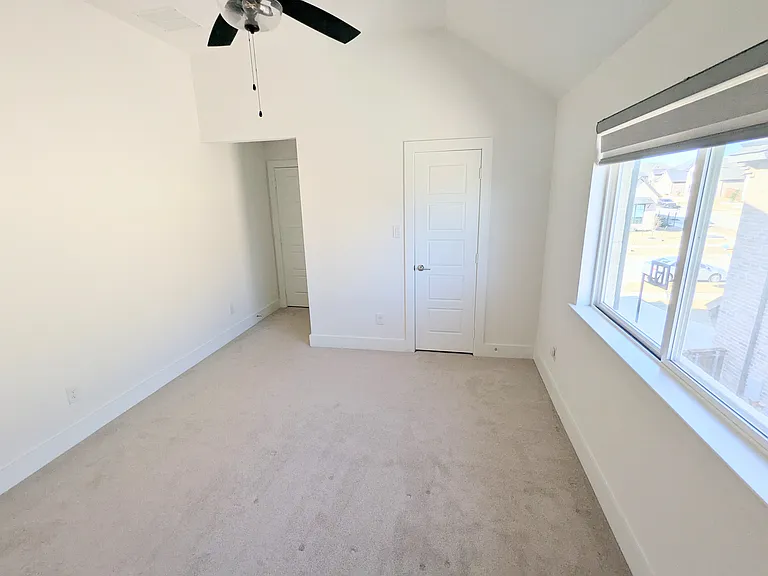
749 Pentonville Ln — Photo 1
749 Pentonville Ln — Photo 2
749 Pentonville Ln — Photo 3
749 Pentonville Ln — Photo 4
749 Pentonville Ln — Photo 5
749 Pentonville Ln — Photo 6
749 Pentonville Ln — Photo 7
749 Pentonville Ln — Photo 8
749 Pentonville Ln — Photo 9
749 Pentonville Ln — Photo 10
749 Pentonville Ln — Photo 11
749 Pentonville Ln — Photo 12
749 Pentonville Ln — Photo 13
749 Pentonville Ln — Photo 14
749 Pentonville Ln — Photo 15
749 Pentonville Ln — Photo 16
749 Pentonville Ln — Photo 17
749 Pentonville Ln — Photo 18
749 Pentonville Ln — Photo 19
749 Pentonville Ln — Photo 20
749 Pentonville Ln — Photo 21
749 Pentonville Ln — Photo 22
749 Pentonville Ln — Photo 23
749 Pentonville Ln — Photo 24
749 Pentonville Ln — Photo 25

$4,500/ mo
Total price
Now includes required monthly fees in total price
4 beds3 baths3800 sqft house
Available July 1
749 Pentonville Ln
Your booked tour

What you get

Pet-friendlyLaundryParkingAir conditioningPool

Costs, fees, and lease terms

Lease terms

Lease Information Minimum Lease Term: 12 Months Longer lease terms (18 24 months) preferred Security Deposit: One month's rent (subject to applicant qualifications) First month's rent and security deposit due prior to move-in Renters insurance required throughout lease term Utilities Tenant is responsible for: Electricity Natural Gas Water & Sewer Internet/Cable Services Lawn & Yard Maintenance Yard must be maintained in accordance with community and HOA standards at all times. Pet Policy Pets considered on a case-by-case basis. Non-refundable pet fee applies. Additional pet deposit and/or monthly pet rent may be required depending on the number, size, and breed of pets. Aggressive breeds may be restricted in accordance with HOA and insurance requirements. Tenant is responsible for any pet-related damages. Smoking Policy: No smoking permitted inside the home. Tenant is responsible for remediation costs related to smoking damage. Tenant agrees to comply with all HOA rules, regulations, and community standards. Application Requirements Background and credit check required. Verifiable income of at least 3x monthly rent preferred. Positive rental history required.

Pricing comparison

$1191

At $4,500, this listing is priced $1191 more than the current market rate for a 4 bedroom home in Frisco.

Pets

  • Dogs

    Allowed
    Number allowed1
  • Cats

    Allowed
    Number allowed1

The neighborhood

About the building

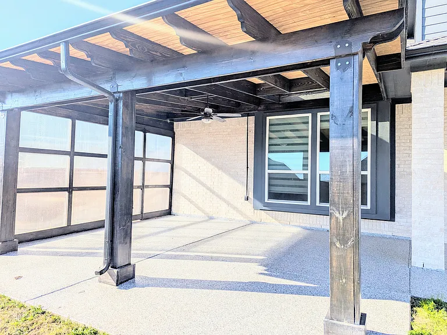
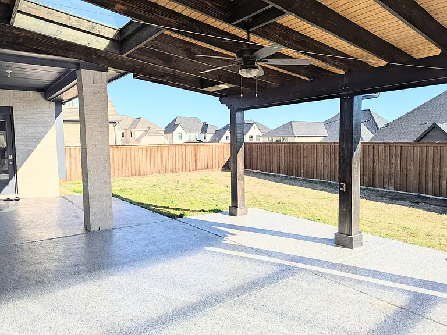
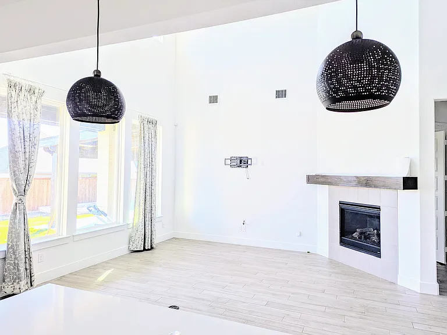
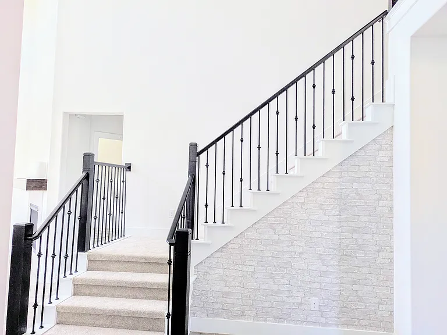
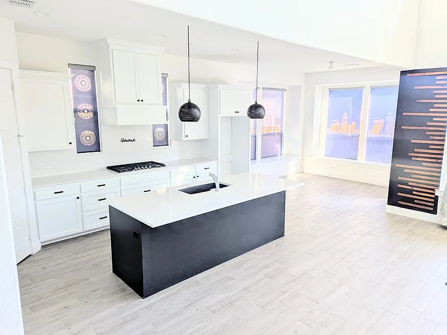
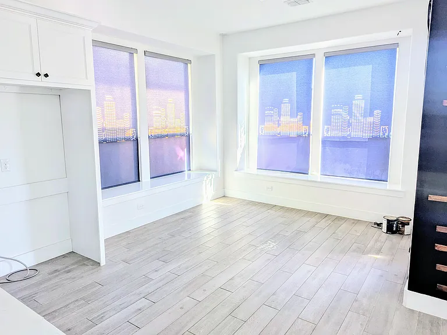
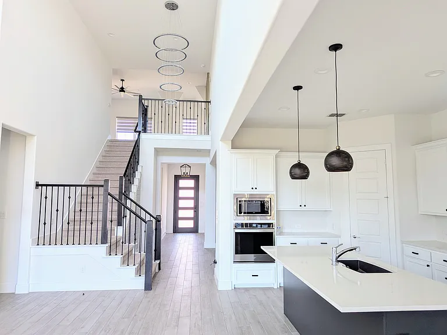
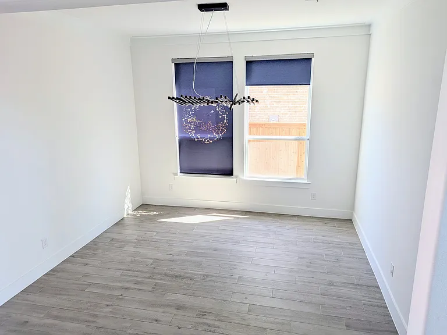
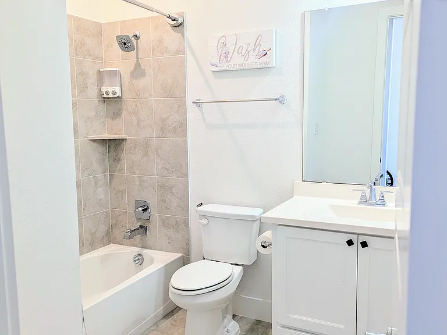
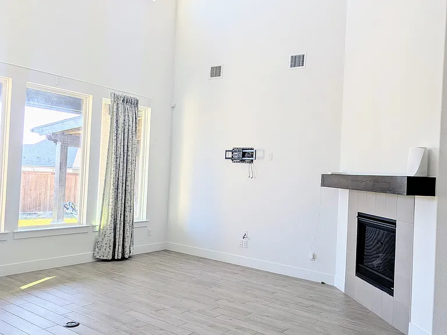
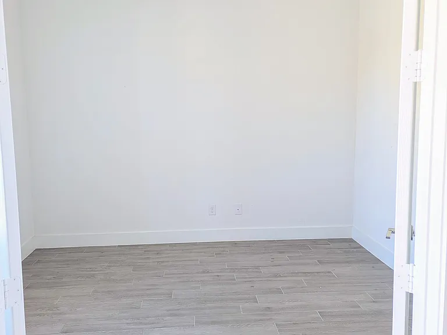
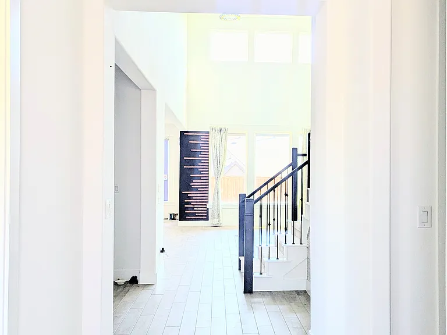
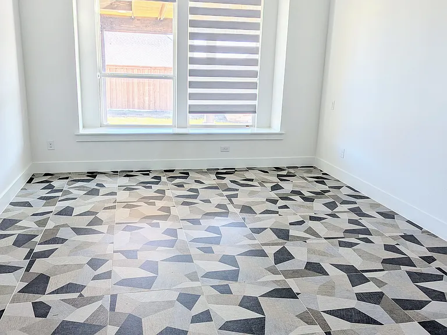
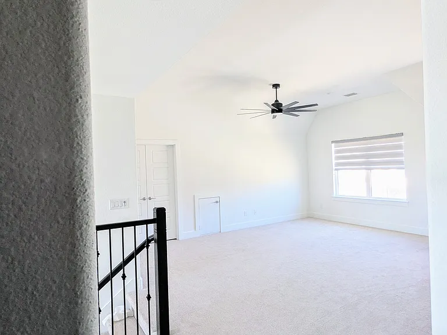
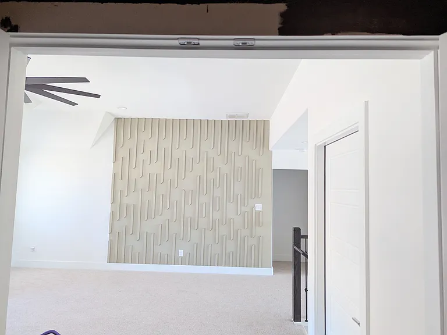
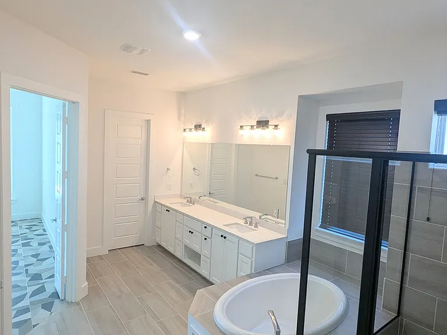
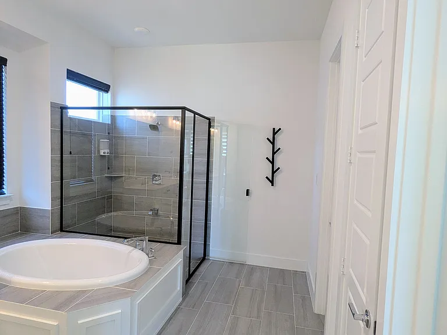
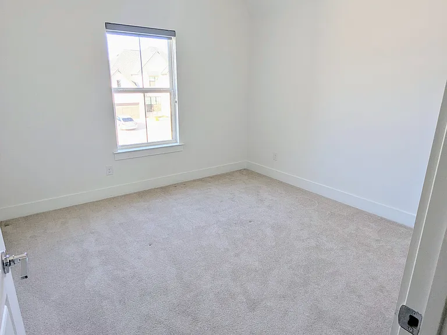
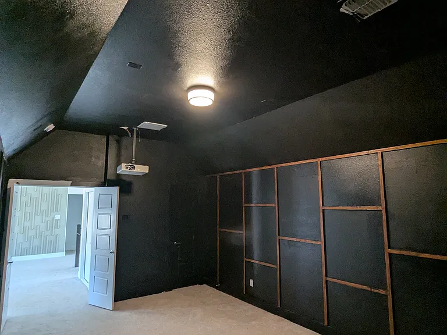
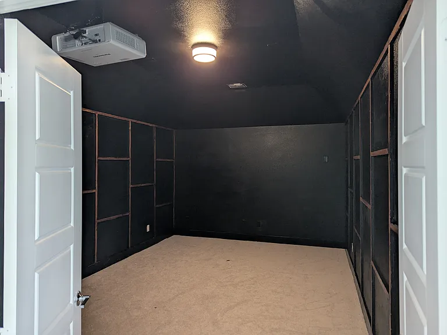
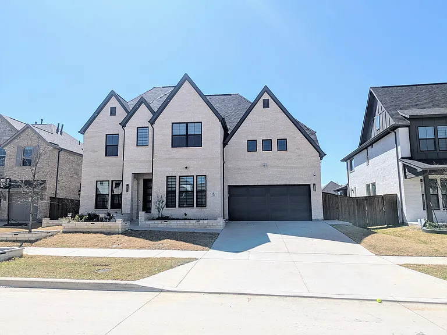
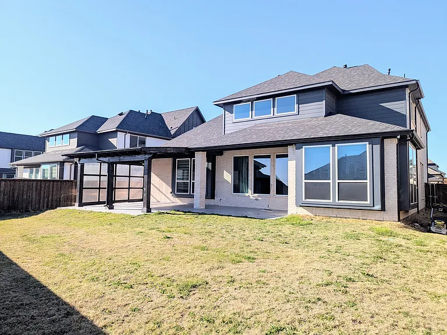
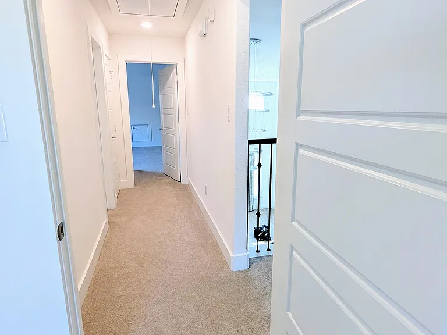
Experience modern luxury and everyday convenience in this beautifully maintained 4-bedroom, 3-bath home located in one of Frisco's most desirable communities. Built just 2 years ago, this spacious residence offers a thoughtfully designed floor plan, premium finishes, and access to exceptional neighborhood amenities. Property Highlights 4 Spacious Bedrooms + Private Office Dedicated Formal Dining Room Large Media Room & Game Room Main-Floor Primary Suite Guest Bedroom on First Floor 2-Car Garage Beautiful Covered Patio & Oversized Backyard The open-concept layout is perfect for both family living and entertaining. Large windows throughout the home fill the space with natural light, while the breakfast nook and dining areas offer picturesque backyard views. The luxurious primary suite is conveniently located on the first floor and features separate his-and-her walk-in closets, creating a private retreat within the home. A secondary bedroom and dedicated office space on the main level provide added flexibility for guests, remote work, or multigenerational living. Upstairs, you'll find two additional bedrooms along with an expansive media room and game room perfect for movie nights, entertaining, or creating a separate living space for family members. Step outside to enjoy the beautifully landscaped backyard and covered patio, ideal for relaxing evenings, weekend barbecues, and family gatherings. Prime Frisco Location Located in the heart of Frisco, this home offers unparalleled convenience: Minutes from the new PGA Frisco headquarters and golf destination Approximately 5 minutes to Costco, Walmart, and major shopping centers Approximately 5 minutes to LA Fitness and other fitness facilities Close to Cook Children's Medical Center Easy access to the Dallas North Tollway and major commuter routes Surrounded by popular restaurants, coffee shops, entertainment venues, and retail destinations Resort-Style Community Amenities Residents enjoy access to: Community Swimming Pool Children's Playground Scenic Walking Trails Biking Paths Beautiful Green Spaces and Parks This home combines luxury, comfort, and location, making it an exceptional opportunity for families and professionals seeking a premium Frisco lifestyle.

The property manager

Nearby schools

Students who live in 749 Pentonville Ln attend the following Frisco Independent School District (Unified School District) public schools:
GreatSchools ratings are based on test scores and additional metrics when available.

749 Pentonville Ln
By contacting this property, you agree to our Terms of Use. Visit our Privacy Portal for more information. When you click “Send message”, we’ll send your inquiry to the property manager so they can reach out and answer your questions.

Find similar homes

Spot something off?Good catch. Flag it and help keep listings legit.