749 Lagoon Dr #749A

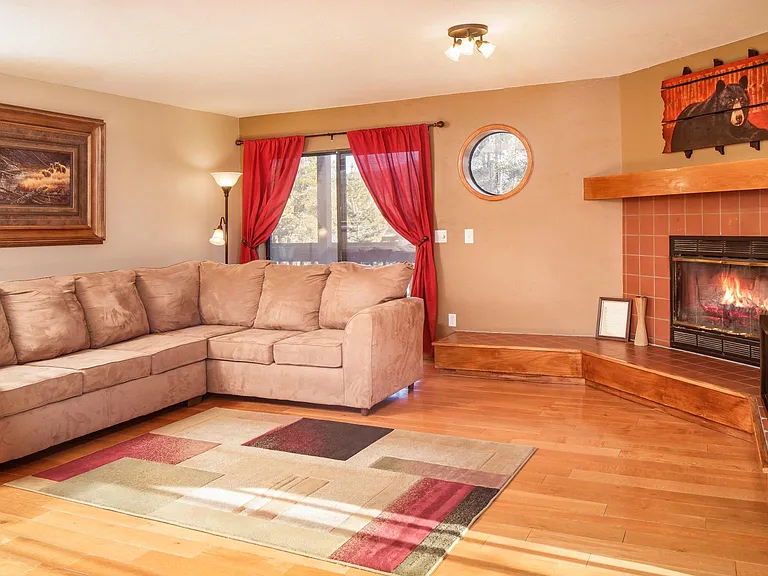
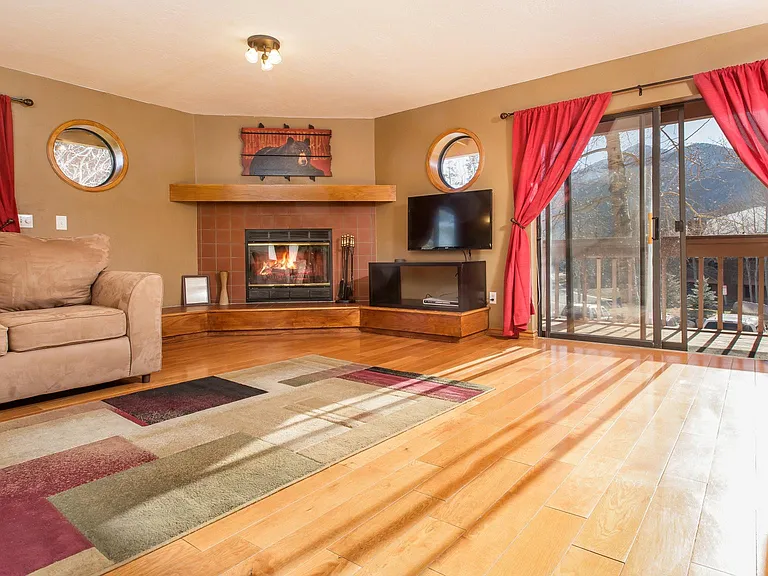
Living Room with wood fireplace and sliding doors to wrap around porch
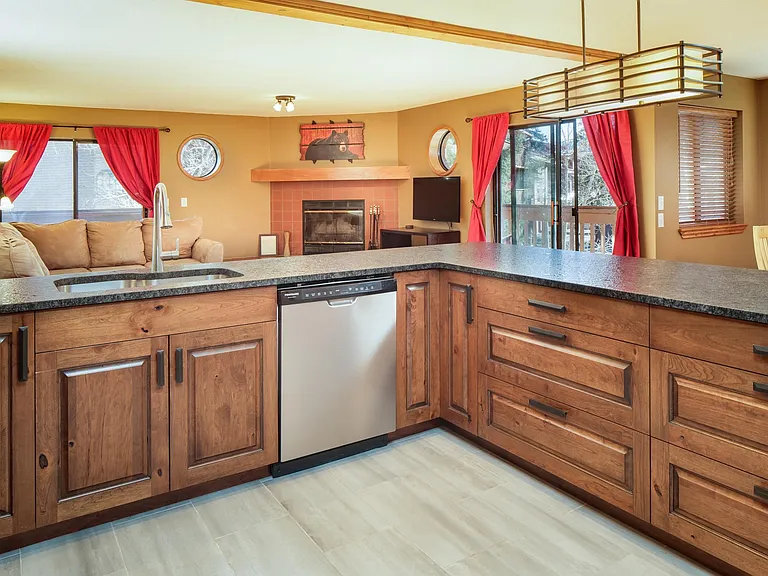
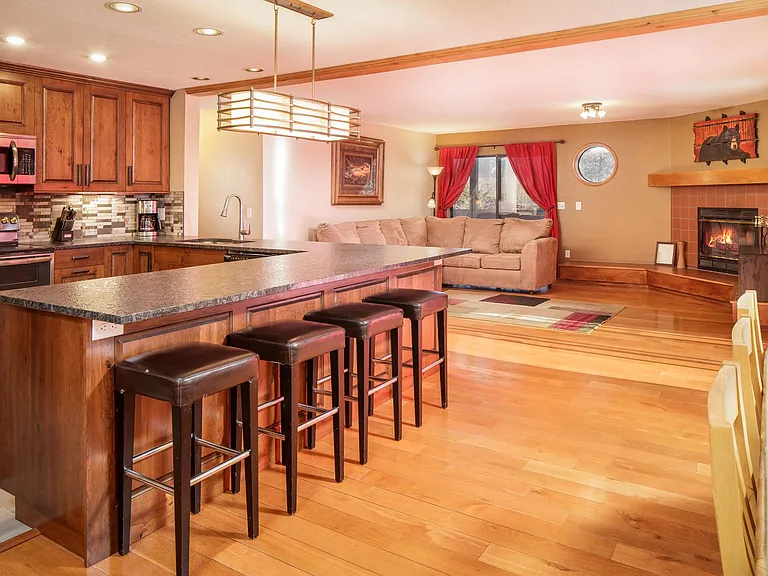
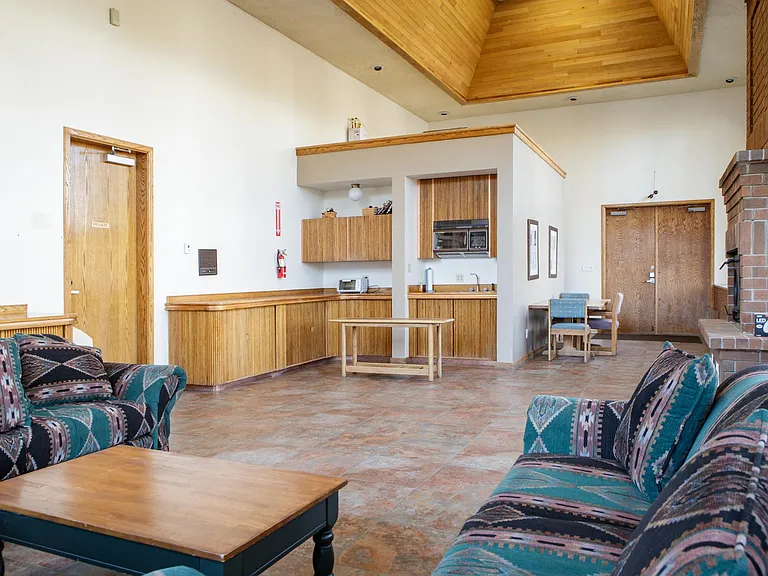
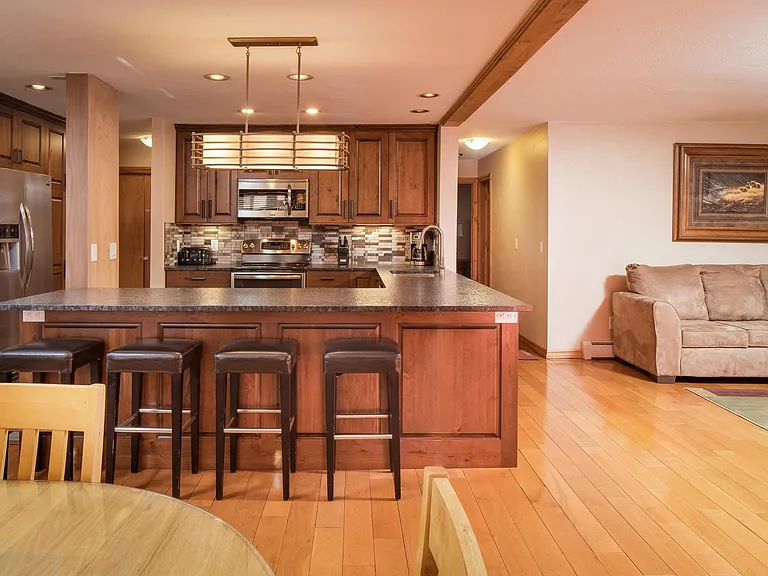
Kitchen and living area (hall to master and second bedroom ahead)
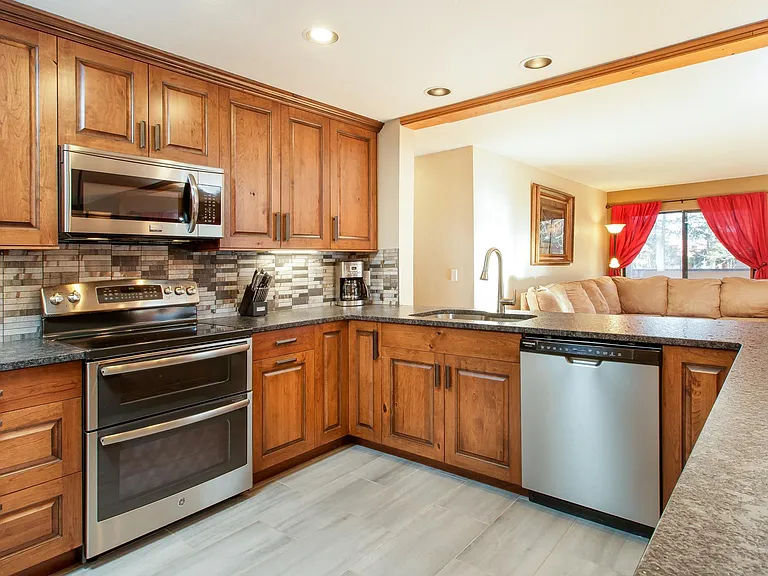
Kitchen
Living room
Open floor plan kitchen, living, dining
Kitchen
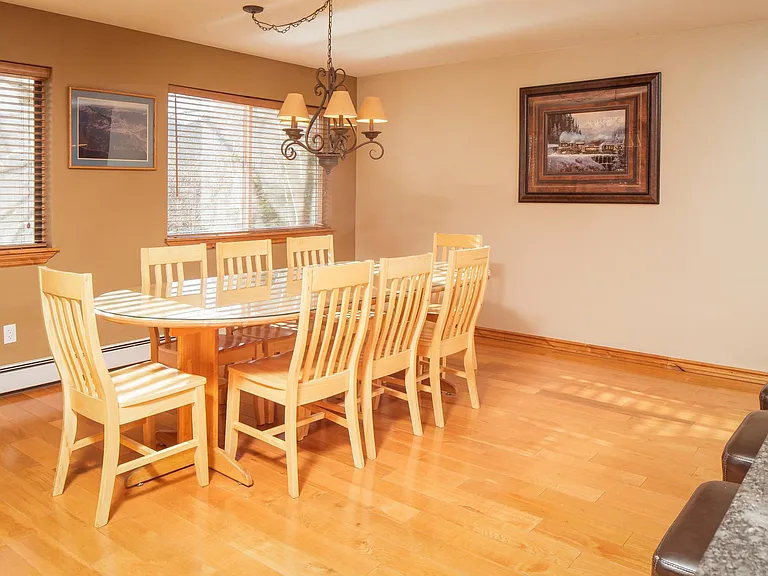
Dining
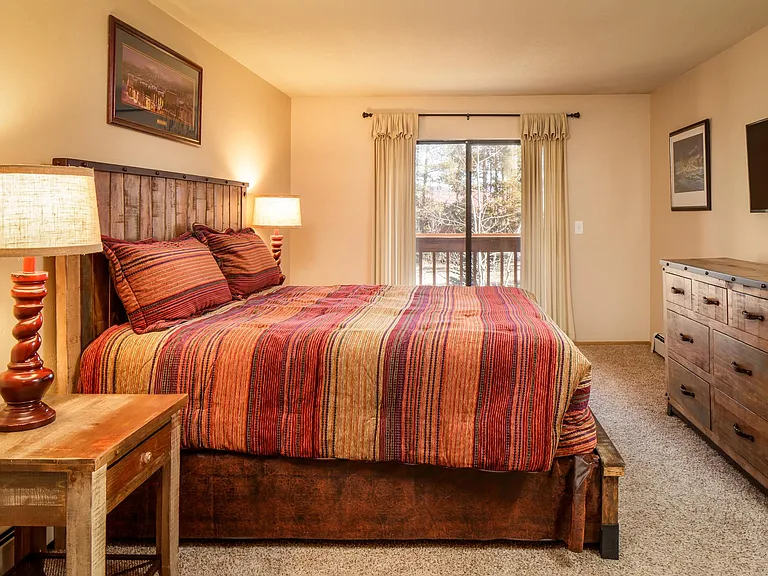
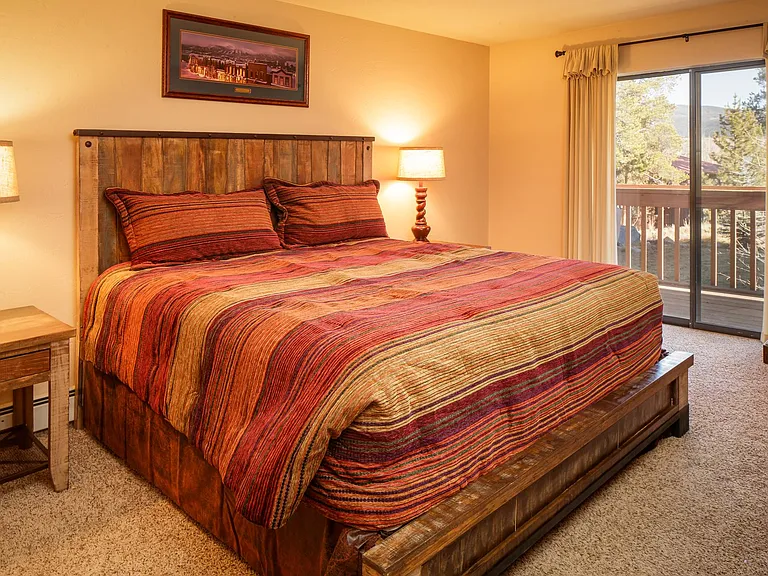
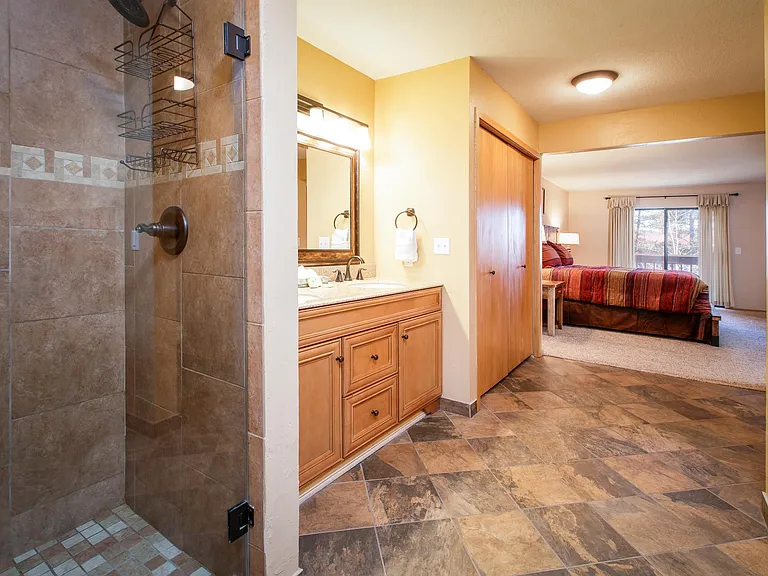
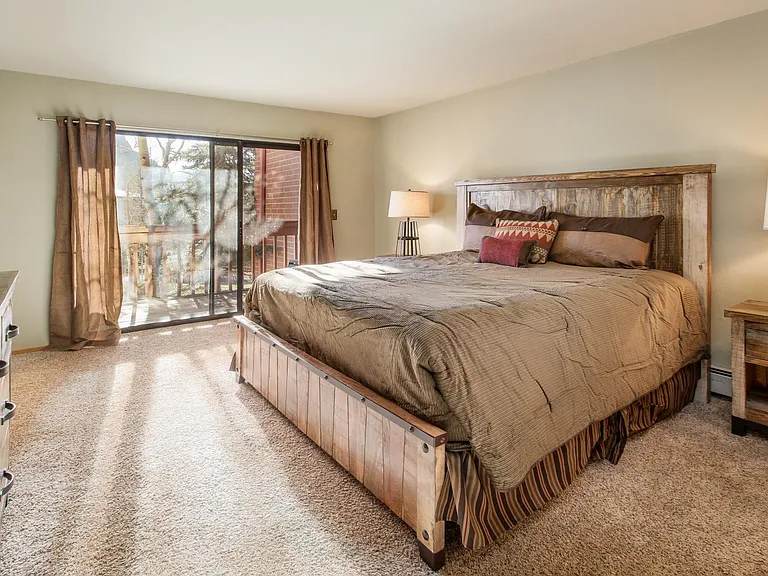
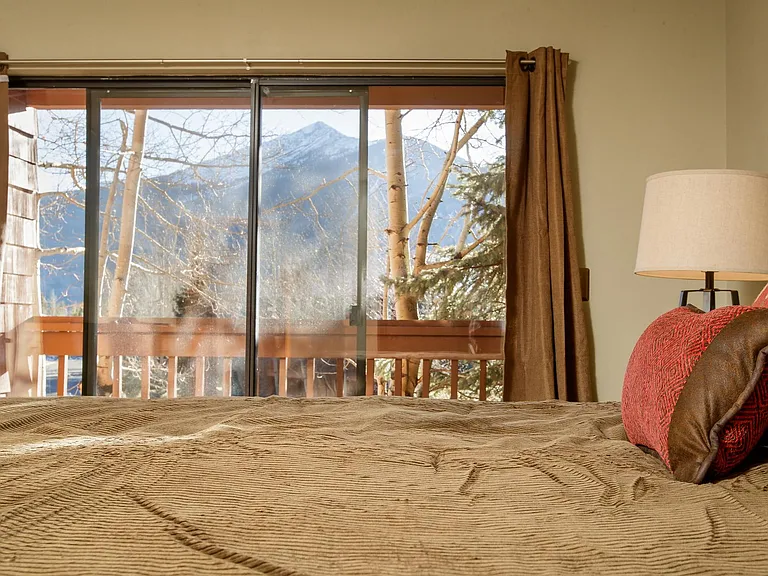
Master
Master
Master
Master
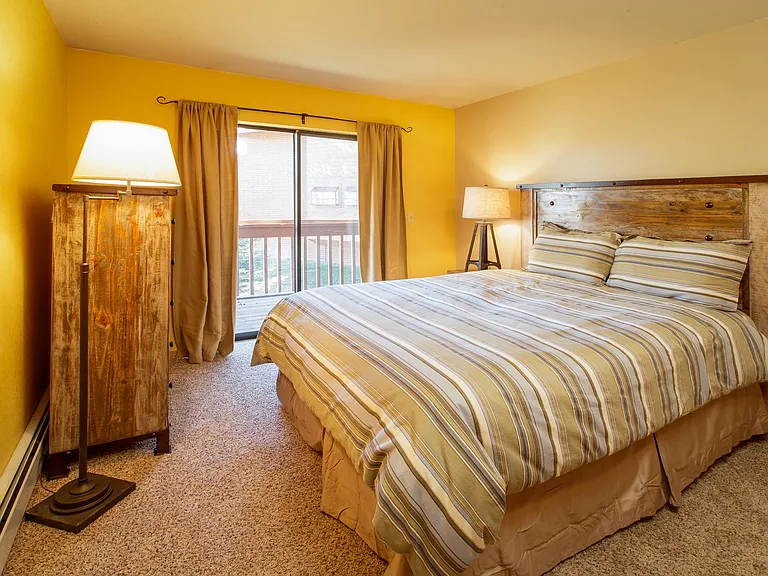
Bedroom 2 with full bath across the the hall
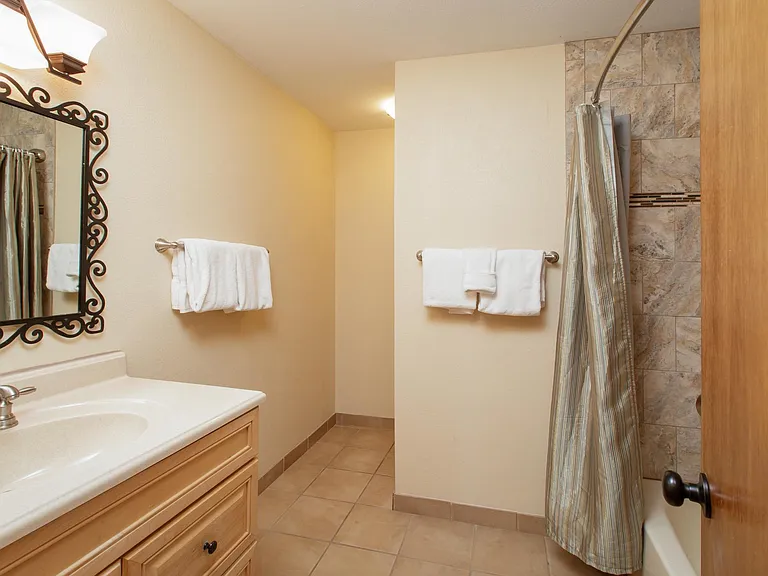
Full hall bath across from the second bedroom
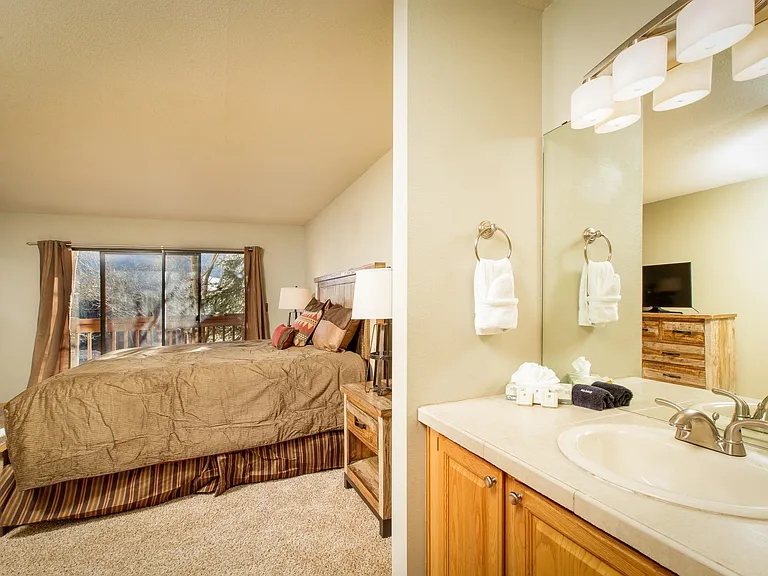
Bedroom 3 with en-sutie bath and private balcony
Bedroom 3
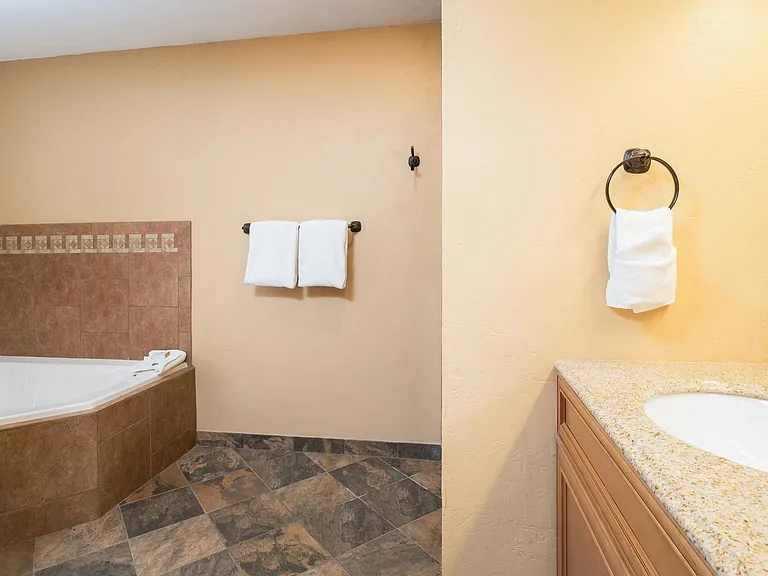
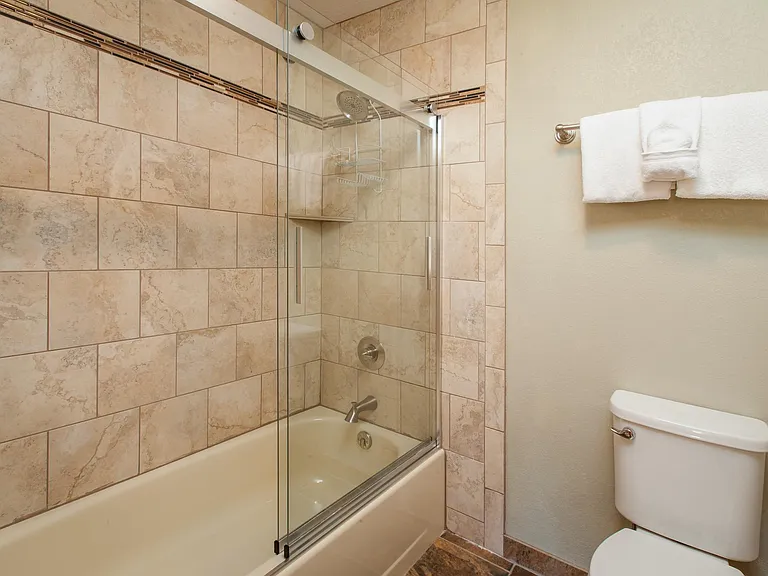
Bathroom en-suite to bedroom #3
Bedroom 3
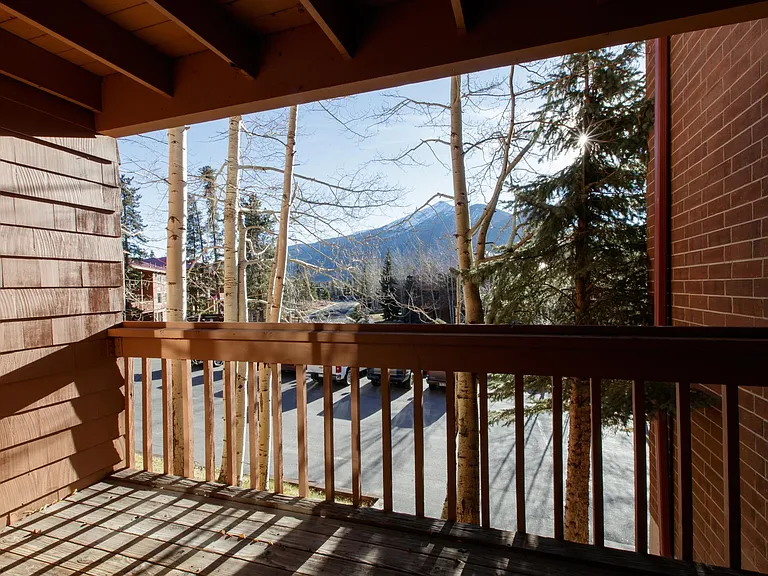
Balcony off bedroom 3
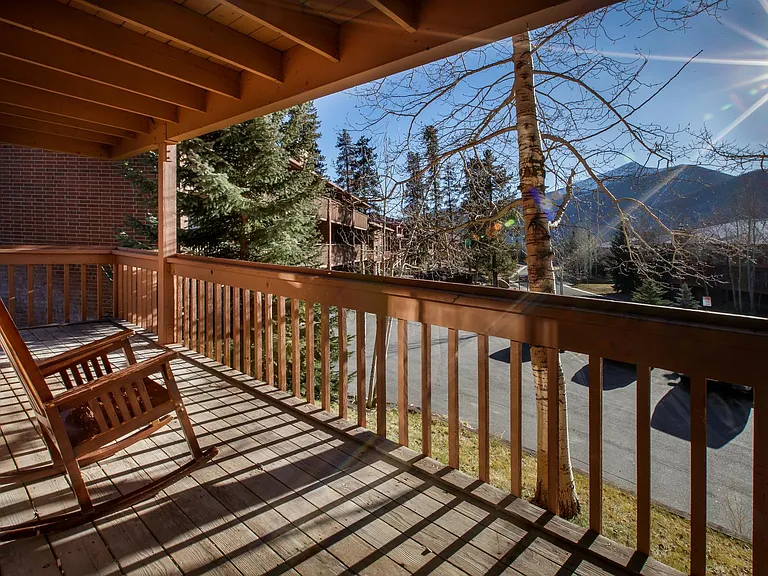
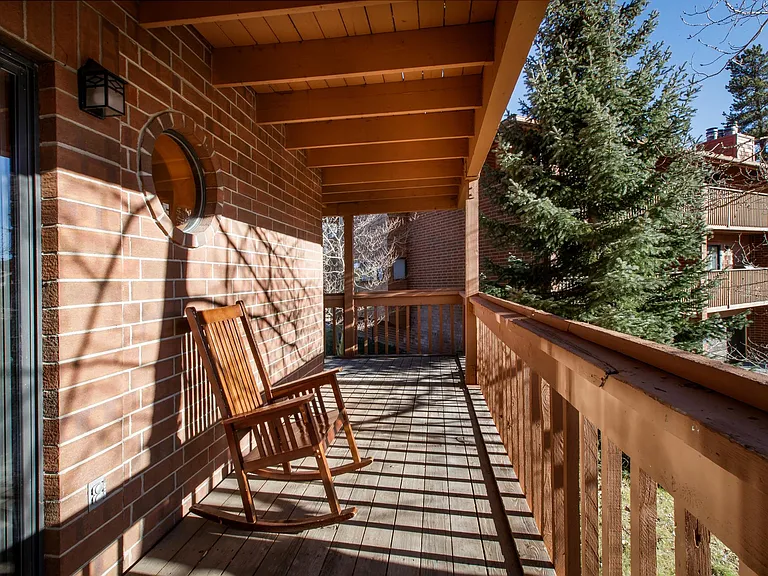
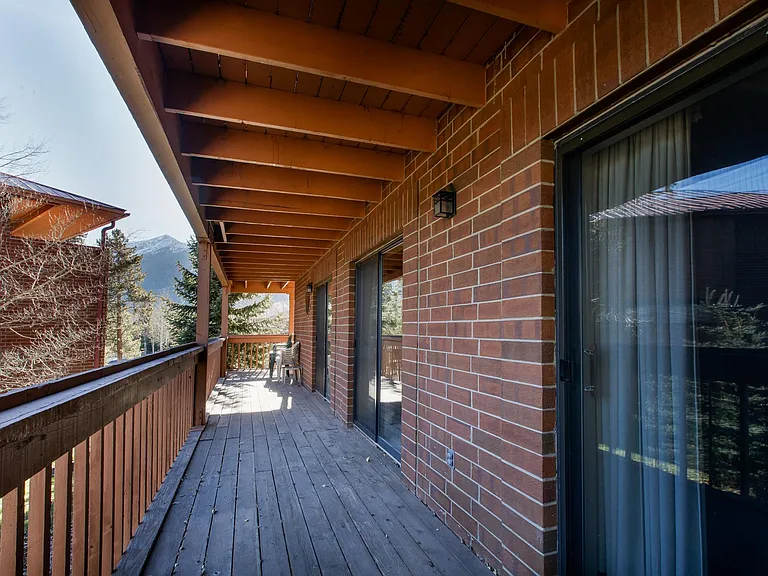
Wrap around porch by living room and kitchen
Wrap around porch by the master bedroom and second bedroom
View from recreation path next to condo
749 Lagoon Dr #749A — Photo 23
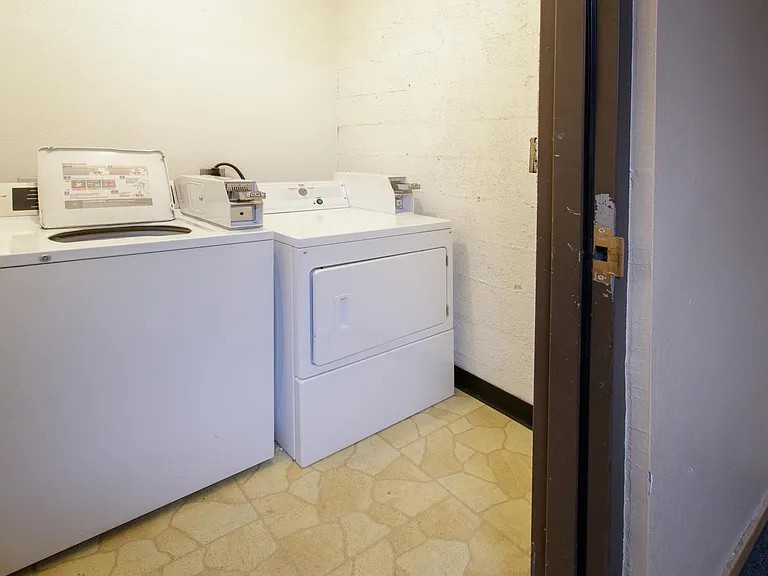
Complex laundry - There is also a private W/D in the condo in the closet off the hallway
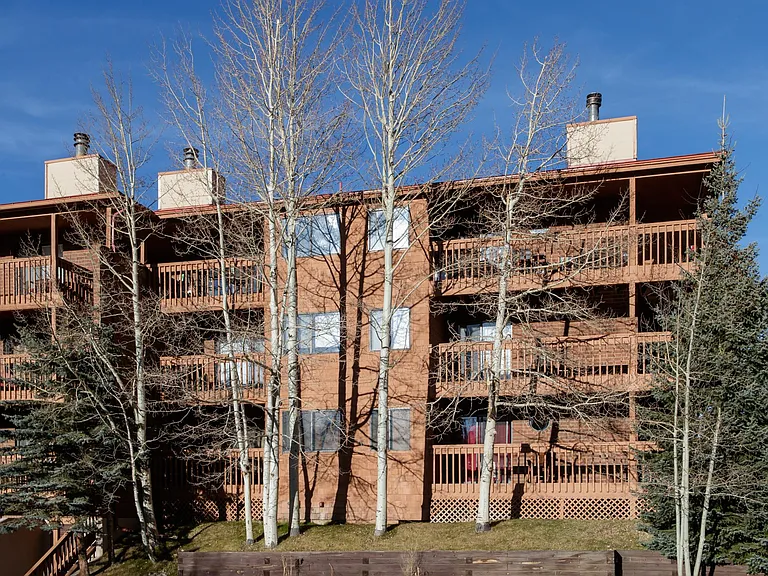
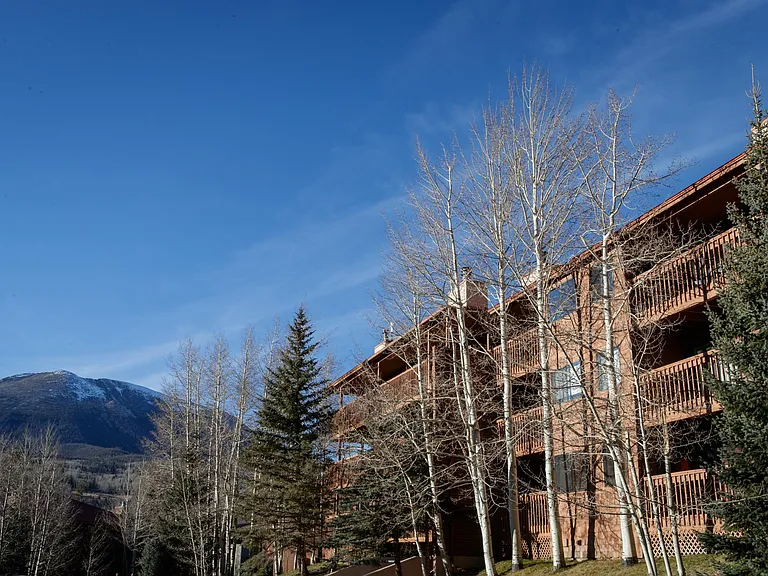
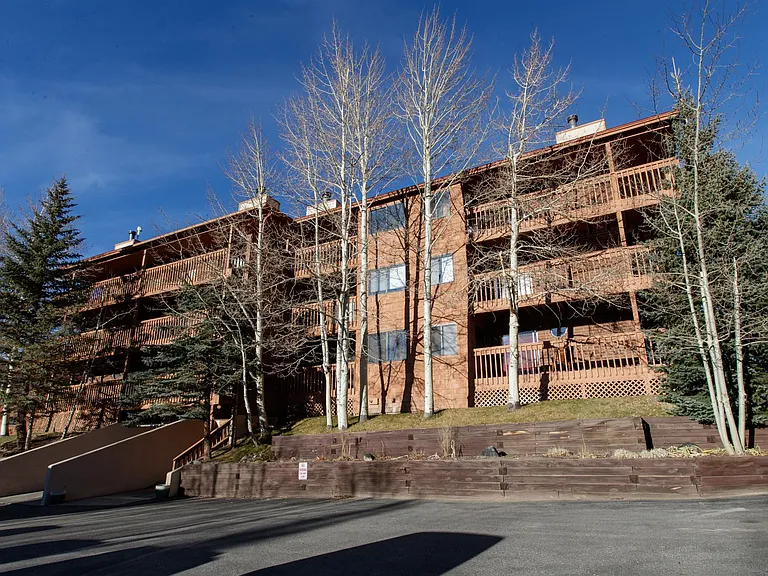
Condo building exterior, condo is ground floor corner unit
749 Lagoon Dr #749A — Photo 26
749 Lagoon Dr #749A — Photo 27
749 Lagoon Dr #749A — Photo 28
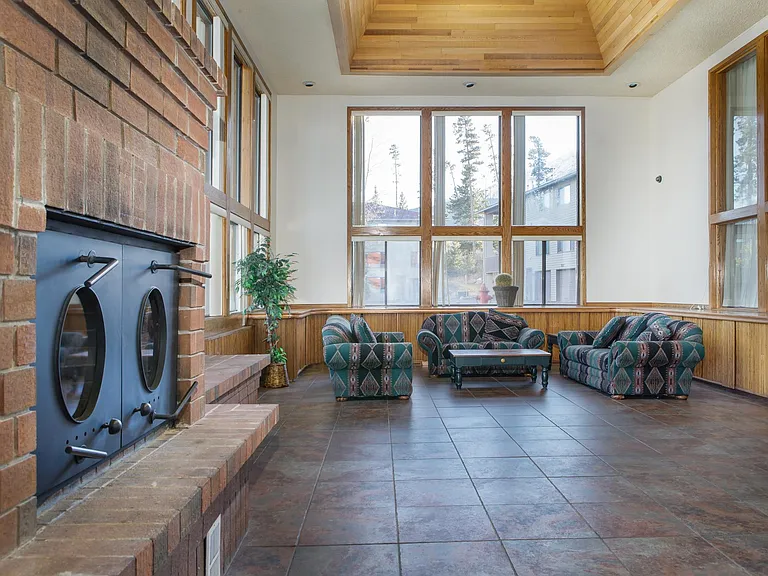
Club House
Club House
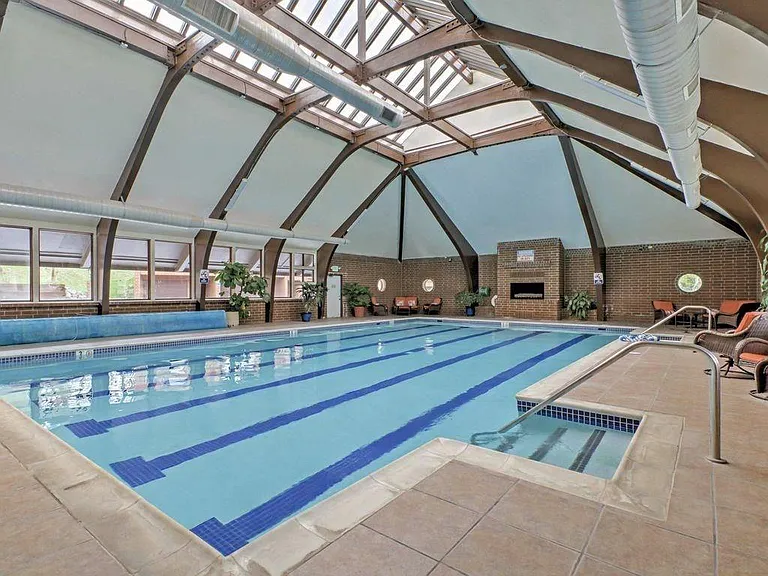
Club House Pool
Club House
Club House
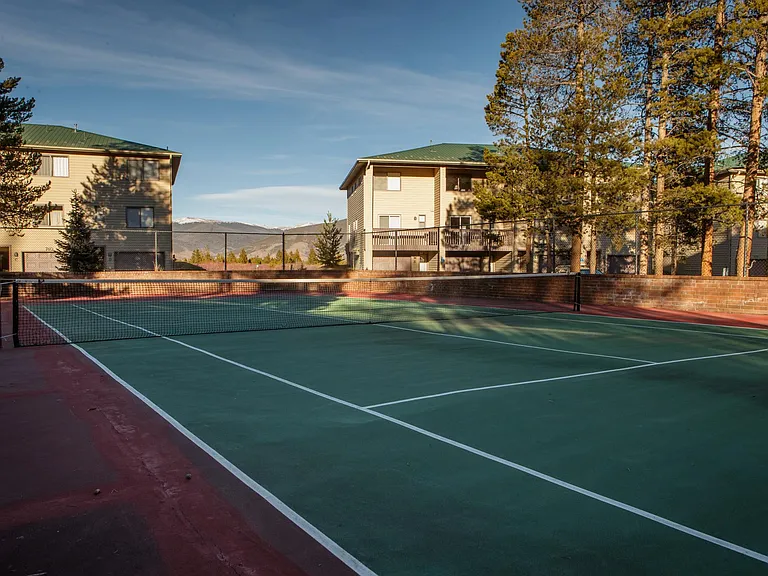
Complex Tennis Court
  • Furnished

$4,500/ mo
Total price
Now includes required monthly fees in total price
3 beds3 baths1800 sqft condo
Available August 1
749 Lagoon Dr #749A
Your booked tour

What you get

No petsIn-unit laundryParkingPool

Costs, fees, and lease terms

Lease terms

12 Month Lease Available August 1, 2026. Prefer one year lease but is negotiable. -$4,500.00 per month plus utilities -Security deposit $3,500.00 required -Rental application and references required -Deep Cleaning Fee Plus Carpet fee additional -First, Last, Security Deposit, Cleaning Fee due at signing of lease -Pets are prohibited by HOA rules

Pricing comparison

$294

At $4,500, this listing is priced $294 more than the current market rate for a 3 bedroom home in Frisco.

Pets

  • Dogs

    Not allowed
  • Cats

    Not allowed

The neighborhood

About the building

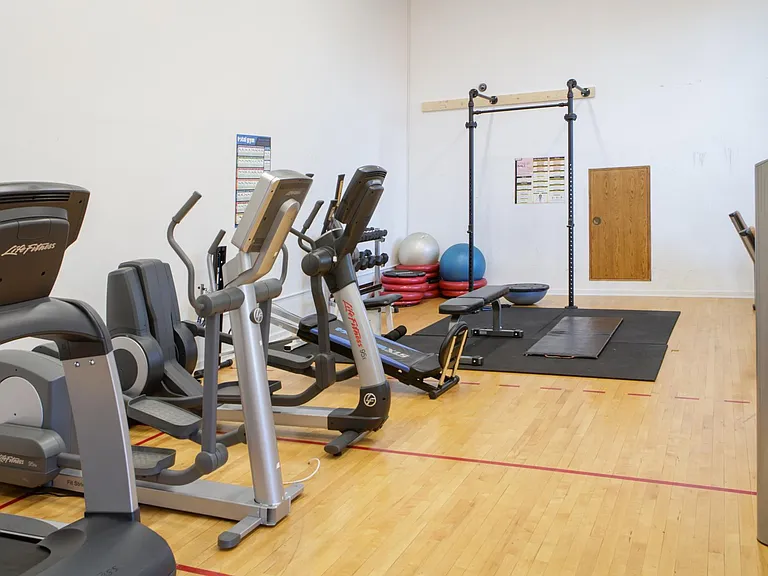
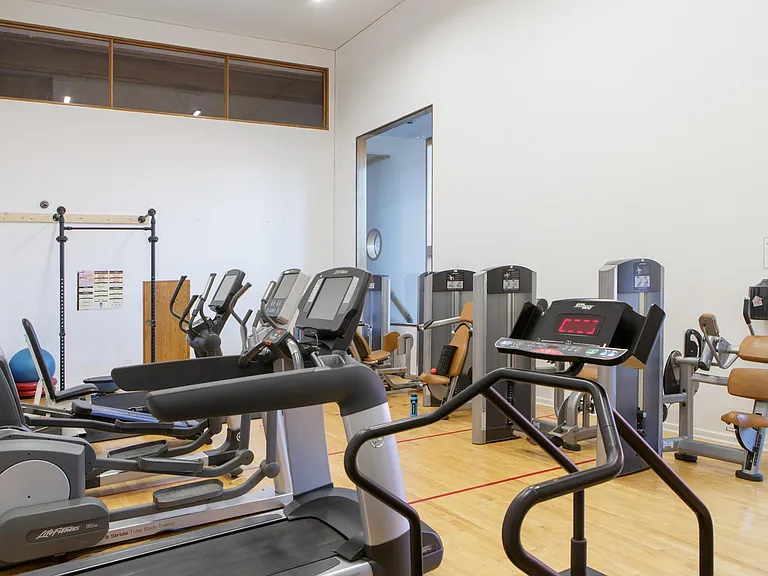
Available August 1, 2026 for 12 months plus. Lease term negotiable rent may vary depending on term. -$4,500.00 per month plus utilities $500 per month (heat, hot water, trash, plowing, cable, internet) -Xcel/Electricity is additional, and tenant will put in their name. Averages $40 per month -Security deposit $3,500.00 required -Rental application and references required -Cleaning fee additional to include deep clean and carpet clean -First, Last, Security Deposit, and Cleaning Fee due at signing of lease -Pets are prohibited by HOA rules -Sleeps maximum of 6 Beautiful 3 bedroom 3 full bathroom condominium with two master suites. Walk to recreation path and Lake Dillon in just 250 yards! The large kitchen has been remodeled with custom cabinets and granite counter tops. You will be sure to enjoy cooking in this large U-shaped kitchen with your family and friends. There is a breakfast bar for 4 and a dining table for 8. The kitchen and dining room share an open floor plan with the living room. This space has plush sofas, wood burning fireplace, flat screen TV with upgraded cable, and two sliding glass that exit to the wrap around deck. These doors are amazing in the summer and let in the fresh mountain air breeze and sunshine. Each of the bedrooms also have their own deck access. There are two master suites with king beds and en-suite bathrooms. The third bedroom has a queen bed, and access the hall bath with full bathroom. All bathrooms have been remodeled. There is an on-site clubhouse with indoor pool, hot tubs, exercise facility, outdoor tennis courts and more. There is one reserved space in the heated garage, 1 parking permit for the outdoor lot. 1 Reserved Garage Spot, 1 Parking Permit for the outdoor lot Ski Locker and Bike Storage in Garage Master Suite I: King - Sleeps 2 Master Suite II: King - Sleeps 2 Third Bedroom: Queen - Seeps 2 Mountain Views 1st Floor Corner Unit Wrap around porch - each bedroom and living area have access Elevator Access Available Washer/Dryer in condo located in the closet off the kitchen Washer/Dryer complex Pools and Hot Tubs (Common) Outdoor Tennis Courts (Common) Exercise Facility (common) Fully furnished *Tenants provides own sheets and towels Walk to Summit County Recreation Path - 250 yards Summit Stage Bus Stop - 3 blocks Grocery Store - 4 Blocks Frisco Main St 1 mile 10 - 15 minutes to area ski resorts: Copper, Breckenridge, Keystone, Arapahoe Basin

The property manager

749 Lagoon Dr #749A
Colorado Rocky Mountain Resorts

Nearby schools

Students who live in 749 Lagoon Dr #749A attend the following Summit Re-1 School District (Unified School District) public schools:
GreatSchools ratings are based on test scores and additional metrics when available.

749 Lagoon Dr #749A

By contacting this property, you agree to our Terms of Use. Visit our Privacy Portal for more information. When you click “Send message”, we’ll send your inquiry to the property manager so they can reach out and answer your questions.

Find similar homes

Spot something off?Good catch. Flag it and help keep listings legit.