746 Ben Gunn Run

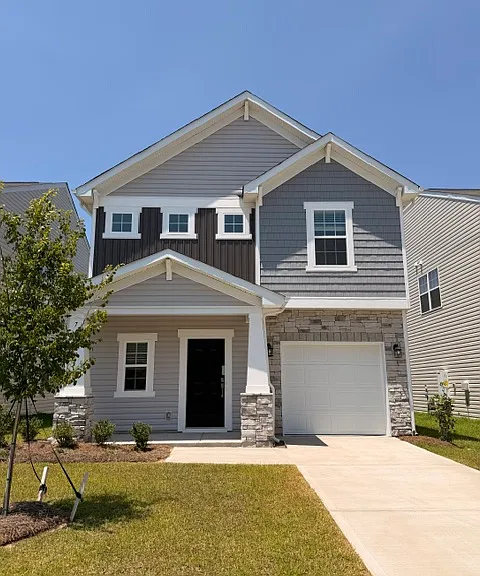
746 Ben Gunn Run — Photo 1
746 Ben Gunn Run — Photo 2
746 Ben Gunn Run — Photo 3
746 Ben Gunn Run — Photo 4
746 Ben Gunn Run — Photo 5
746 Ben Gunn Run — Photo 6
746 Ben Gunn Run — Photo 7
746 Ben Gunn Run — Photo 8
746 Ben Gunn Run — Photo 9
746 Ben Gunn Run — Photo 10
746 Ben Gunn Run — Photo 11
746 Ben Gunn Run — Photo 12
746 Ben Gunn Run — Photo 13
746 Ben Gunn Run — Photo 14
746 Ben Gunn Run — Photo 15
746 Ben Gunn Run — Photo 16
746 Ben Gunn Run — Photo 17
746 Ben Gunn Run — Photo 18
746 Ben Gunn Run — Photo 19
746 Ben Gunn Run — Photo 20
746 Ben Gunn Run — Photo 21
746 Ben Gunn Run — Photo 22
746 Ben Gunn Run — Photo 23
746 Ben Gunn Run — Photo 24
746 Ben Gunn Run — Photo 25
746 Ben Gunn Run — Photo 26
746 Ben Gunn Run — Photo 27
746 Ben Gunn Run — Photo 28

$2,000/ mo
Doesn't include deposits and fees
3 beds2.5 baths1700 sqft house
746 Ben Gunn Run
Your booked tour

What you get

No petsIn-unit laundryParkingAir conditioning

Costs, fees, and lease terms

Lease terms

$55 application fee for all persons 18 and older. No pets please. No smoking. Minimum 12 month lease. Renter's insurance required.

Pricing comparison

At $2,000, this listing is priced similarly to the current market rate for a 3 bedroom home in Gilbert.

Pets

  • Dogs

    Not allowed
  • Cats

    Not allowed

The neighborhood

About the building

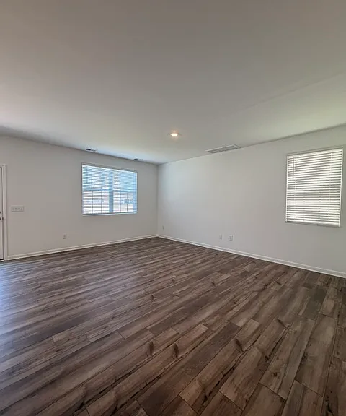
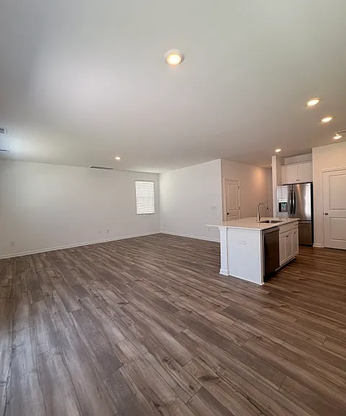
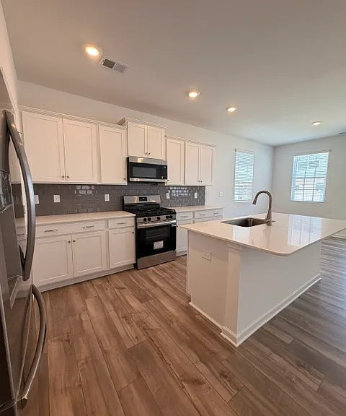
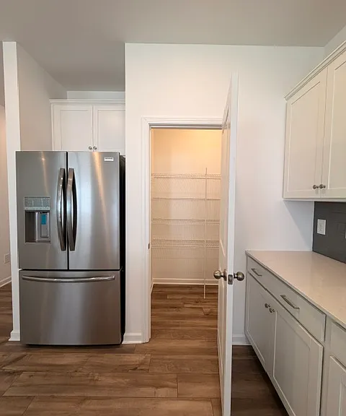
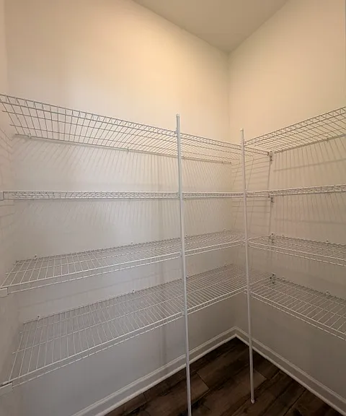
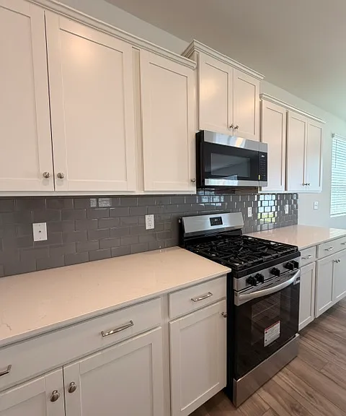
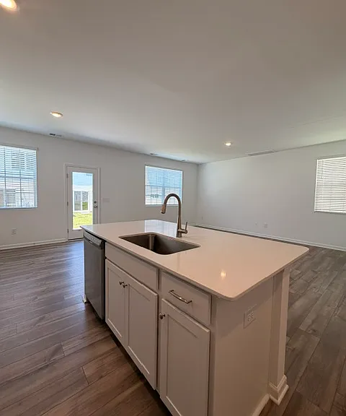
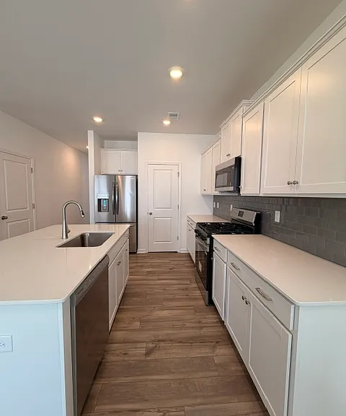
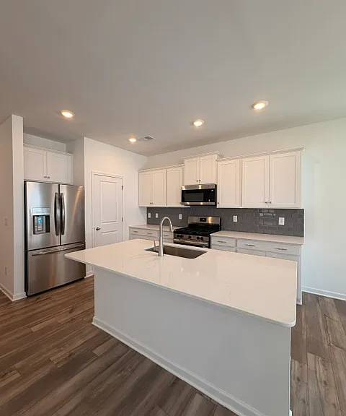
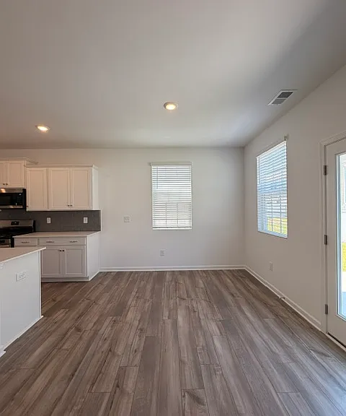
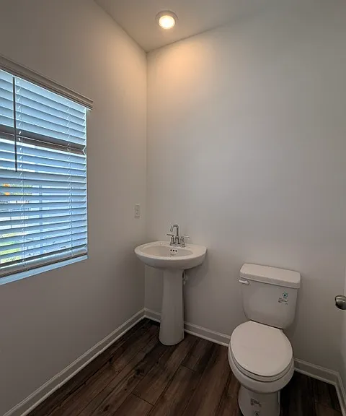
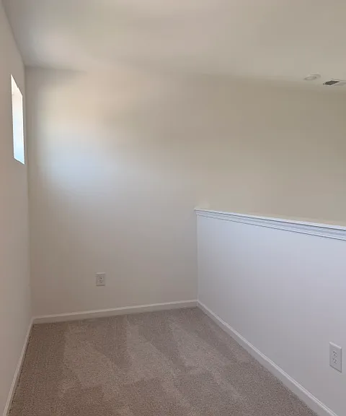
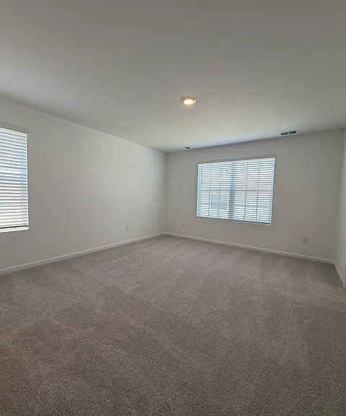
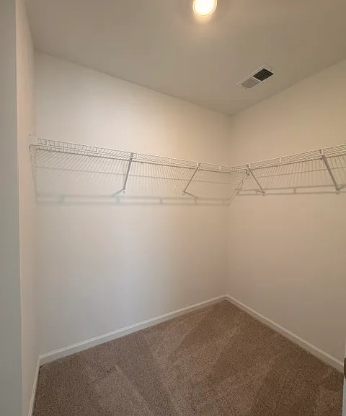
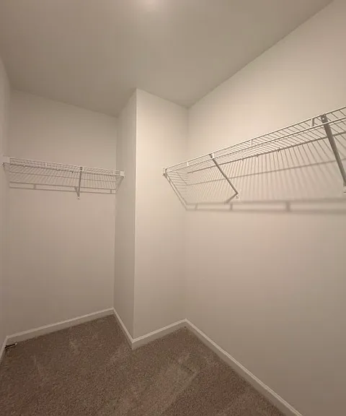
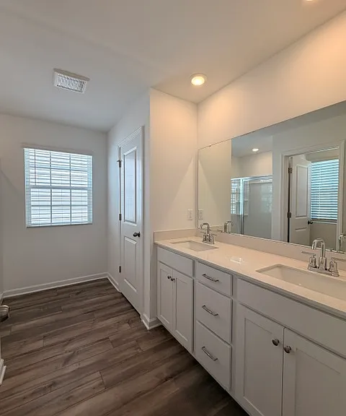
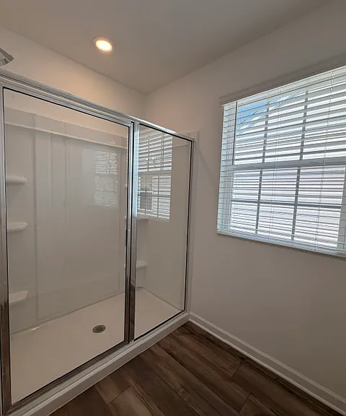
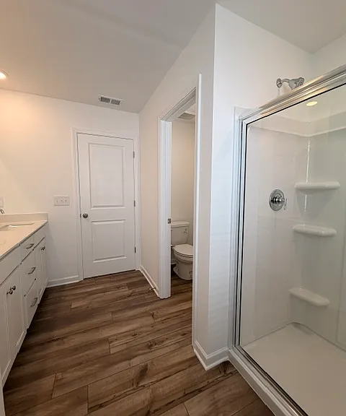
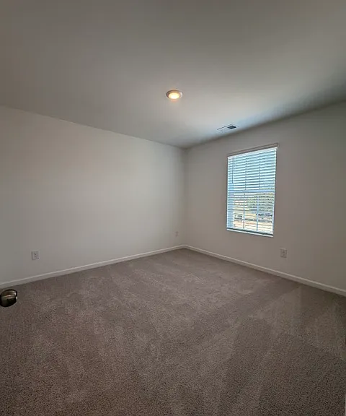
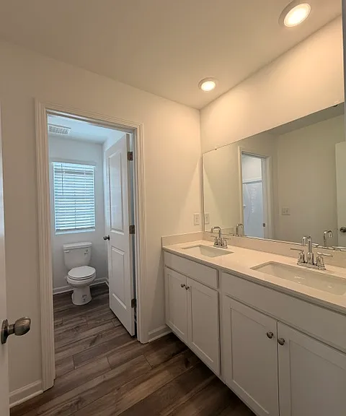
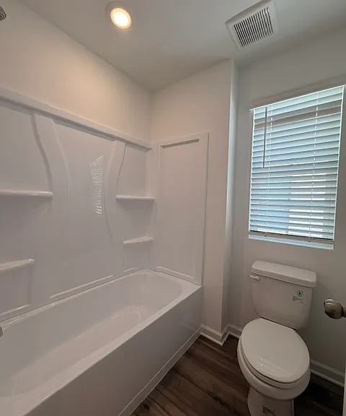
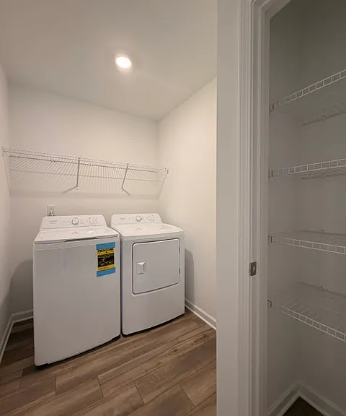
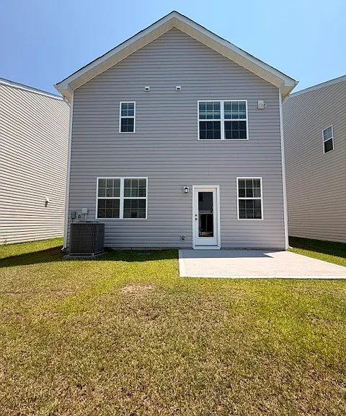
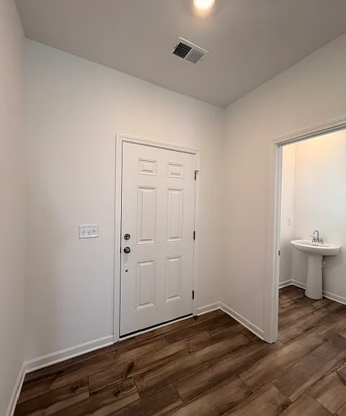
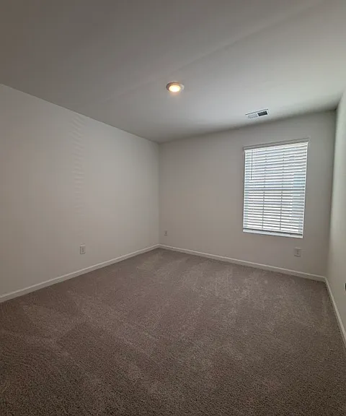
Brand New, Modern 3 Bed / 2 1/2 Bath Home with Open Concept Living! Be the first to live in this stunning, newly constructed 3-bedroom, 2 1/2-bathroom home featuring a single-car garage and a modern, open-concept design. The entire downstairs boasts beautiful Luxury Vinyl Plank (LVP) flooring, leading you into the bright, eat-in kitchen. This space is a chef's delight, complete with solid surface countertops, a center island with an overhang perfect for casual dining, a walk-in pantry, and a gas stove. The kitchen seamlessly overlooks the great room, which offers direct access to the rear patio for easy indoor-outdoor living. The second level features extra living space in a flexible loft area. Retreat to the primary bedroom, which includes a double vanity, a walk-in shower, and a separate, private powder room. Bedrooms two and three are generously sized and share a hall bath, which is equipped with double vanities and a separate powder/shower room, a thoughtful design for busy mornings. The home comes with brand new appliances, including a washer and dryer. Rent includes internet. This home is ready for immediate move-in and offers comfort and convenience in every detail.

The property manager

Nearby schools

Students who live in 746 Ben Gunn Run attend the following Lexington 01 School District (Unified School District) public schools:
GreatSchools ratings are based on test scores and additional metrics when available.

746 Ben Gunn Run
By contacting this property, you agree to our Terms of Use. Visit our Privacy Portal for more information. When you click “Send message”, we’ll send your inquiry to the property manager so they can reach out and answer your questions.

Find similar homes

Spot something off?Good catch. Flag it and help keep listings legit.