7441 Berkshire Rd

7441 Berkshire Rd — Photo 1
7441 Berkshire Rd — Photo 2
7441 Berkshire Rd — Photo 3
7441 Berkshire Rd — Photo 4
7441 Berkshire Rd — Photo 5
7441 Berkshire Rd — Photo 6
7441 Berkshire Rd — Photo 7
7441 Berkshire Rd — Photo 8
7441 Berkshire Rd — Photo 9
7441 Berkshire Rd — Photo 10
7441 Berkshire Rd — Photo 11
7441 Berkshire Rd — Photo 12
7441 Berkshire Rd — Photo 13
7441 Berkshire Rd — Photo 14
7441 Berkshire Rd — Photo 15
7441 Berkshire Rd — Photo 16
7441 Berkshire Rd — Photo 17
7441 Berkshire Rd — Photo 18
7441 Berkshire Rd — Photo 19
7441 Berkshire Rd — Photo 20
Verified

$2,295/ mo
Doesn't include deposits and fees
3 beds2 baths1056 sqft townhouse
Available August 24
7441 Berkshire Rd
Your booked tour

What you get

Pet-friendlyIn-unit laundryAir conditioning

Costs, fees, and lease terms

Pricing comparison

$299

At $2,295, this listing is priced $299 more than the current market rate for a 3 bedroom home in Dundalk.

Pets

  • Dogs

    Allowed
  • Cats

    Allowed

The neighborhood

About the building

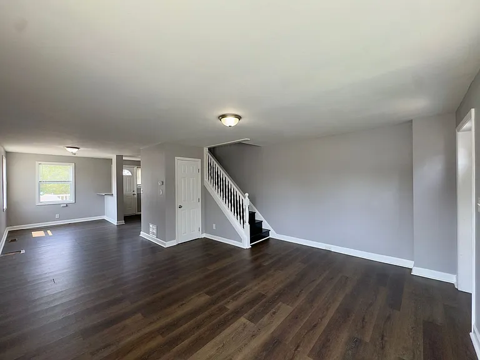
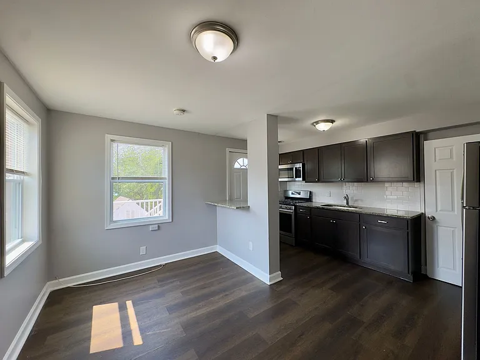
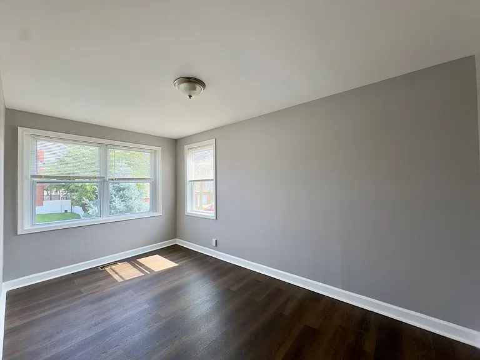
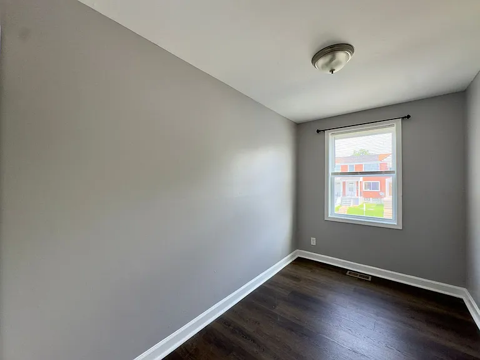
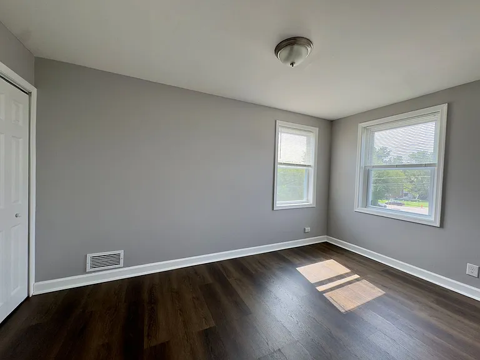
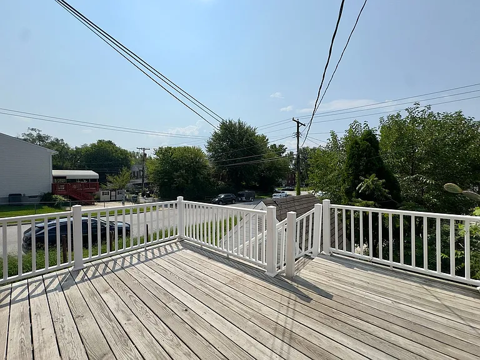
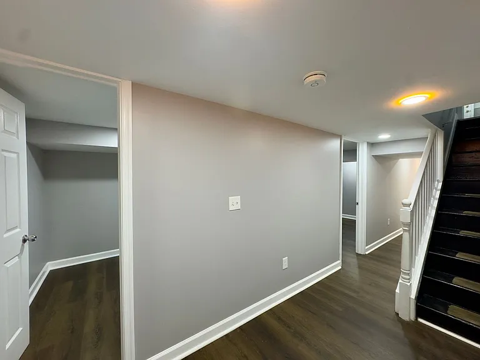
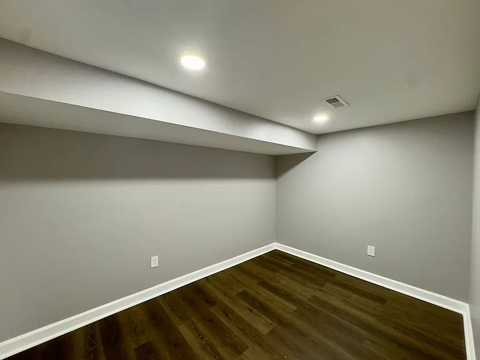
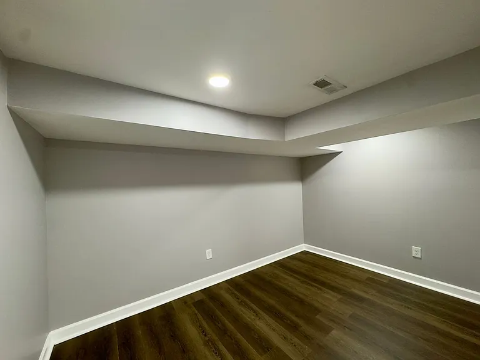
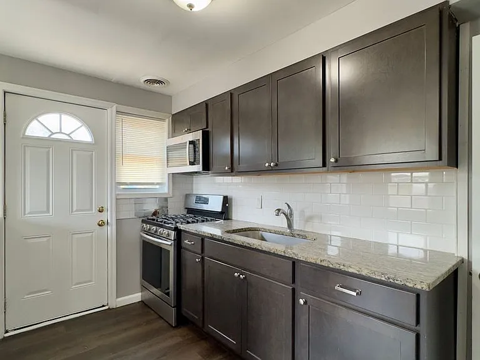
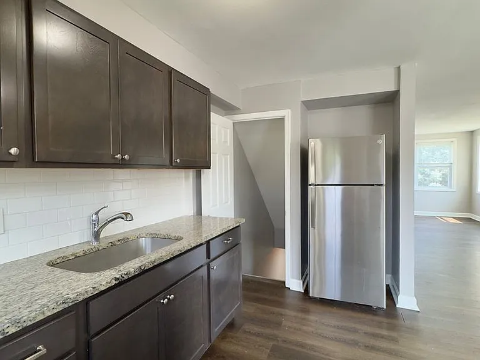
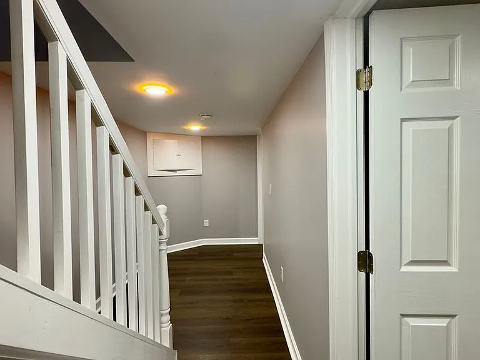
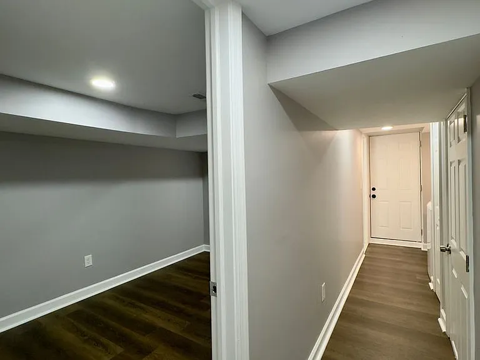
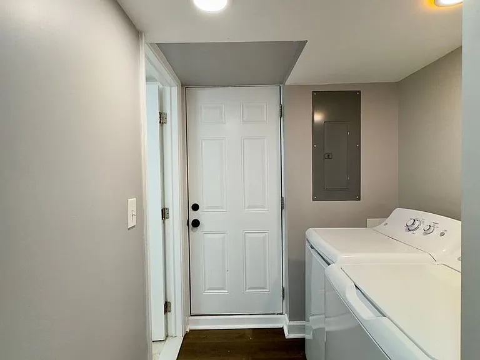
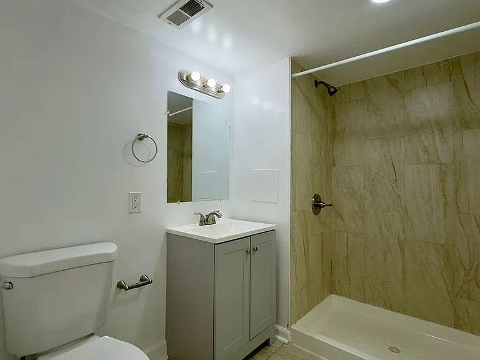
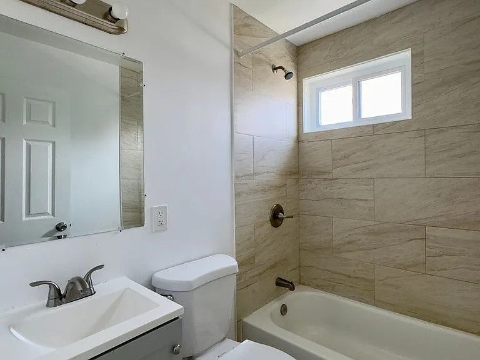
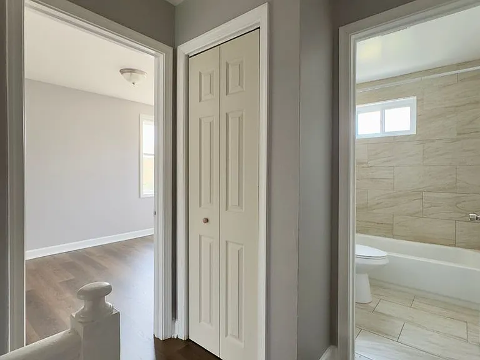
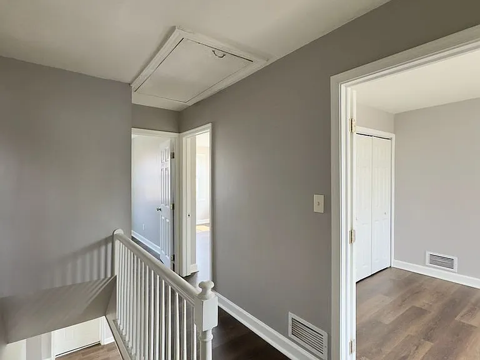
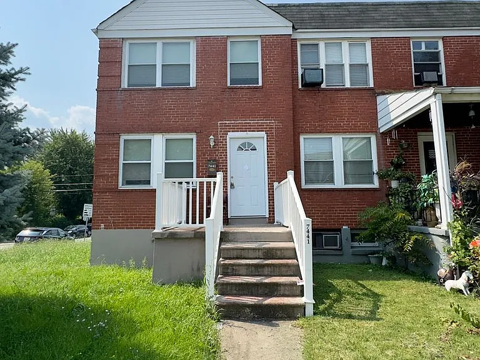
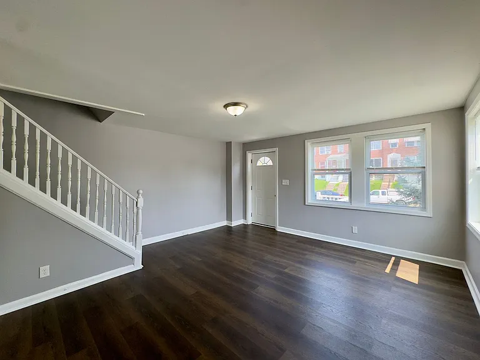
Welcome to 7441 Berkshire Rd, Baltimore, MD 21224, a spacious end-row townhome that delivers the comfort, functionality, and flexibility you have been looking for. With three bedrooms, a finished basement, two full bathrooms, in-unit laundry, central air, a deck, and both a parking pad and street parking, this home offers plenty of room to settle in and make it your own. Step inside to a welcoming living area filled with natural daylight and finished with easy-to-maintain LVP flooring and neutral tones. The versatile layout creates a comfortable setting for relaxing after a long day, hosting guests, or enjoying a quiet evening at home. Central air keeps the home comfortable through the changing seasons. The kitchen is designed for both everyday meals and entertaining, featuring LVP flooring, stainless steel appliances, a refrigerator, microwave, and stove/oven. A tiled backsplash adds a polished touch, while the breakfast bar provides an ideal spot for morning coffee, casual meals, or extra prep space. The adjoining dining area continues the home's inviting feel with matching LVP flooring, neutral colors, and plenty of natural daylight. Upstairs, you'll find three generously versatile bedrooms, each featuring LVP flooring, neutral colors, and natural daylight. With all three bedrooms conveniently located on the second floor, the layout provides a comfortable separation between the main living spaces and private sleeping quarters. The home offers two full bathrooms for added convenience. The second-floor bathroom features a bathtub, lavatory, and vanity mirror, while the basement bathroom includes a walk-in shower, lavatory, and vanity mirror, making the lower level especially convenient for guests or extended stays. Downstairs, the finished basement adds valuable living space and flexibility. The basement den features LVP flooring and neutral tones, creating an excellent bonus area that can adapt to your lifestyle. Use it as a home office, recreation room, lounge, hobby space, or additional gathering area. With a second full bathroom nearby, this level offers even more functionality. Laundry is convenient with an in-unit washer and dryer, eliminating the hassle of off-site laundry trips. Outside, enjoy the added appeal of a front lawn and a deck that provides an inviting spot to step outdoors, enjoy some fresh air, or create your own outdoor retreat. Parking is another standout feature. The property offers a private parking pad in addition to street parking, giving you added flexibility in a city setting. Nearby Landmarks & Destinations: Patterson Park: Enjoy green space, walking paths, recreational facilities, and community events. Canton Waterfront Park: A popular waterfront destination for scenic views, walking, and outdoor activities. Canton Square: Dining, shopping, cafes, and neighborhood entertainment. Johns Hopkins Bayview Medical Center: Convenient access to one of Baltimore's major medical centers. Fells Point: Historic waterfront streets lined with restaurants, shops, bars, and local attractions. Downtown Baltimore: Easy access to employment centers, entertainment, dining, and major city destinations. Baltimore Inner Harbor: A signature Baltimore destination featuring waterfront attractions, restaurants, shopping, and entertainment. With its three-bedroom layout, finished basement, two full bathrooms, central air, in-unit laundry, outdoor space, and dedicated parking pad, 7441 Berkshire Rd offers a practical combination of space and convenience. Whether you're looking for room to spread out, a flexible lower level, or the convenience of parking at home, this end-row townhome is ready to catch your attention. Pets are considered with a pet addendum, a $500 non-refundable pet fee, and a $25 monthly pet rent per pet. 3D Tour! Rental License No.: RHR-2025-06085 In accordance with Baltimore County regulations, occupancy of this single-family home is limited to a maximum of 2 unrelated individuals. This requirement is mandated by local law and cannot be modified or waived. Application Qualifications: Minimum monthly income 3 times the tenant's portion of the monthly rent, acceptable rental history, credit history, and criminal history. All Bay Management Group Baltimore residents are automatically enrolled in the Resident Benefits Package (RBP) for $39.95/month, which includes renters insurance, credit building to help boost your credit score with timely rent payments, $1M Identity Protection, HVAC air filter delivery (for applicable properties), move-in concierge service making utility connection and home service setup a breeze during your move-in, our best-in-class resident rewards program, and much more! The Resident Benefits Package is a voluntary program and may be terminated at any time, for any reason, upon thirty (30)days' written notice. Tenants that do not upload their own renters' insurance to the Tenant portal 5 days prior to move in will be automatically included in the RBP and the renters insurance program. More details upon application. COUNTY

The property manager

Bay Property Management Group , LLC
Verified listing

Nearby schools

Students who live in 7441 Berkshire Rd attend the following Baltimore County Public Schools (Unified School District) public schools:

GreatSchools ratings are based on test scores and additional metrics when available.

7441 Berkshire Rd

Verified listing

By contacting this property, you agree to our Terms of Use. Visit our Privacy Portal for more information. When you click “Send message”, we’ll send your inquiry to the property manager so they can reach out and answer your questions.

Find similar homes

Frequently asked questions

How many apartment units are available and what are their rents?
  • There is 1 three-bedroom apartment available for $2,295
What is the apartment building's pet policy?

There are cats and dogs allowed at 7441 Berkshire Rd. Please contact the property manager for up to date pet policy and fee information.

Is there laundry in the building?

This building offers in unit laundry.

Does the building offer parking?

For up to date tenant parking information, please contact 7441 Berkshire Rd.

What Baltimore neighborhood is 7441 Berkshire Rd in?

Your new apartment would be located in the Dundalk neighborhood.

What school district is this building in?

7441 Berkshire Rd is within the Baltimore County Public Schools. Check out the additional Nearby Schools for more boundary details.

When was this listing last updated?

The property manager updated this rental listing 5 hours, 19 minutes ago.

Spot something off?Good catch. Flag it and help keep listings legit.